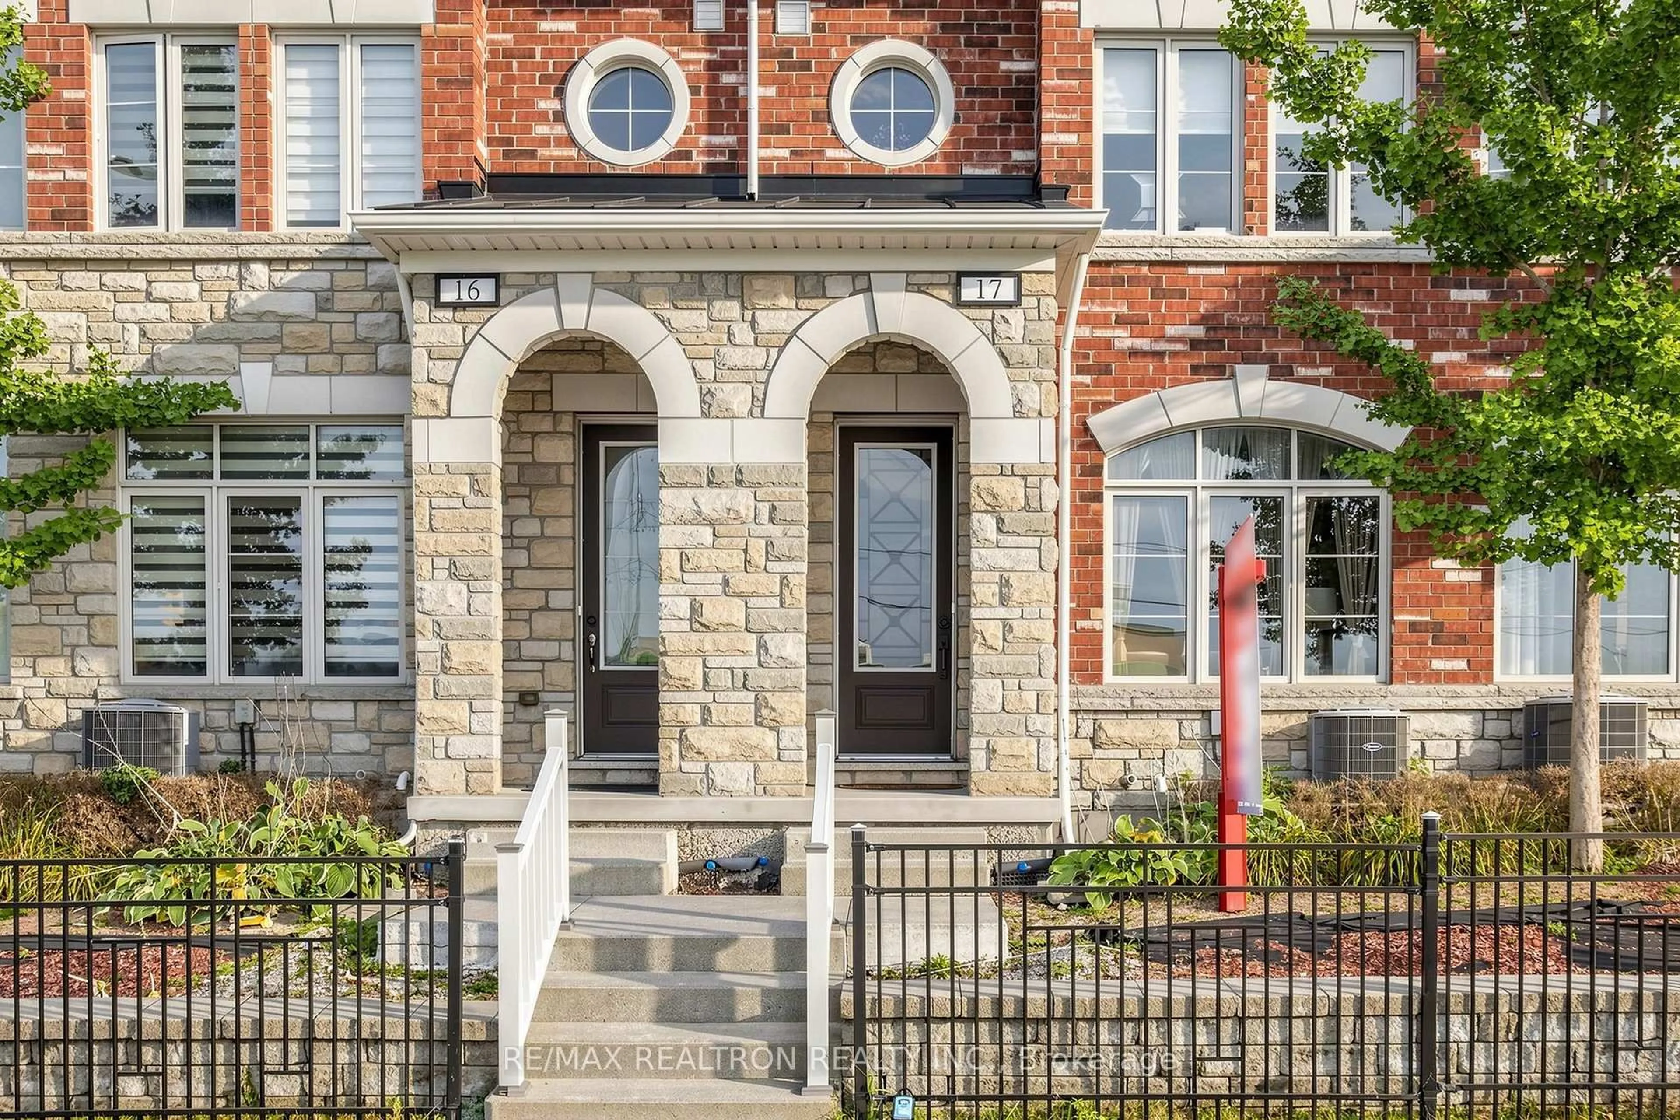
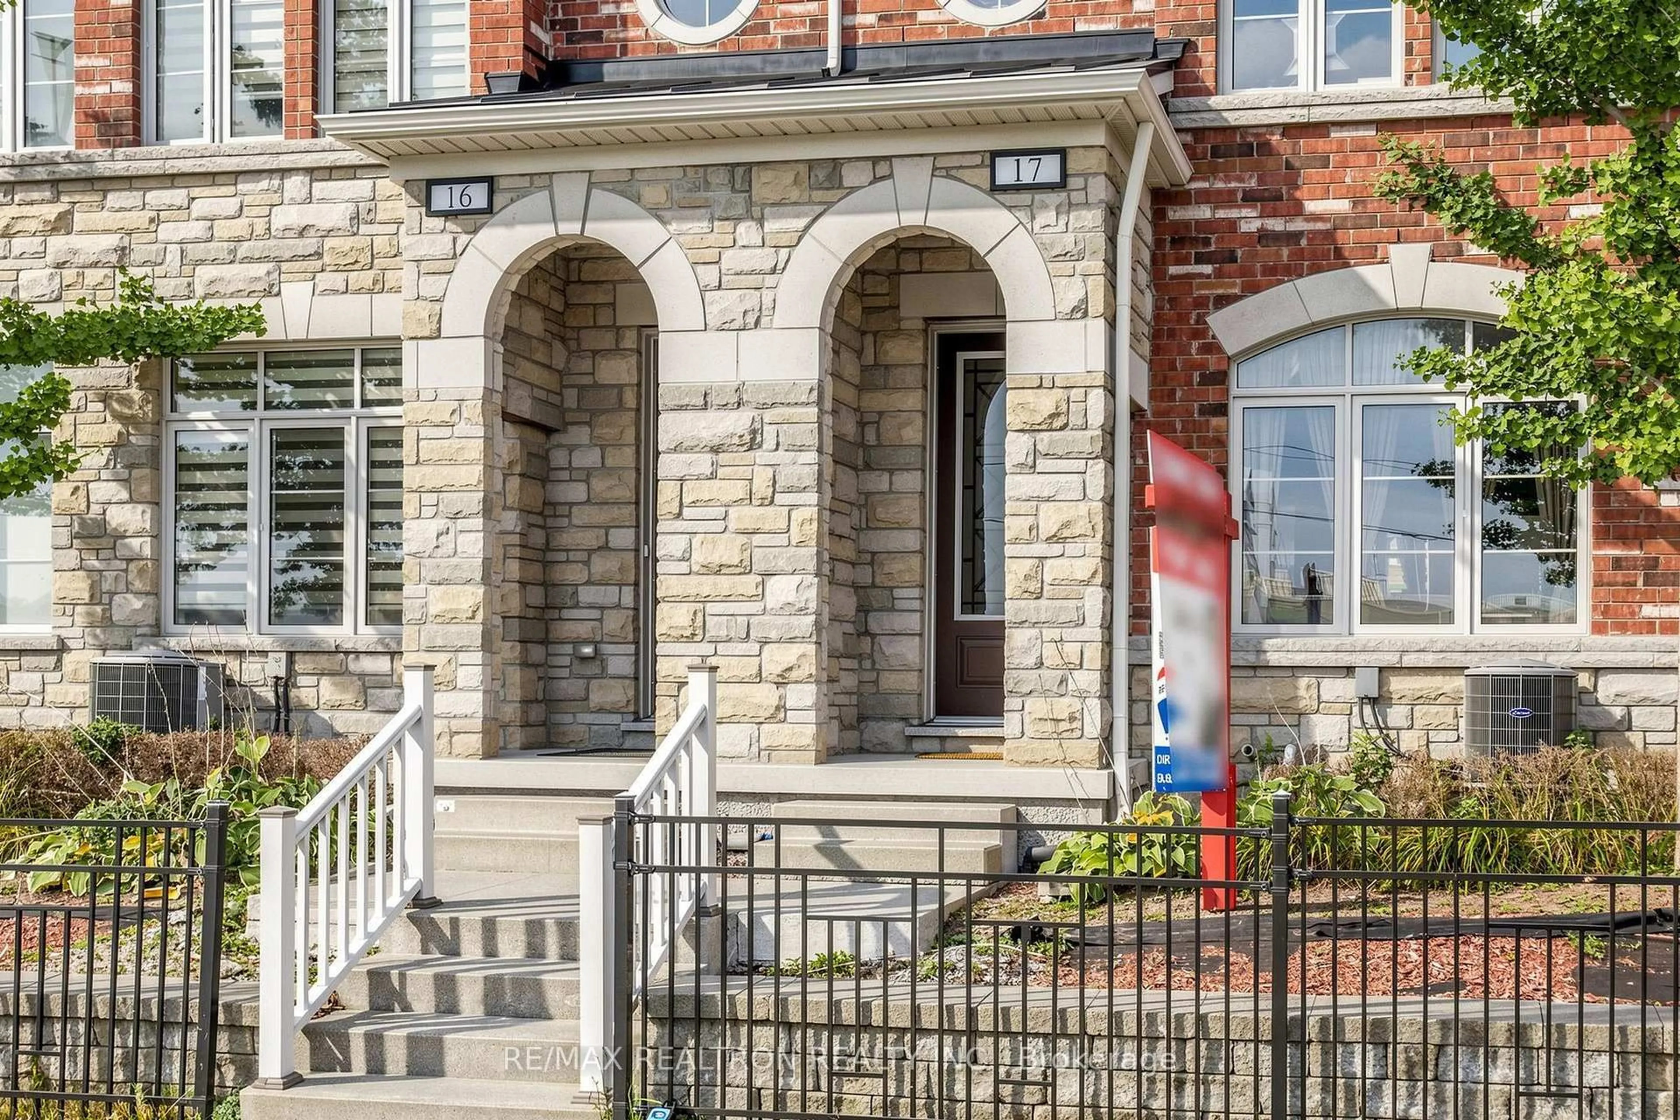
1331 Major Mackenzie Dr #17, Vaughan, Ontario L6A 4W4
Contact us about this property
Highlights
Estimated valueThis is the price Wahi expects this property to sell for.
The calculation is powered by our Instant Home Value Estimate, which uses current market and property price trends to estimate your home’s value with a 90% accuracy rate.Not available
Price/Sqft$424/sqft
Monthly cost
Open Calculator
Description
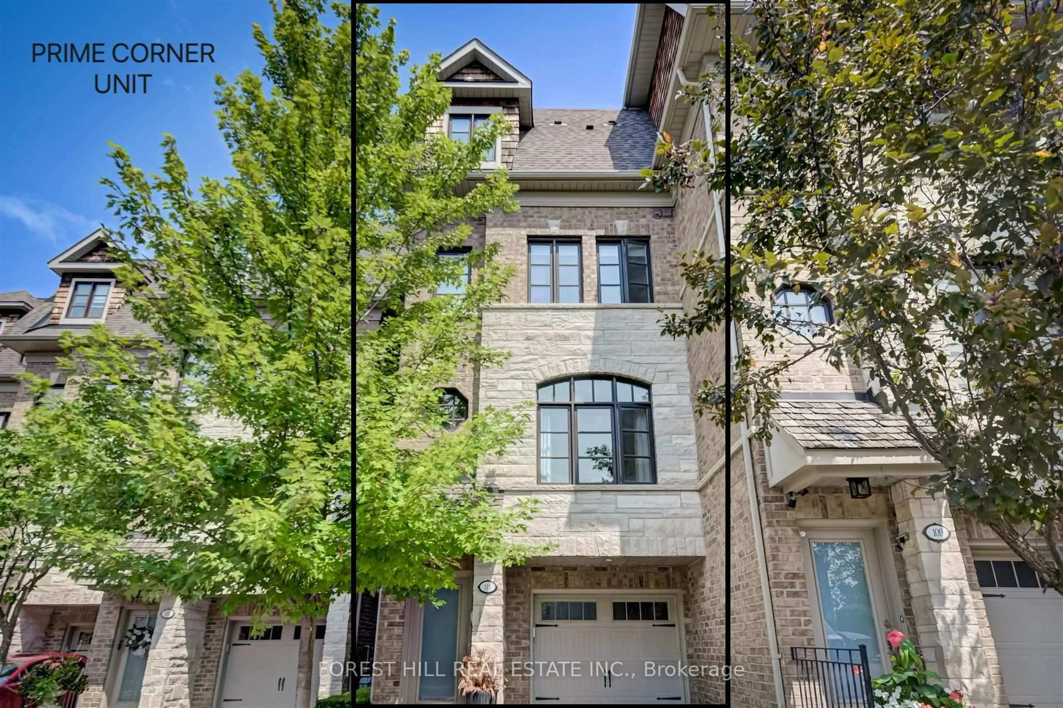
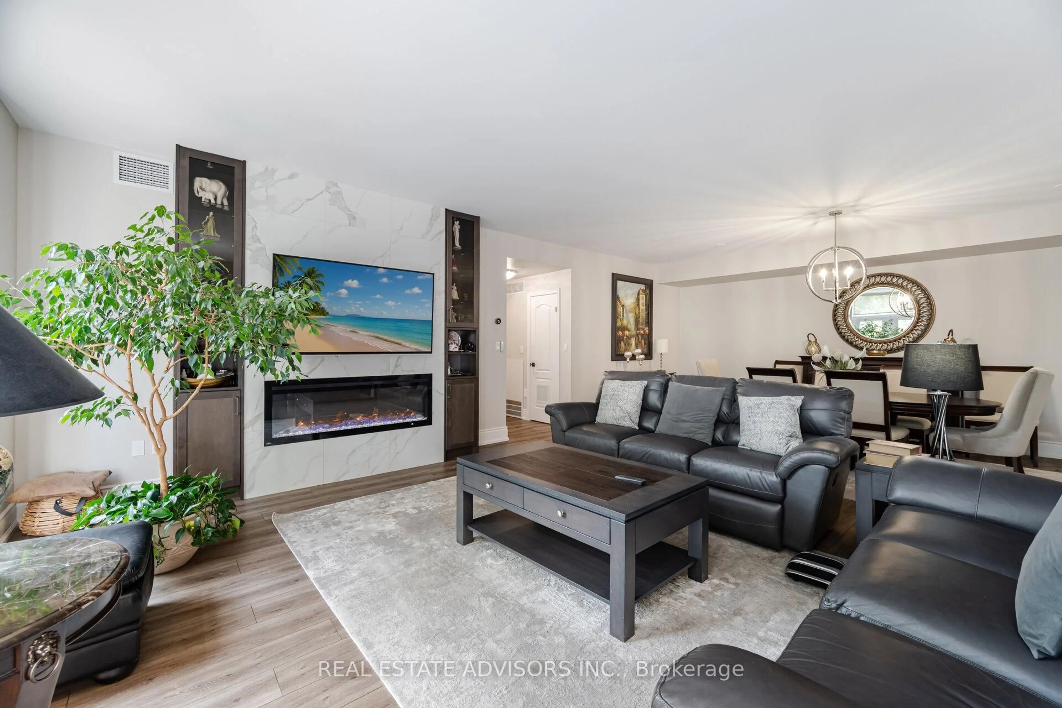
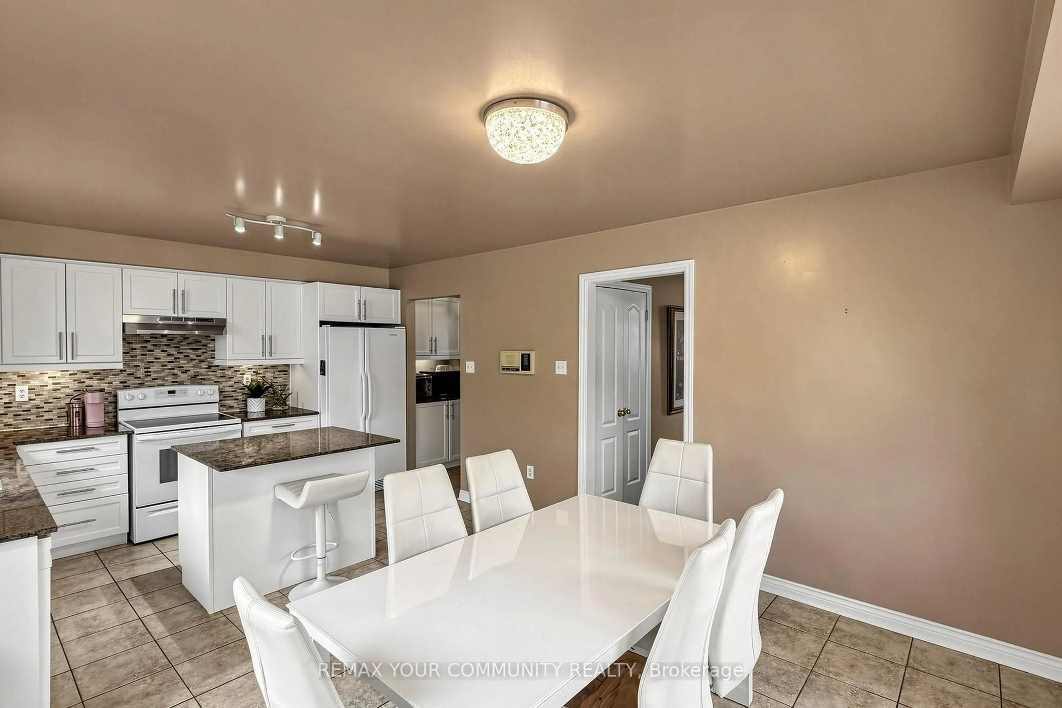
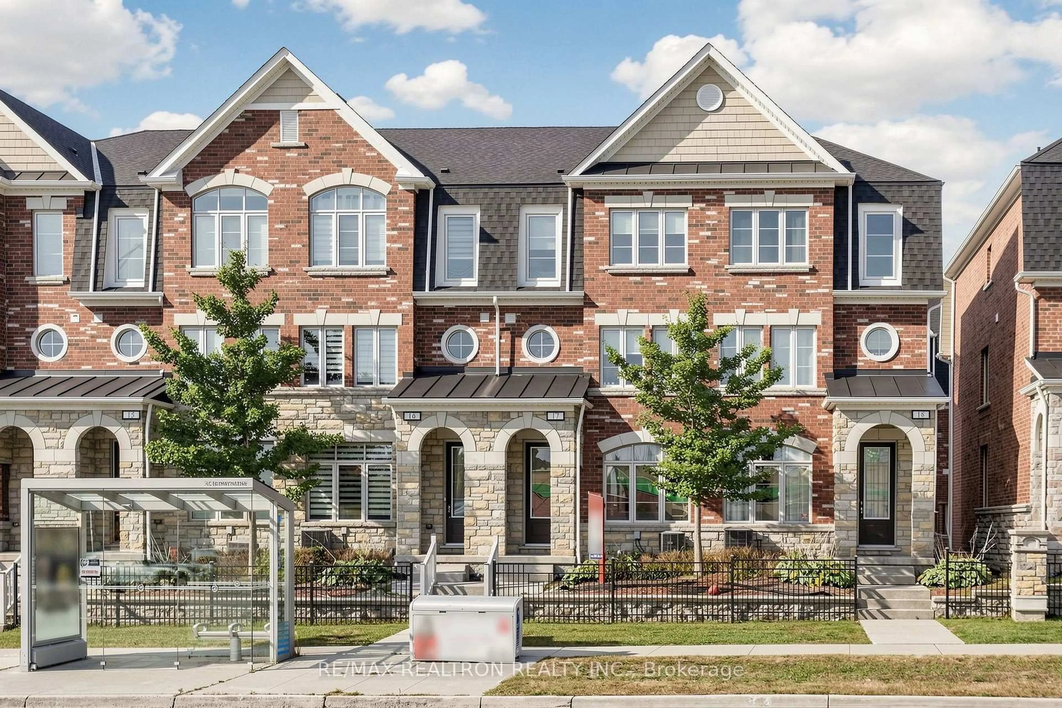
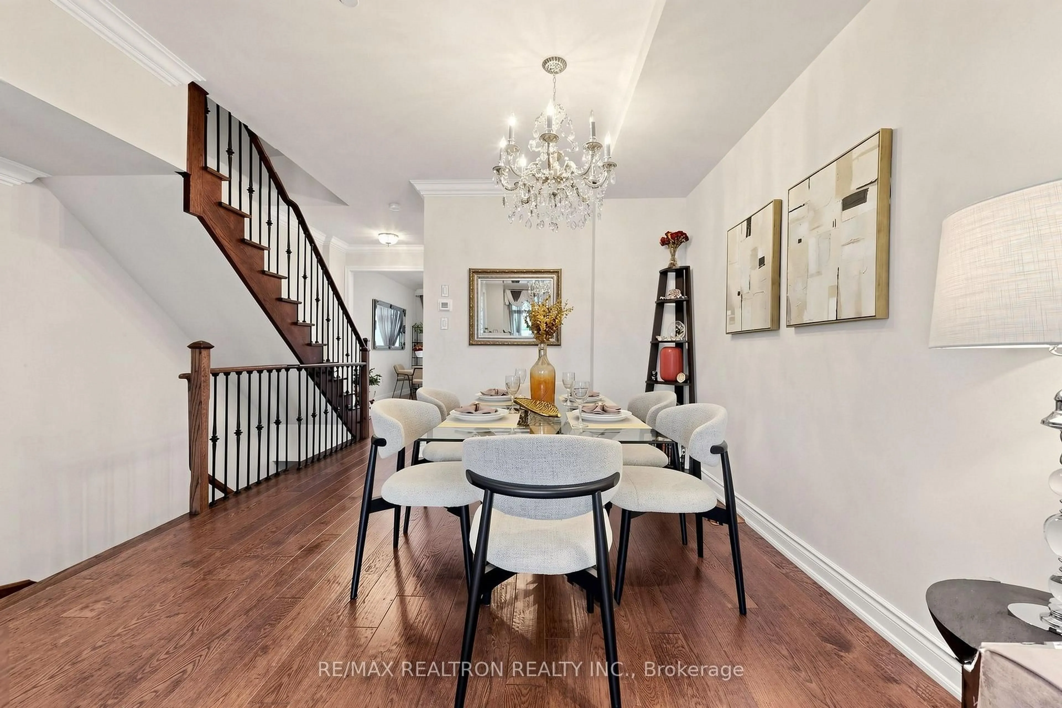
Large Luxury Upgraded Home In Popular Mackenzie Ridge Terraces! Total 2130sq/ft 4 Bedrooms / 4 Washrooms, and 2.5 Garage Parking + More Space storage. More Than 65K Spent In Upgrades From Builder! Extra-Wide Hardwood Throughout! Granite/Quartz Counters With Centreal Island! 9" Smooth Ceilings with Crown Moulding, Pot Lights Throughout Living rm and Kitchen Area! Custom Drapes! Chef's Dream Kitchen with walk out To Large Balcony! the layout boasts two Primary-sized bedrooms, each accompanied by its own private ensuite Washroom and walk-in Closet. Convenience of a second-floor laundry room and direct access to the garage from inside the home. Nestled in the highly sought-after Patterson community, providing a breathtaking backdrop to your daily life. The location is truly second to none, just steps from the YRT and within easy reach of a GO Train. With a shopping plaza directly across the street and minutes to major highways, everything you need is at your fingertips. Walking distance of schools, lush community parks, the Lebovic Campus, and the prestigious Eagle Nest Golf Club. This is more than just a home; it is a sophisticated sanctuary in the heart of one of the city's most desirable neighborhoods .
Property Details
Interior
Features
Main Floor
Living
6.71 x 3.6hardwood floor / Pot Lights / Crown Moulding
Dining
6.71 x 3.6hardwood floor / Combined W/Living / Crown Moulding
Kitchen
4.63 x 4.63Ceramic Floor / Centre Island / Large Window
Breakfast
4.63 x 4.63Ceramic Floor / Breakfast Area / W/O To Balcony
Exterior
Features
Parking
Garage spaces 2.5
Garage type Attached
Other parking spaces 0
Total parking spaces 2.5
Condo Details
Inclusions
Property History
 48
48