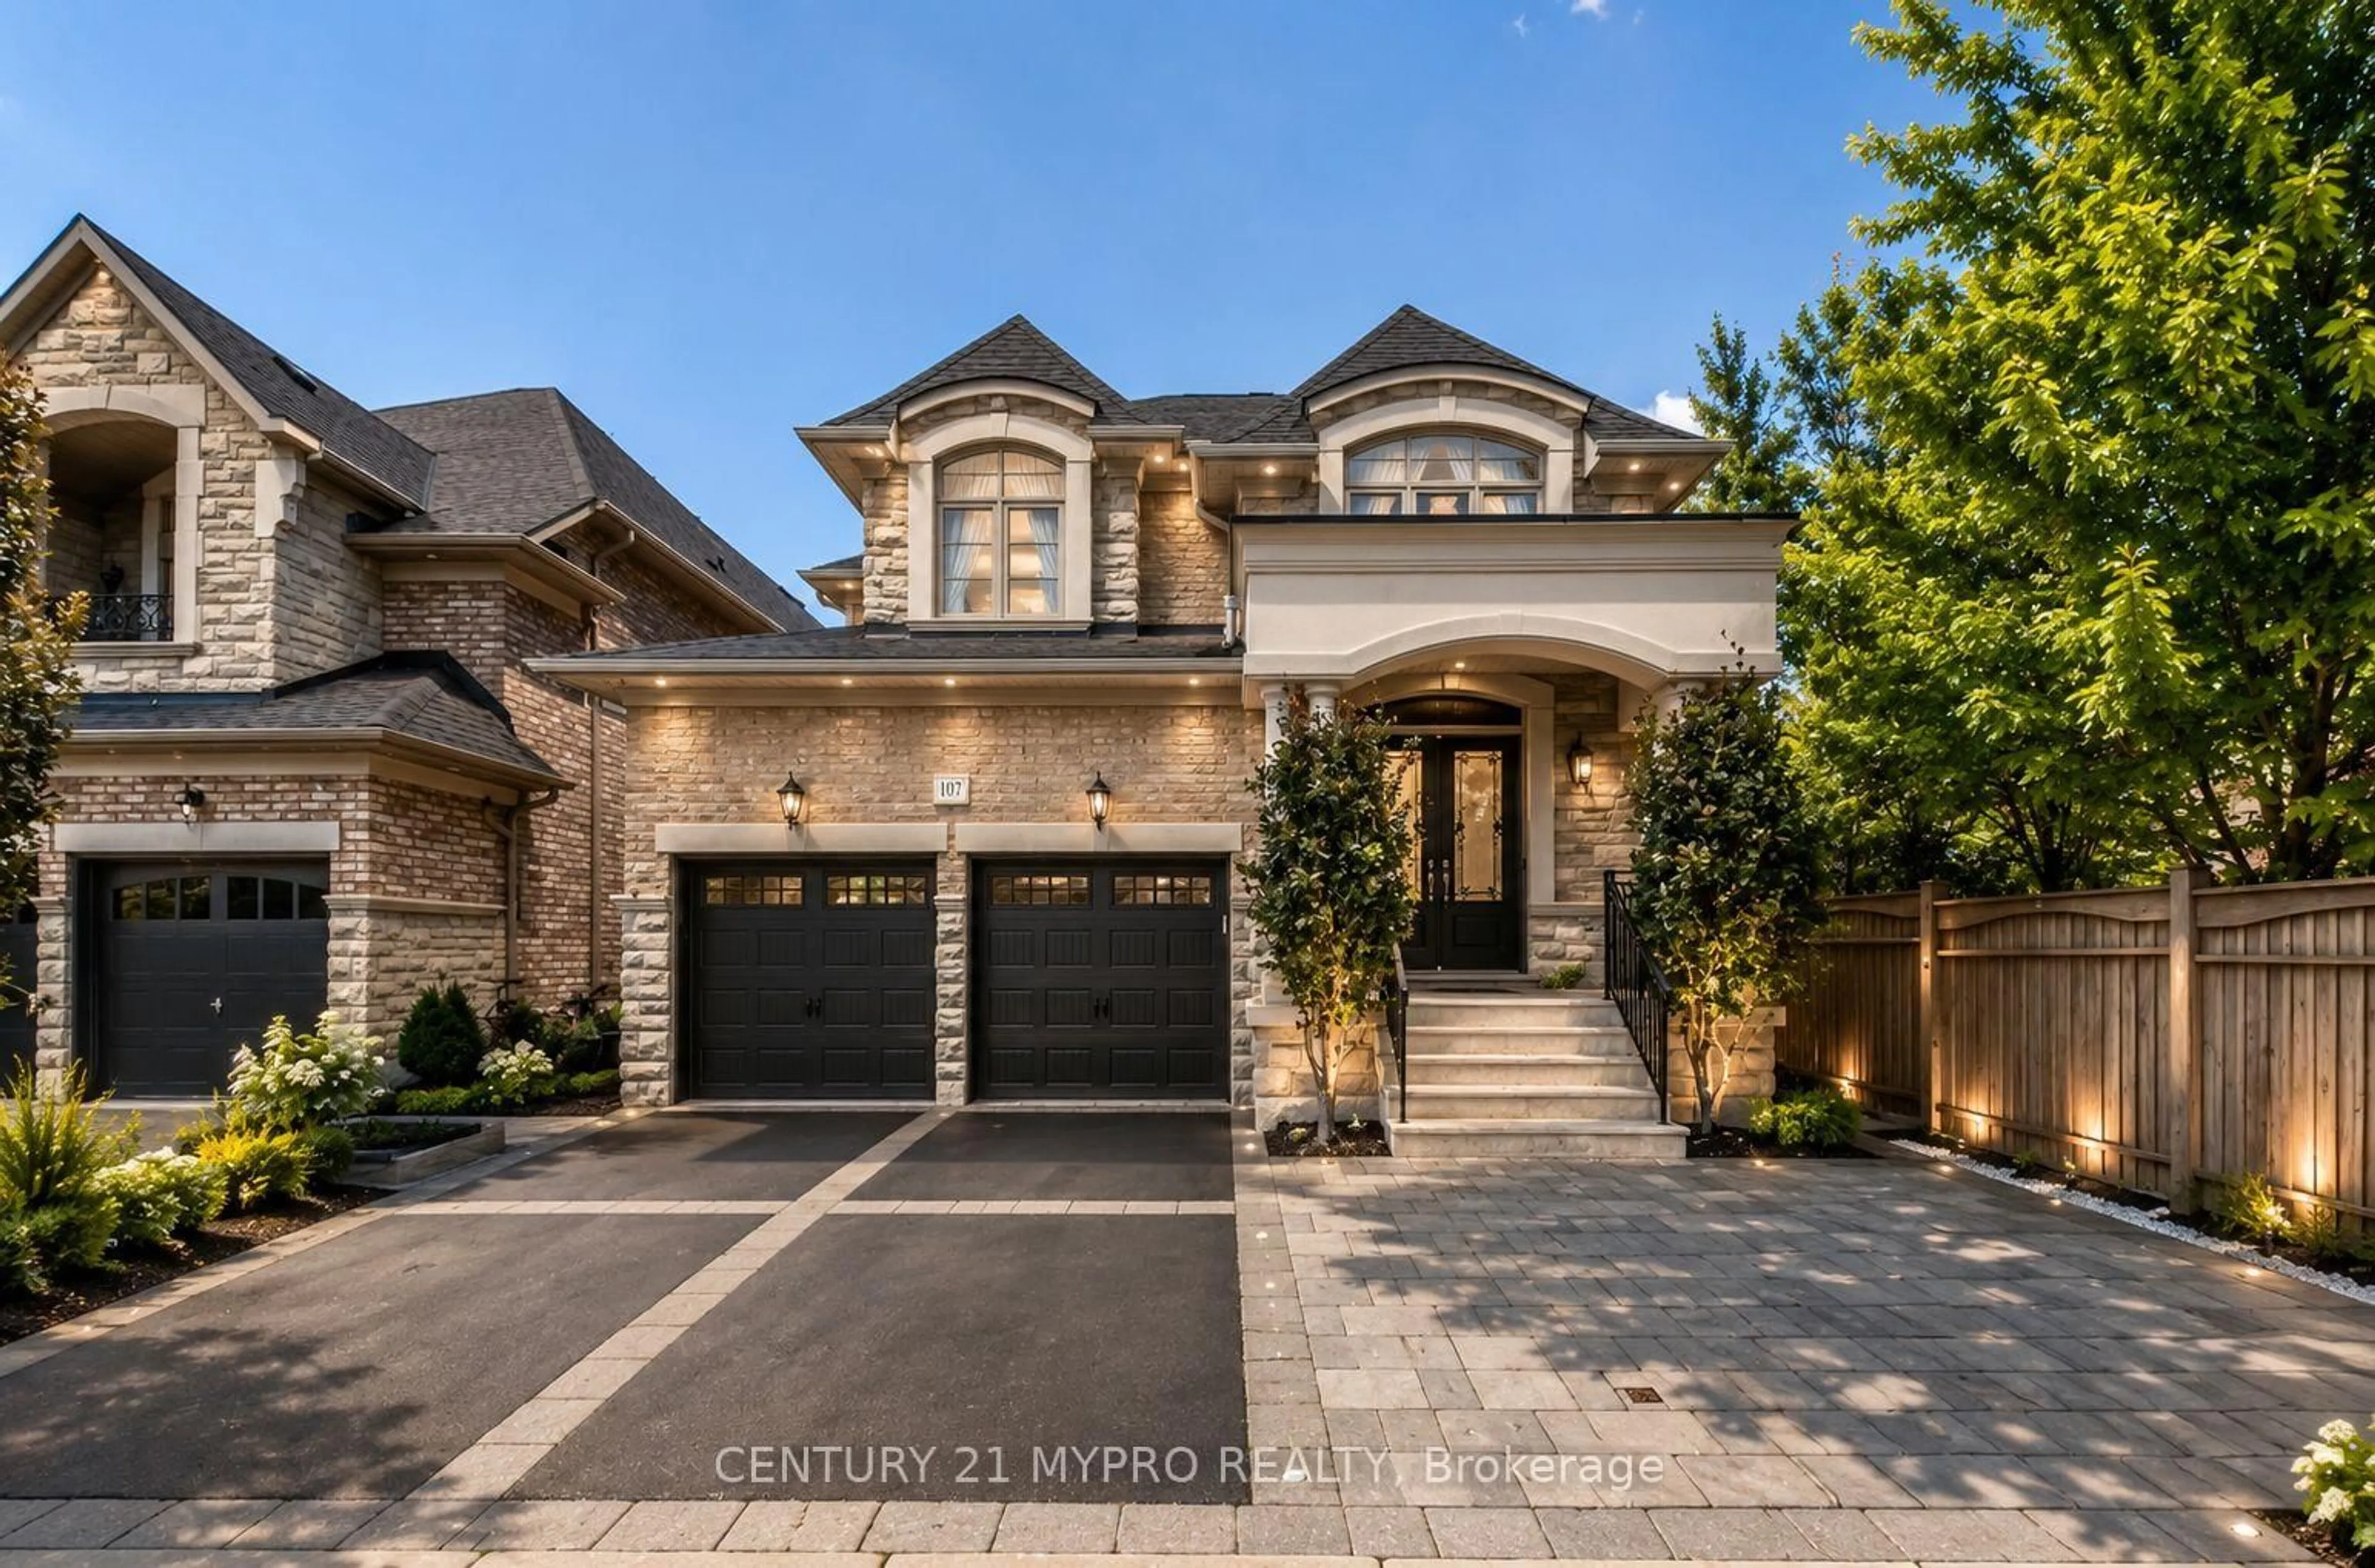
3 hours on Market

791 Clarence St, Vaughan, Ontario L4L 8V2

Detached
4 + 2
4
~3500-5000 sqft
$2,050,000
Get pre-qualifiedPowered by nesto
Detached
4 + 2
4
~3500-5000 sqft

Contact us about this property

Call

Highlights

Property Estimate

Days on market3 hours

Estimated valueNot available

Price/Sqft$498/sqft

Monthly cost

Open Calculator

Description

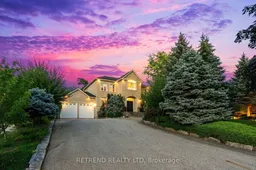
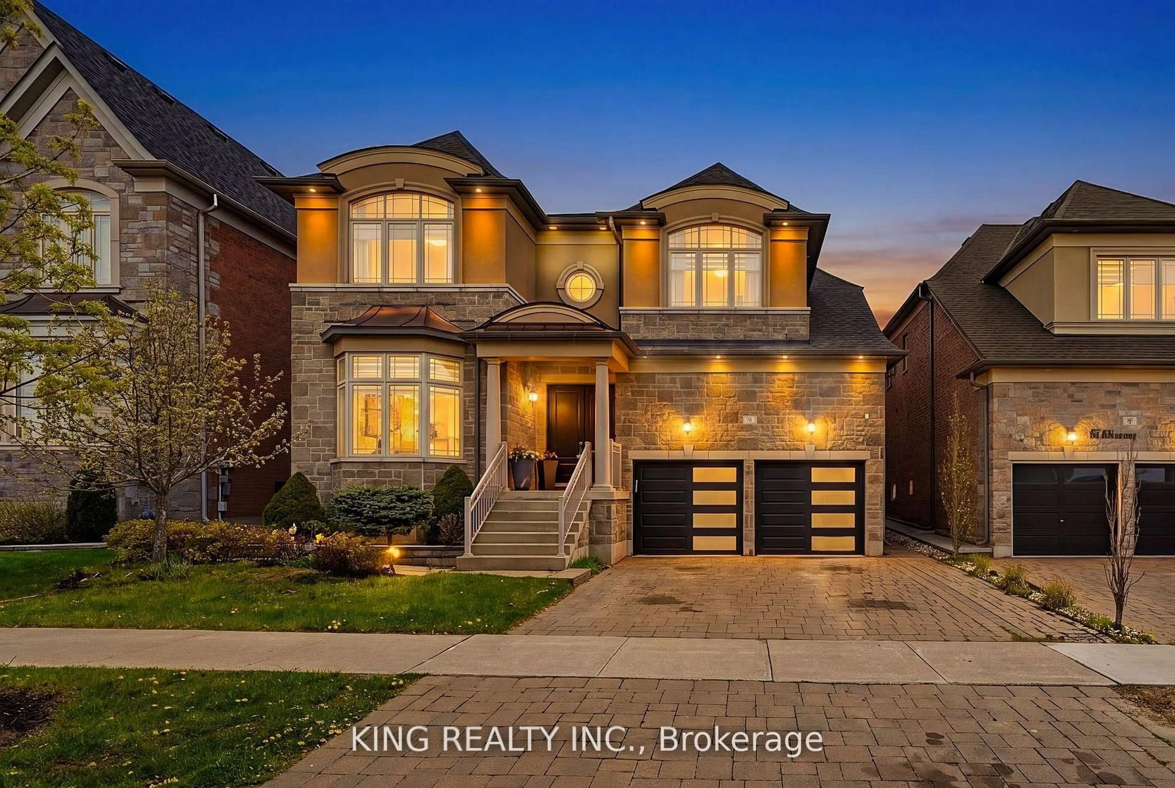
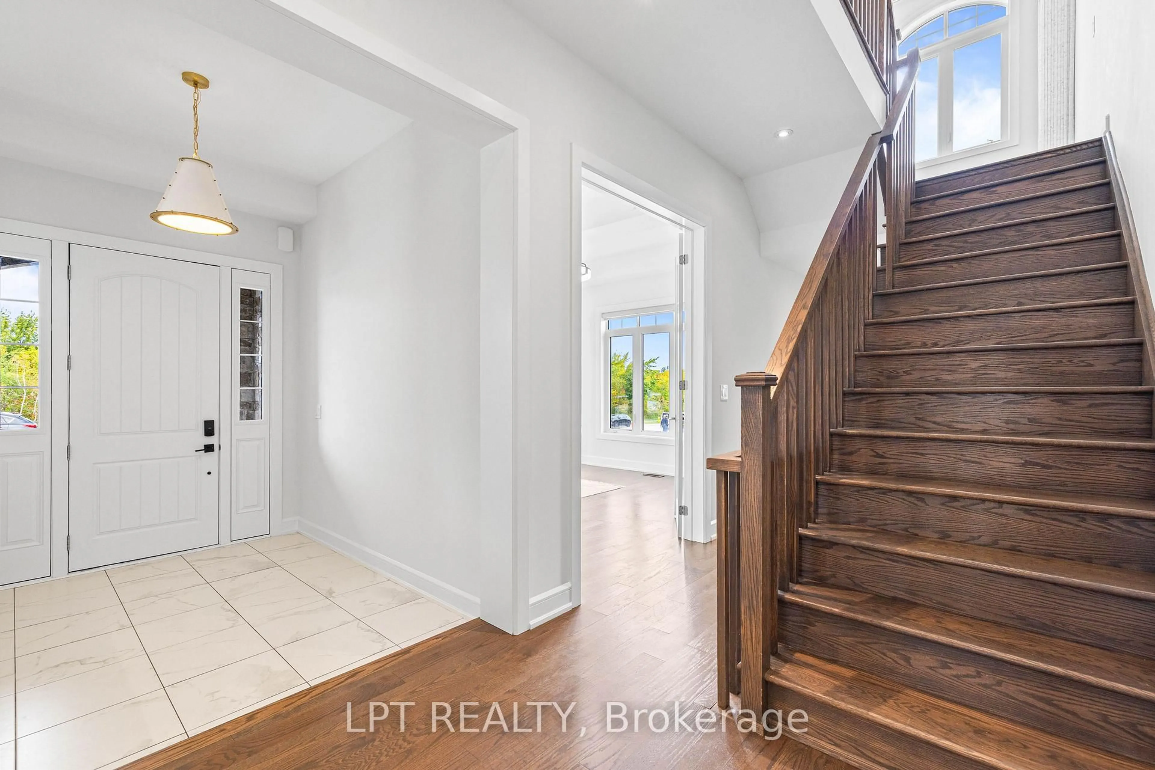
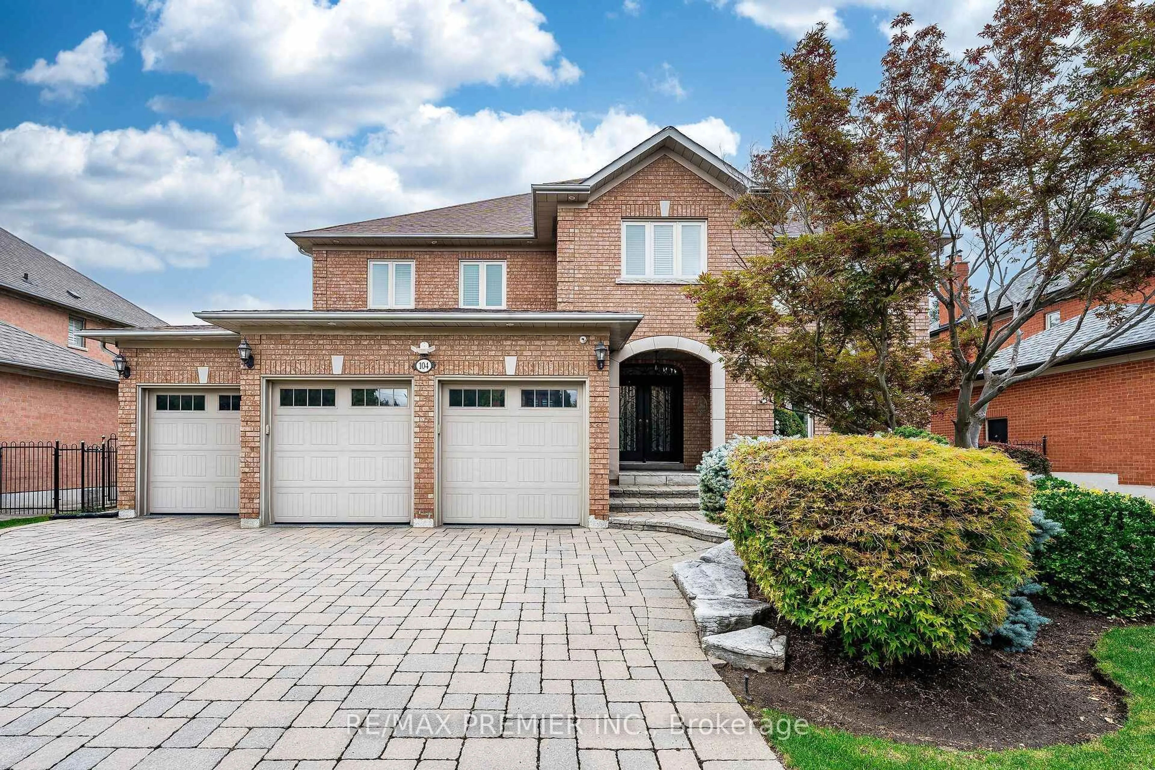
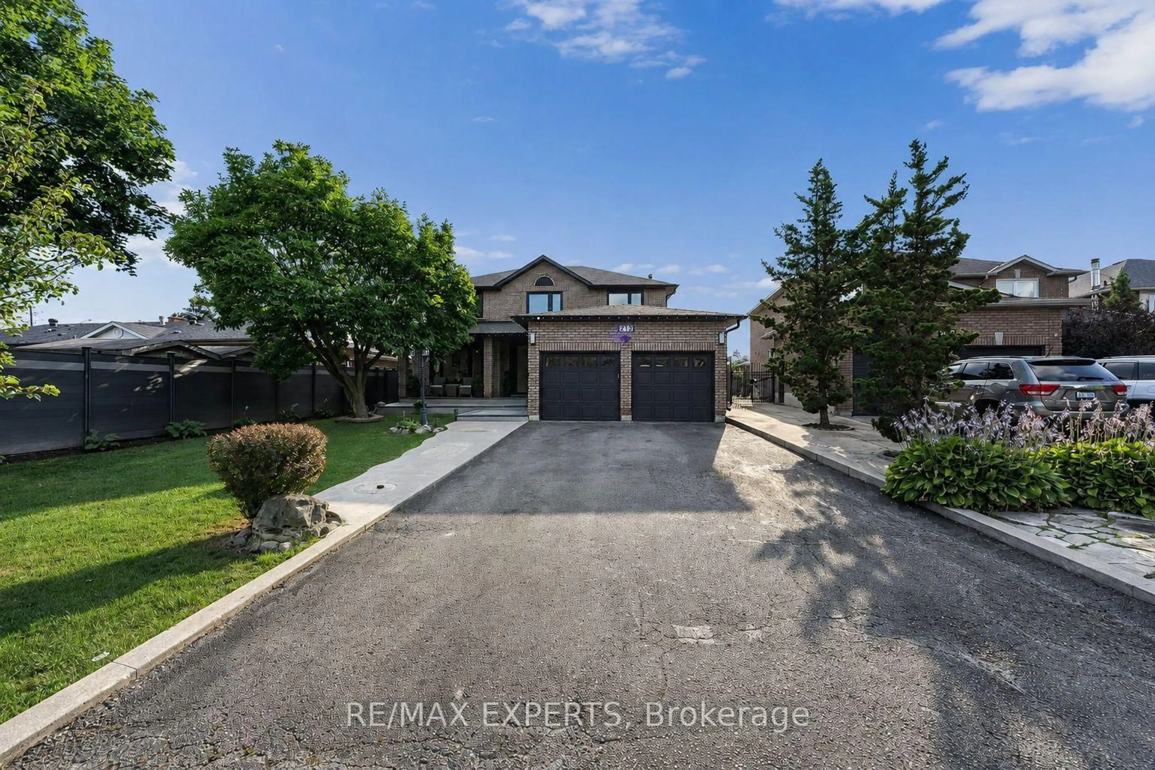
A rare offering in prestigious Islington Woods. Situated on an exceptional 75 x 231 ft private lot backing onto serene greenspace, this meticulously maintained custom-built residence offers approximately 3,700 sq.ft. of elegant living space. This timeless 4-bedroom, 4-bathroom home showcases exceptional craftsmanship, soaring ceilings, rich hardwood, natural stone and porcelain flooring, and expansive principal rooms designed for both comfortable family living and sophisticated entertaining. The gourmet kitchen features granite countertops, custom cabinetry, a large centre island, and a bright breakfast area, while the sun-filled solarium overlooks the beautifully landscaped backyard and peaceful natural setting. The finished basement with a separate entrance offers excellent flexibility for extended family, guests, or future in-law suite potential. Pride of ownership is evident throughout, with numerous recent updates including a new furnace, new air conditioner, and a new deck. Surrounded by executive homes and ideally located near top-rated schools, parks, walking trails, golf, shopping, dining, and major highways, this is a rare opportunity to own a truly distinguished home in one of Woodbridge's most sought-after neighbourhoods.


Property Details

Style2-Storey
View-
Age of property16-30
SqFt~3500-5000 SqFt
Lot Size15,365 SqFt(203.95 x 75.34)
Parking Spaces13
MLS ®NumberN13591400
Community NameSonoma Heights
Data SourceTRREB
Listing byRETREND REALTY LTD

Features

Heating: Forced Air
Cooling: Central Air
Fireplace
Basement: Finished

Main Floor

Kitchen

4.8 x 4.88

Modern Kitchen / Limestone Flooring / Centre Island

Breakfast

6.71 x 4.88

Vaulted Ceiling / Limestone Flooring / W/O To Deck

Family

6.1 x 4.88

Sunken Room / hardwood floor / Fireplace

Living

3.96 x 3.81

Combined W/Dining / hardwood floor / Sunken Room


Features

Lot size: 15,365 SqFt

Parking

Garage spaces 3

Garage type Attached

Other parking spaces 10

Total parking spaces 13


Property History

Jul 22, 2026
ListedActive
$2,050,000
3 hours on market
history photo preview50
Listing by trreb®
Property listed by RETREND REALTY LTD, Brokerage
Agent Banner Image
Interested in this property?Get in touch to get the inside scoop.
Market Data - Sonoma Heights

Geo Zone Map ThumbnailSonoma Heights

Seller's Market

View Market Data

Detached house - for the past 30 days

Buyer's market Seller's market

Avg. Days on Market

Past 30 days

18 days

Compared to

2025

24 days

2024

11 days

2023

16 days

New Listings

Past 30 days

29 listings

Compared to

2025

25 listings

2024

24 listings

2023

15 listings

Units sold

Past 30 days

15 units

Compared to

2025

8 units

2024

8 units

2023

15 units

Median Sold Price

Past 30 days

$1,400,000

Compared to

2025

$1,445,000

2024

$1,701,000

2023

$2,100,000


Population and Demographics

Overview

Total population 21228
Average household income $188,782

Age (%)

0 to 19
23%
20 to 34
18%
35 to 49
18%
50 to 64
25%
65 and plus
16%

Household composition (%)

Single family
85%
Single person
12%
Multi family
2%
Multi person
1%

Mother tongue (%)

English
61%
Italian
22%
Others
3%
Spanish
3%
Punjabi (Panjabi)
2%
Portuguese
2%
Mandarin
1%
Assyrian Neo-Aramaic
1%

House tenancy (%)

Owners
95%
Renters
5%

What’s nearby?Essentials within 5 km

Local Logic

Transportation Scores

Estimated Budget