1 day on Market

60 Monte Carlo Dr, Vaughan, Ontario L4H 1T3

Townhouse
3
3
~1500-2000 sqft
$979,888
Get pre-qualifiedPowered by nesto
Townhouse
3
3
~1500-2000 sqft

Contact us about this property

Call

Highlights

Property Estimate

Days on market1 day

Estimated valueNot available

Price/Sqft$571/sqft

Monthly cost

Open Calculator

Description

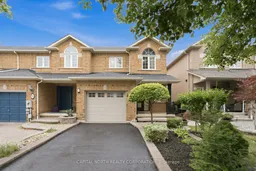
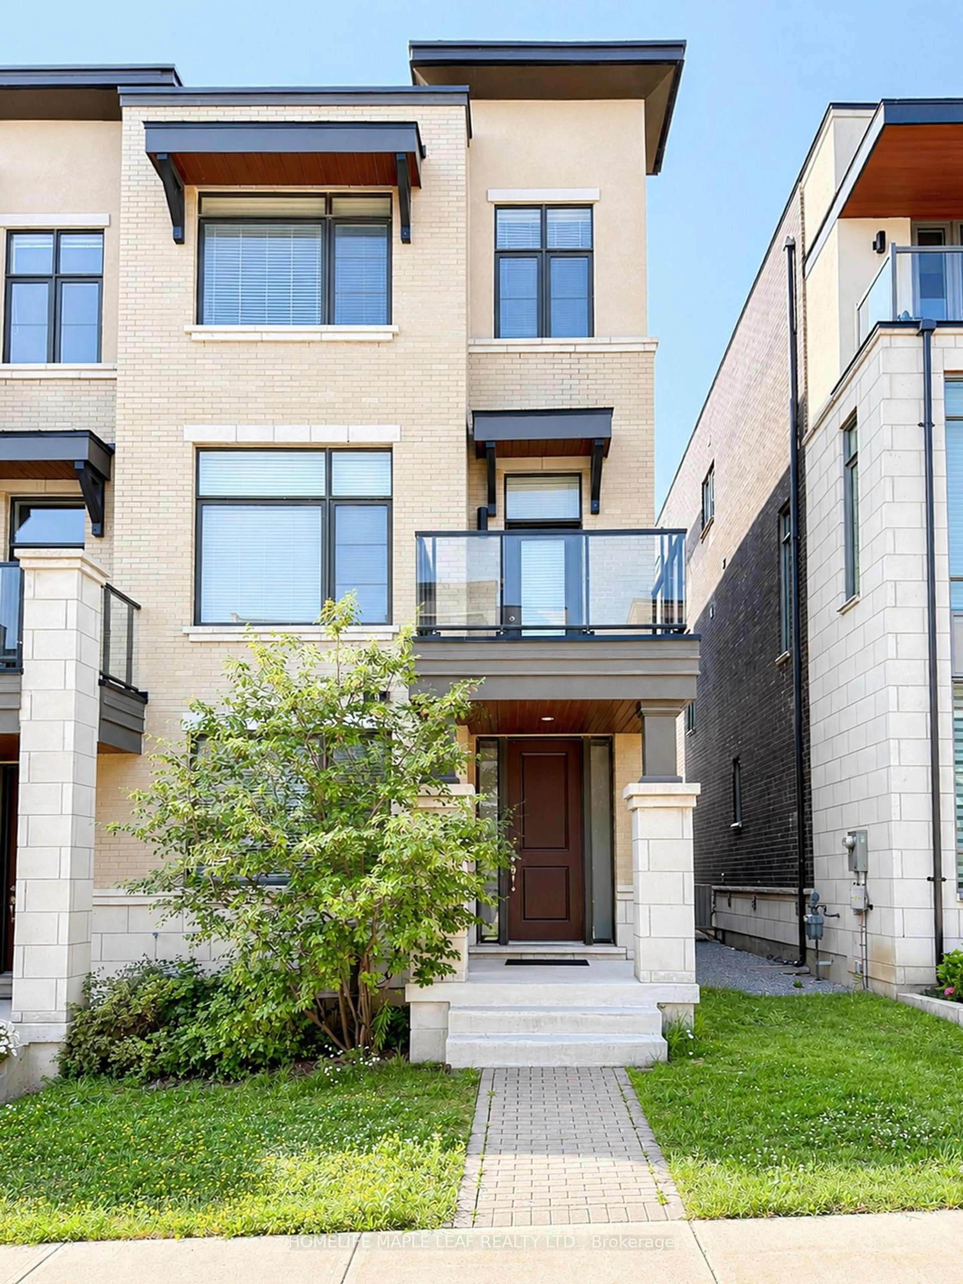
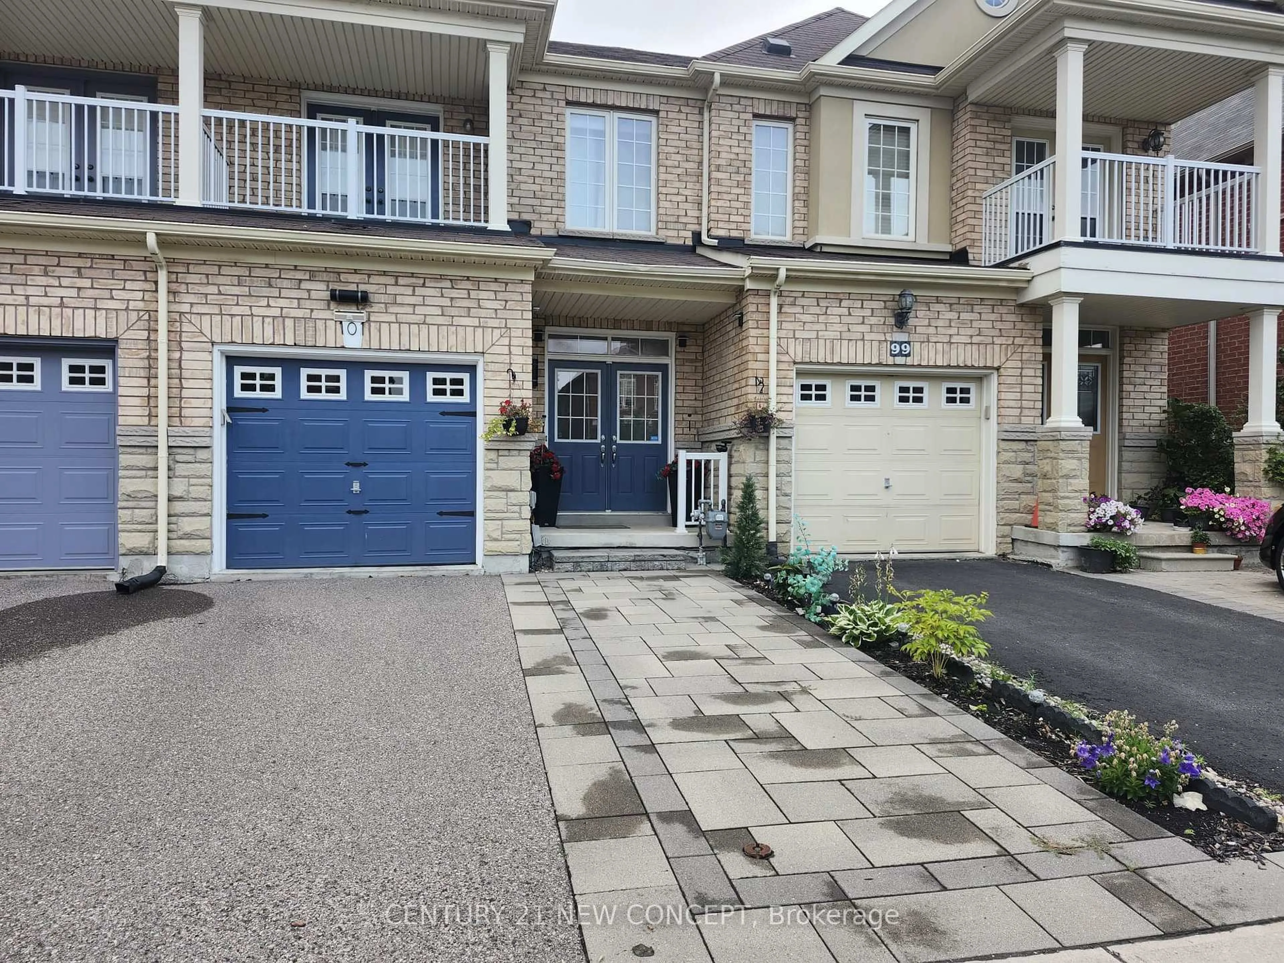
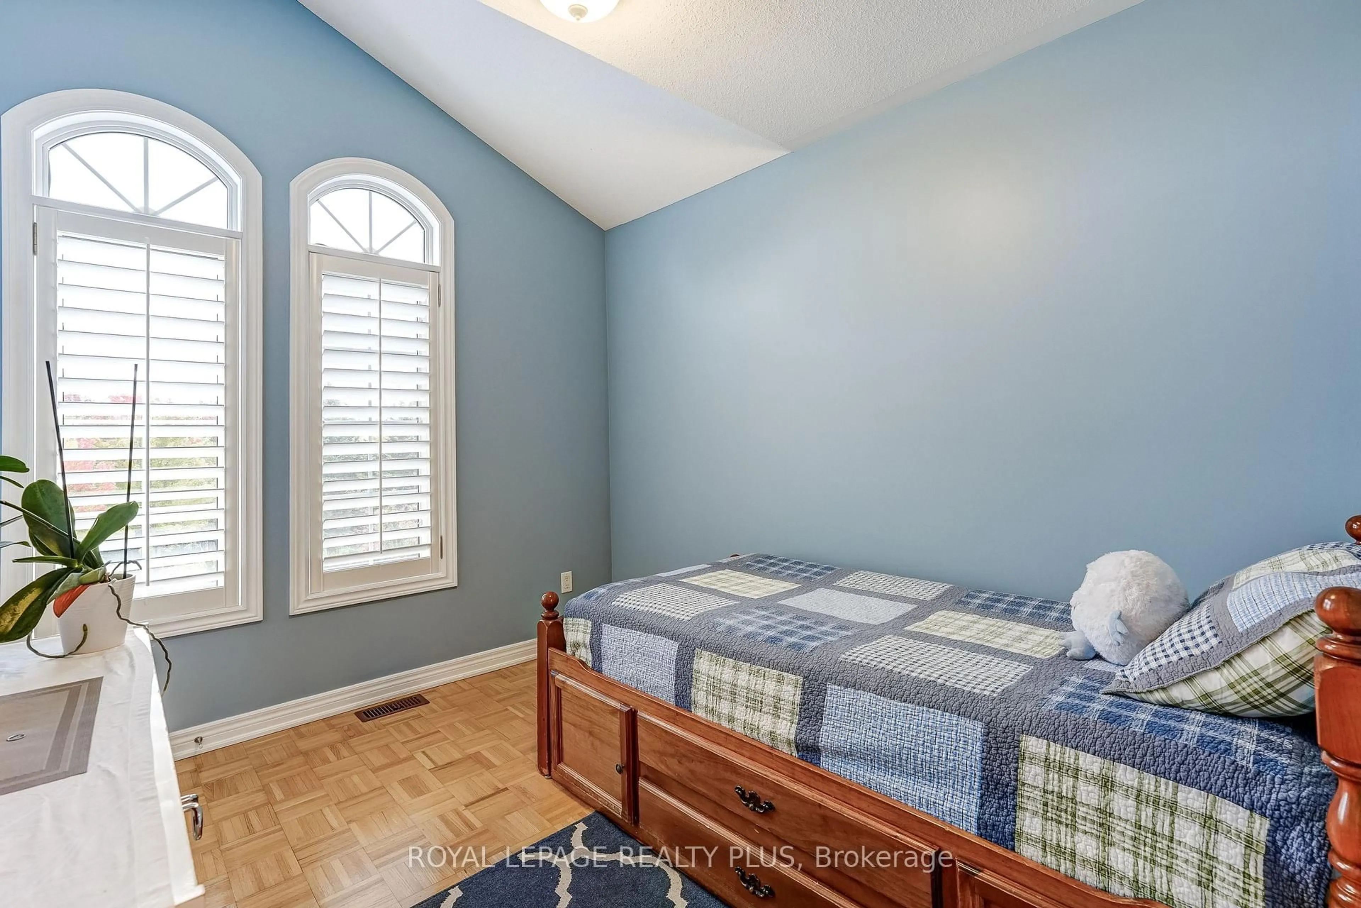
Welcome to 60 Monte Carlo Drive, an exceptional end-unit freehold townhome nestled in the prestigious Sonoma Heights community of Vaughan. Attached only by the garage and featuring a private driveway, including access to the backyard from the side of the house and your own private laneway from the garage, this residence offers the privacy and feel of a detached home. Meticulously maintained with evident pride of ownership throughout, this move-in-ready home showcases a bright, open-concept layout designed for both comfortable family living and effortless entertaining. The spacious main level is filled with natural light and flows seamlessly through the living, dining, and kitchen areas, creating an inviting atmosphere. Main Floor Laundry along with Main floor powder room for increased convenience. Upstairs, you'll find three generously sized bedrooms, including a spacious primary retreat with a full ensuite washroom, along with another full washroom for the other bedrooms. Ideally situated in one of Vaughan's most sought-after family neighbourhoods, just minutes to top-rated schools, parks, trails, shopping, restaurants, transit, and major highways. A rare opportunity to own a beautifully cared-for home in an unbeatable location.


Property Details

Style2-Storey
View-
Age of property16-30
SqFt~1500-2000 SqFt
Lot Size2,822 SqFt(106.75 x 26.44)
Parking Spaces3
MLS ®NumberN13583184
Community NameSonoma Heights
Data SourceTRREB
Listing byCAPITAL NORTH REALTY CORPORATION

Features

Heating: Forced Air
Cooling: Central Air
Basement: Full, Unfinished

2nd Floor

3rd Br

2.93 x 3.84

Primary

5.09 x 4.36

2nd Br

3.49 x 3.88


Features

Lot size: 2,822 SqFt

Parking

Garage spaces 1

Garage type Attached

Other parking spaces 2

Total parking spaces 3


Property History

Jul 20, 2026
ListedActive
$979,888
1 day on market
history photo preview39
Listing by trreb®
Property listed by CAPITAL NORTH REALTY CORPORATION, Brokerage
Agent Banner Image
Interested in this property?Get in touch to get the inside scoop.
Market Data - Sonoma Heights

Geo Zone Map ThumbnailSonoma Heights

Strong Seller's Market

View Market Data

Townhouse - for the past 30 days

Buyer's market Seller's market

Avg. Days on Market

Past 30 days

0 day

Compared to

2025

26 days

2024

4 days

2023

0 day

New Listings

Past 30 days

4 listings

Compared to

2025

4 listings

2024

6 listings

2023

1 listing

Units sold

Past 30 days

0 unit

Compared to

2025

1 unit

2024

2 units

2023

0 unit

Median Sold Price

Past 30 days

$0

Compared to

2025

$857,500

2024

$1,157,500


Population and Demographics

Overview

Total population 21228
Average household income $188,782

Age (%)

0 to 19
23%
20 to 34
18%
35 to 49
18%
50 to 64
25%
65 and plus
16%

Household composition (%)

Single family
85%
Single person
12%
Multi family
2%
Multi person
1%

Mother tongue (%)

English
61%
Italian
22%
Others
3%
Spanish
3%
Punjabi (Panjabi)
2%
Portuguese
2%
Mandarin
1%
Assyrian Neo-Aramaic
1%

House tenancy (%)

Owners
95%
Renters
5%

What’s nearby?Essentials within 5 km

Local Logic

Transportation Scores

Estimated Budget