Open: Today, 2PM to 4PM
trreb/IMG-N13793334_d73954de-2329-4615-80e4-6cac142a15d7-l.jpg
2 days on Market

35 Rustwood Rd, Vaughan, Ontario L4J 9K2

Townhouse
3
4
~2000-2500 sqft
$1,080,000
Get pre-qualifiedPowered by nesto
Townhouse
3
4
~2000-2500 sqft

Contact us about this property

Call

Highlights

Property Estimate

Days on market2 days

Estimated valueNot available

Price/Sqft$486/sqft

Monthly cost

Open Calculator

Description

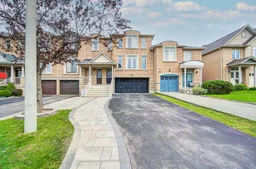
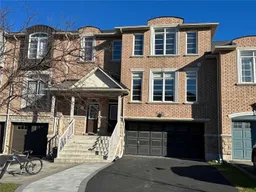
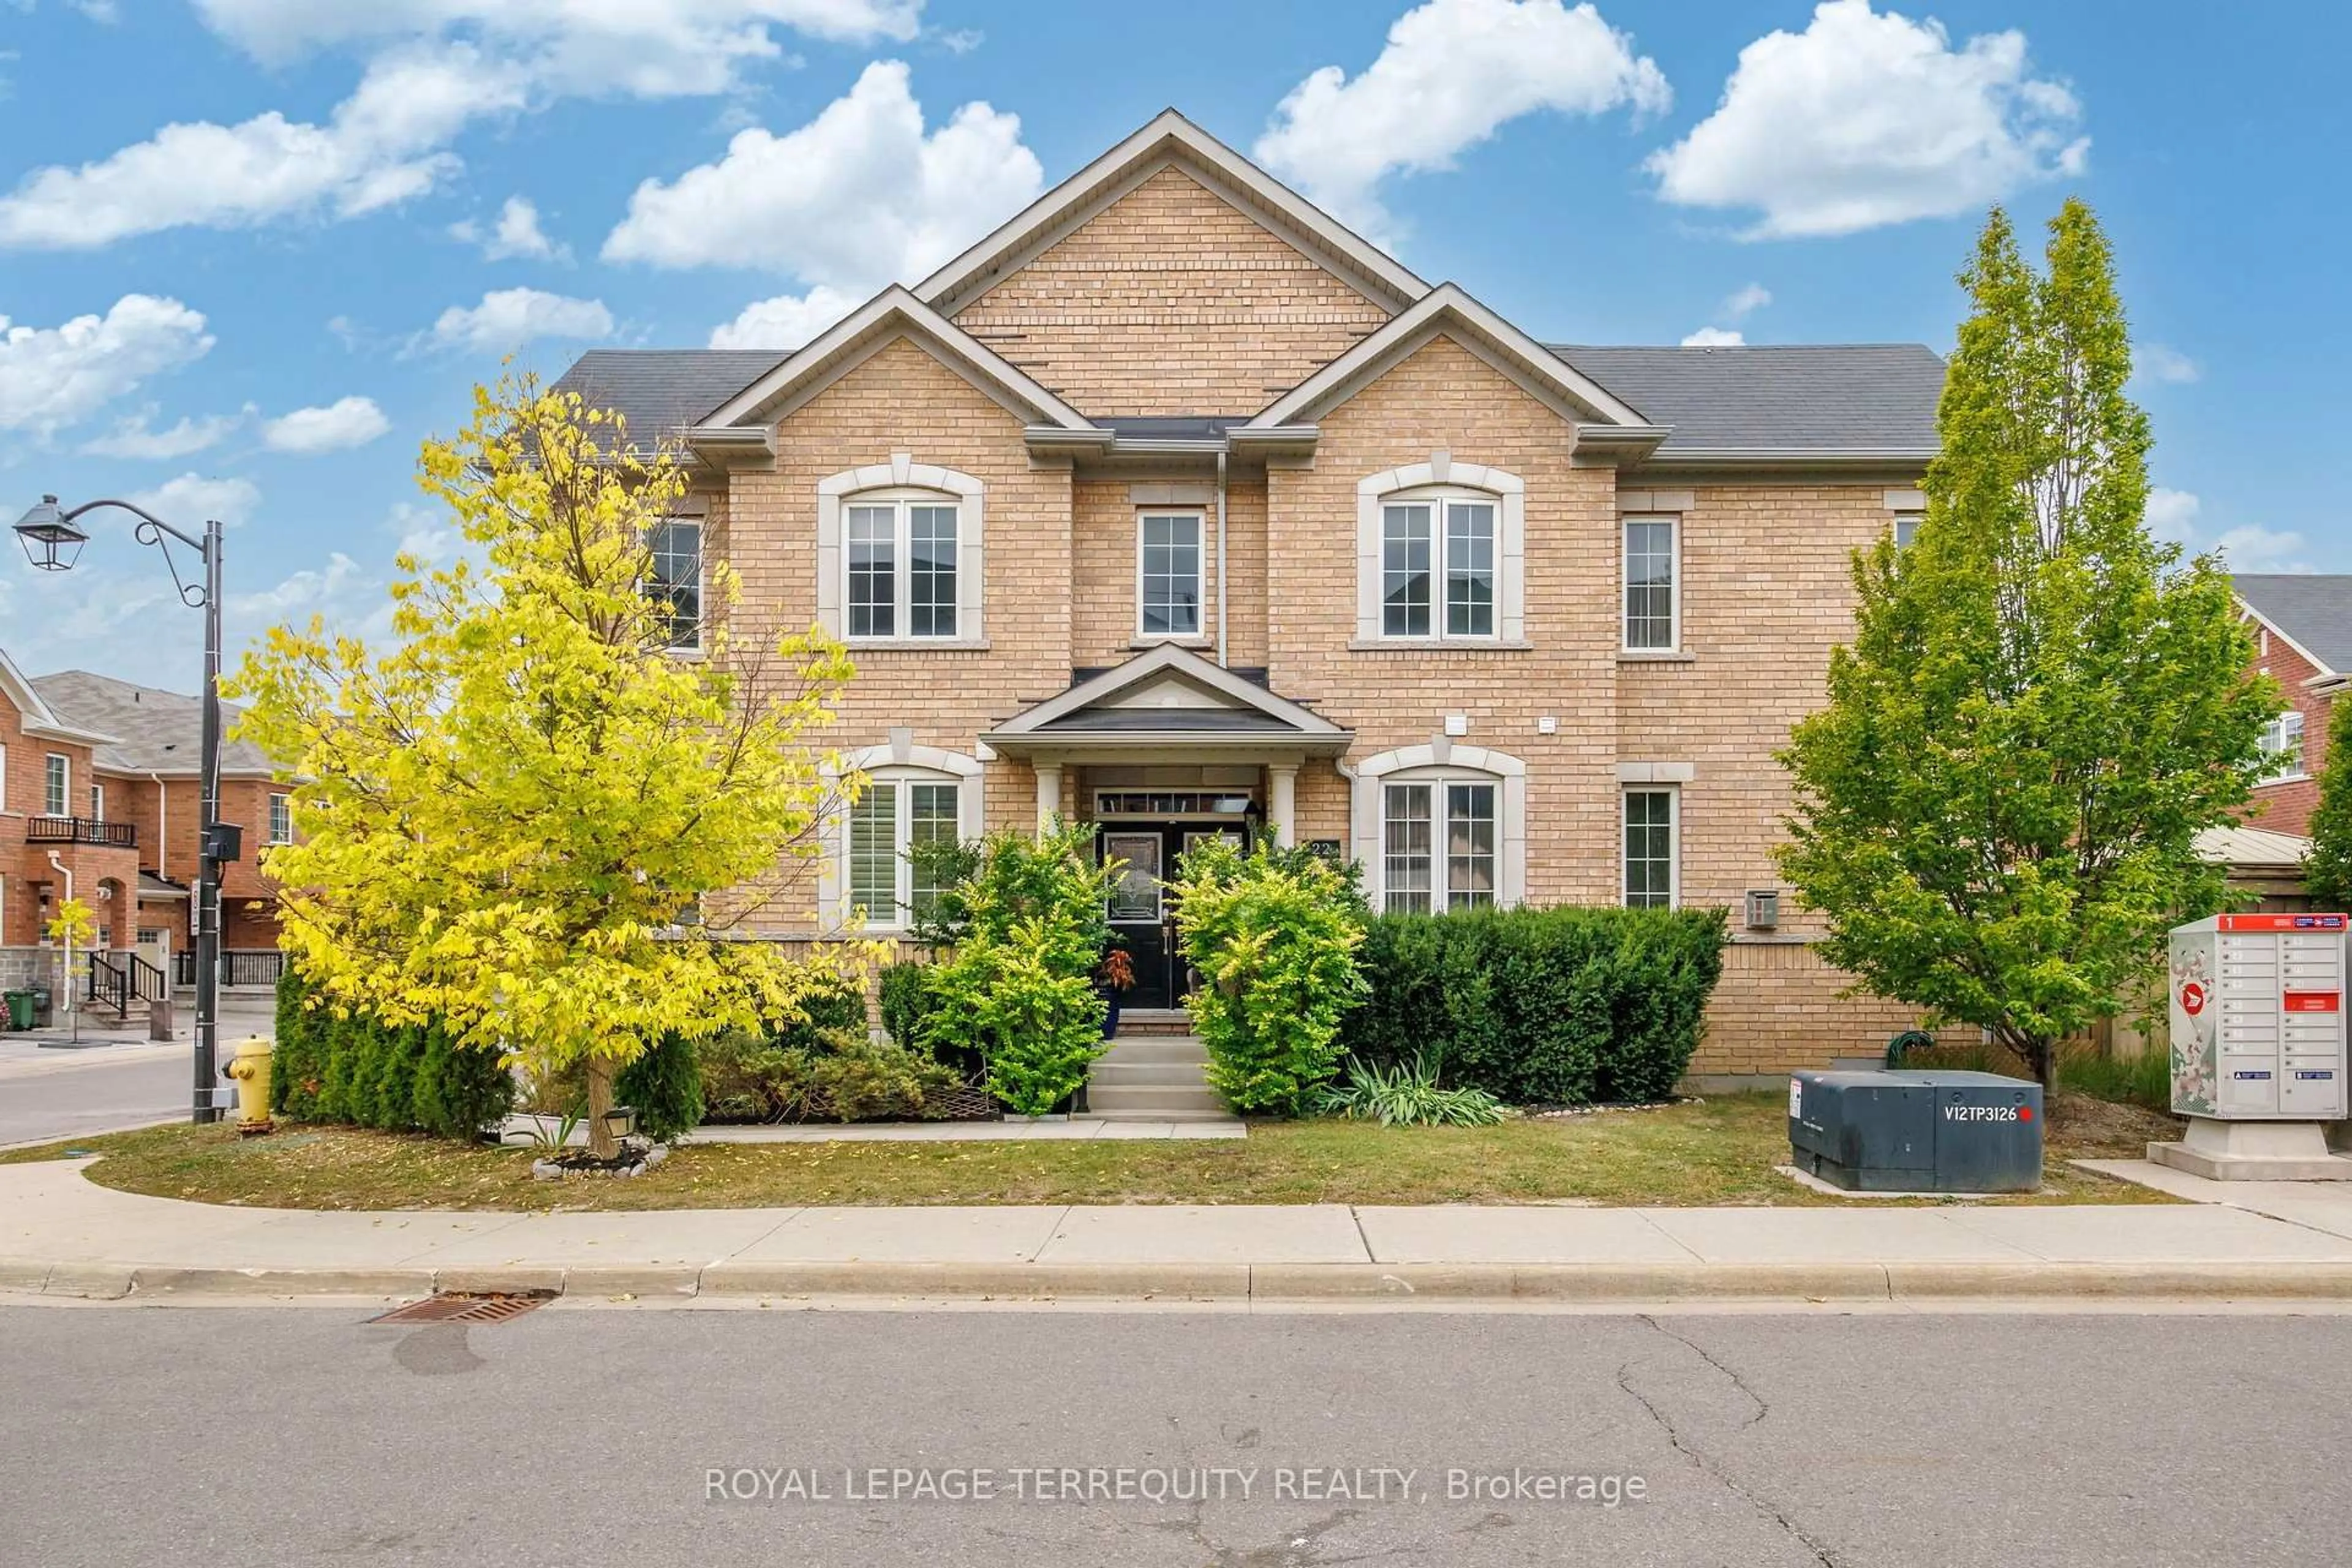
Welcome to this beautifully updated 3-bedroom, 4-bathroom freehold townhome, featuring a rarely offered 2-car garage in a desirable Vaughan neighbourhood. Offering a bright and functional layout ideal for comfortable family living and entertaining, this home has been freshly painted throughout with ECO SPEC (2026) and features ceiling renovations (2026), pot lights, a smart thermostat, central vacuum system, window coverings, and updated light fixtures. The kitchen is equipped with a refrigerator and stove replaced in 2023 and a new dishwasher (2026). Other notable improvements include roof shingles replaced in 2018 and a high-efficiency air conditioner installed in 2020, providing added comfort and peace of mind. Outside, interlocking stone paving in both the front and backyard creates attractive and functional outdoor spaces. The front entrance door and garage door were freshly painted in 2026, further enhancing the home's curb appeal. With 3 spacious bedrooms, 4 bathrooms, a rarely found 2-car garage, freehold ownership, and numerous recent upgrades, this move-in-ready townhome offers an exceptional combination of space, functionality, and convenience, close to schools, parks, shopping, public transit, and major highways.


Upcoming Open Houses

Sep 19Sat2:00 PM - 4:00 PM
Sep 20Sun2:00 PM - 4:00 PM

Property Details

Style2-Storey
View-
Age of property-
SqFt~2000-2500 SqFt
Lot Size2,415 SqFt(109.91 x 21.98)
Parking Spaces7
MLS ®NumberN13793334
Community NamePatterson
Data SourceTRREB
Listing byCENTURY 21 KING`S QUAY REAL ESTATE INC.

Features

Heating: Forced Air
Central Vacuum
Cooling: Central Air
Fireplace
Basement: Fin W/O

Main Floor

Kitchen

3.65 x 3.04

Living

3.9 x 5.09

Dining

2.47 x 3.07

Breakfast

3.96 x 3.04


Features

Lot size: 2,415 SqFt

Parking

Garage spaces 2

Garage type Attached

Other parking spaces 5

Total parking spaces 7


Property History

Sep 16, 2026
ListedActive
$1,080,000
2 days on market
history photo preview30
Listing by trreb®
Property listed by CENTURY 21 KING`S QUAY REAL ESTATE INC., Brokerage
Agent Banner Image
Interested in this property?Get in touch to get the inside scoop.
Market Data - Patterson

Geo Zone Map ThumbnailPatterson

Seller's Market

View Market Data

Townhouse - for the past 30 days

Buyer's market Seller's market

Avg. Days on Market

Past 30 days

28 days

Compared to

2025

31 days

2024

32 days

2023

12 days

New Listings

Past 30 days

18 listings

Compared to

2025

25 listings

2024

16 listings

2023

29 listings

Units sold

Past 30 days

13 units

Compared to

2025

13 units

2024

5 units

2023

10 units

Median Sold Price

Past 30 days

$1,160,000

Compared to

2025

$1,180,000

2024

$1,168,000

2023

$1,215,150


Population and Demographics

Overview

Total population 50646
Average household income $176,986

Age (%)

0 to 19
29%
20 to 34
15%
35 to 49
25%
50 to 64
20%
65 and plus
10%

Household composition (%)

Single family
87%
Single person
10%
Multi person
2%
Multi family
1%

Mother tongue (%)

English
46%
Russian
16%
Mandarin
11%
Yue (Cantonese)
5%
Iranian Persian
4%
Hebrew
4%
Korean
3%
Others
2%
Italian
2%

House tenancy (%)

Owners
89%
Renters
11%

What’s nearby?Essentials within 5 km

Local Logic

Transportation Scores

Estimated Budget