82 Loire Valley Ave, Vaughan, Ontario L4J 8V9
Contact us about this property
Highlights
Estimated valueThis is the price Wahi expects this property to sell for.
The calculation is powered by our Instant Home Value Estimate, which uses current market and property price trends to estimate your home’s value with a 90% accuracy rate.Not available
Price/Sqft$671/sqft
Monthly cost
Open Calculator
Description
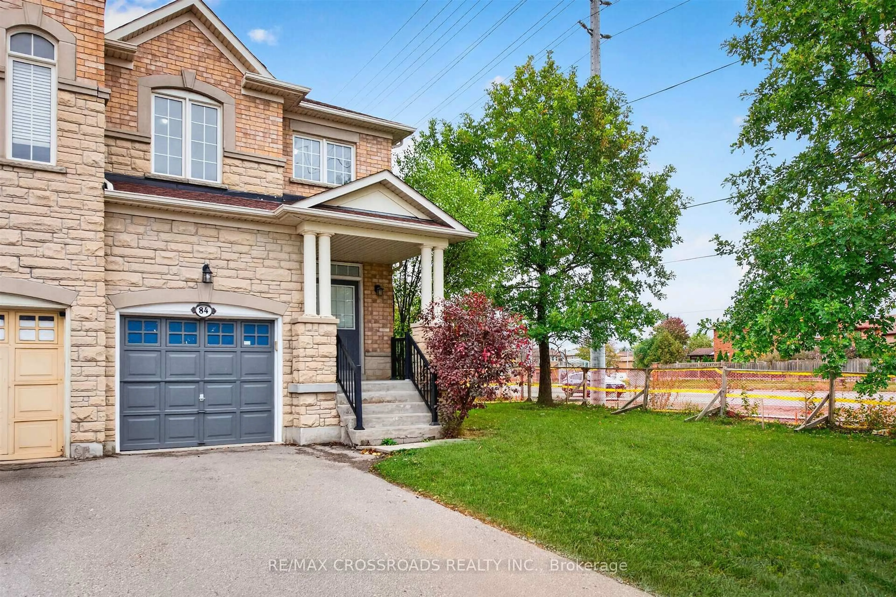
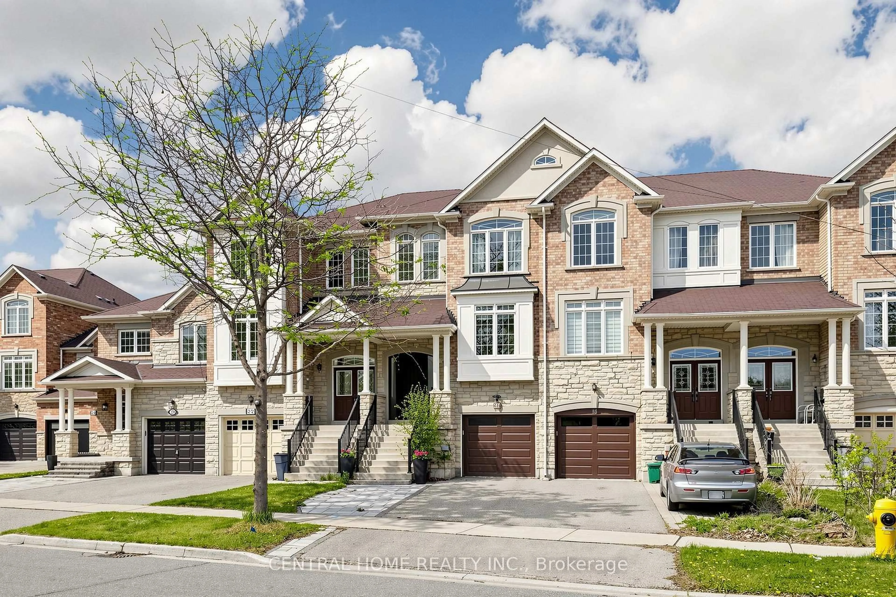
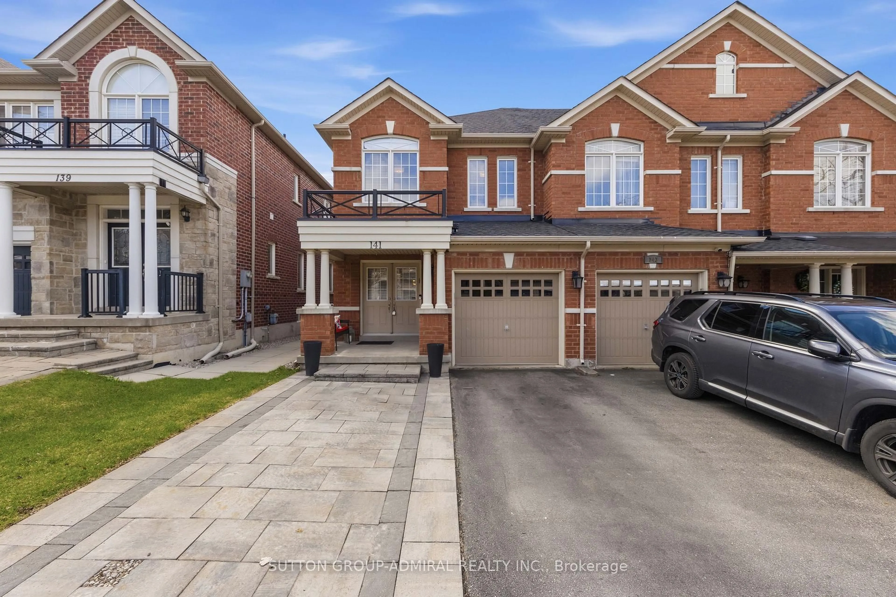
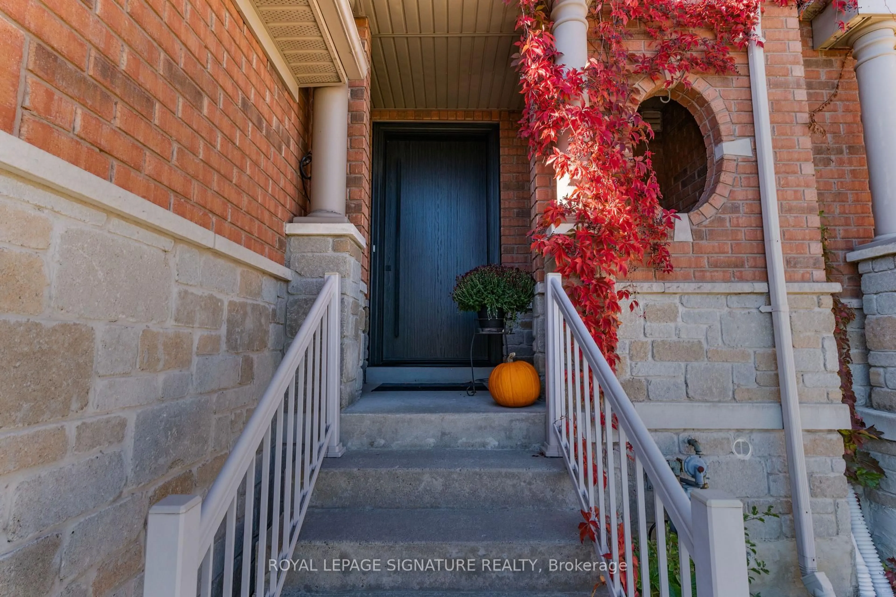
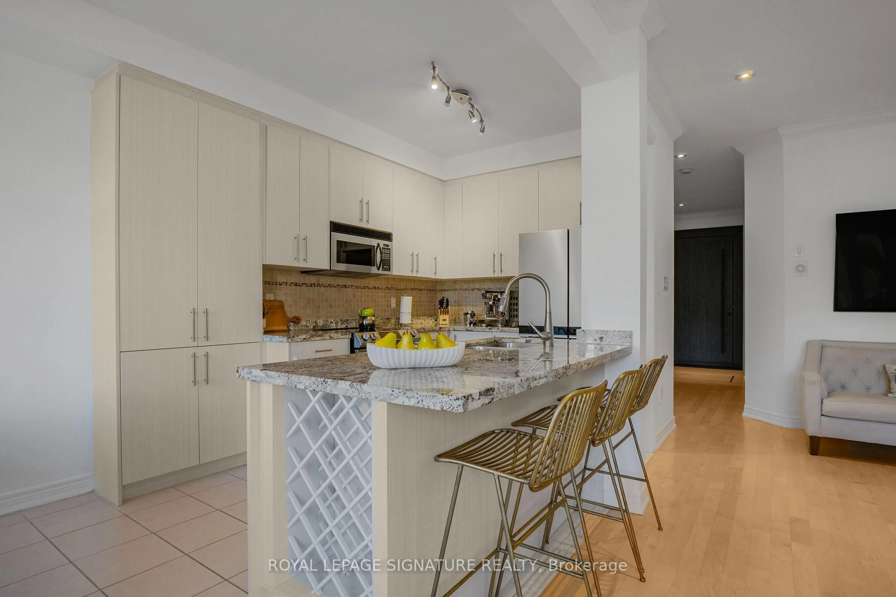
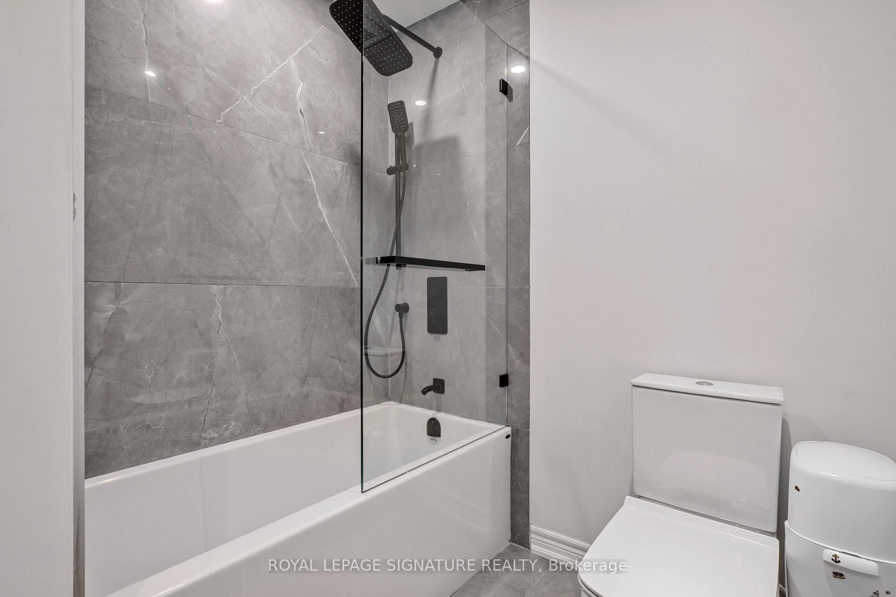
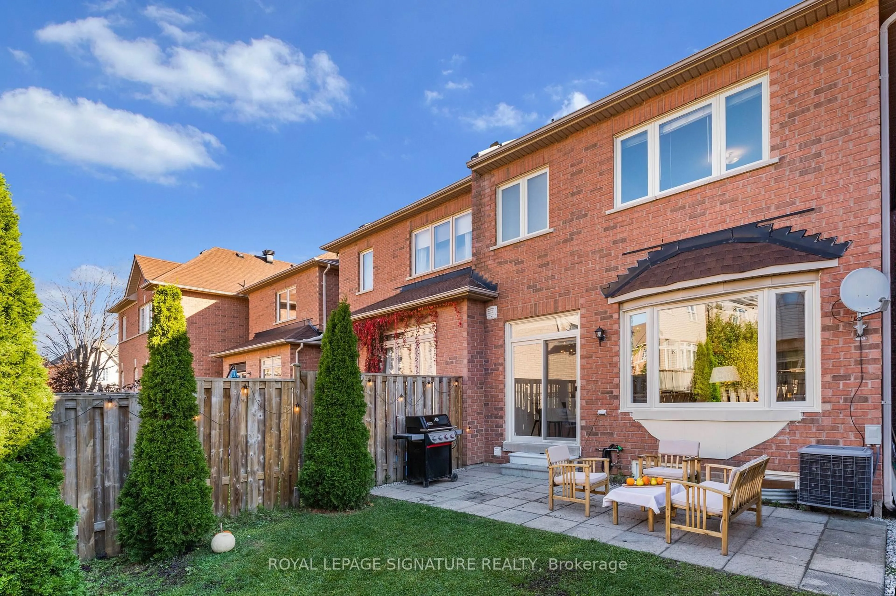
Welcome to 82 Loire Valley Avenue, a beautifully upgraded freehold townhouse in Vaughan's sought-after Patterson community. Offering 3 bedrooms, 4 bathrooms, and a spacious two-storey layout, this home features high ceilings, abundant natural light, and an inviting sense of openness. Its unique design provides exceptional privacy, with no shared living room wall and unobstructed views from both the living room and primary bedroom, a rare advantage in townhouse living. With approximately $100K invested in renovations and upgrades, every detail reflects quality and thoughtful care. Beautifully renovated bathrooms feature premium European fixtures, elegant Italian tiles, and custom vanities, while the kitchen is complemented by newer stainless steel appliances. The spacious primary bedroom offers a custom walk-in closet, with additional custom closet storage in the second bedroom. A finished basement adds valuable living space and ample storage, providing the flexibility to suit your lifestyle. Enjoy a refreshed backyard, an upgraded garage with sleek epoxy flooring and a NEMA outlet for EV charging, and the added convenience of central vacuum. With no maintenance fees and all equipment owned, this freehold home offers both long-term value and peace of mind. Perfectly positioned just minutes from Hwy 407 and within easy reach of highly regarded schools, beautiful parks, community centres, shopping, restaurants, and everyday essentials, this location offers an ideal balance of accessibility and neighbourhood charm. More than just a townhouse, this is a place to enjoy the space, natural light, privacy, and comfort of a home that truly stands apart when it comes to townhouses. A wonderful opportunity to make one of Patterson's desirable neighbourhoods your own!
Property Details
Interior
Features
Main Floor
Living
6.86 x 3.05Combined W/Dining / hardwood floor
Dining
6.86 x 3.05Combined W/Living / hardwood floor
Kitchen
3.54 x 2.78Ceramic Floor
Breakfast
2.44 x 2.75Ceramic Floor / W/O To Deck
Exterior
Features
Parking
Garage spaces 1
Garage type Attached
Other parking spaces 1
Total parking spaces 2
Property History
 38