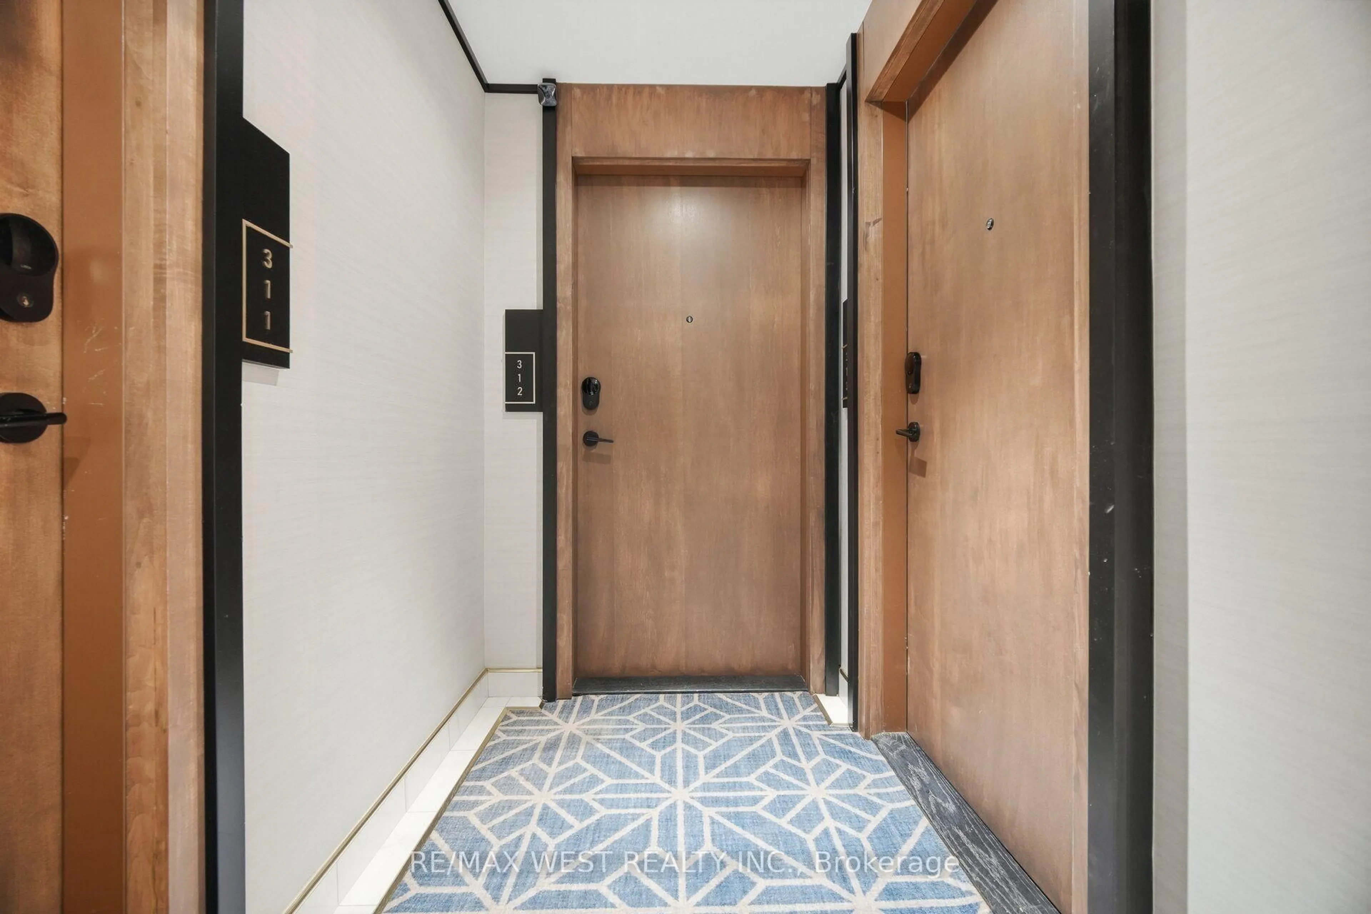
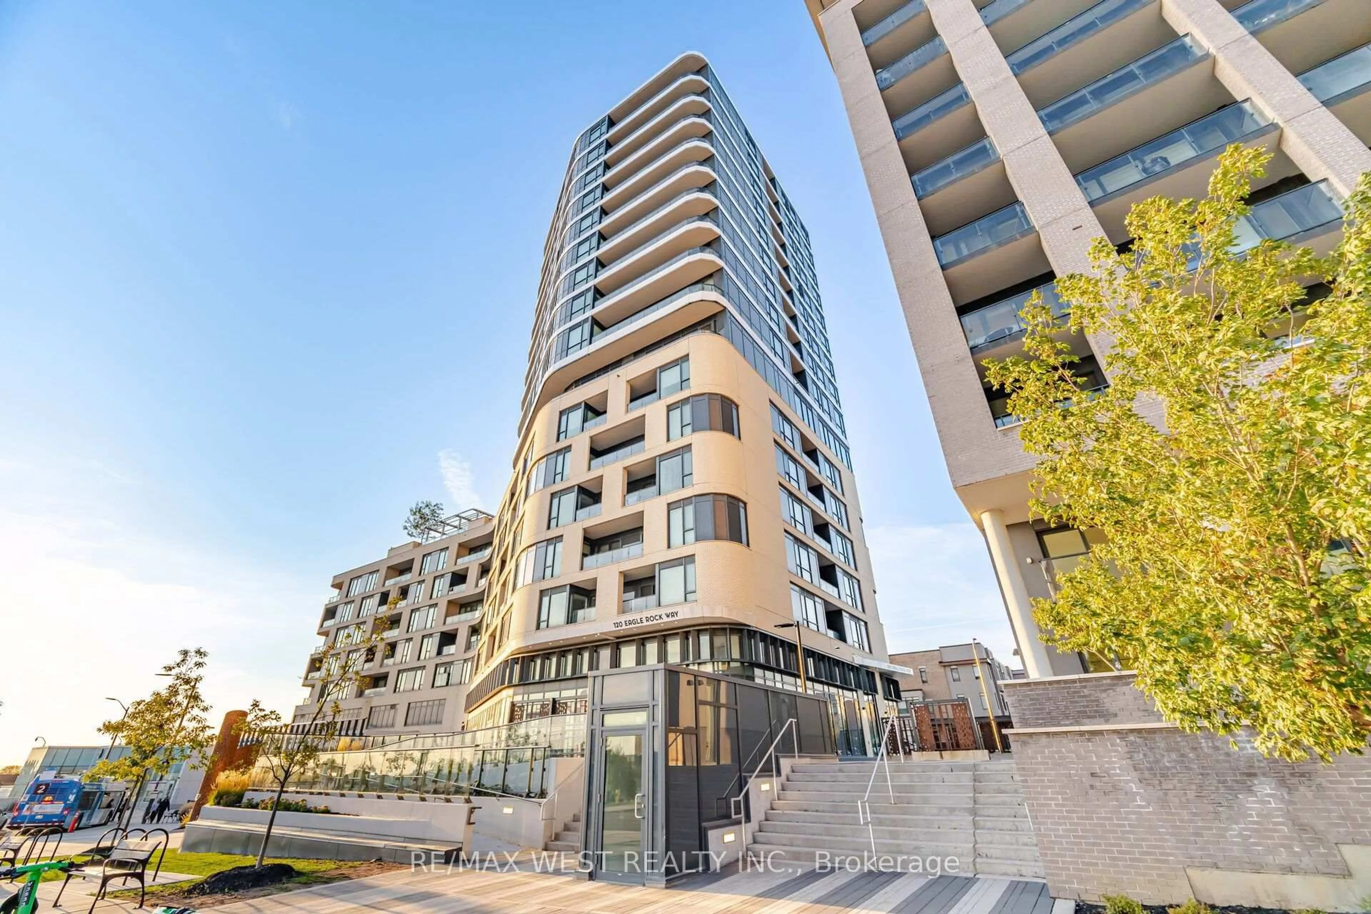
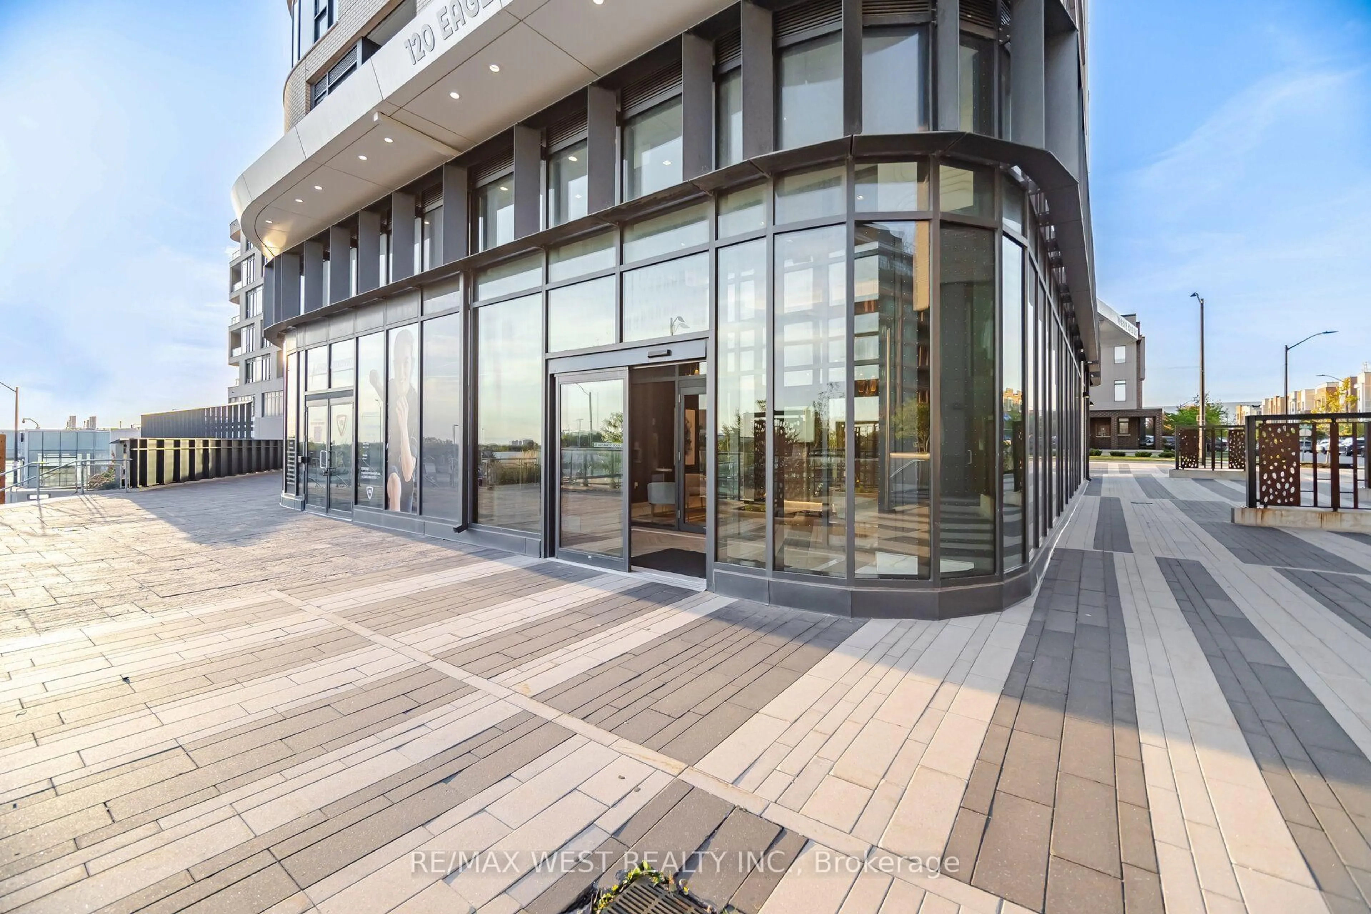
120 Eagle Rock Way #312, Vaughan, Ontario L6A 5C2
Contact us about this property
Highlights
Estimated valueThis is the price Wahi expects this property to sell for.
The calculation is powered by our Instant Home Value Estimate, which uses current market and property price trends to estimate your home’s value with a 90% accuracy rate.Not available
Price/Sqft$850/sqft
Monthly cost
Open Calculator
Description
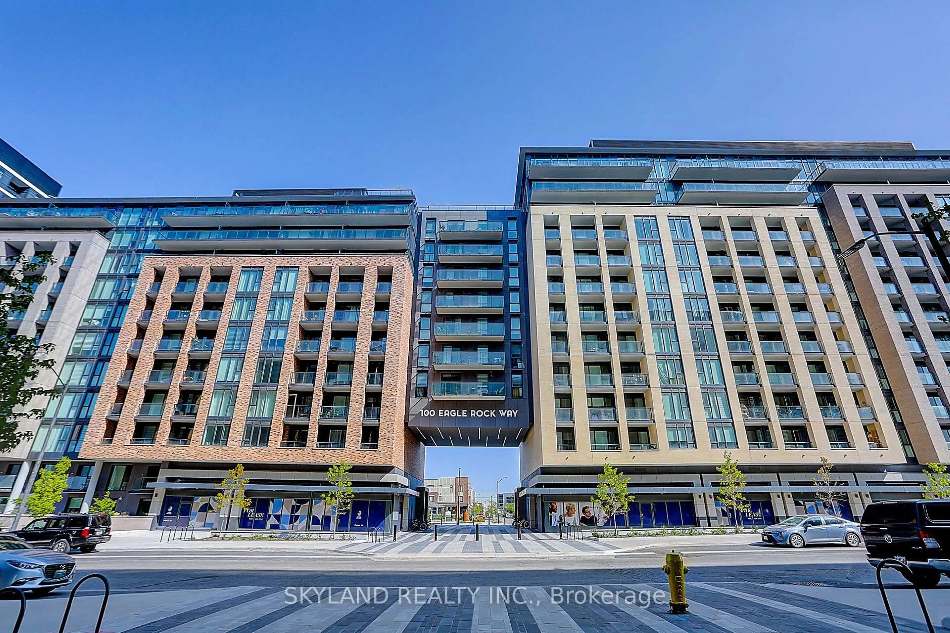
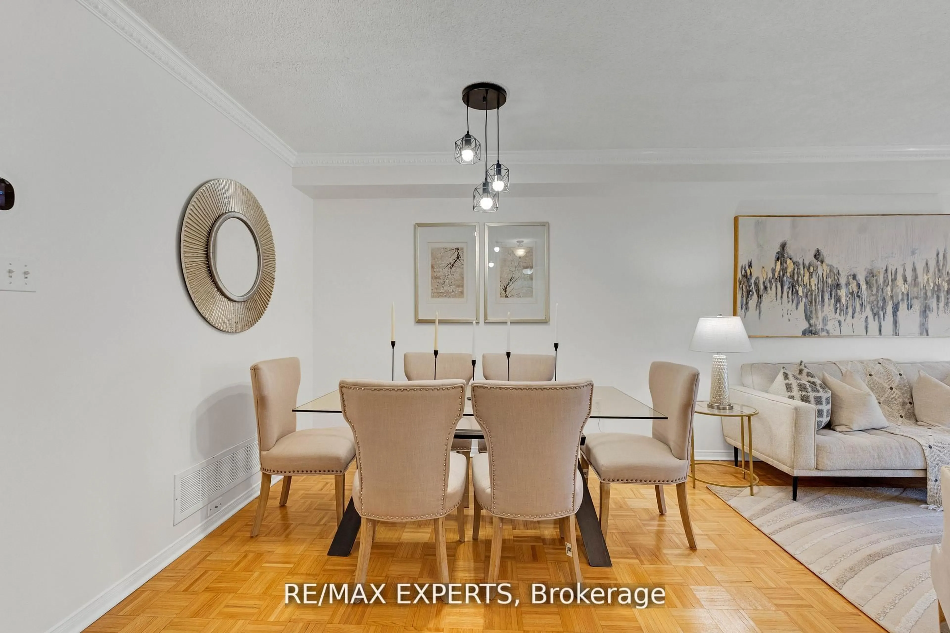
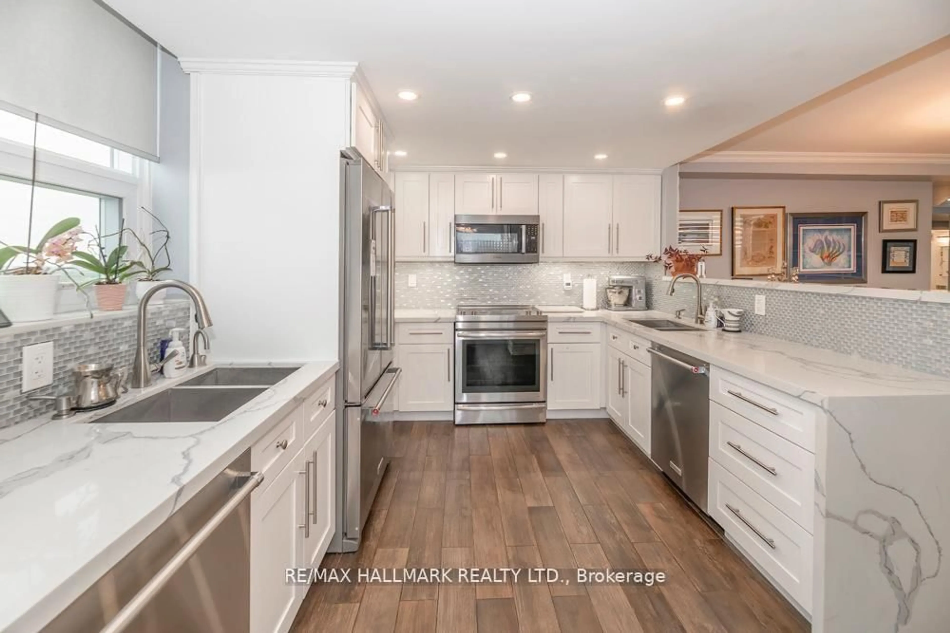

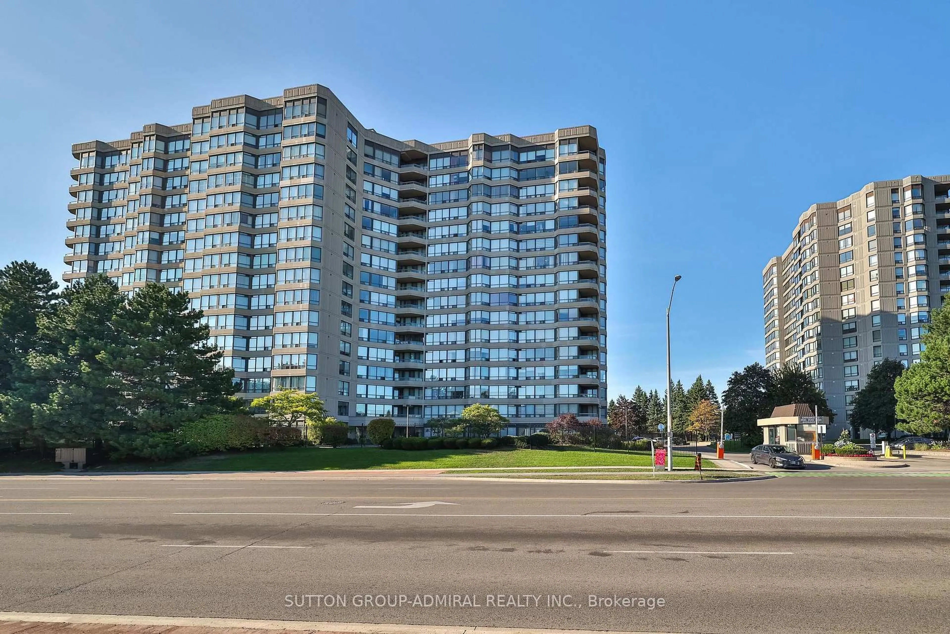
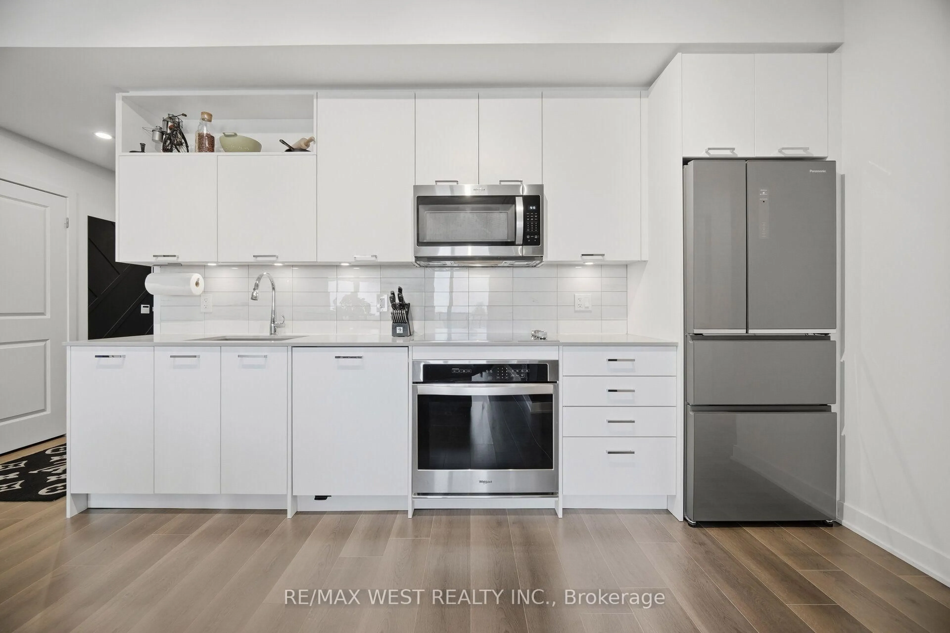
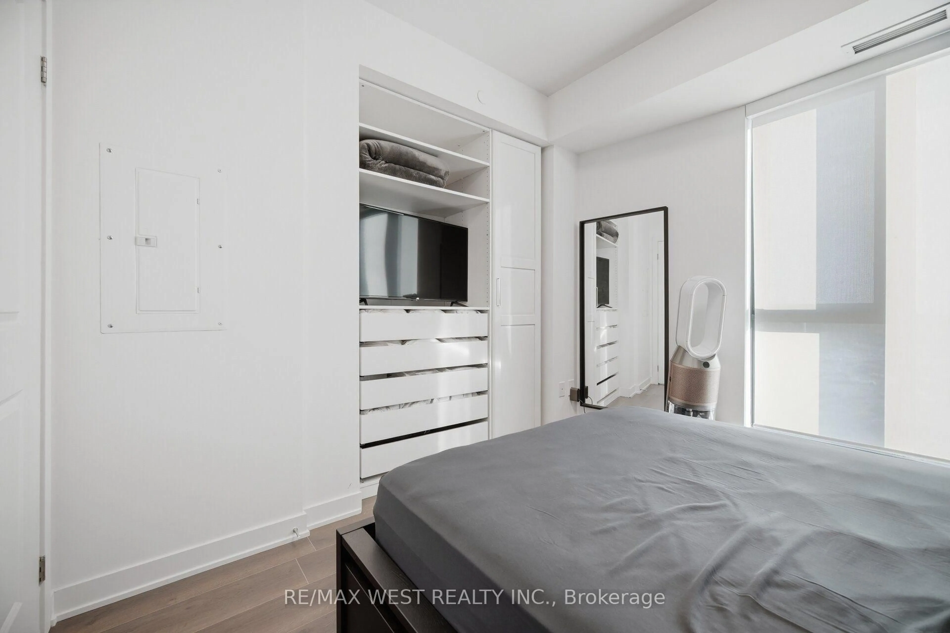
Welcome to The Mackenzie by Pemberton Group, ideally located at 120 Eagle Rock Way in Maple. This bright and spacious corner suite offers nearly 1,300 sq. ft. of thoughtfully designed living space, with 3 bedrooms, 3 bathrooms, floor-to-ceiling windows, and south-facing exposure that welcomes abundant natural light throughout the day. The inviting layout creates a comfortable setting for both everyday living and entertaining, while custom cabinetry with soft-close doors and drawers adds style, organization, and convenience. A custom-built kitchen extension with dedicated electrical connections provides additional storage and practical workspace, complemented by full-size appliances, including a stove, over-the-range microwave, refrigerator, and dishwasher. Designed with flexibility in mind, the floor plan features two primary suites, making it well suited for families, guests, shared living, or a home office. Custom closets in every bedroom offer tailored storage, while the primary ensuite includes a convenient 3-piece bathroom. Residents can enjoy an impressive range of amenities, including concierge service, a fitness centre, yoga studio, party room with catering kitchen, and a landscaped rooftop terrace with BBQ and seating areas-ideal for relaxing, socializing, and enjoying outdoor space close to home. With Maple GO Station just steps away and Highway 400 only minutes from your door, commuting and exploring the surrounding area is effortless. Parks, schools, shopping, restaurants, community facilities, and Vaughan Mills are all within easy reach. One parking space and one locker are included. Enjoy bright, flexible, and well-appointed condominium living in a highly connected Maple location.
Property Details
Interior
Features
Exterior
Features
Parking
Garage spaces 1
Garage type Underground
Other parking spaces 0
Total parking spaces 1
Condo Details
Inclusions
Property History
 50
50