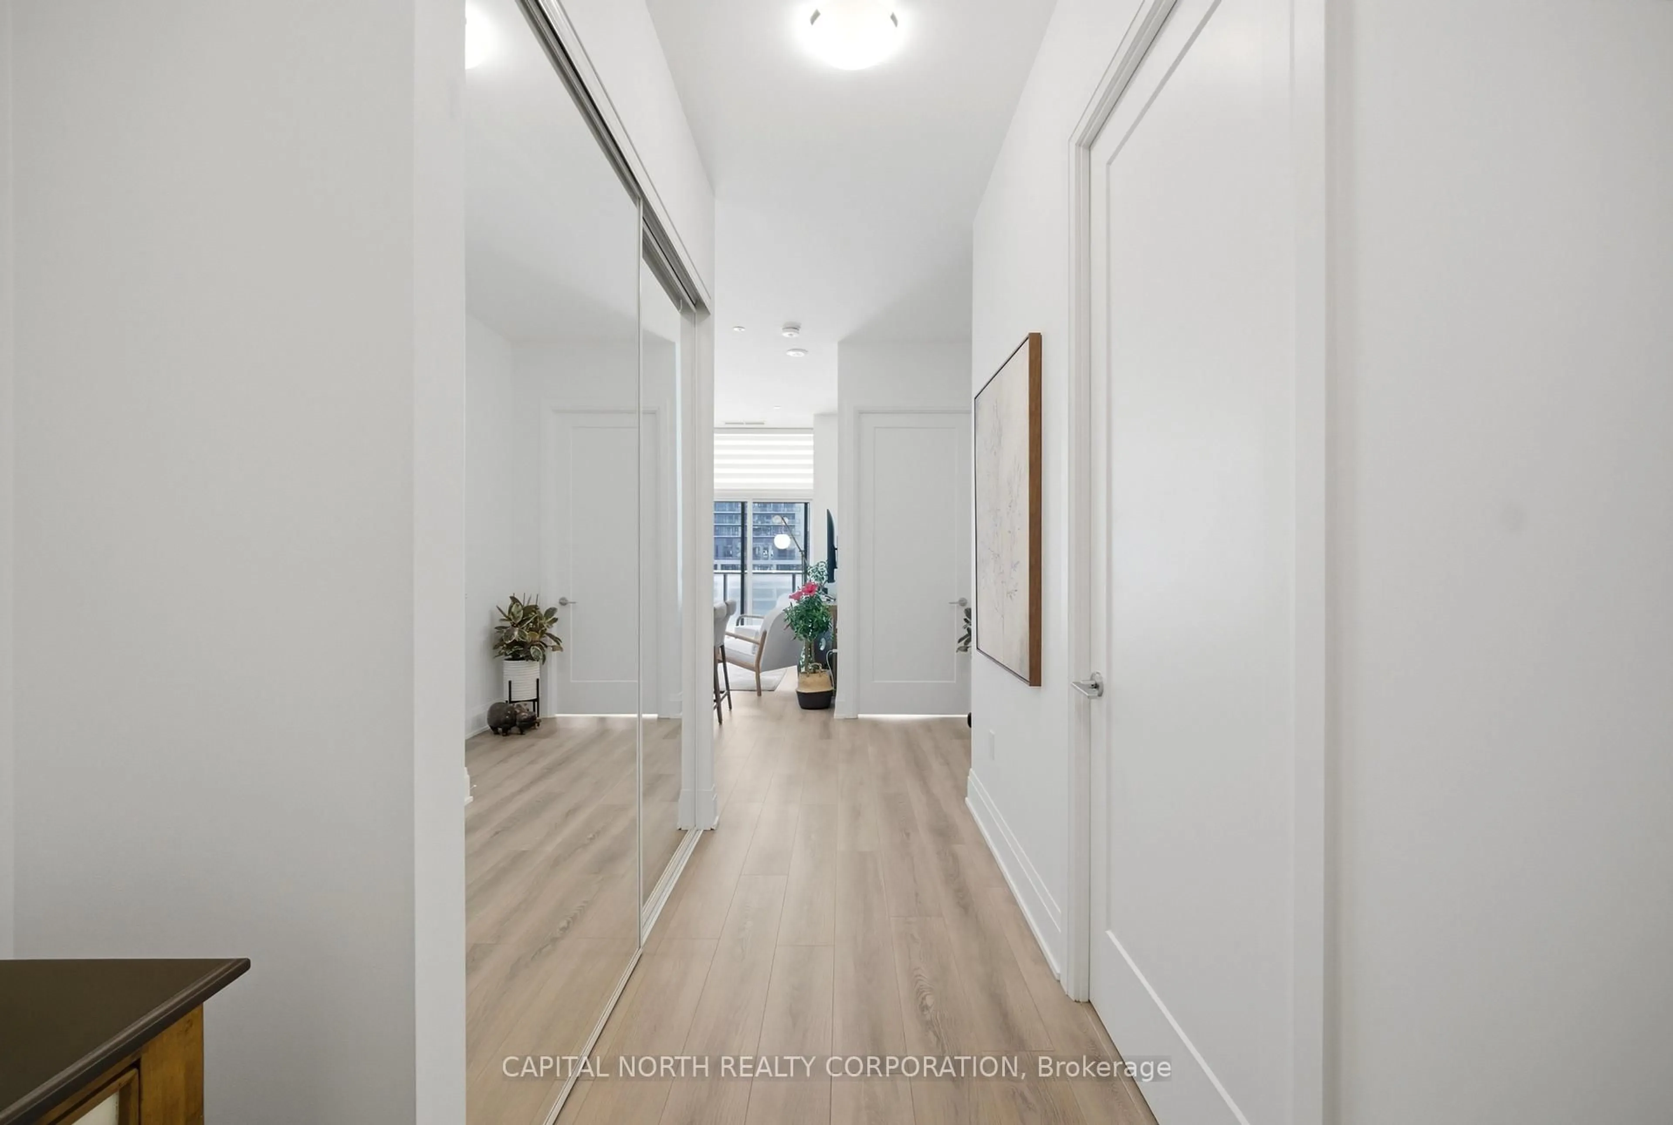
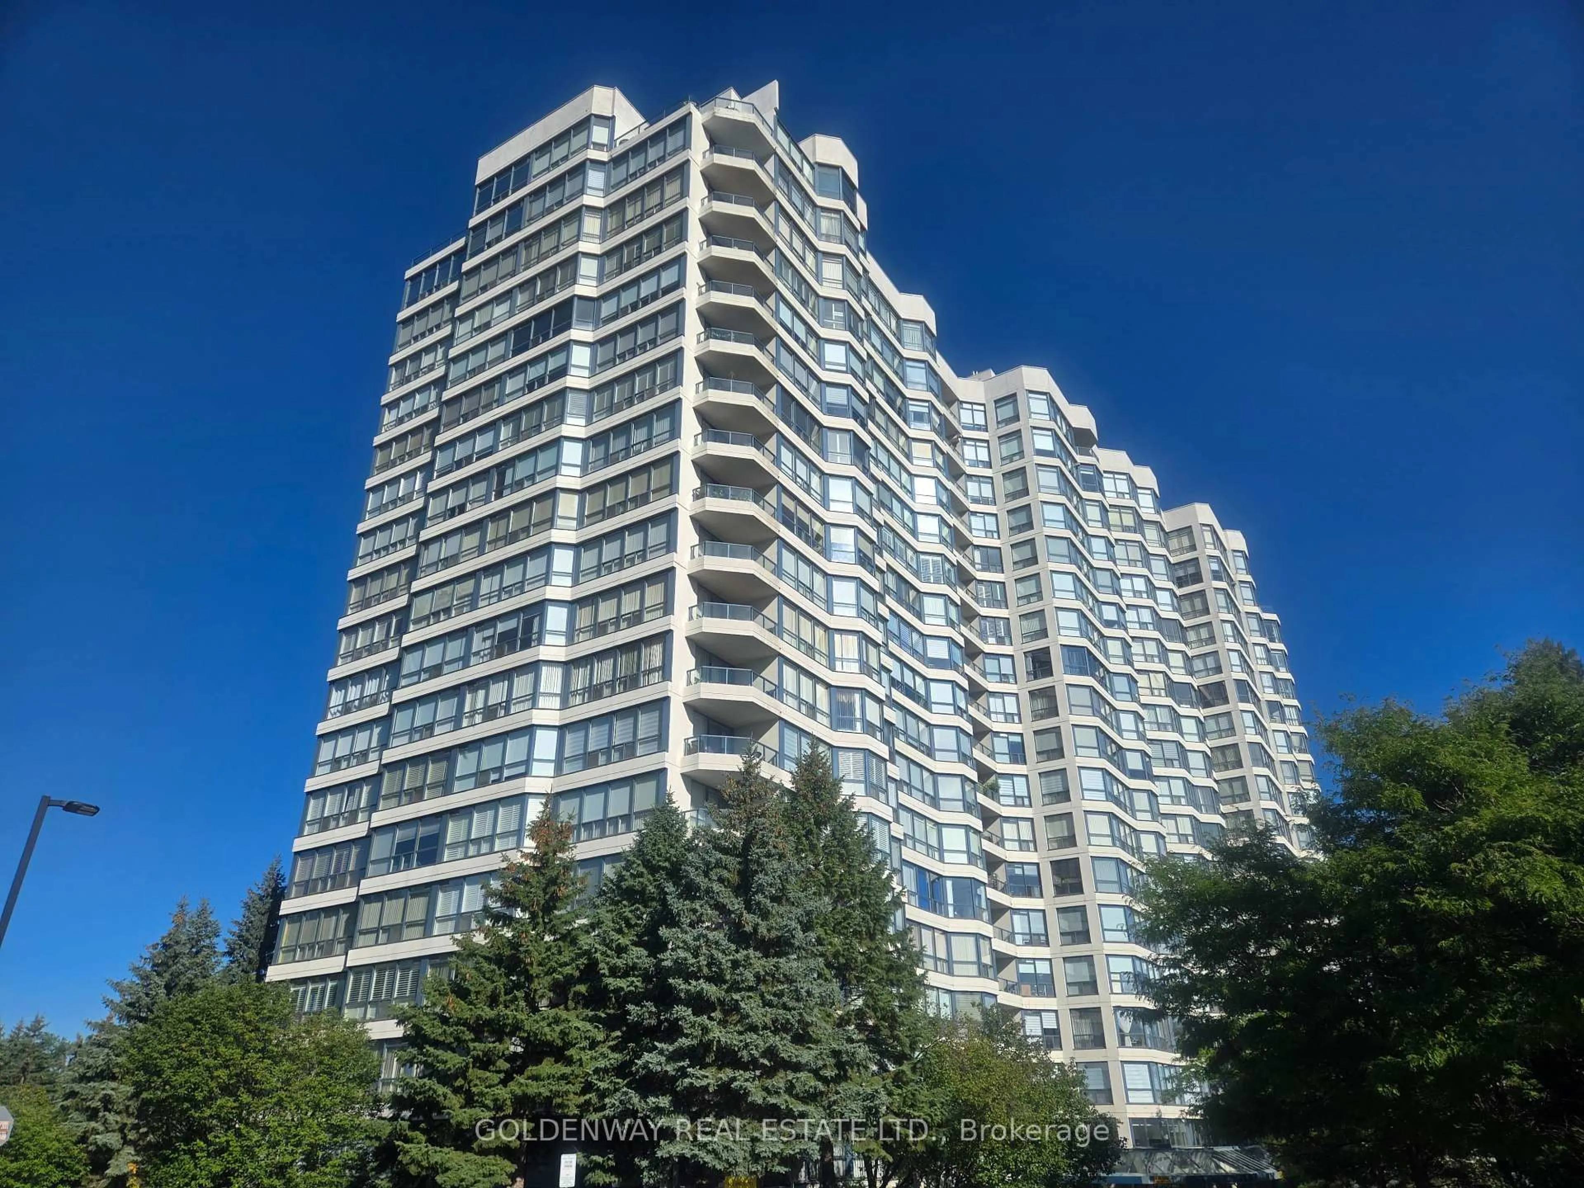
trreb/IMG-N13817832_163e8290-0954-4e81-a482-6d332e9978b1-l.jpg
3 days on Market

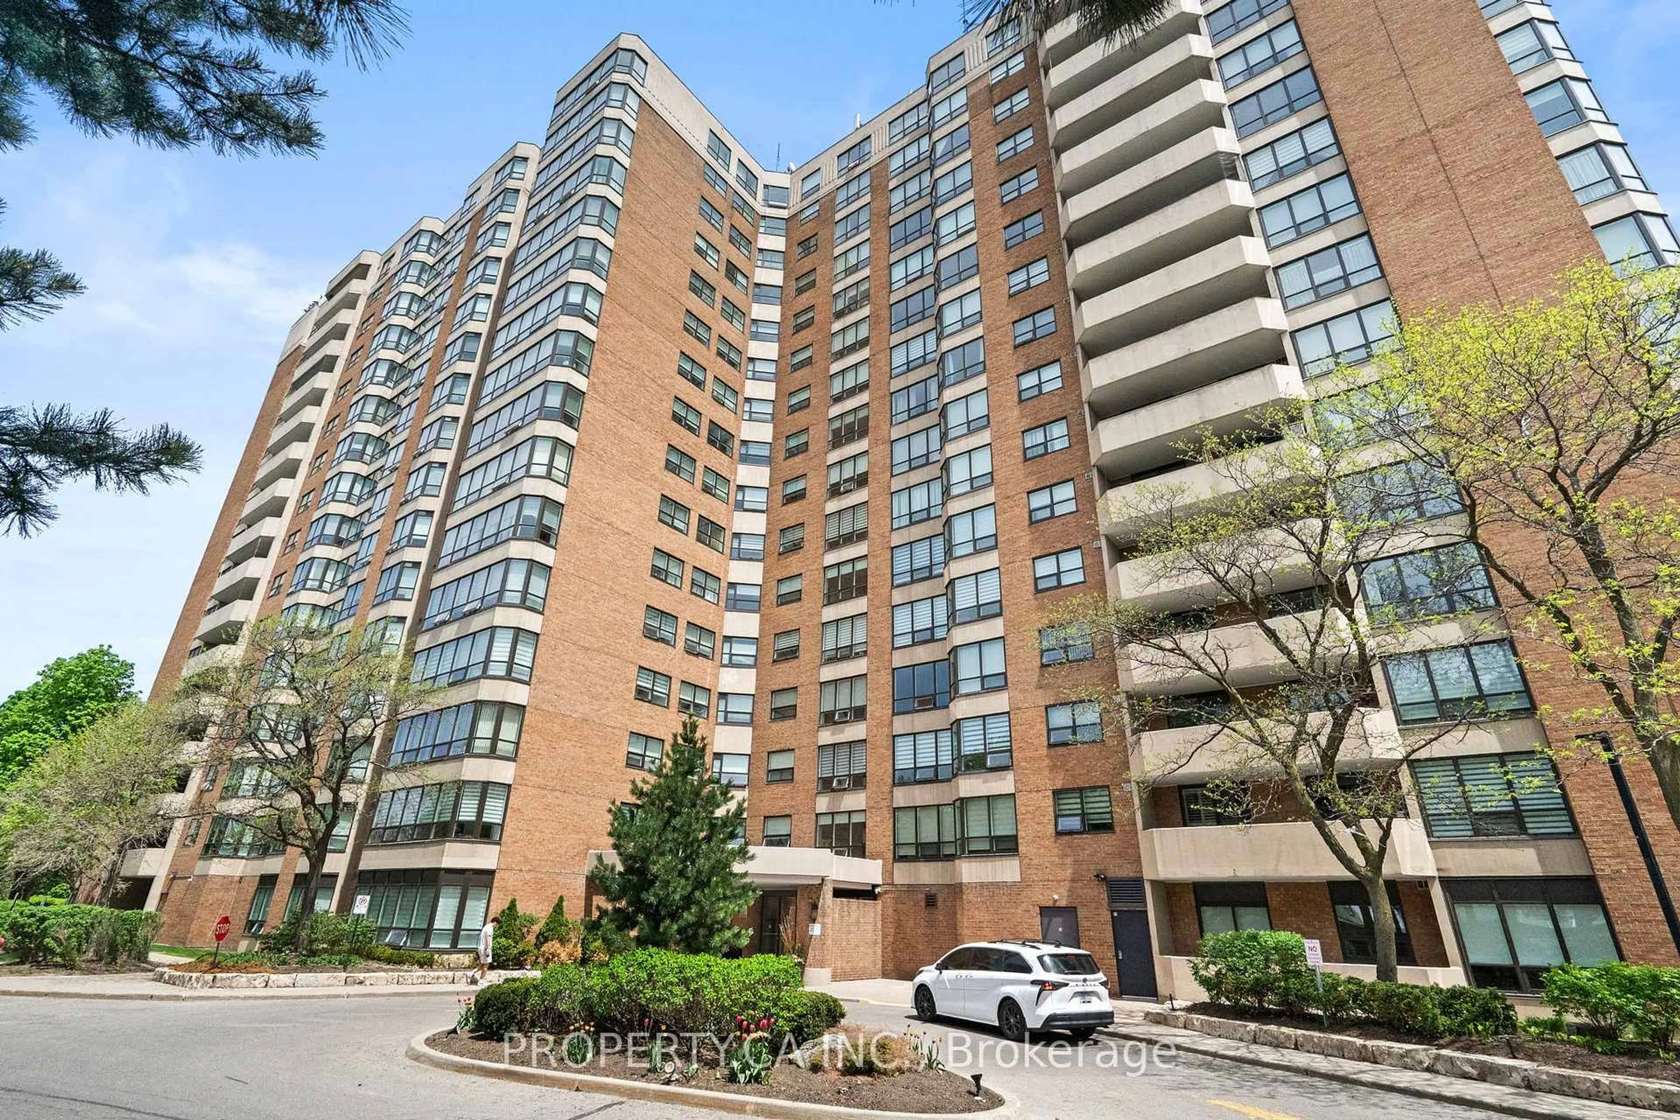
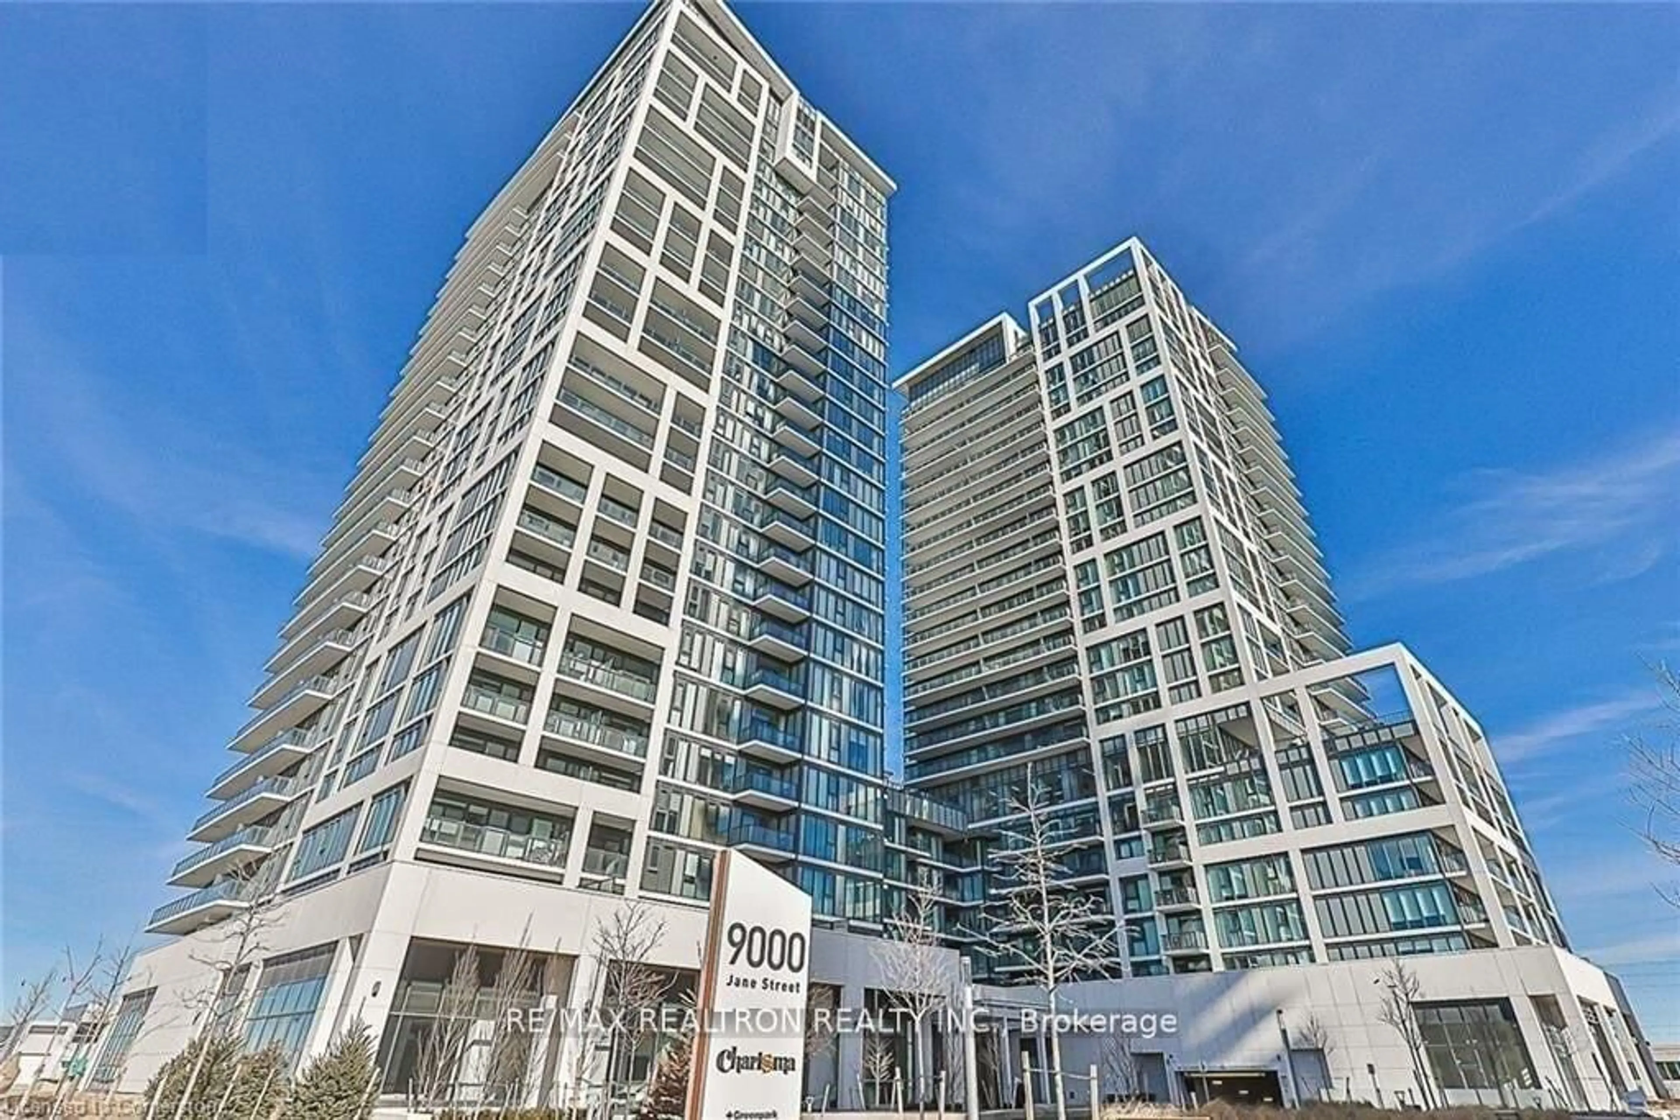
100 Eagle Rock Way #713, Vaughan, Ontario L6A 5B9

In the same building:
-
Condo
1 + 1
1
~500-599 sqft
$518,000
Get pre-qualifiedPowered by nesto
Condo
1 + 1
1
~500-599 sqft

Contact us about this property

Call

Highlights

Property Estimate

Days on market3 days

Estimated valueNot available

Price/Sqft$950/sqft

Monthly cost

Open Calculator

Description

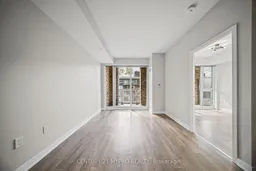
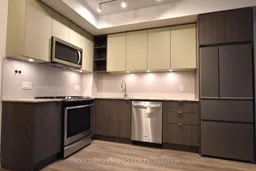
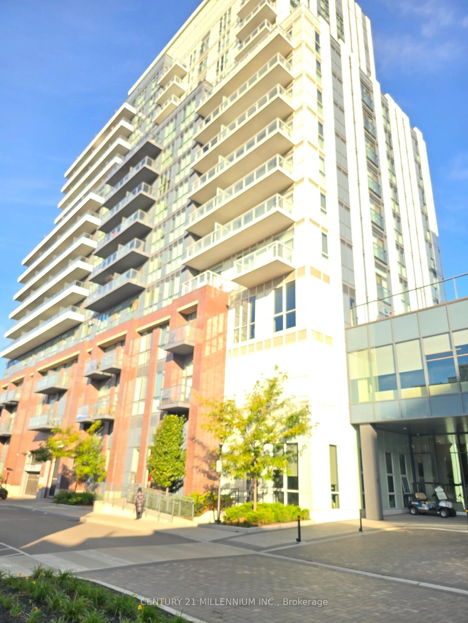
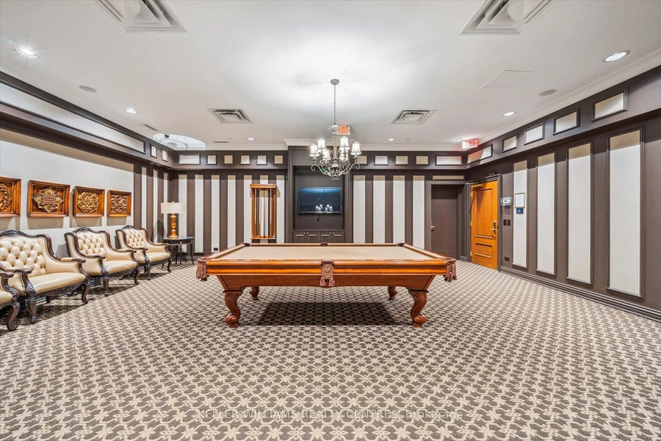
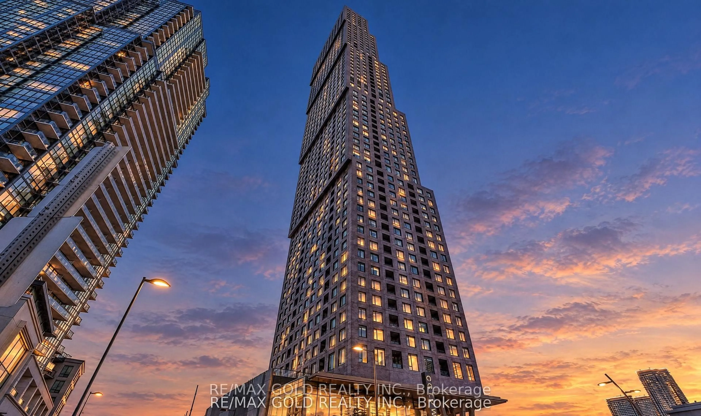
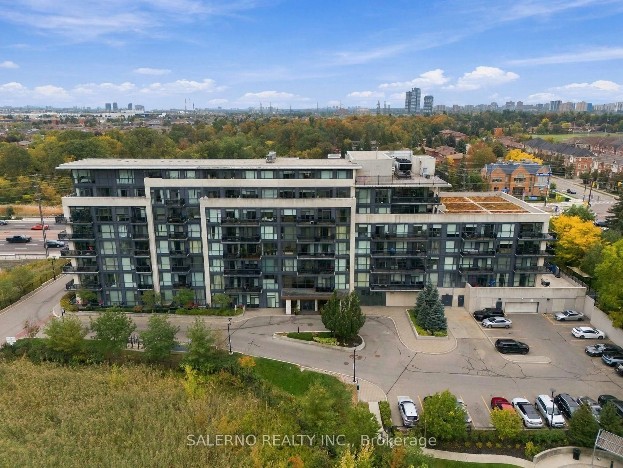
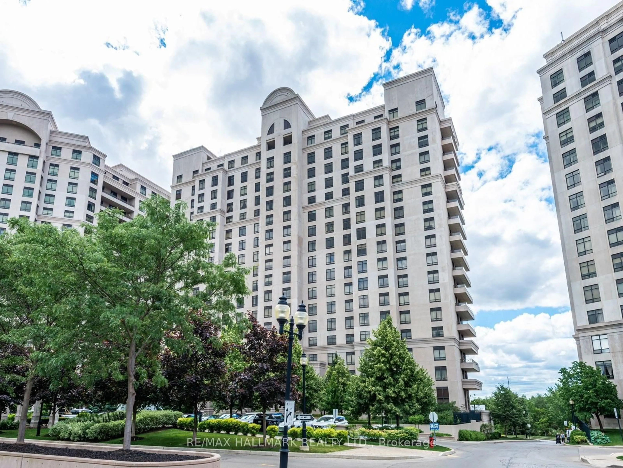
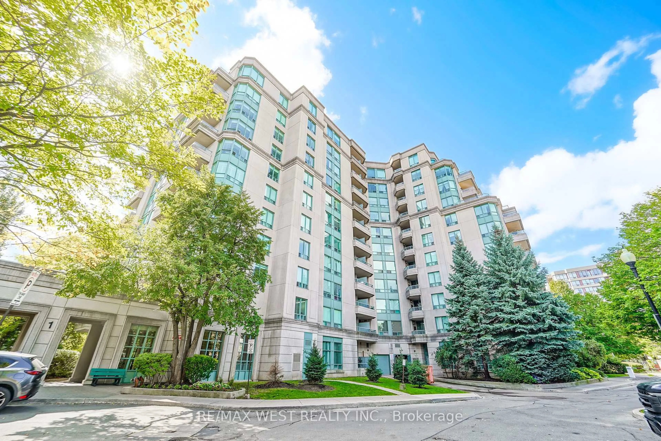
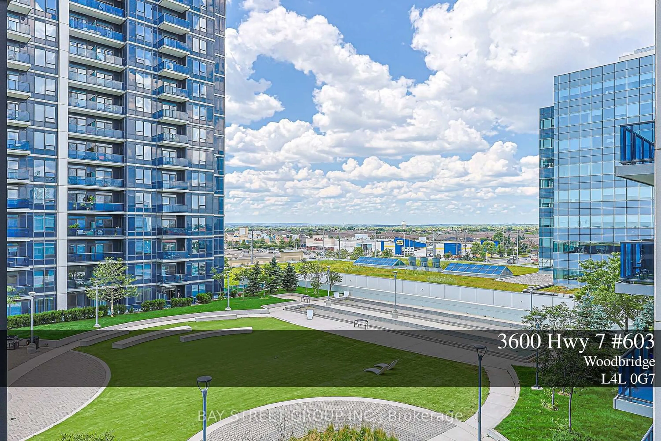
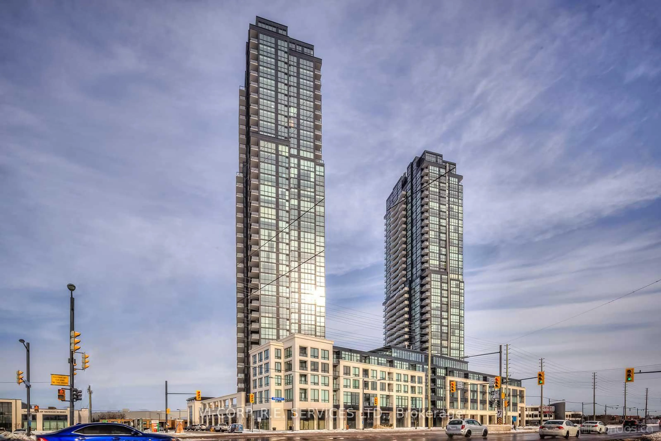
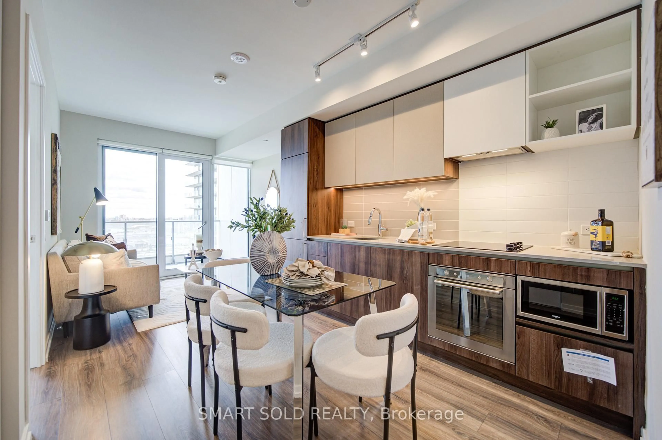
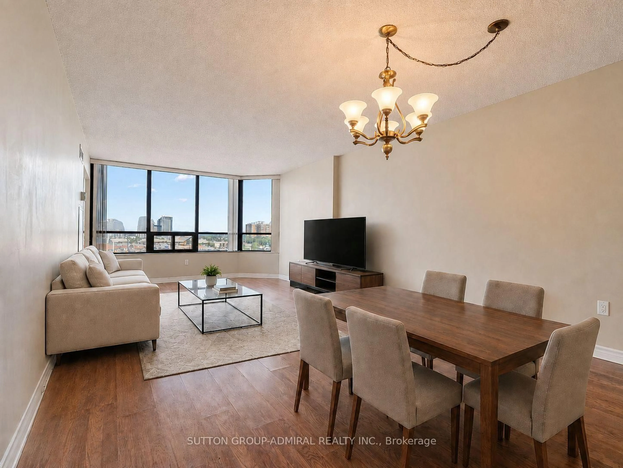
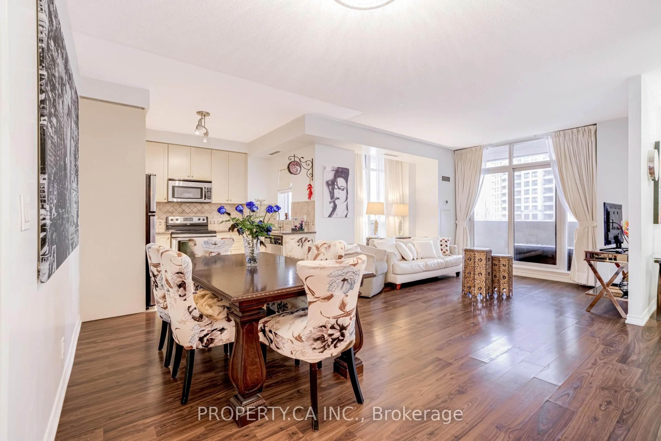
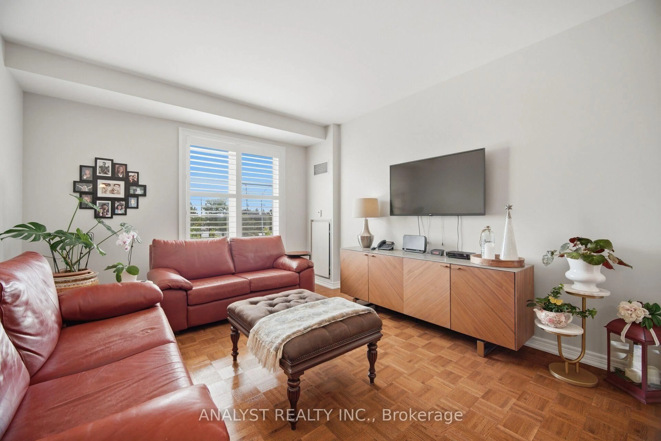
Stunning 5-Year-New Luxury Residence At The Prestigious GO.2 Condos! This Sun-Drenched, South-Facing 1+Den Suite Boasts Soaring 9' Smooth Ceilings, Elegant Wide-Plank Flooring & Fresh Paint Throughout! Bright & Spacious Open-Concept Living & Dining Area With A Walkout To An Oversized South-Facing Balcony, Perfect For Relaxing & Entertaining. Thoughtfully Designed Layout Features A Versatile Den, Ideal For A Home Office, Study, Media Room Or Potential 2nd Bedroom. The Primary Bedroom Offers A Large Closet & Floor-To-Ceiling Window. Sleek Modern Gourmet Kitchen Showcases Stone Countertops, Stylish Backsplash & Stainless Steel Appliances. 1 Parking + 1 Locker Included! Enjoy Resort-Style Amenities Including 24-Hr Concierge, State-Of-The-Art Fitness Centre, Rooftop Terrace W/ Lounge & BBQ, Elegant Party Room W/ Kitchen & Bar, Pet Spa & More! Exceptional Location! Just Steps To Maple GO Station & Transit, With Golf Course, Shopping, Dining, SmartCentres, Walmart & Everyday Conveniences At Your Doorstep. Enjoy Effortless Access To Downtown Toronto. An Exceptional Opportunity For First-Time Buyers, Young Professionals, Downsizers & Investors!


Property Details

StyleApartment
View-
Age of property0-5
SqFt~500-599 SqFt
Lot Size-
Parking Spaces1
MLS ®NumberN13817832
Community NameRural Vaughan
Data SourceTRREB
Listing byCENTURY 21 MYPRO REALTY

Features

Heating: Forced Air
Cooling: Central Air

Main Floor

Kitchen

3.4 x 3.4

Modern Kitchen / Stainless Steel Appl / Stone Counter

Living

4.6 x 3.4

Open Concept / Combined W/Dining

Dining

4.6 x 3.4

Open Concept / Combined W/Living / W/O To Balcony

Br

3.53 x 3.0

4 Pc Bath / Window Flr to Ceil / Large Closet


Features

Patio: Open
Balcony: Open

Parking

Garage spaces 1

Garage type Underground

Other parking spaces 0

Total parking spaces 1


7Story
Inclusions
Hydro
Water
Parking
Cable
Heat

Property History

Sep 23, 2026
ListedActive
$518,000
3 days on market
history photo preview28
Listing by trreb®
Property listed by CENTURY 21 MYPRO REALTY, Brokerage
Agent Banner Image
Interested in this property?Get in touch to get the inside scoop.
Market Data - Rural Vaughan

Geo Zone Map ThumbnailRural Vaughan

Strong Buyer's Market

View Market Data

Condo - for the past 30 days

Buyer's market Seller's market

Avg. Days on Market

Past 30 days

31 days

Compared to

2025

7 days

2024

28 days

2023

21 days

New Listings

Past 30 days

5 listings

Compared to

2025

10 listings

2024

9 listings

2023

11 listings

Units sold

Past 30 days

2 units

Compared to

2025

2 units

2024

1 unit

2023

4 units

Median Sold Price

Past 30 days

$830,000

Compared to

2025

$529,000

2024

$535,000

2023

$606,400


Population and Demographics

Overview

Total population 13777
Average household income $176,227

Age (%)

0 to 19
26%
20 to 34
19%
35 to 49
22%
50 to 64
22%
65 and plus
12%

Household composition (%)

Single family
84%
Single person
12%
Multi person
2%
Multi family
2%

Mother tongue (%)

English
53%
Italian
8%
Mandarin
8%
Russian
7%
Iranian Persian
4%
Others
3%
Yue (Cantonese)
3%
Urdu
3%
Spanish
2%
Portuguese
1%

House tenancy (%)

Owners
87%
Renters
13%

What’s nearby?Essentials within 5 km

Local Logic

Transportation Scores

Estimated Budget