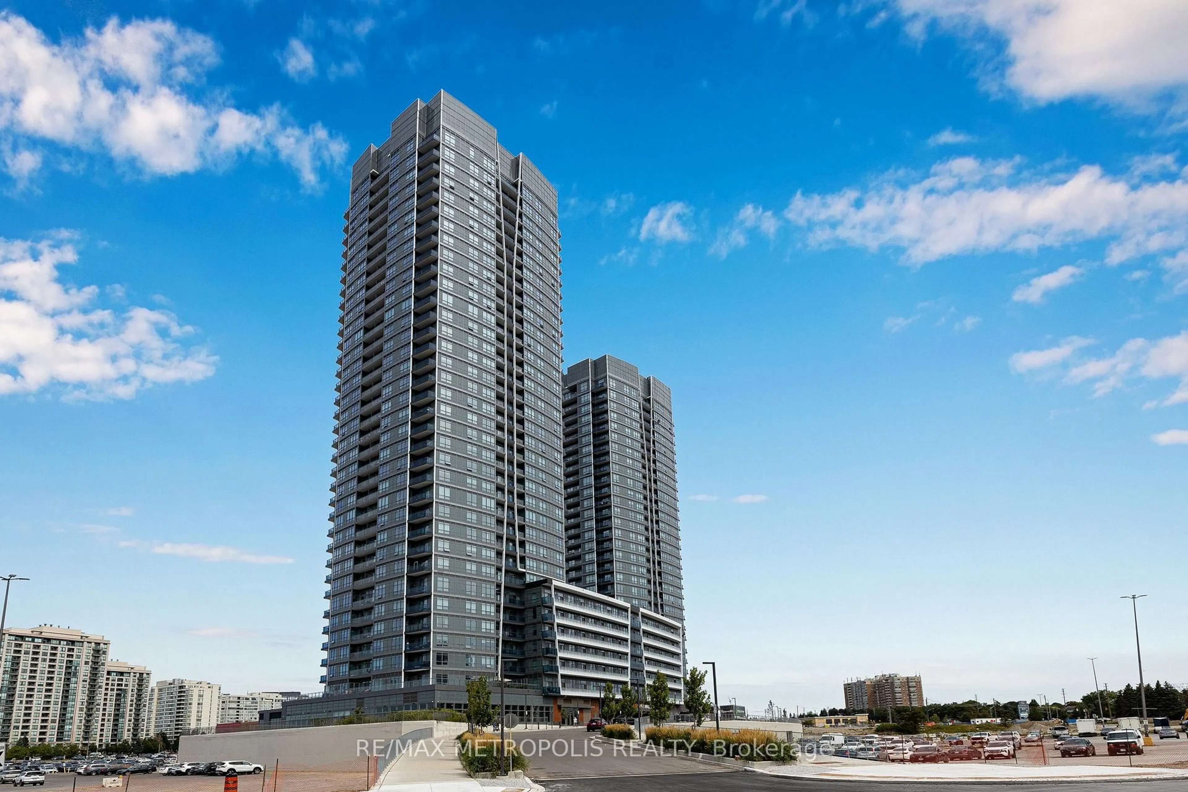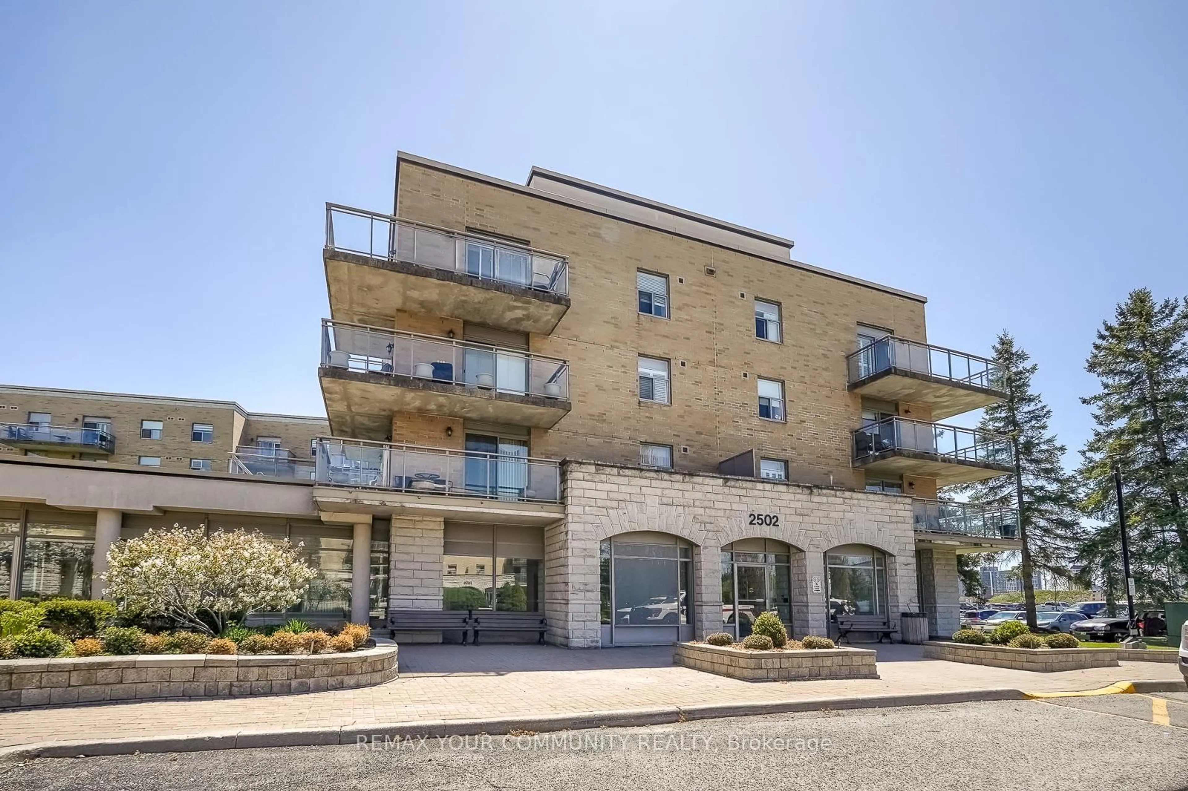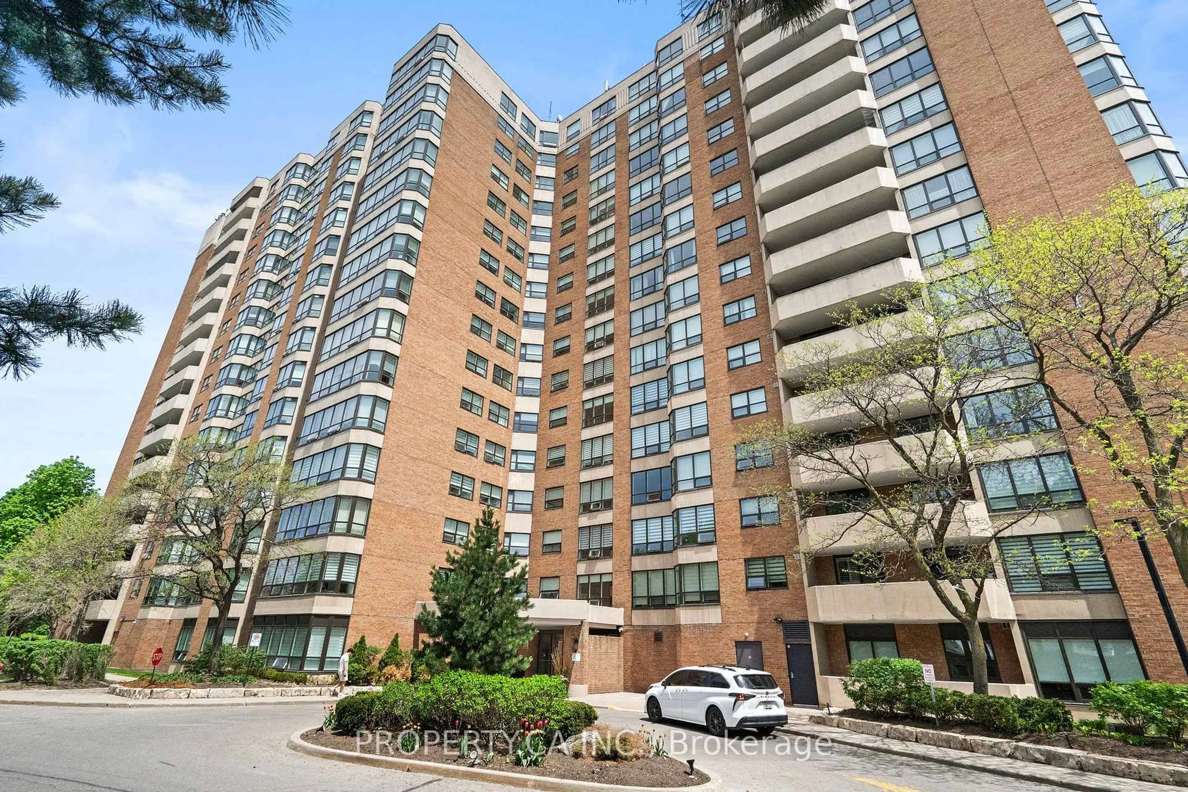
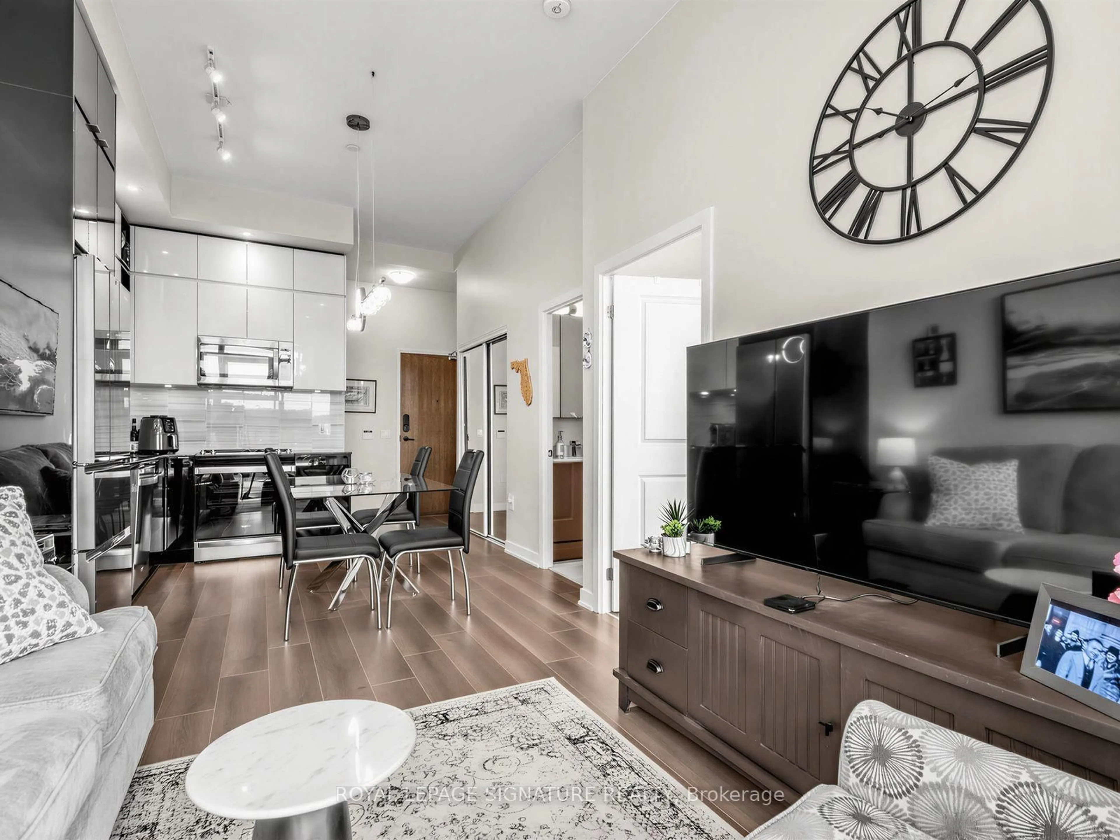
100 Eagle Rock Way #1205, Vaughan, Ontario L6A 5C2
Contact us about this property
Highlights
Estimated valueThis is the price Wahi expects this property to sell for.
The calculation is powered by our Instant Home Value Estimate, which uses current market and property price trends to estimate your home’s value with a 90% accuracy rate.Not available
Price/Sqft$1,099/sqft
Monthly cost
Open Calculator
Description
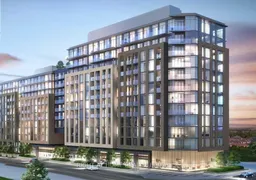
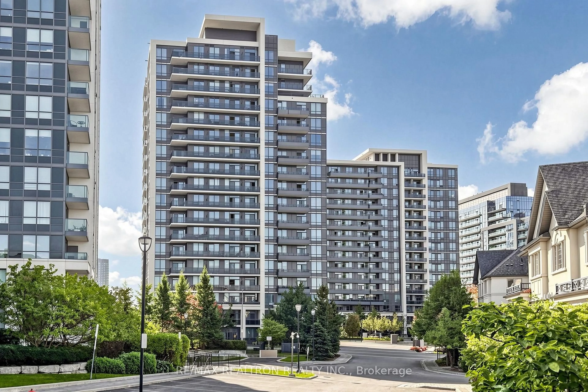
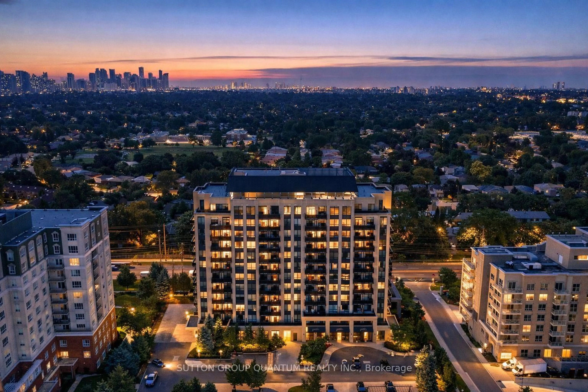
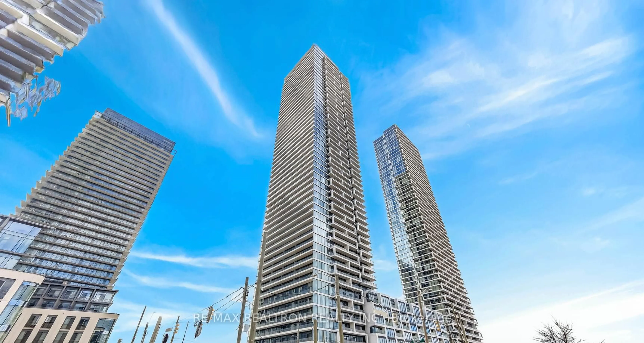
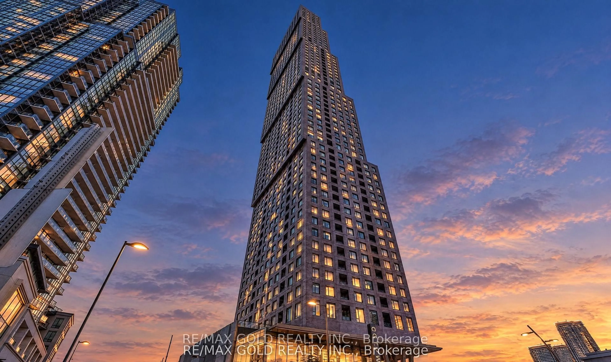
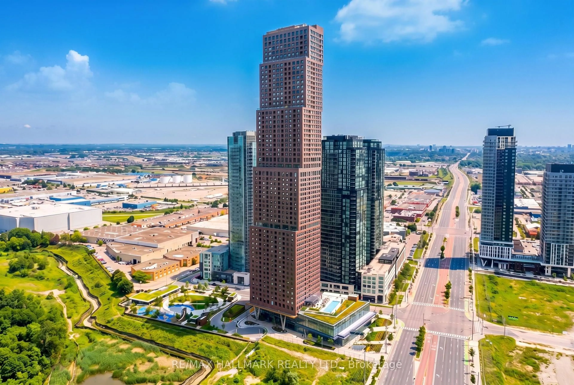
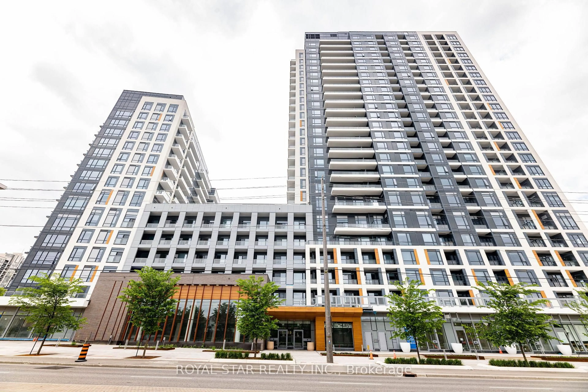
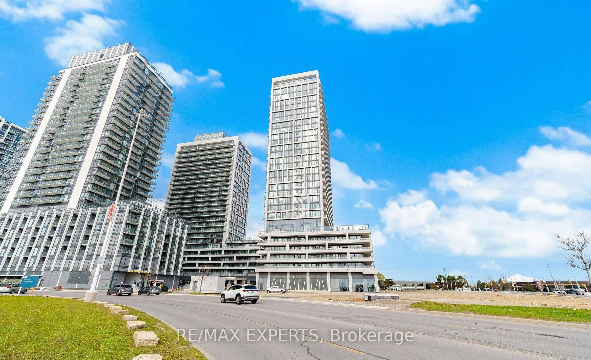
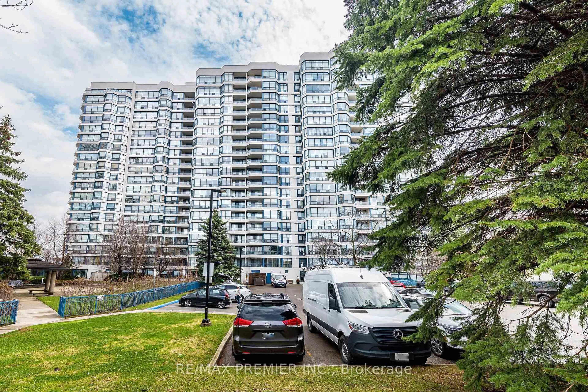
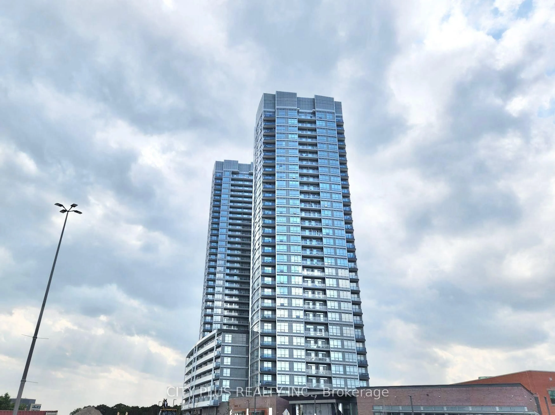
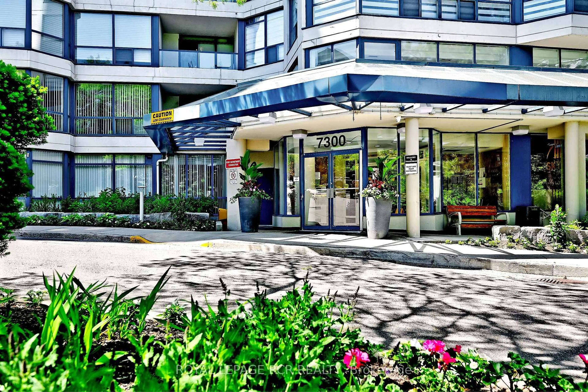
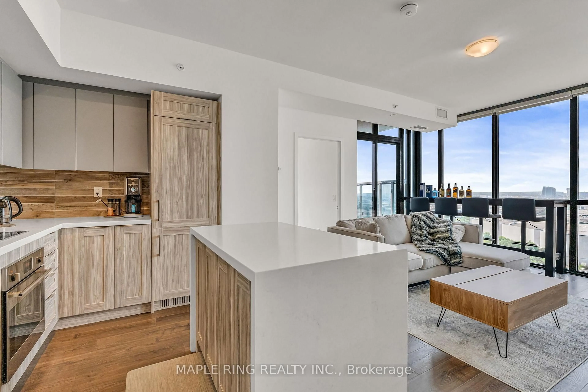
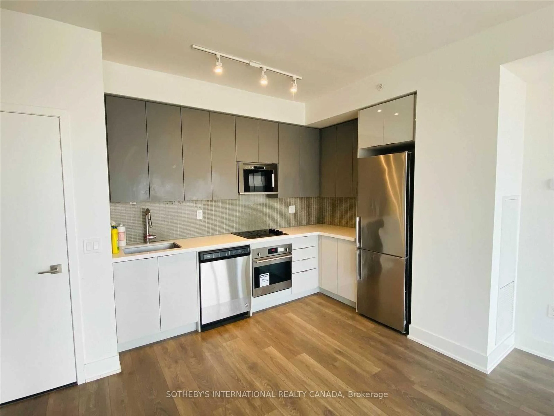
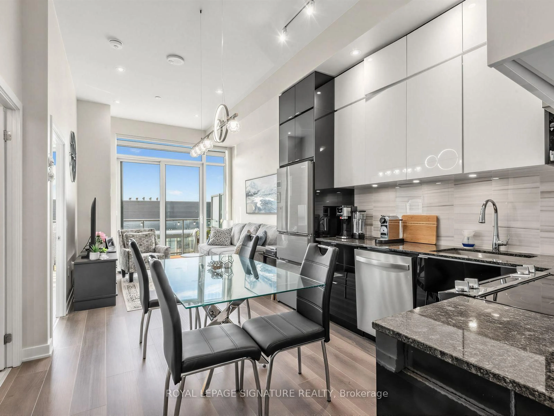
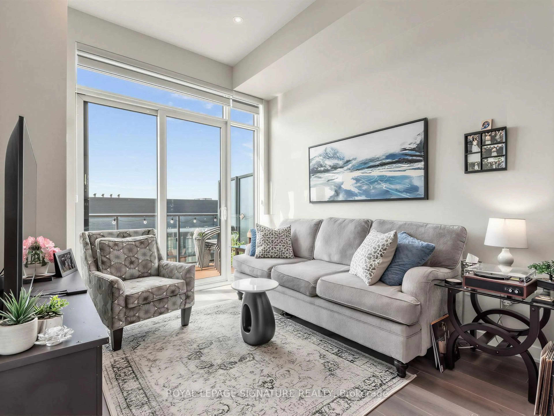
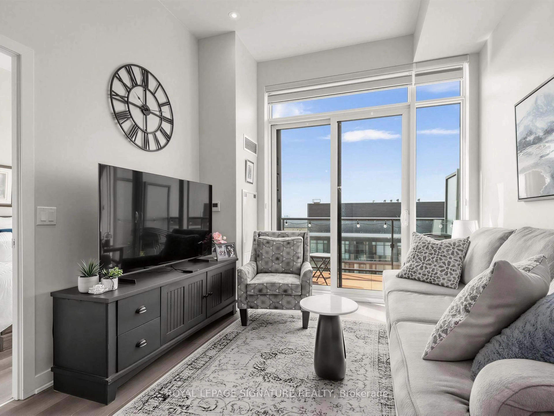
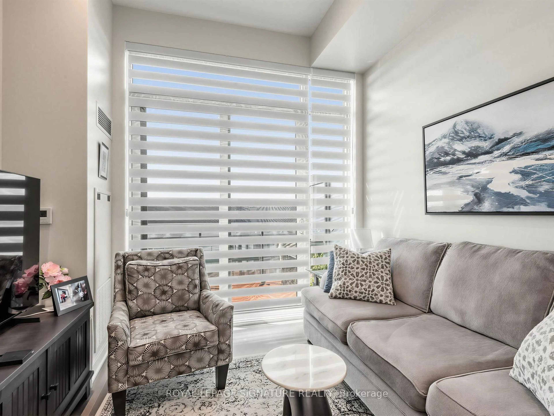
Perched on the penthouse level of GO.2 Condos by Pemberton Group, this one-bedroom proves you don't need a sprawling footprint to live well. Bright, functional, and effortlessly designed, the space is elevated by soaring 12-foot ceilings, floor-to-ceiling windows, brand-new zebra blinds, and custom lighting throughout, creating an open, modern feel while flooding the suite with natural light from morning through sunset. The kitchen is sleek and clean, flowing naturally into the living space where every square foot earns its keep. The bedroom is properly sized, the finishes are timeless, and yes... no one lives above you. That's a luxury people tend to appreciate after they've experienced the alternative. Step outside onto your tiled private balcony, then enjoy the convenience of Maple GO just minutes away, making downtown commutes surprisingly painless, while Vaughan Mills, Cortellucci Hospital, restaurants, parks, Highway 400, and just about every daily convenience sit close to home. Whether it's your first purchase, your next investment, or simply time for an upgrade, this one checks boxes you'll still care about years from now. Elevated. Effortless. And just high enough to leave the noise behind. Come and get it.
Property Details
Interior
Features
Ground Floor
Dining
3.78 x 3.2Combined W/Living / Laminate / Balcony
Kitchen
0.0 x 0.0Laminate / Window Flr to Ceil / Granite Counter
Br
3.78 x 3.29Laminate / Window Flr to Ceil / B/I Closet
Living
3.78 x 3.2Combined W/Dining / Laminate / Balcony
Exterior
Features
Parking
Garage spaces 1
Garage type Underground
Other parking spaces 0
Total parking spaces 1
Condo Details
Amenities
Exercise Room, Gym, Party/Meeting Room, Rooftop Deck/Garden, Concierge
Inclusions
Property History
 23
23