Open: Sun, 2PM to 4PM
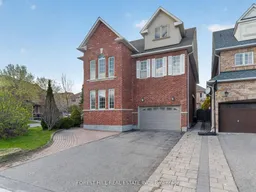
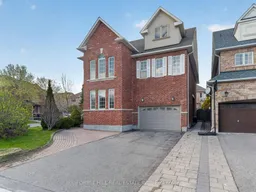
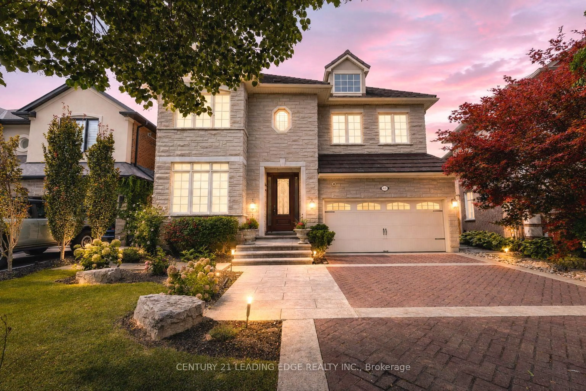
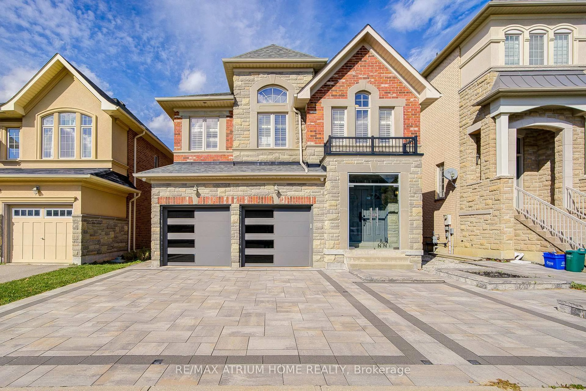
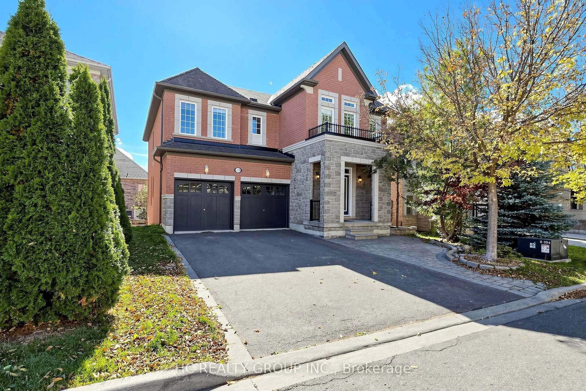
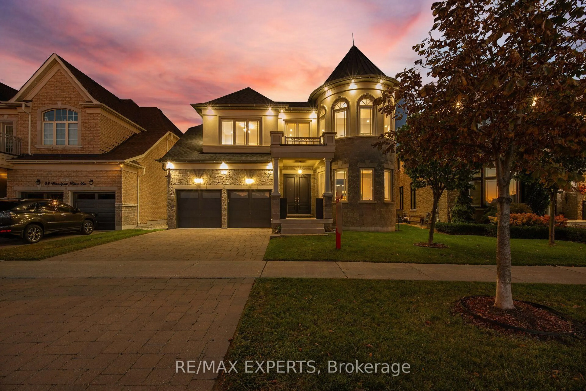
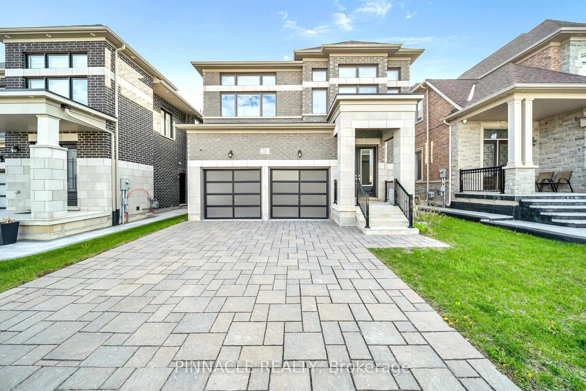
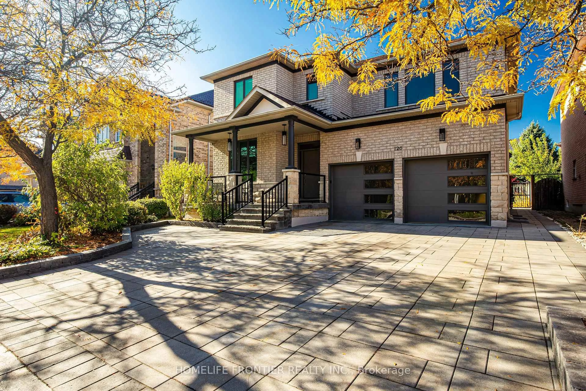
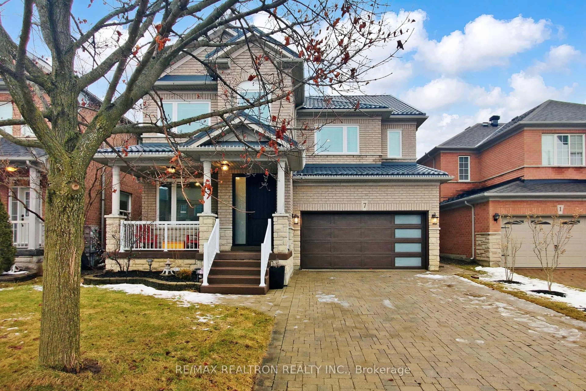
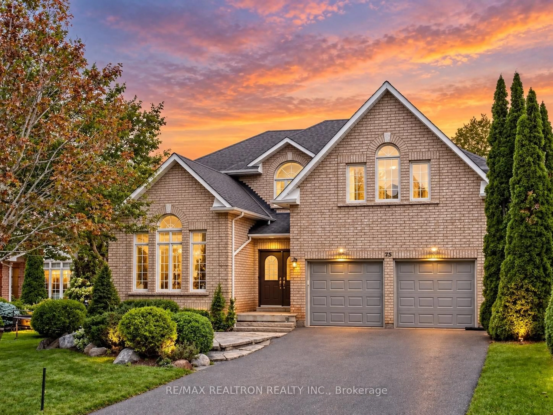
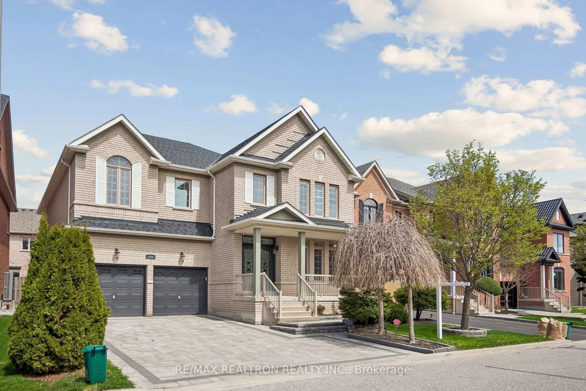
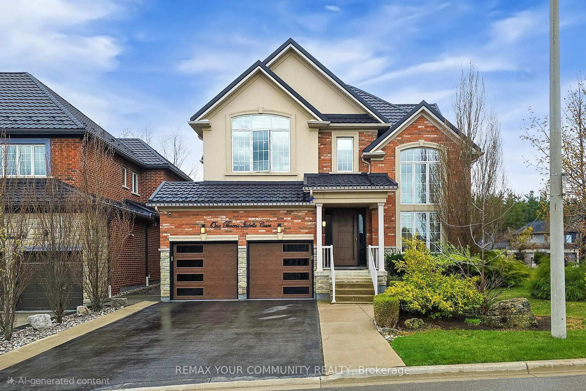

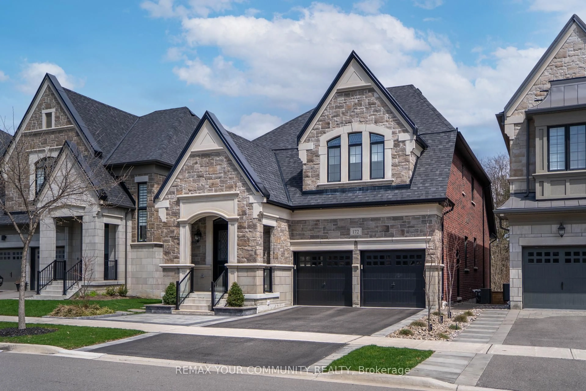
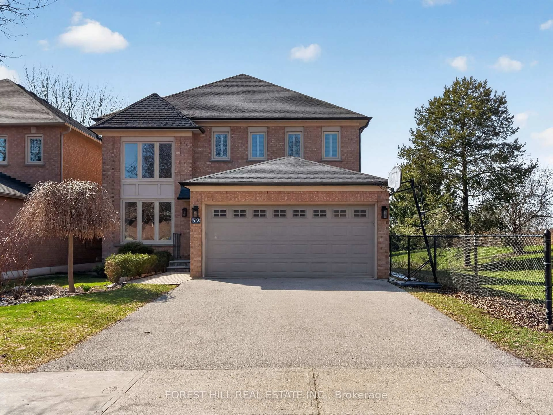
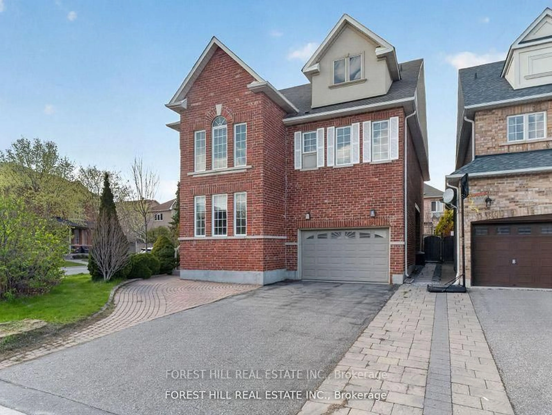
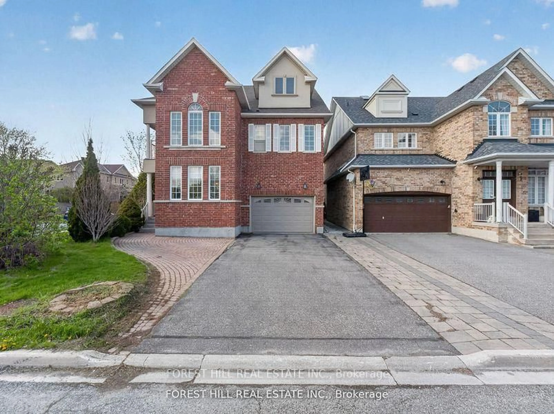
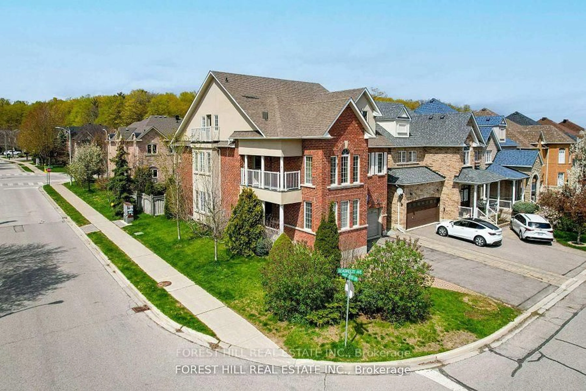
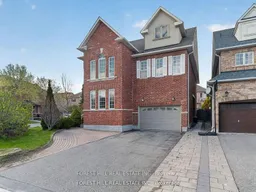
Home with brick exterior material, street for 92 Seabreeze Ave, Vaughan Ontario L4J 8T7
Re-listed 9 days ago

92 Seabreeze Ave, Vaughan, Ontario L4J 8T7

Detached
4 + 2
5
~3500-5000 sqft
$•••,•••
$1,788,000
Get pre-qualifiedPowered by nesto
Detached
4 + 2
5
~3500-5000 sqft

Contact us about this property

Call

Highlights

Property Estimate

Days on market9 days

Total days on market
60 days

Estimated valueNot available

Price/Sqft$434/sqft

Monthly cost

Open Calculator

Description

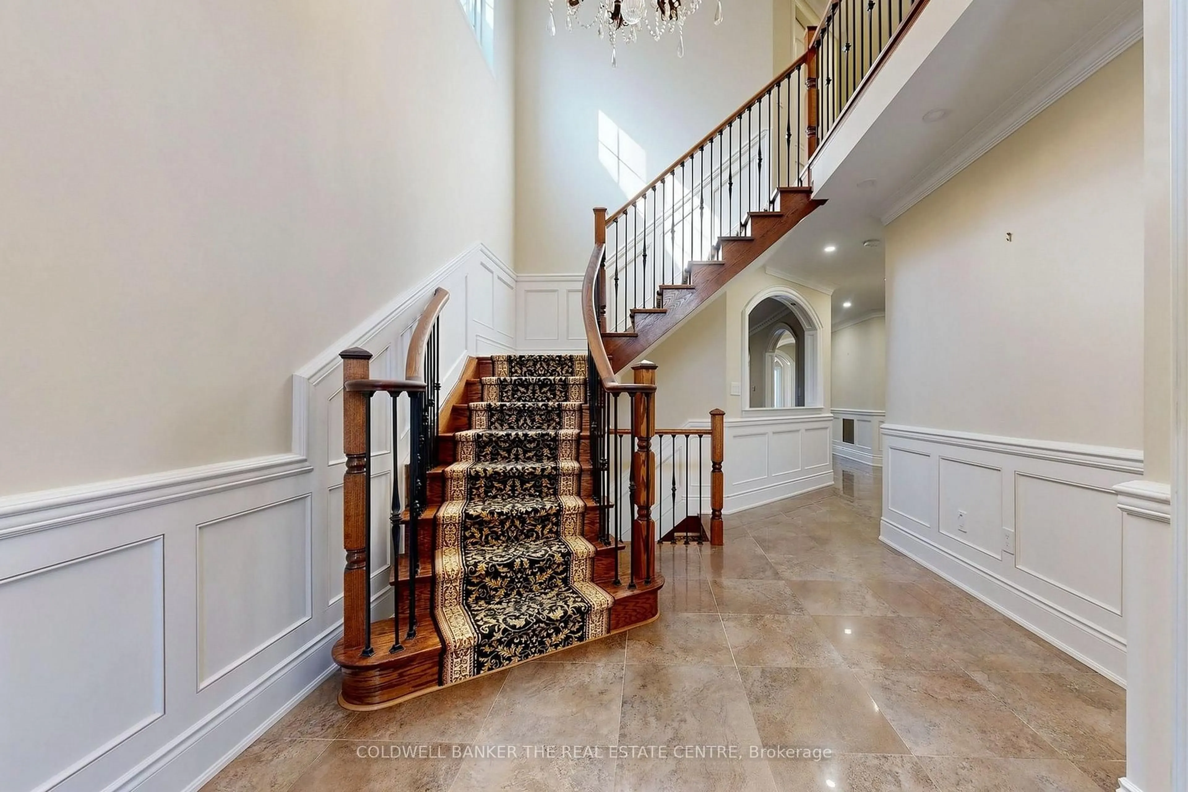
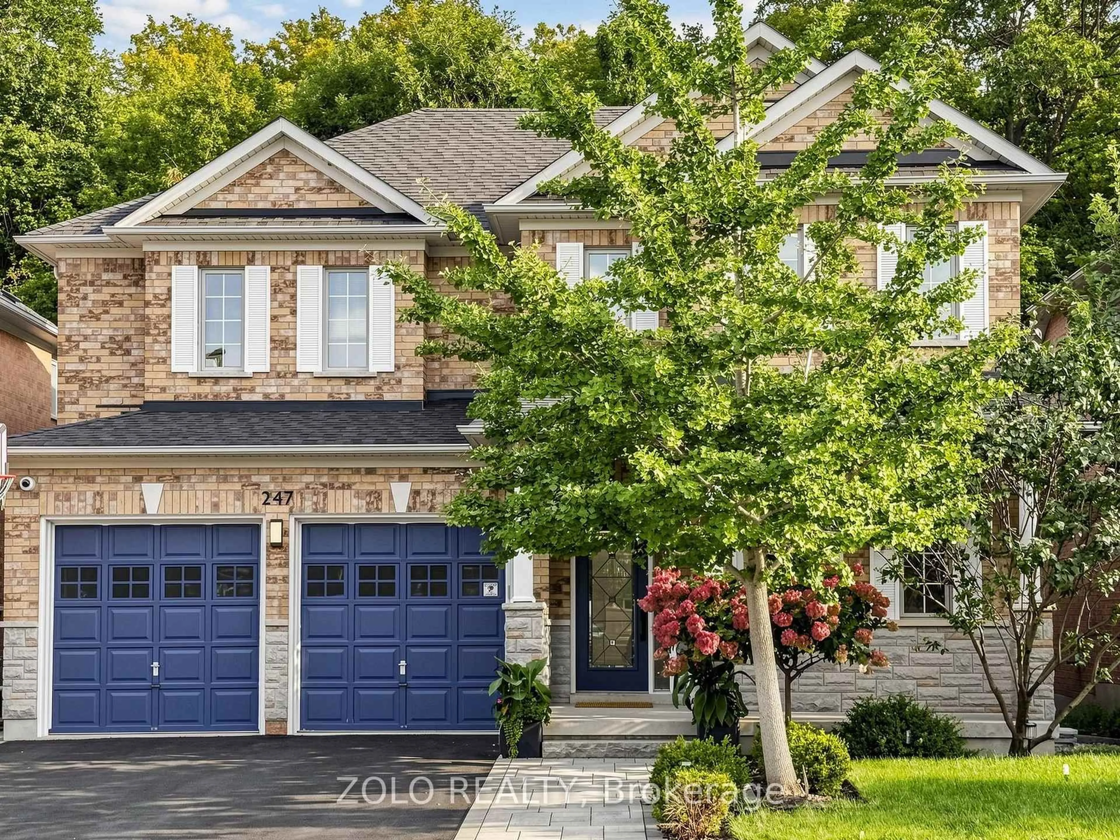
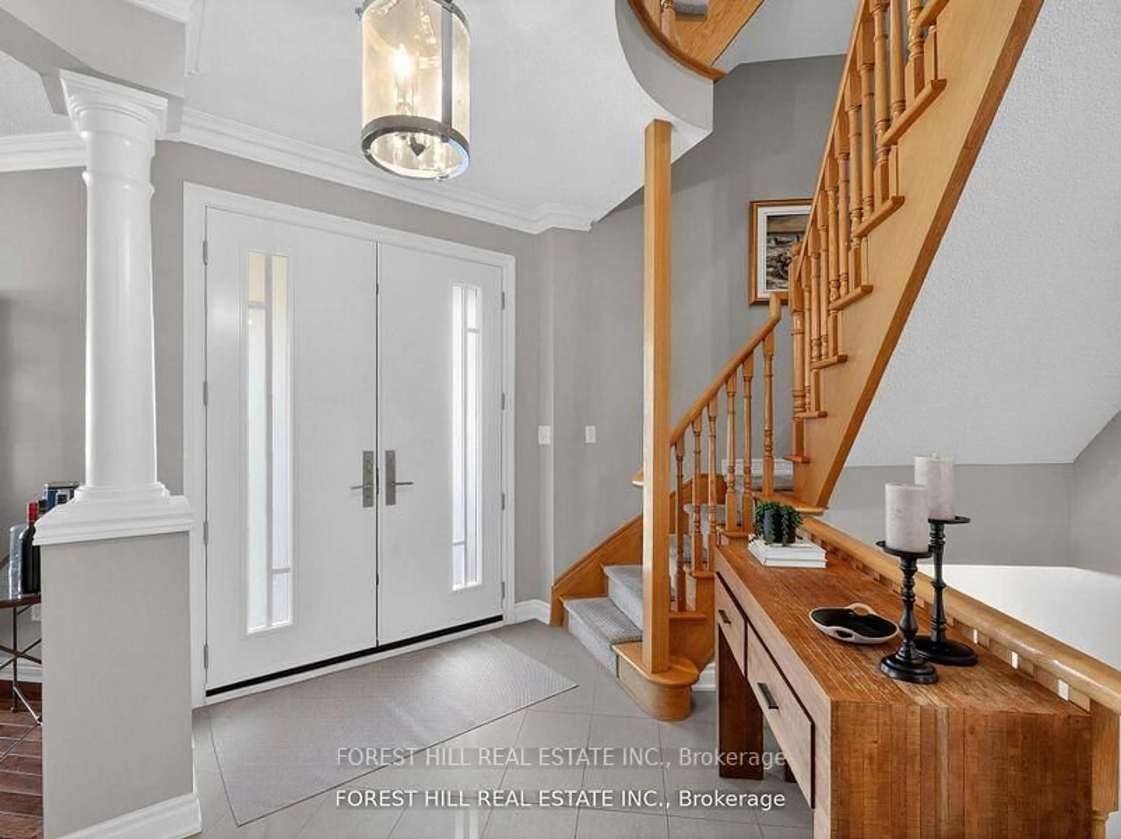
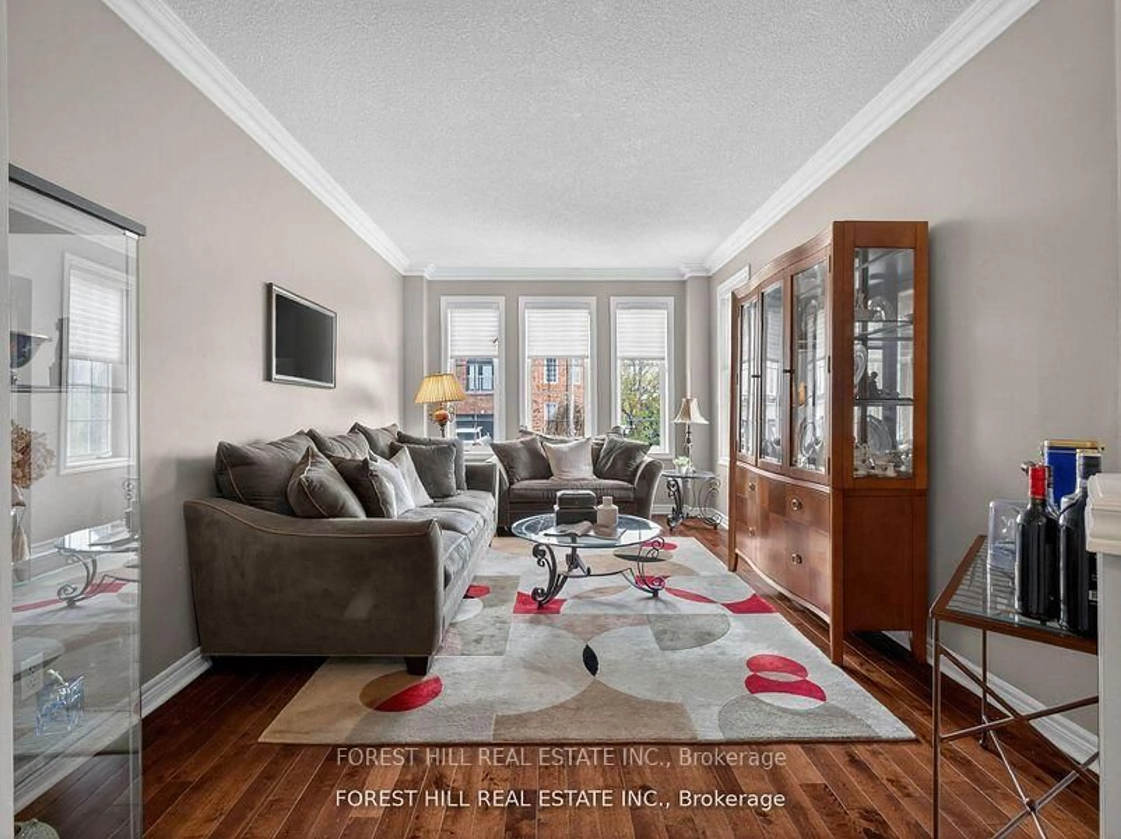
Beautiful 4 + 2 bedroom home in high demand Thornhill Woods. Sprawling floorplan with almost 6,000 sf of living space, featuring separate living/dining rooms, a thoroughly renovated kitchen and bathrooms, professionally finished basement with additional kitchen, family room, and spacious bedroom, and a third floor loft housing a massive recreation room with a rough-in for future bathroom. Second and third floor walk-out balconies, second floor laundry, large his/her walk-in closets in primary bedroom, and a stunning backyard patio are just a few of the extras this incredible home boasts. Must be visited to appreciate just how much space this sun-filled home offers!


Upcoming Open House

Jul 12Sun2:00 PM - 4:00 PM

Property Details

Style3-Storey
View-
Age of property-
SqFt~3500-5000 SqFt
Lot Size4,119 SqFt(91.55 x 45)
Parking Spaces6
MLS ®NumberN13512510
Community NamePatterson
Data SourceTRREB
Listing byFOREST HILL REAL ESTATE INC.

Features

Heating: Forced Air
Cooling: Central Air
Fireplace
Basement: Finished

Main Floor

Living

5.33 x 3.35

hardwood floor / Large Window / Open Concept

Office

3.05 x 3.0

Hardwood Floor

Dining

4.98 x 3.61

hardwood floor / Coffered Ceiling / Separate Rm

Kitchen

4.88 x 2.28

Ceramic Floor / Pot Lights / Stainless Steel Appl


Features

Lot size: 4,119 SqFt

Parking

Garage spaces 1.5

Garage type Attached

Other parking spaces 5

Total parking spaces 6


Property History
Login required
Price changeActive
$•••,•••
Login required
Re-listed
$•••,•••
9 days on market
history photo preview50
Listing by trreb®
Property listed by FOREST HILL REAL ESTATE INC., Brokerage
Agent Banner Image
Interested in this property?Get in touch to get the inside scoop.

Market Data - Patterson

Geo Zone Map ThumbnailPatterson

Balanced Market

View Market Data

Detached house - for the past 30 days

Buyer's market Seller's market

Avg. Days on Market

Past 30 days

21 days

Compared to

2025

23 days

2024

15 days

2023

10 days

New Listings

Past 30 days

70 listings

Compared to

2025

76 listings

2024

60 listings

2023

51 listings

Units sold

Past 30 days

26 units

Compared to

2025

31 units

2024

26 units

2023

25 units

Median Sold Price

Past 30 days

$1,605,000

Compared to

2025

$1,800,000

2024

$1,855,000

2023

$2,100,024


Population and Demographics

Overview

Total population 50646
Average household income $176,986

Age (%)

0 to 19
29%
20 to 34
15%
35 to 49
25%
50 to 64
20%
65 and plus
10%

Household composition (%)

Single family
87%
Single person
10%
Multi person
2%
Multi family
1%

Mother tongue (%)

English
46%
Russian
16%
Mandarin
11%
Yue (Cantonese)
5%
Iranian Persian
4%
Hebrew
4%
Korean
3%
Others
2%
Italian
2%

House tenancy (%)

Owners
89%
Renters
11%

What’s nearby?Essentials within 5 km

Local Logic

Transportation Scores

Estimated Budget