90 V a n g u a rd Rd, Vaughan, Ontario L4J 5G7
Contact us about this property
Highlights
Estimated valueThis is the price Wahi expects this property to sell for.
The calculation is powered by our Instant Home Value Estimate, which uses current market and property price trends to estimate your home’s value with a 90% accuracy rate.Not available
Price/Sqft$722/sqft
Monthly cost
Open Calculator
Description
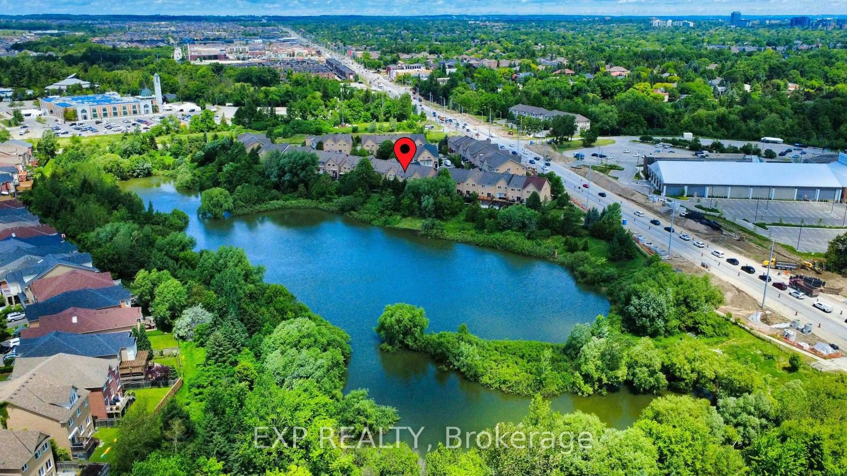
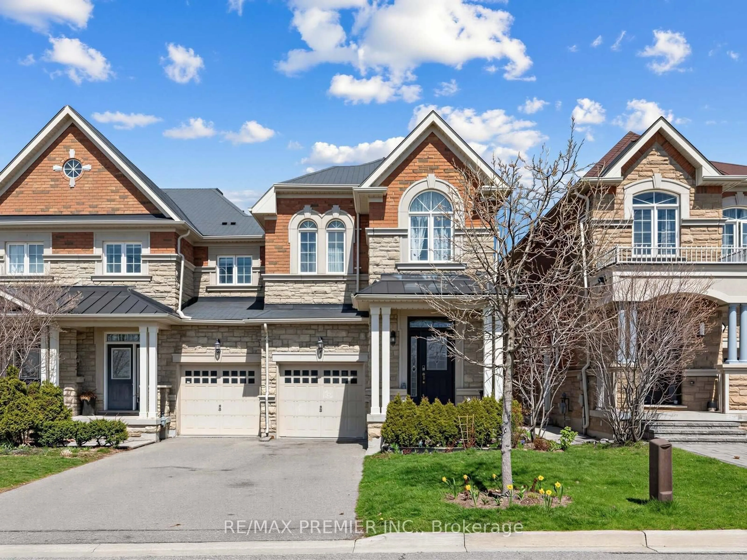
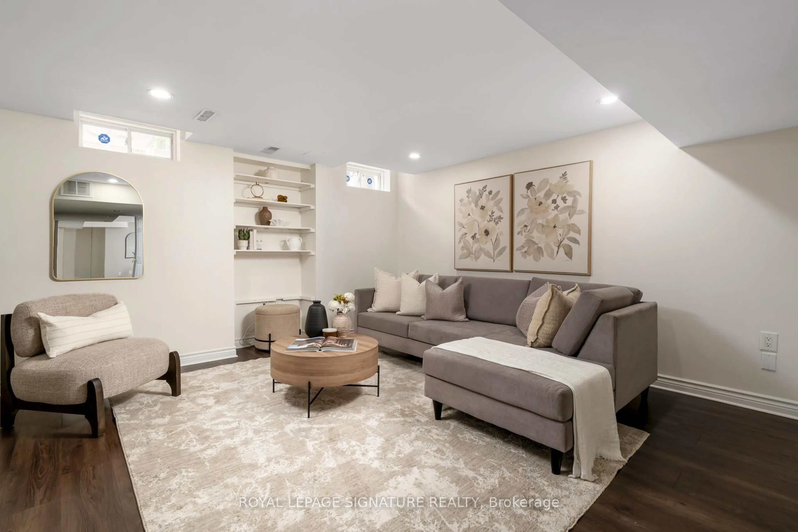
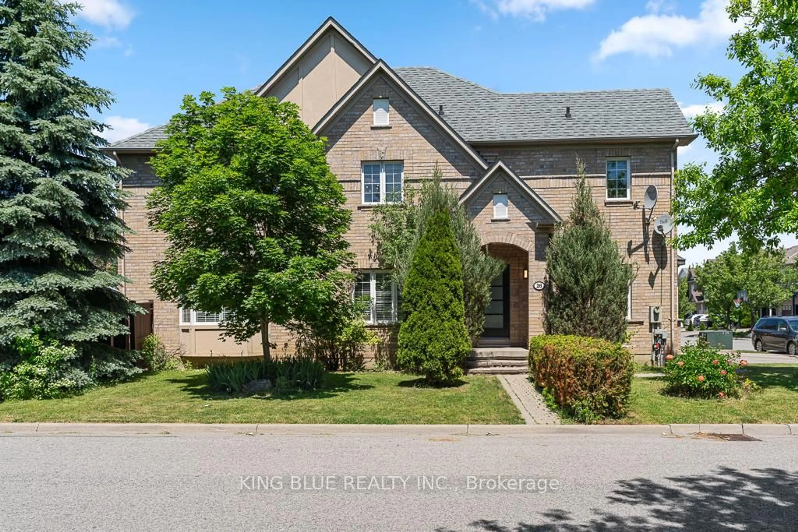
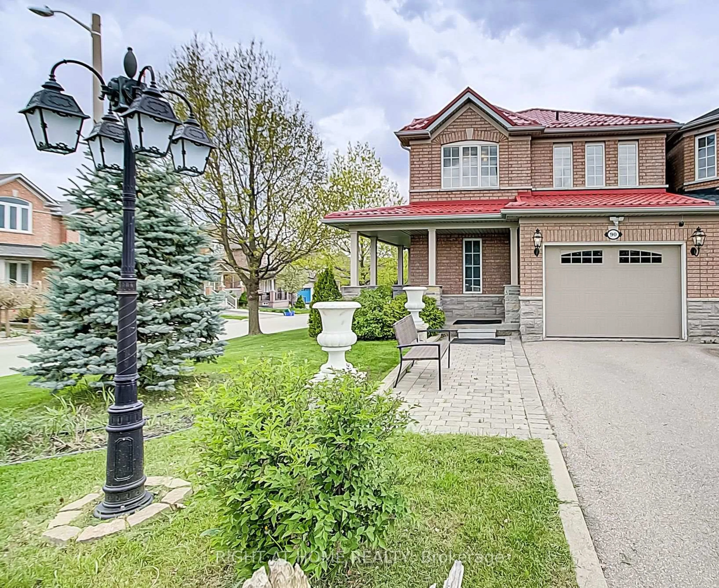
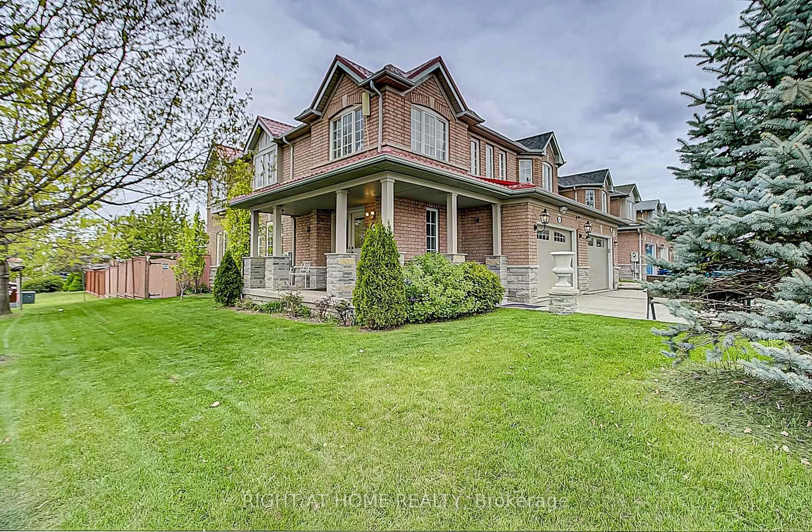
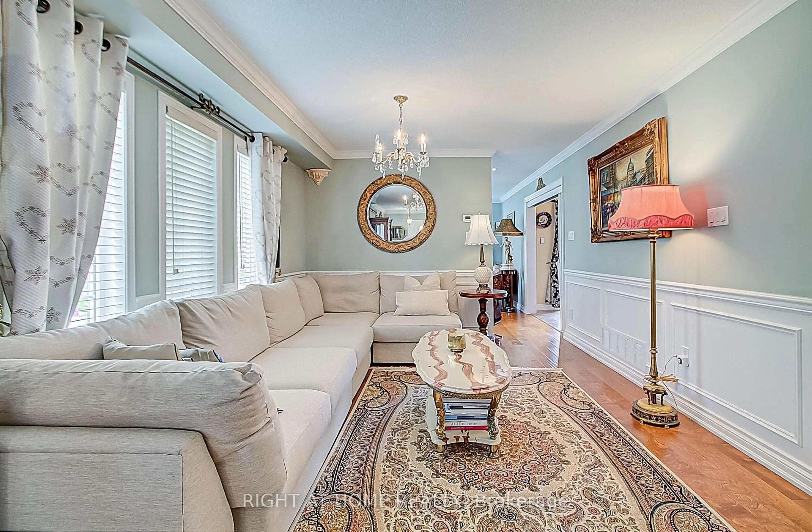
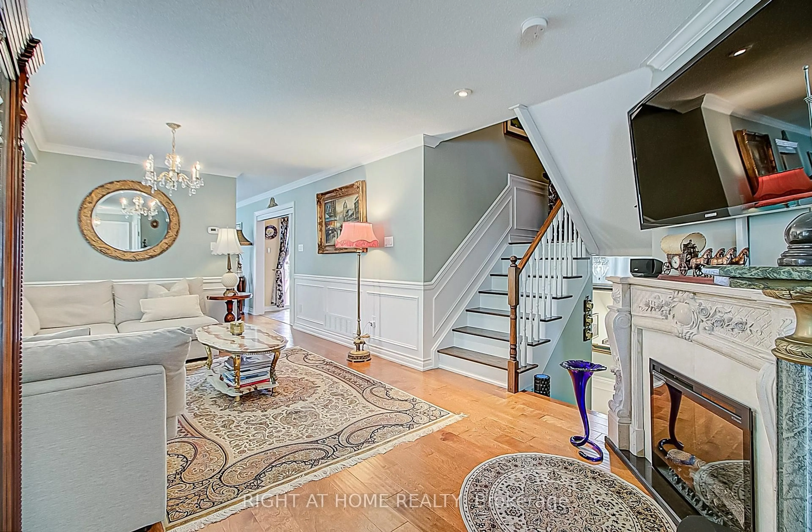
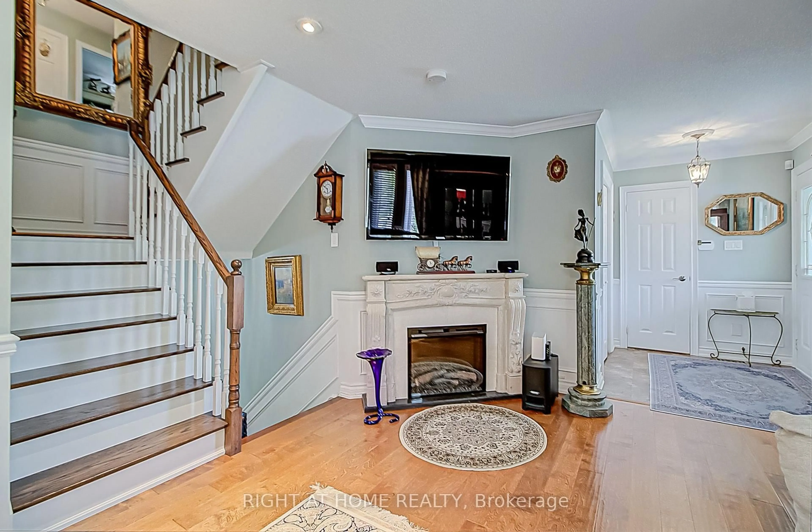
Welcome to this beautifully appointed corner-unit freehold townhouse in the highly sought-after Dufferin Hill community! Offering over 2,000 sq. ft. (including basement) of thoughtfully designed living space, this exceptional home combines comfort, style, and functionality. Situated on a premium corner lot attached by the garage, this home features elegant quartz countertops, custom wood blinds, decorative wall trim throughout, and an abundance of pot lights. The professionally finished basement, complete with a kitchenette and 3-piece bathroom, provides additional versatile living space for extended family, guests, or entertaining. Step outside to enjoy the walkout to a beautifully landscaped backyard featuring a lovely garden, perfect for relaxing or hosting family and friends. Recent roof replacement in 2021 adds peace of mind. Ideally located close to top-rated schools, parks, shopping, public transit, GO Station, and major highways including 400, 404, 407 and Highway 7. An exceptional opportunity to own a spacious and well-maintained home in one of Vaughan's desirable family-friendly communities. A must-see!
Property Details
Interior
Features
Main Floor
Living
6.09 x 3.35Pot Lights / Large Window / Laminate
Dining
6.09 x 3.35Pot Lights / Laminate / Laminate
Kitchen
3.05 x 2.68Quartz Counter / Ceramic Back Splash / Laminate
Breakfast
2.74 x 2.43Pot Lights / Laminate / W/O To Deck
Exterior
Features
Parking
Garage spaces 1
Garage type Attached
Other parking spaces 2
Total parking spaces 3
Property History
 29