25 days on Market

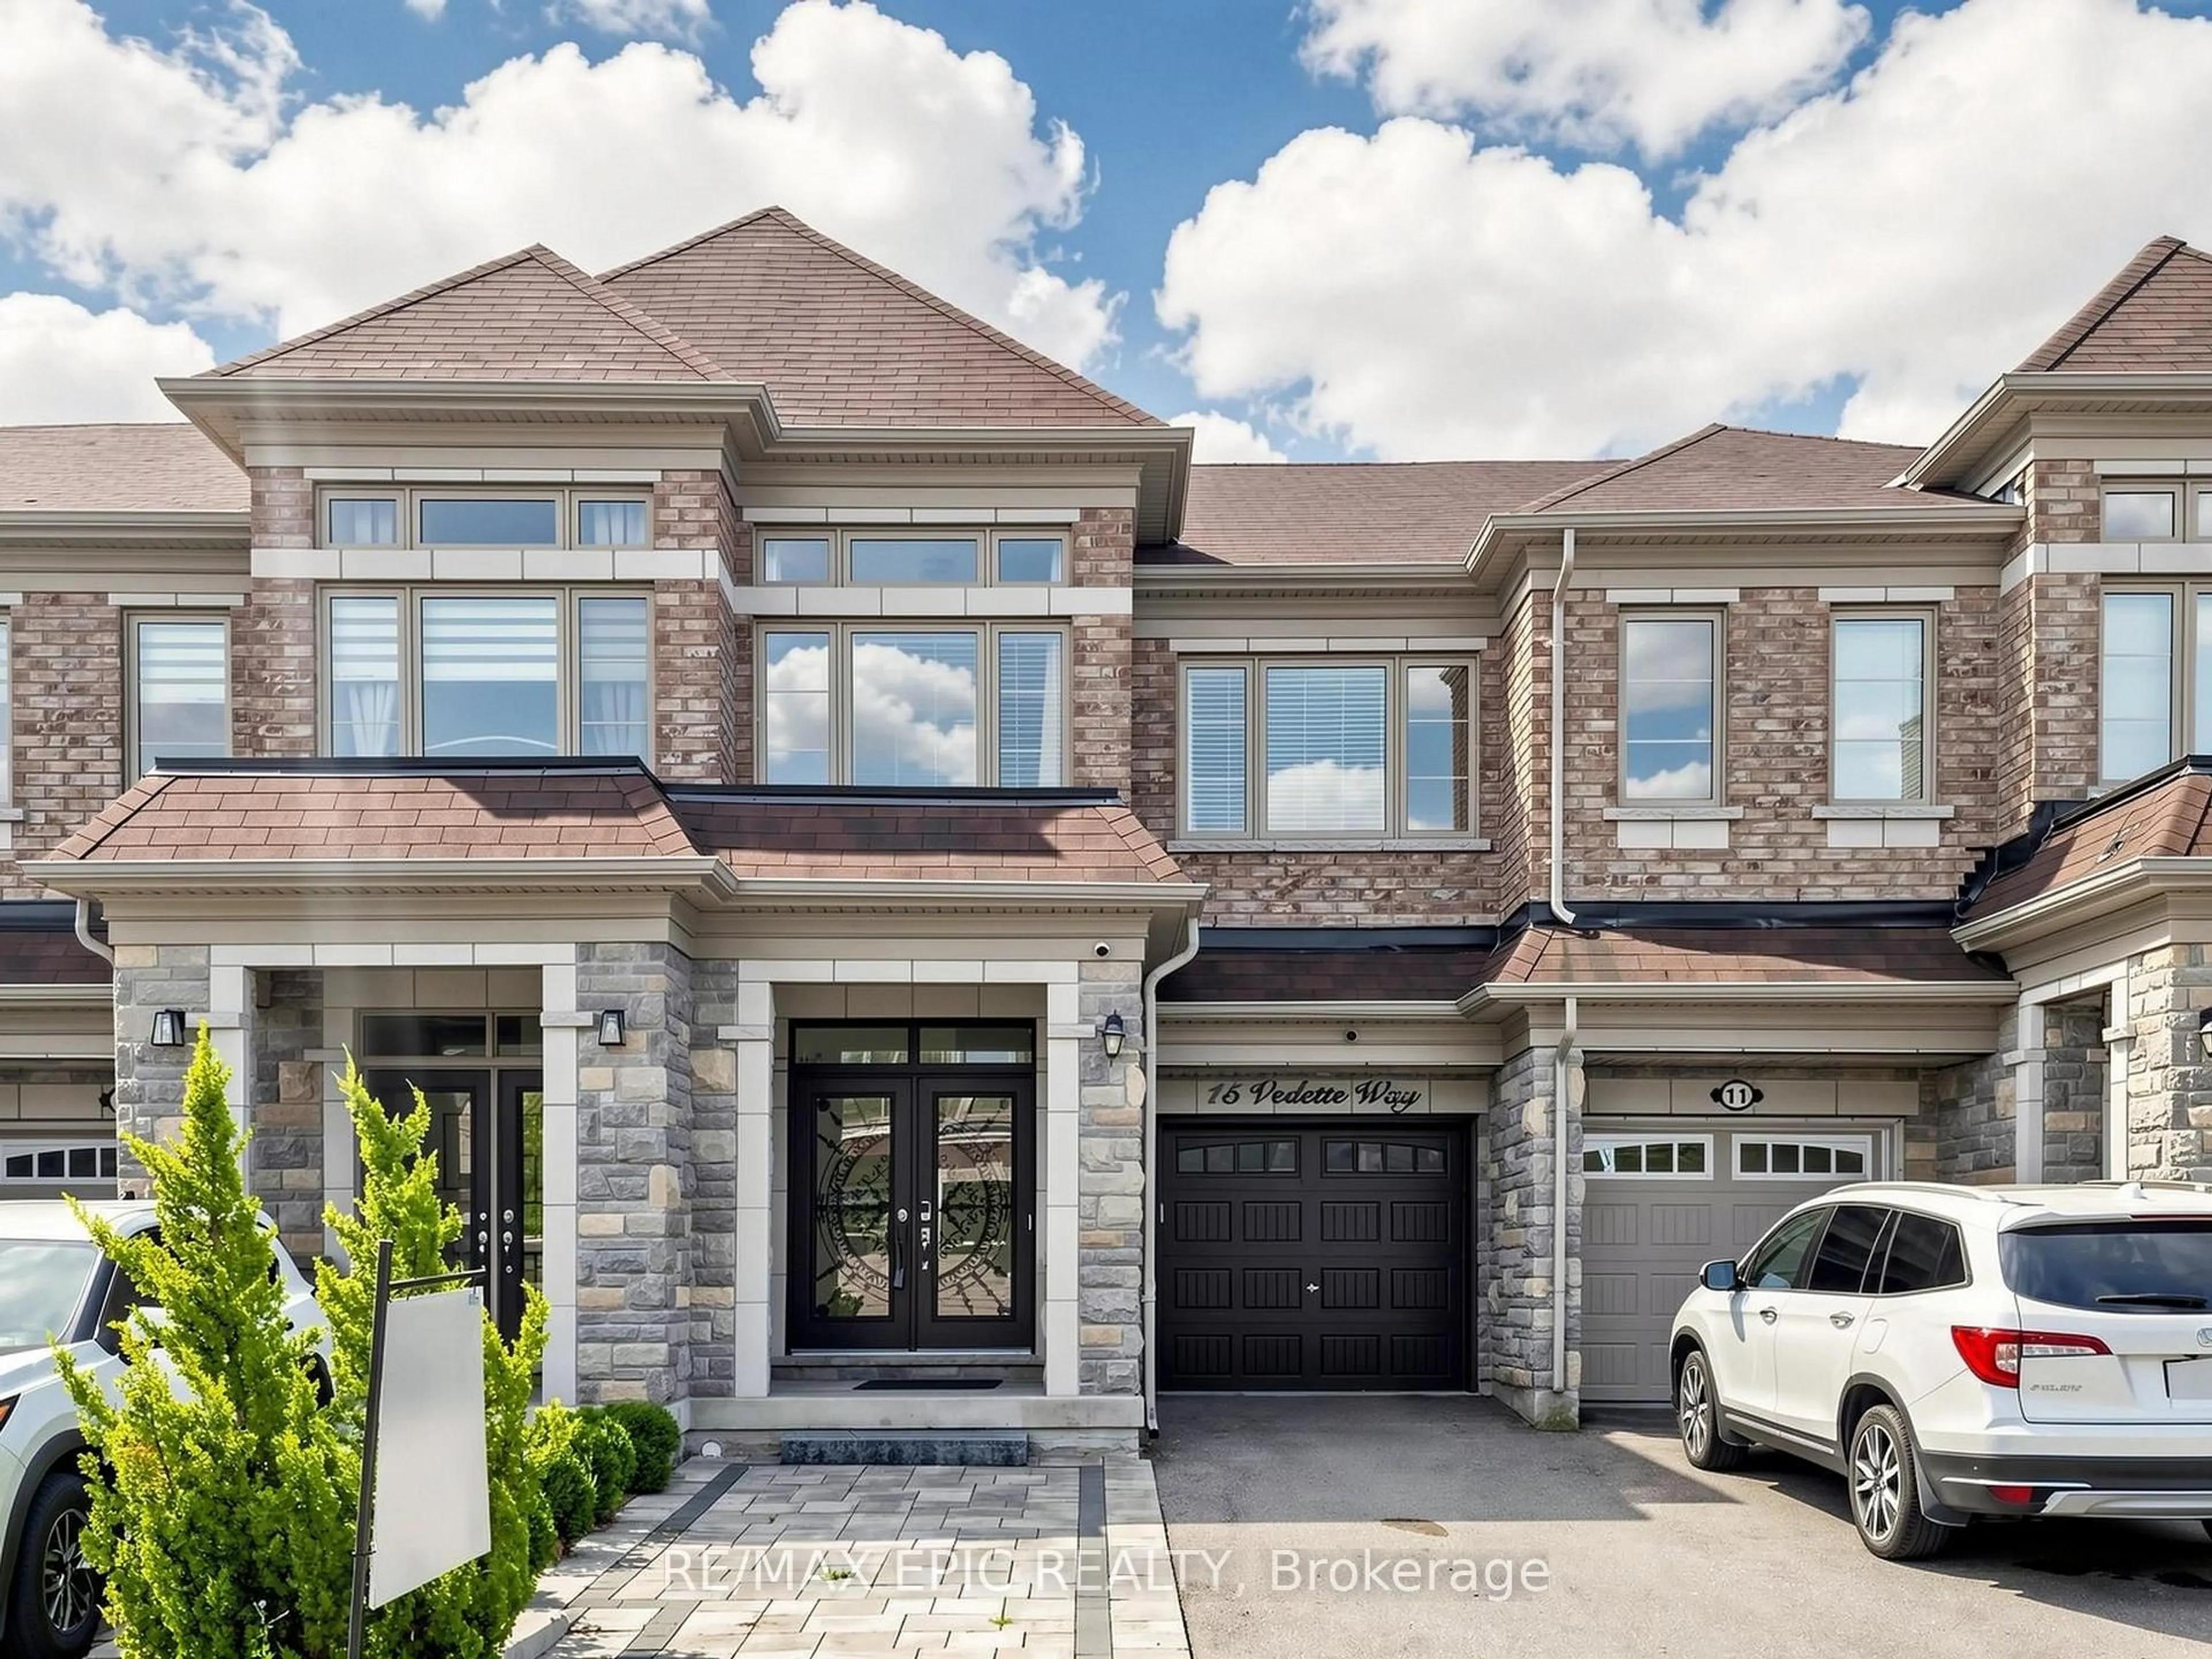
15 Vedette Way, Vaughan, Ontario L4H 4K2

Townhouse
3
4
~1500-2000 sqft
$•••,•••
$1,150,000
Get pre-qualifiedPowered by nesto
Townhouse
3
4
~1500-2000 sqft

Contact us about this property

Call

Highlights

Property Estimate

Days on market25 days

Estimated valueNot available

Price/Sqft$671/sqft

Monthly cost

Open Calculator

Description

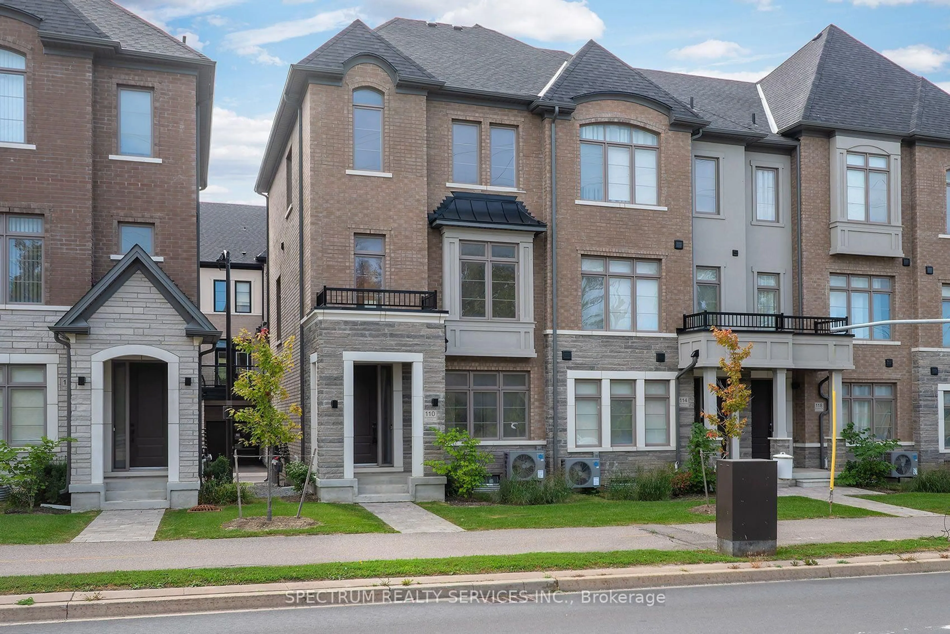
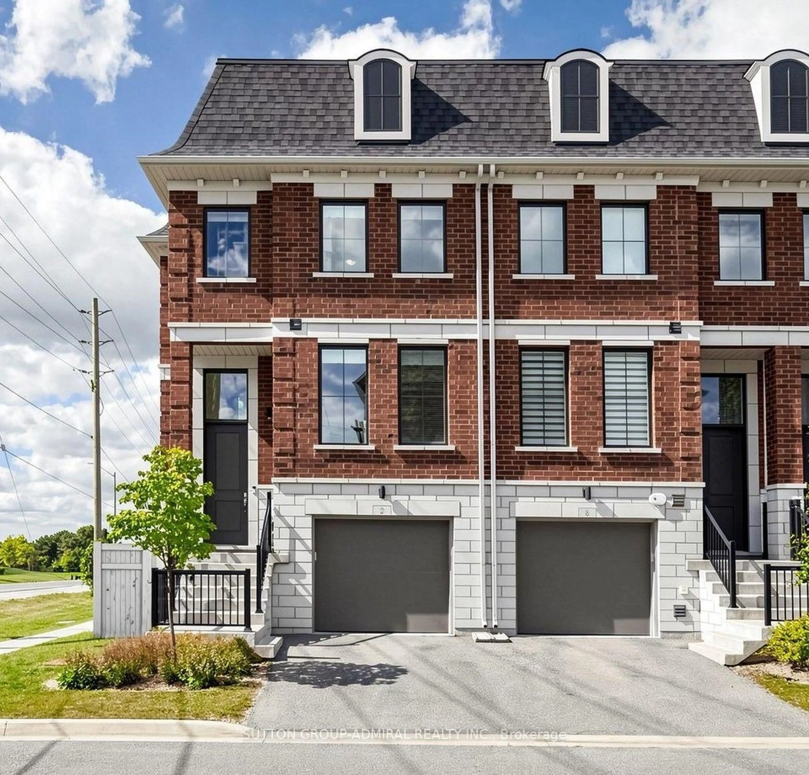
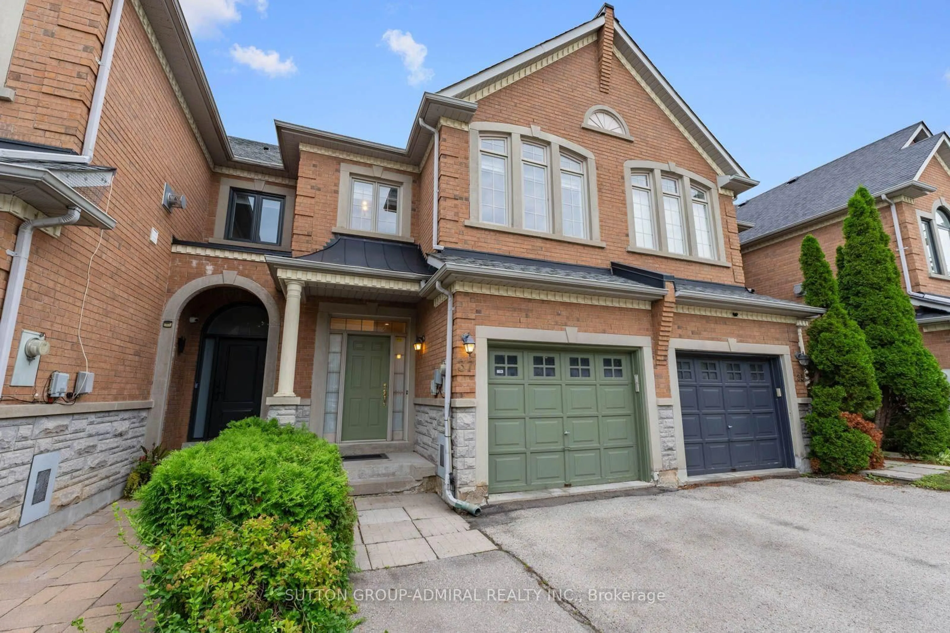
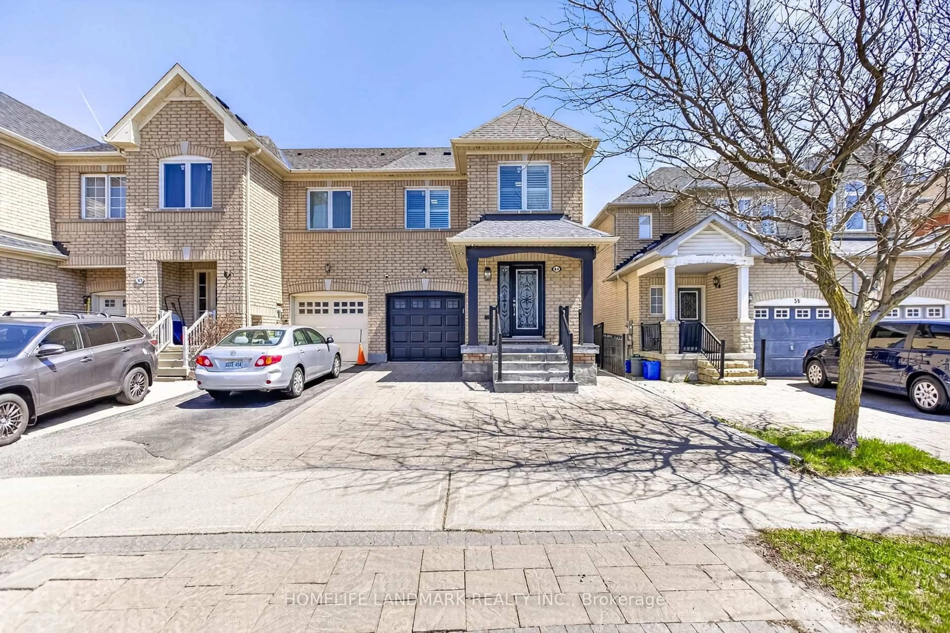
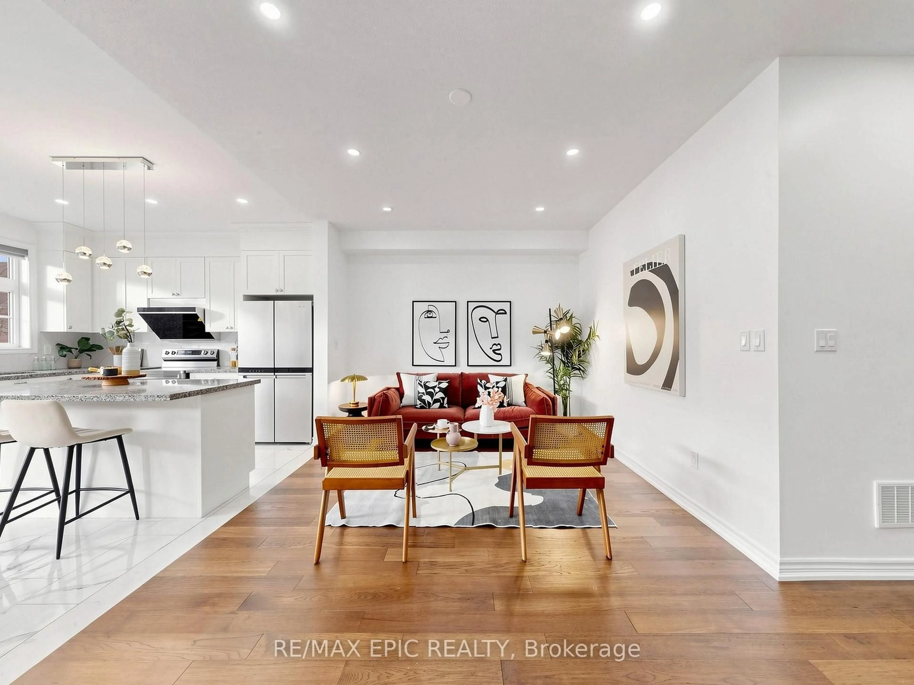
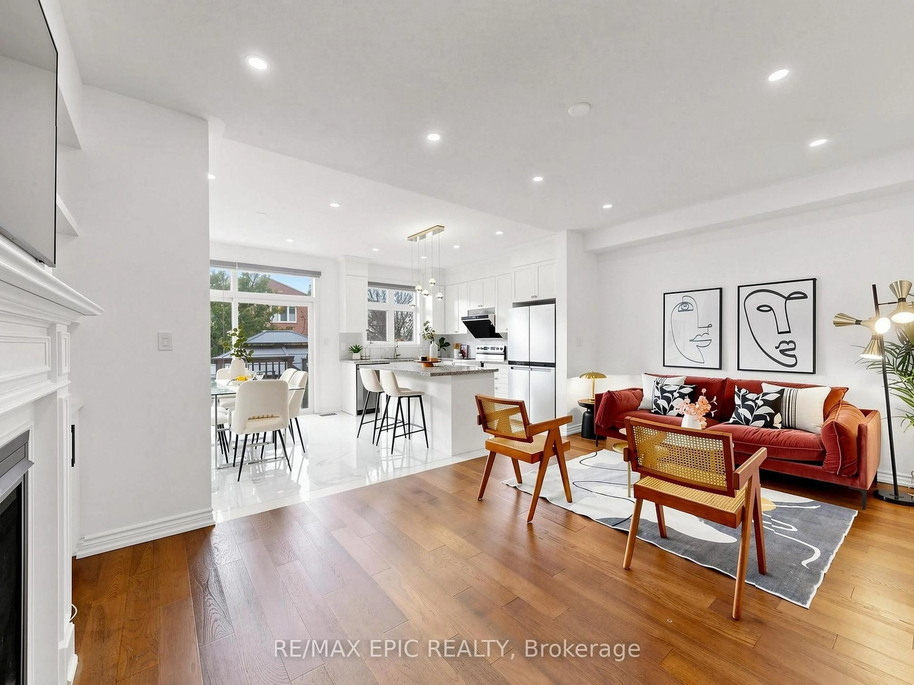
Welcome To This Beautiful Home In A Highly Sought-After, Growing Vaughan Neighbourhood! A Double-Door Entrance Opens To An Inviting Interior Featuring Newer Paint, Numerous Upgrades, And Premium Hardwood Flooring With Elegant Patterned Detailing Throughout. Enjoy 9-FootCeilings On The Main Level, A Finished Basement Offering Additional Living Space, And Convenient Second-Floor Laundry. An Extended Driveway With Interlocking Pavers Provides Parking For Approximately Four Cars. Relax In The Backyard With A Charming Gazebo-Your Own Peaceful Oasis In The City. Close To Shopping Plazas, Schools, Parks, And Everyday Amenities. An Excellent Opportunity For First-Time Buyers And Investors


Property Details

Style2-Storey
View-
Age of property6-15
SqFt~1500-2000 SqFt
Lot Size1,744 SqFt(88.58 x 19.69)
Parking Spaces5
MLS ®NumberN13784140
Community NameVellore Village
Data SourceTRREB
Listing byRE/MAX EPIC REALTY

Features

Heating: Forced Air
Cooling: Central Air
Fireplace
Basement: Finished

Main Floor

Living

5.77 x 3.34

hardwood floor / Gas Fireplace / Pot Lights

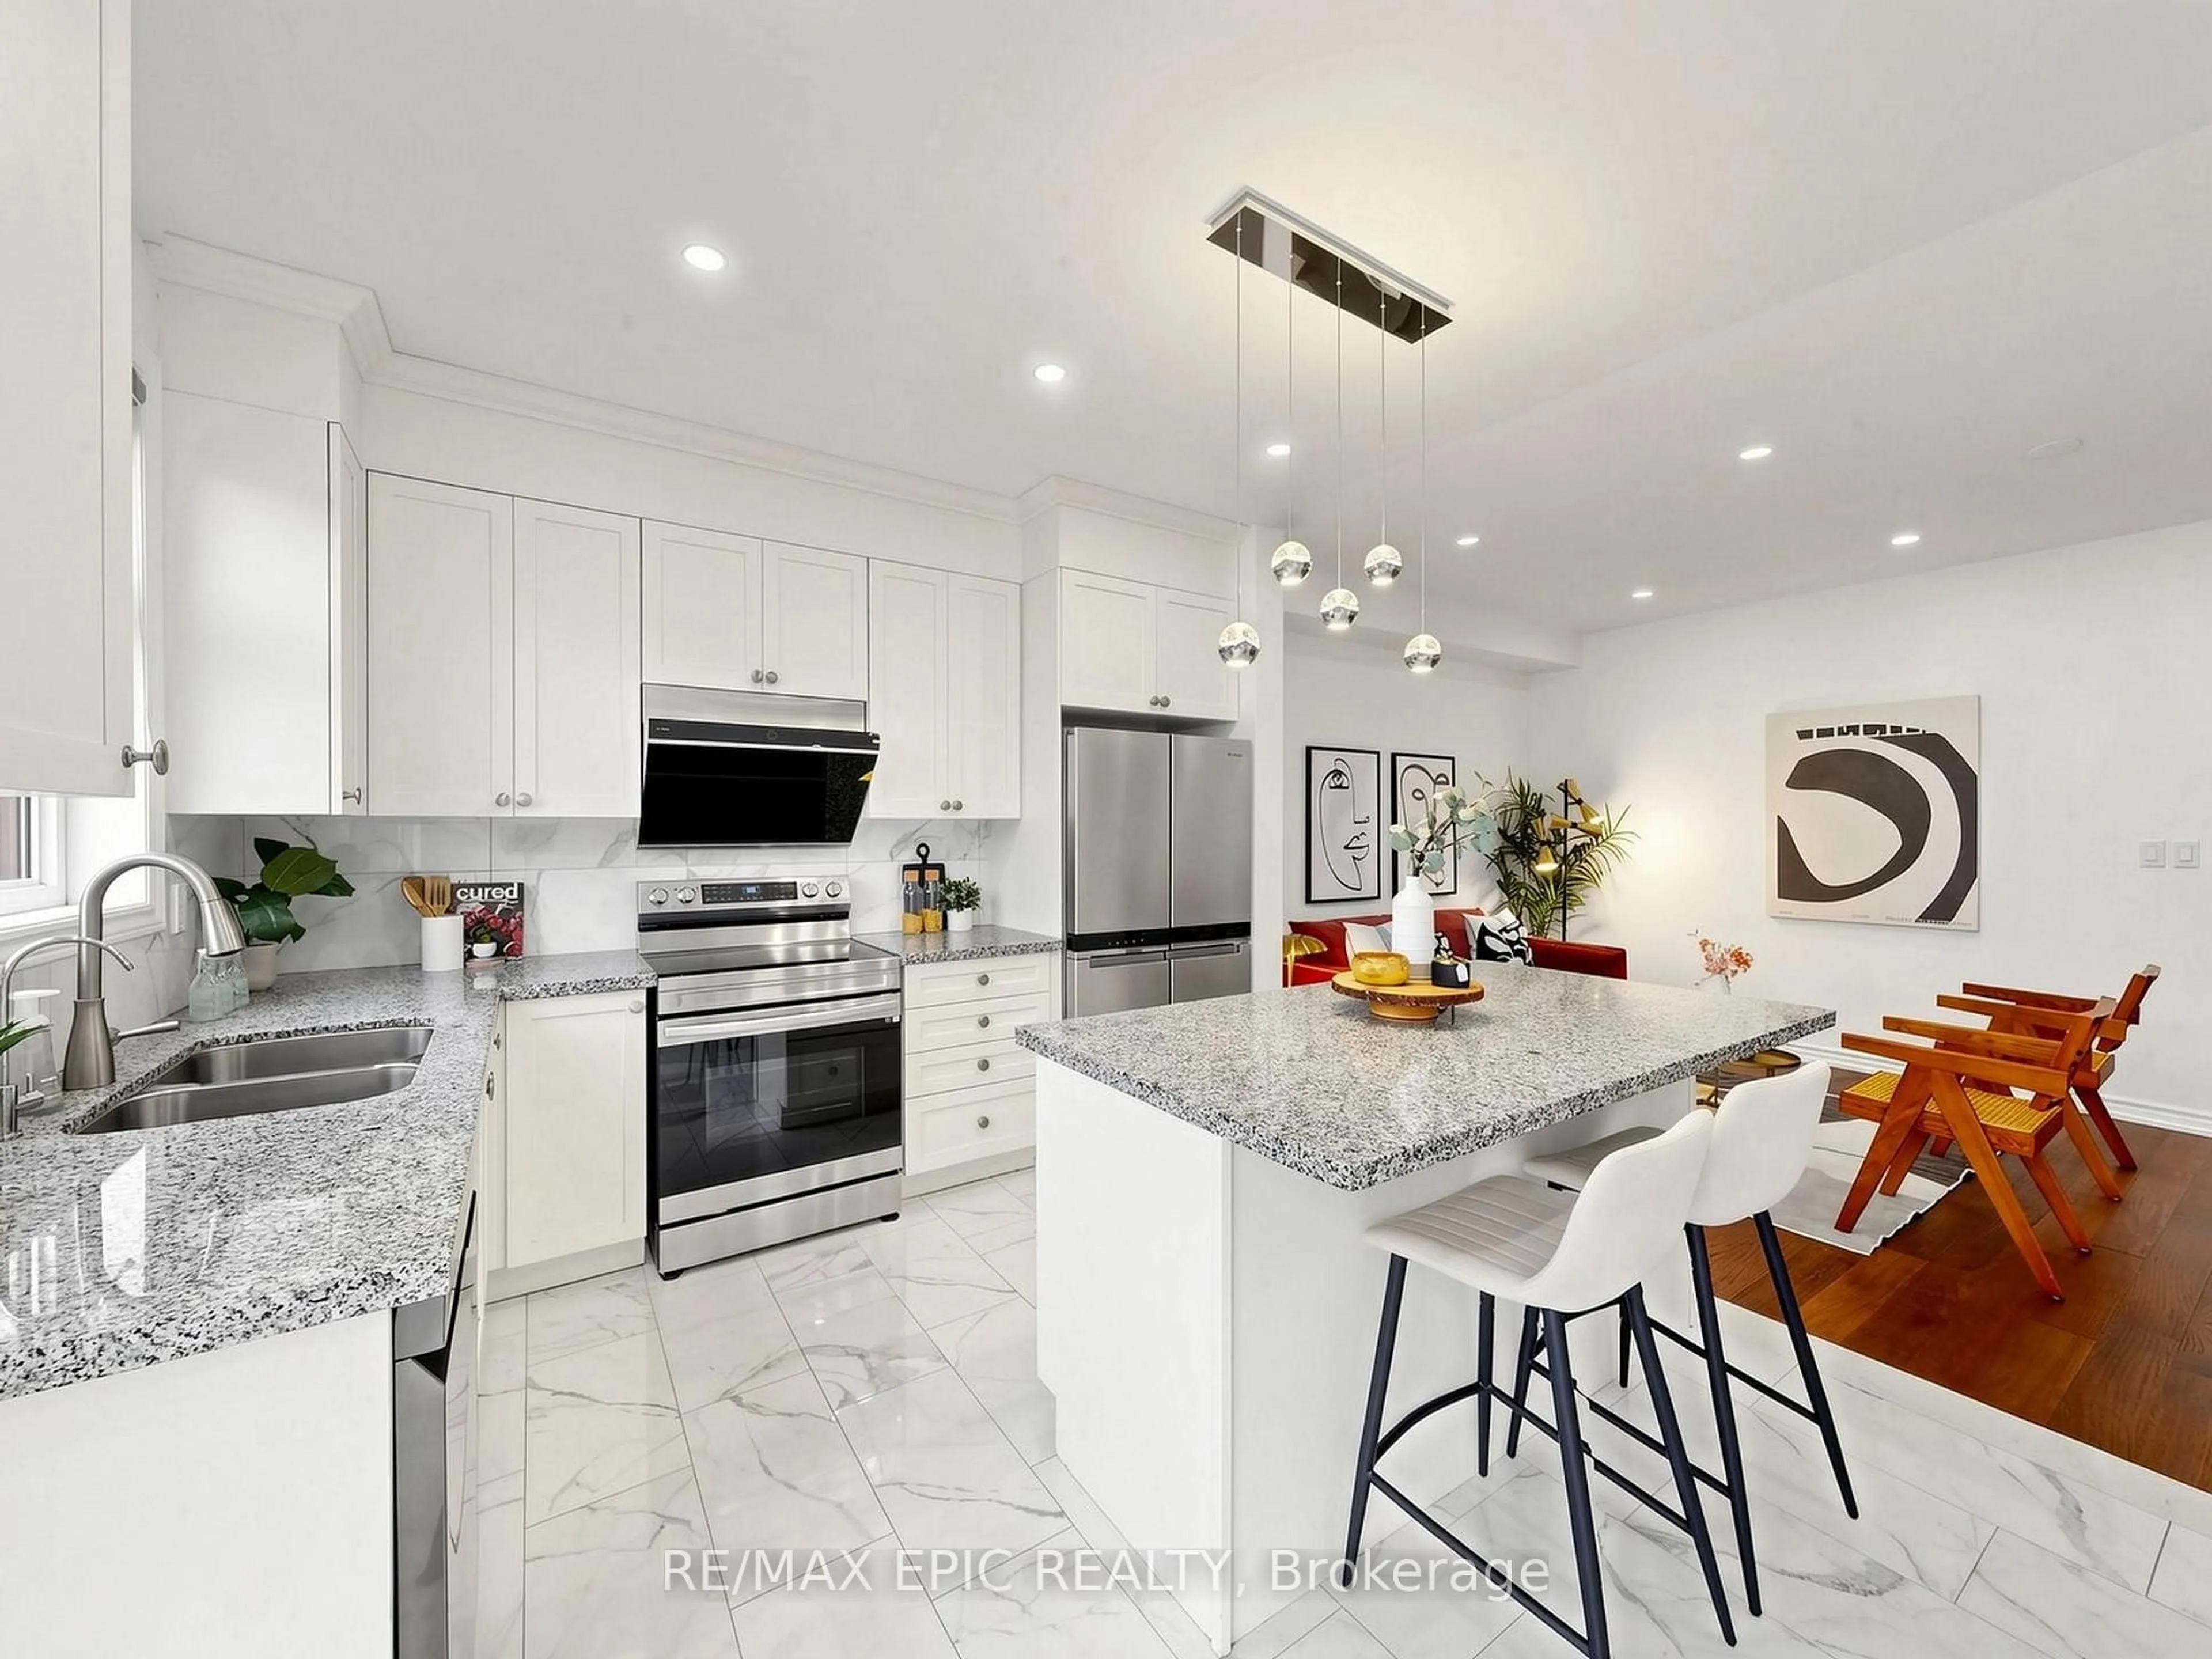
Kitchen

3.41 x 2.96

Centre Island / Stainless Steel Appl / Granite Counter

Dining

3.41 x 2.71

Ceramic Floor / W/O To Deck / Pot Lights


Features

Lot size: 1,744 SqFt

Parking

Garage spaces 1

Garage type Attached

Other parking spaces 4

Total parking spaces 5


Property History
Sep 15, 2026
ListedActive
$1,150,000
25 days on market
history photo preview50
Listing by trreb®
Property listed by RE/MAX EPIC REALTY, Brokerage
Agent Banner Image
Interested in this property?Get in touch to get the inside scoop.

Market Data - Vellore Village

Geo Zone Map ThumbnailVellore Village

Strong Buyer's Market

View Market Data

Townhouse - for the past 30 days

Buyer's market Seller's market

Avg. Days on Market

Past 30 days

26 days

Compared to

2025

27 days

2024

21 days

2023

17 days

New Listings

Past 30 days

25 listings

Compared to

2025

31 listings

2024

34 listings

2023

20 listings

Units sold

Past 30 days

2 units

Compared to

2025

12 units

2024

11 units

2023

8 units

Median Sold Price

Past 30 days

$1,125,000

Compared to

2025

$973,000

2024

$1,140,000

2023

$1,127,500


Population and Demographics

Overview

Total population 54141
Average household income $157,768

Age (%)

0 to 19
29%
20 to 34
18%
35 to 49
23%
50 to 64
20%
65 and plus
10%

Household composition (%)

Single family
86%
Single person
9%
Multi family
3%
Multi person
2%

Mother tongue (%)

English
54%
Italian
8%
Urdu
6%
Vietnamese
5%
Mandarin
4%
Spanish
4%
Tamil
2%
Yue (Cantonese)
2%
Russian
2%
Portuguese
1%
Punjabi (Panjabi)
1%
Arabic
1%
Others
1%

House tenancy (%)

Owners
89%
Renters
11%

What’s nearby?Essentials within 5 km

Local Logic

Transportation Scores

Estimated Budget