Open: Sun, 2PM to 4PM
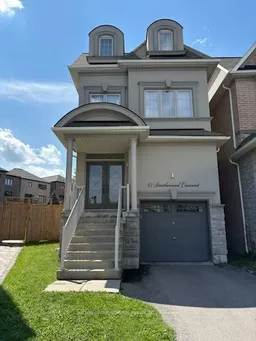
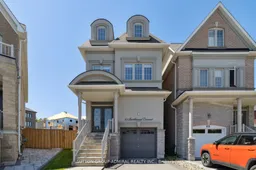
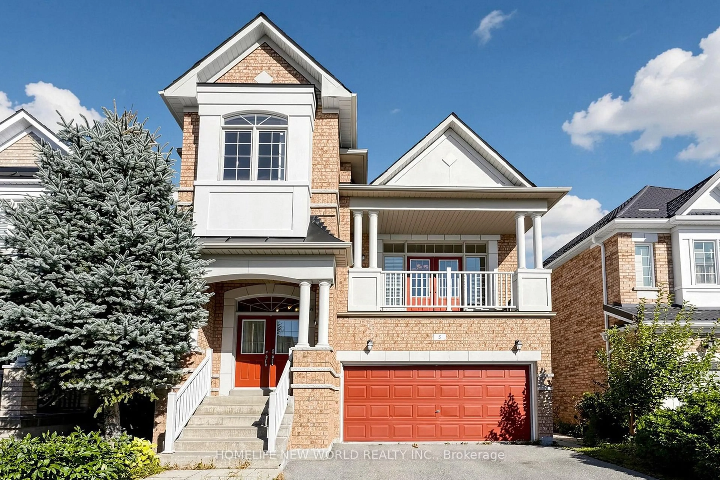
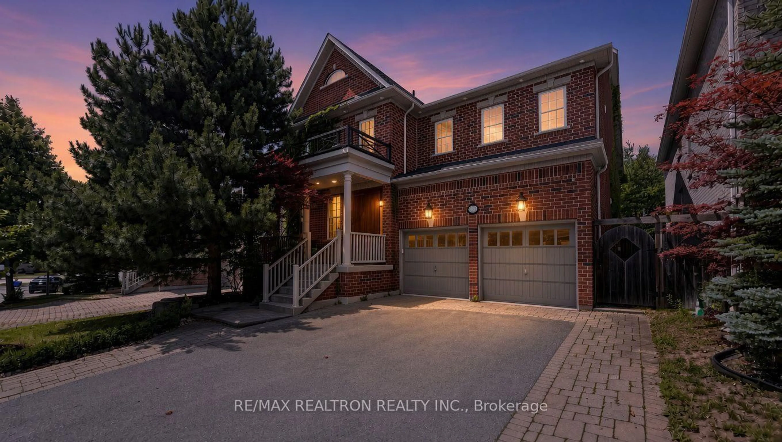
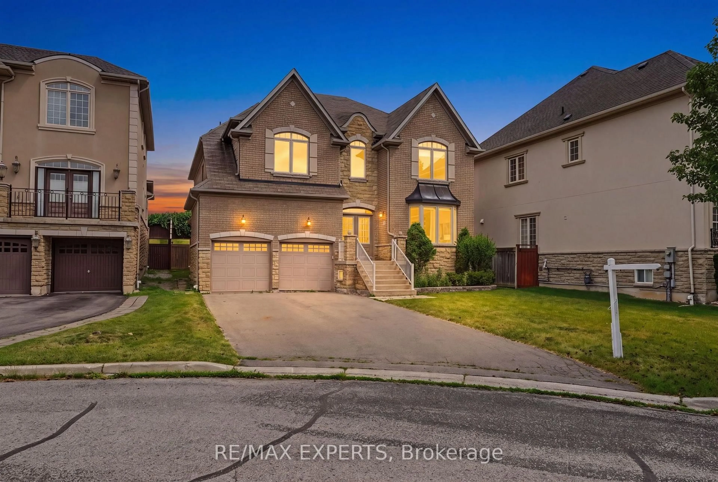
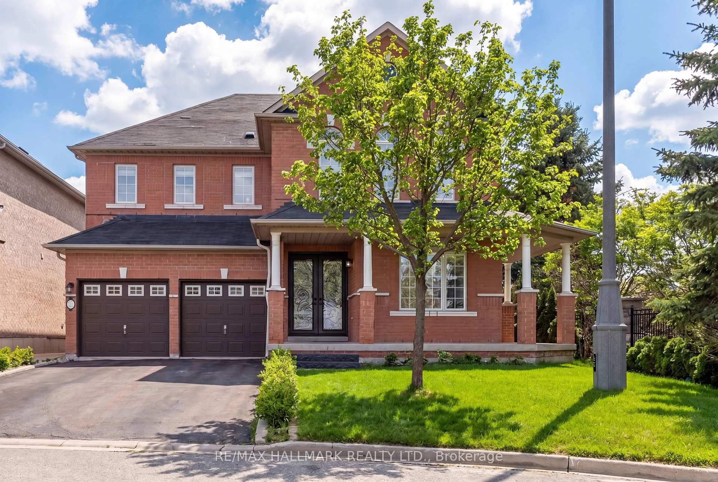
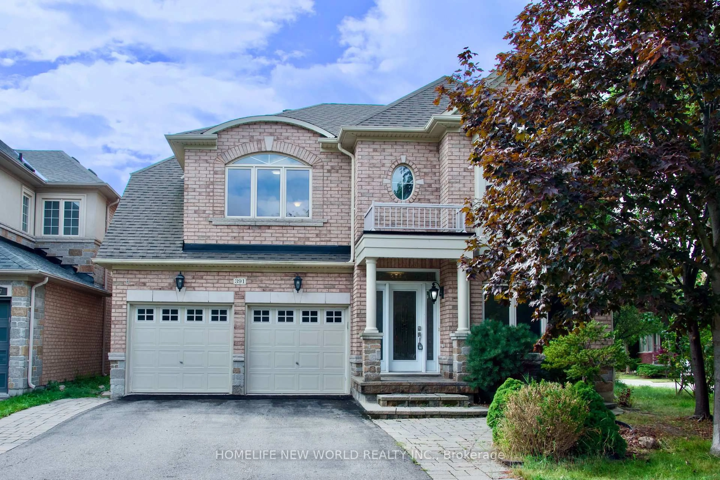
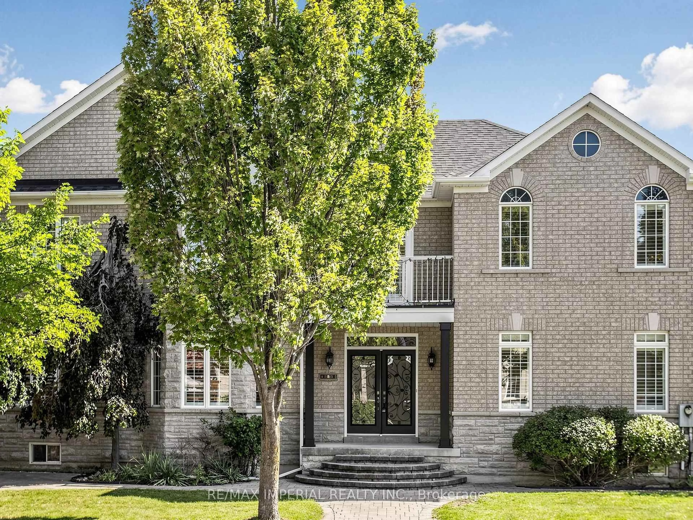
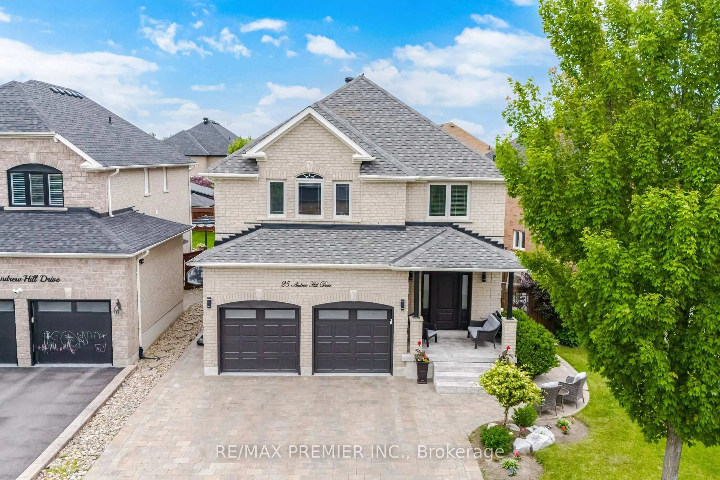
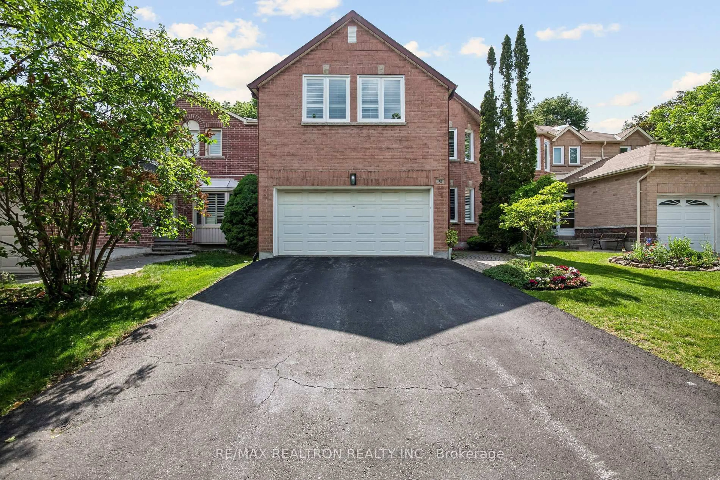
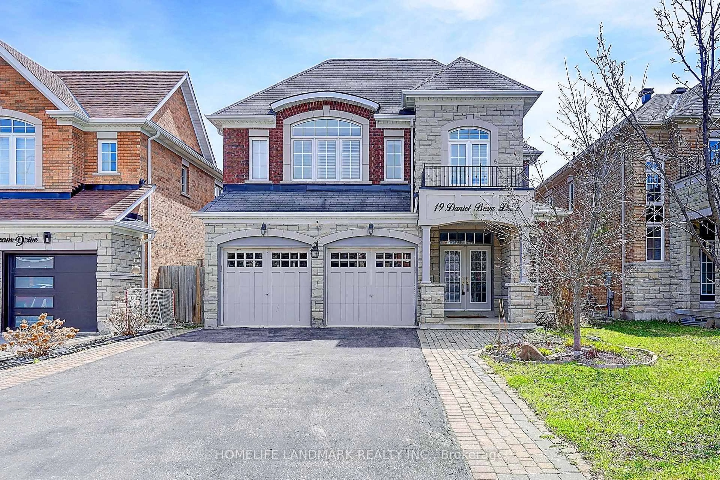
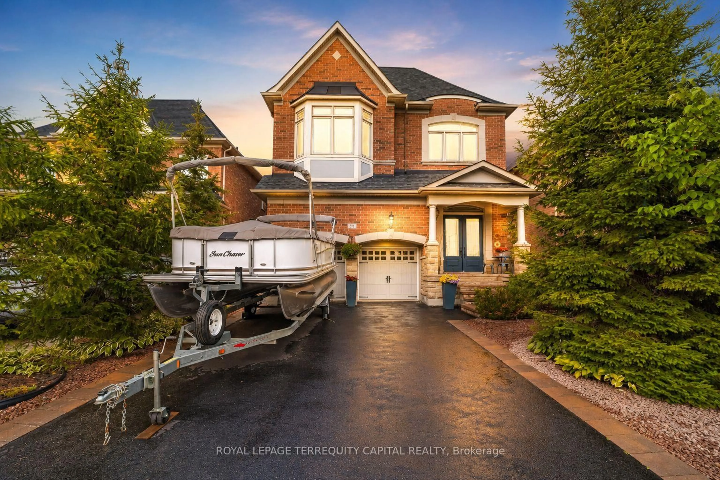
Home with brick exterior material, street for 67 Bristlewood Cres, Vaughan Ontario L4J 9K9
19 hours on Market

67 Bristlewood Cres, Vaughan, Ontario L4J 9K9

Detached
4
5
~2500-3000 sqft
$1,189,000
Get pre-qualifiedPowered by nesto
Detached
4
5
~2500-3000 sqft

Contact us about this property

Call

Highlights

Property Estimate

Days on market19 hours

Estimated valueNot available

Price/Sqft$436/sqft

Monthly cost

Open Calculator

Description

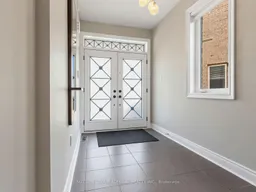
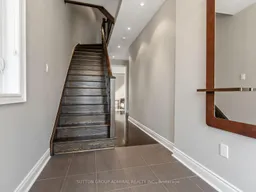
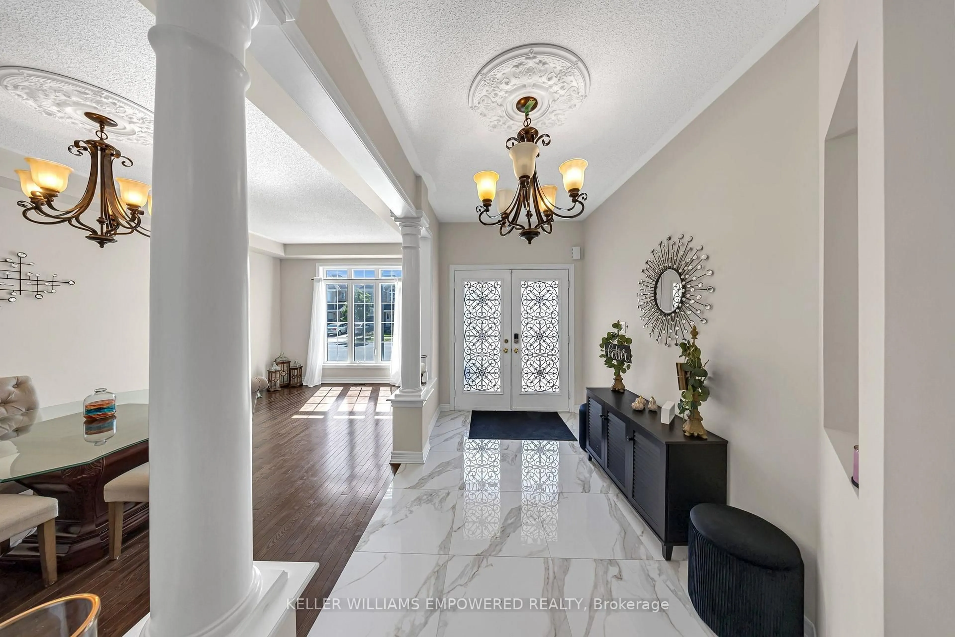
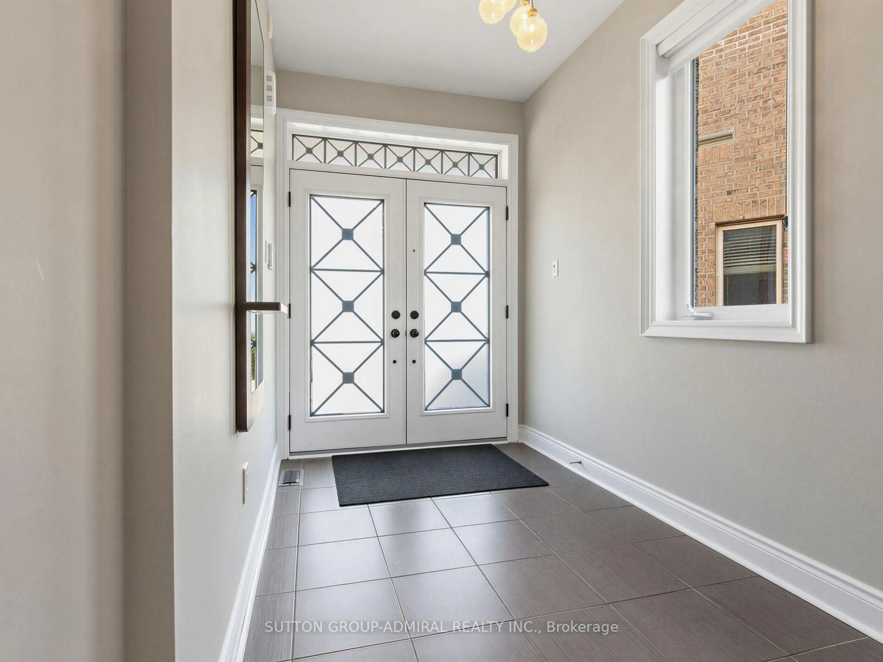
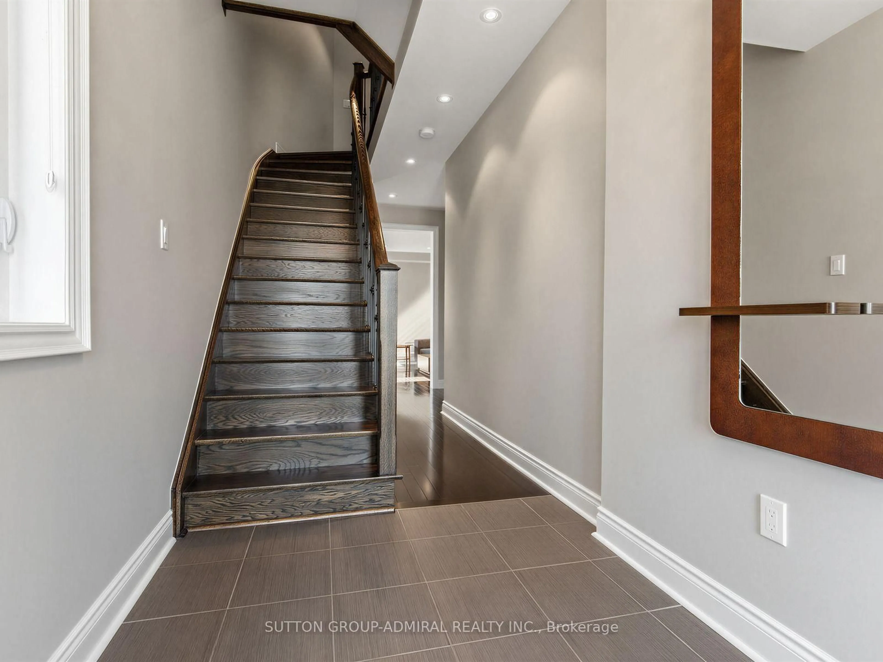
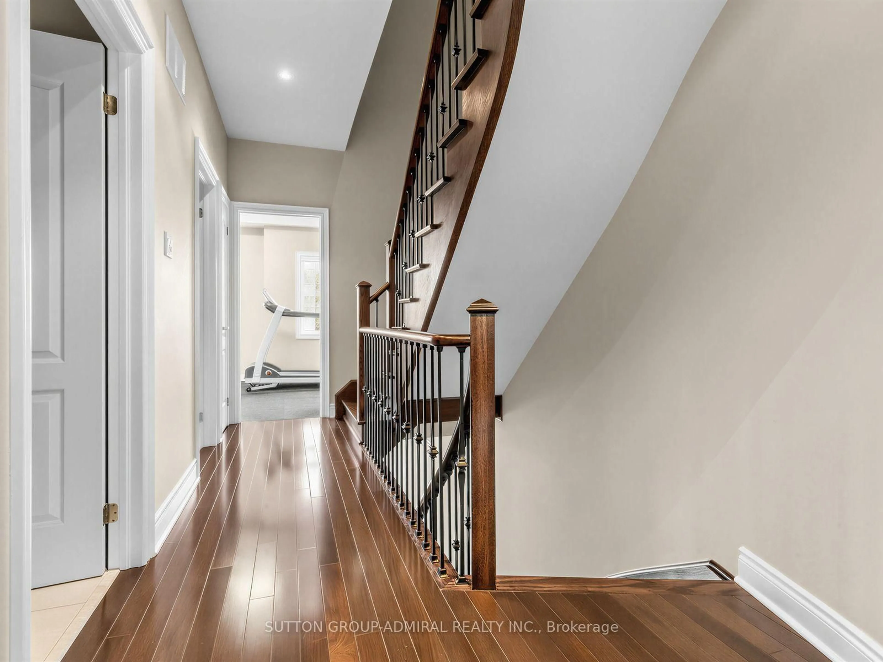
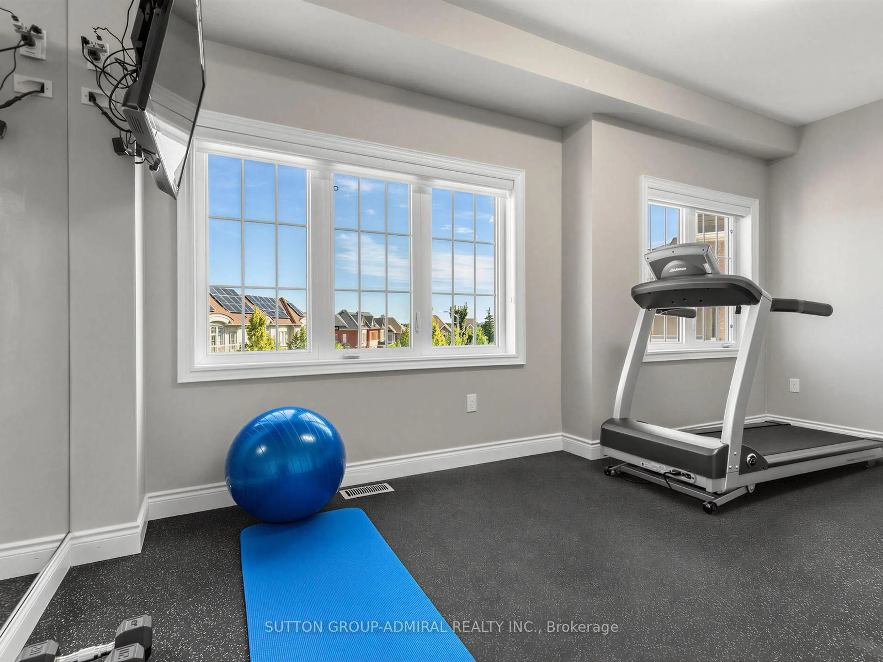
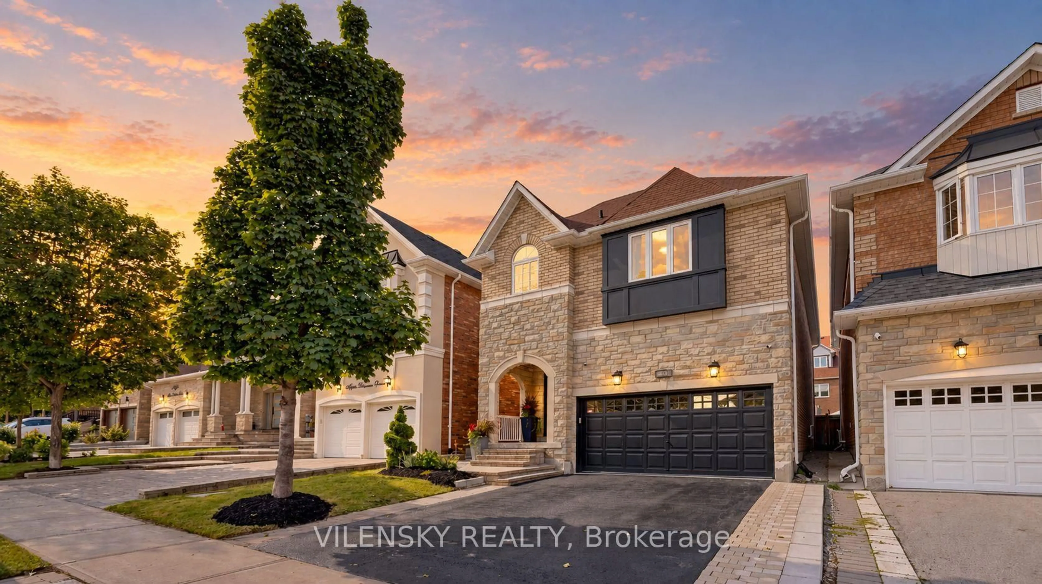
OPEN HOUSE SUNDAY SEP 6th & MONDAY SEP 7th 2-4 PM. Welcome to an exceptional executive style residence, nestled on one of Thornhill's most coveted and tranquil crescent streets. This beautifully maintained home offers the perfect blend of timeless comfort, privacy, and sophisticated suburban living. Set on an impressive oversized lot, the property presents a rare opportunity to create your own private outdoor retreat. The expansive backyard offers limitless potential for elegant outdoor entertaining, a resort-style pool, landscaped garden oasis, children's play area, or simply a peaceful sanctuary for family and pets. Unique to this size home, each bedroom offers incredible space along with ensuite bathrooms! In addition to its pristine condition, this home offers a neutral and modern palate including 9'foot ceilings on the main floor, pot lights thru out and Hunter Douglas window coverings. Located in one of Thornhill's most desirable neighbourhoods, this home is surrounded by top-rated schools, picturesque parks, places of worship, shopping, and convenient transit options. Enjoy the serenity and privacy of a quiet, family-oriented crescent while being moments from everything you need.


Upcoming Open Houses

Sep 6Sun2:00 PM - 4:00 PM
Sep 7Mon2:00 PM - 4:00 PM

Property Details

Style3-Storey
View-
Age of property6-15
SqFt~2500-3000 SqFt
Lot Size1,253 SqFt(141 x 8.89)
Parking Spaces4
MLS ®NumberN13747246
Community NamePatterson
Data SourceTRREB
Listing bySUTTON GROUP-ADMIRAL REALTY INC.

Features

Heating: Forced Air
Cooling: Central Air
Fireplace
Basement: Unfinished

Main Floor

Family

5.09 x 4.27

hardwood floor / Coffered Ceiling / Fireplace

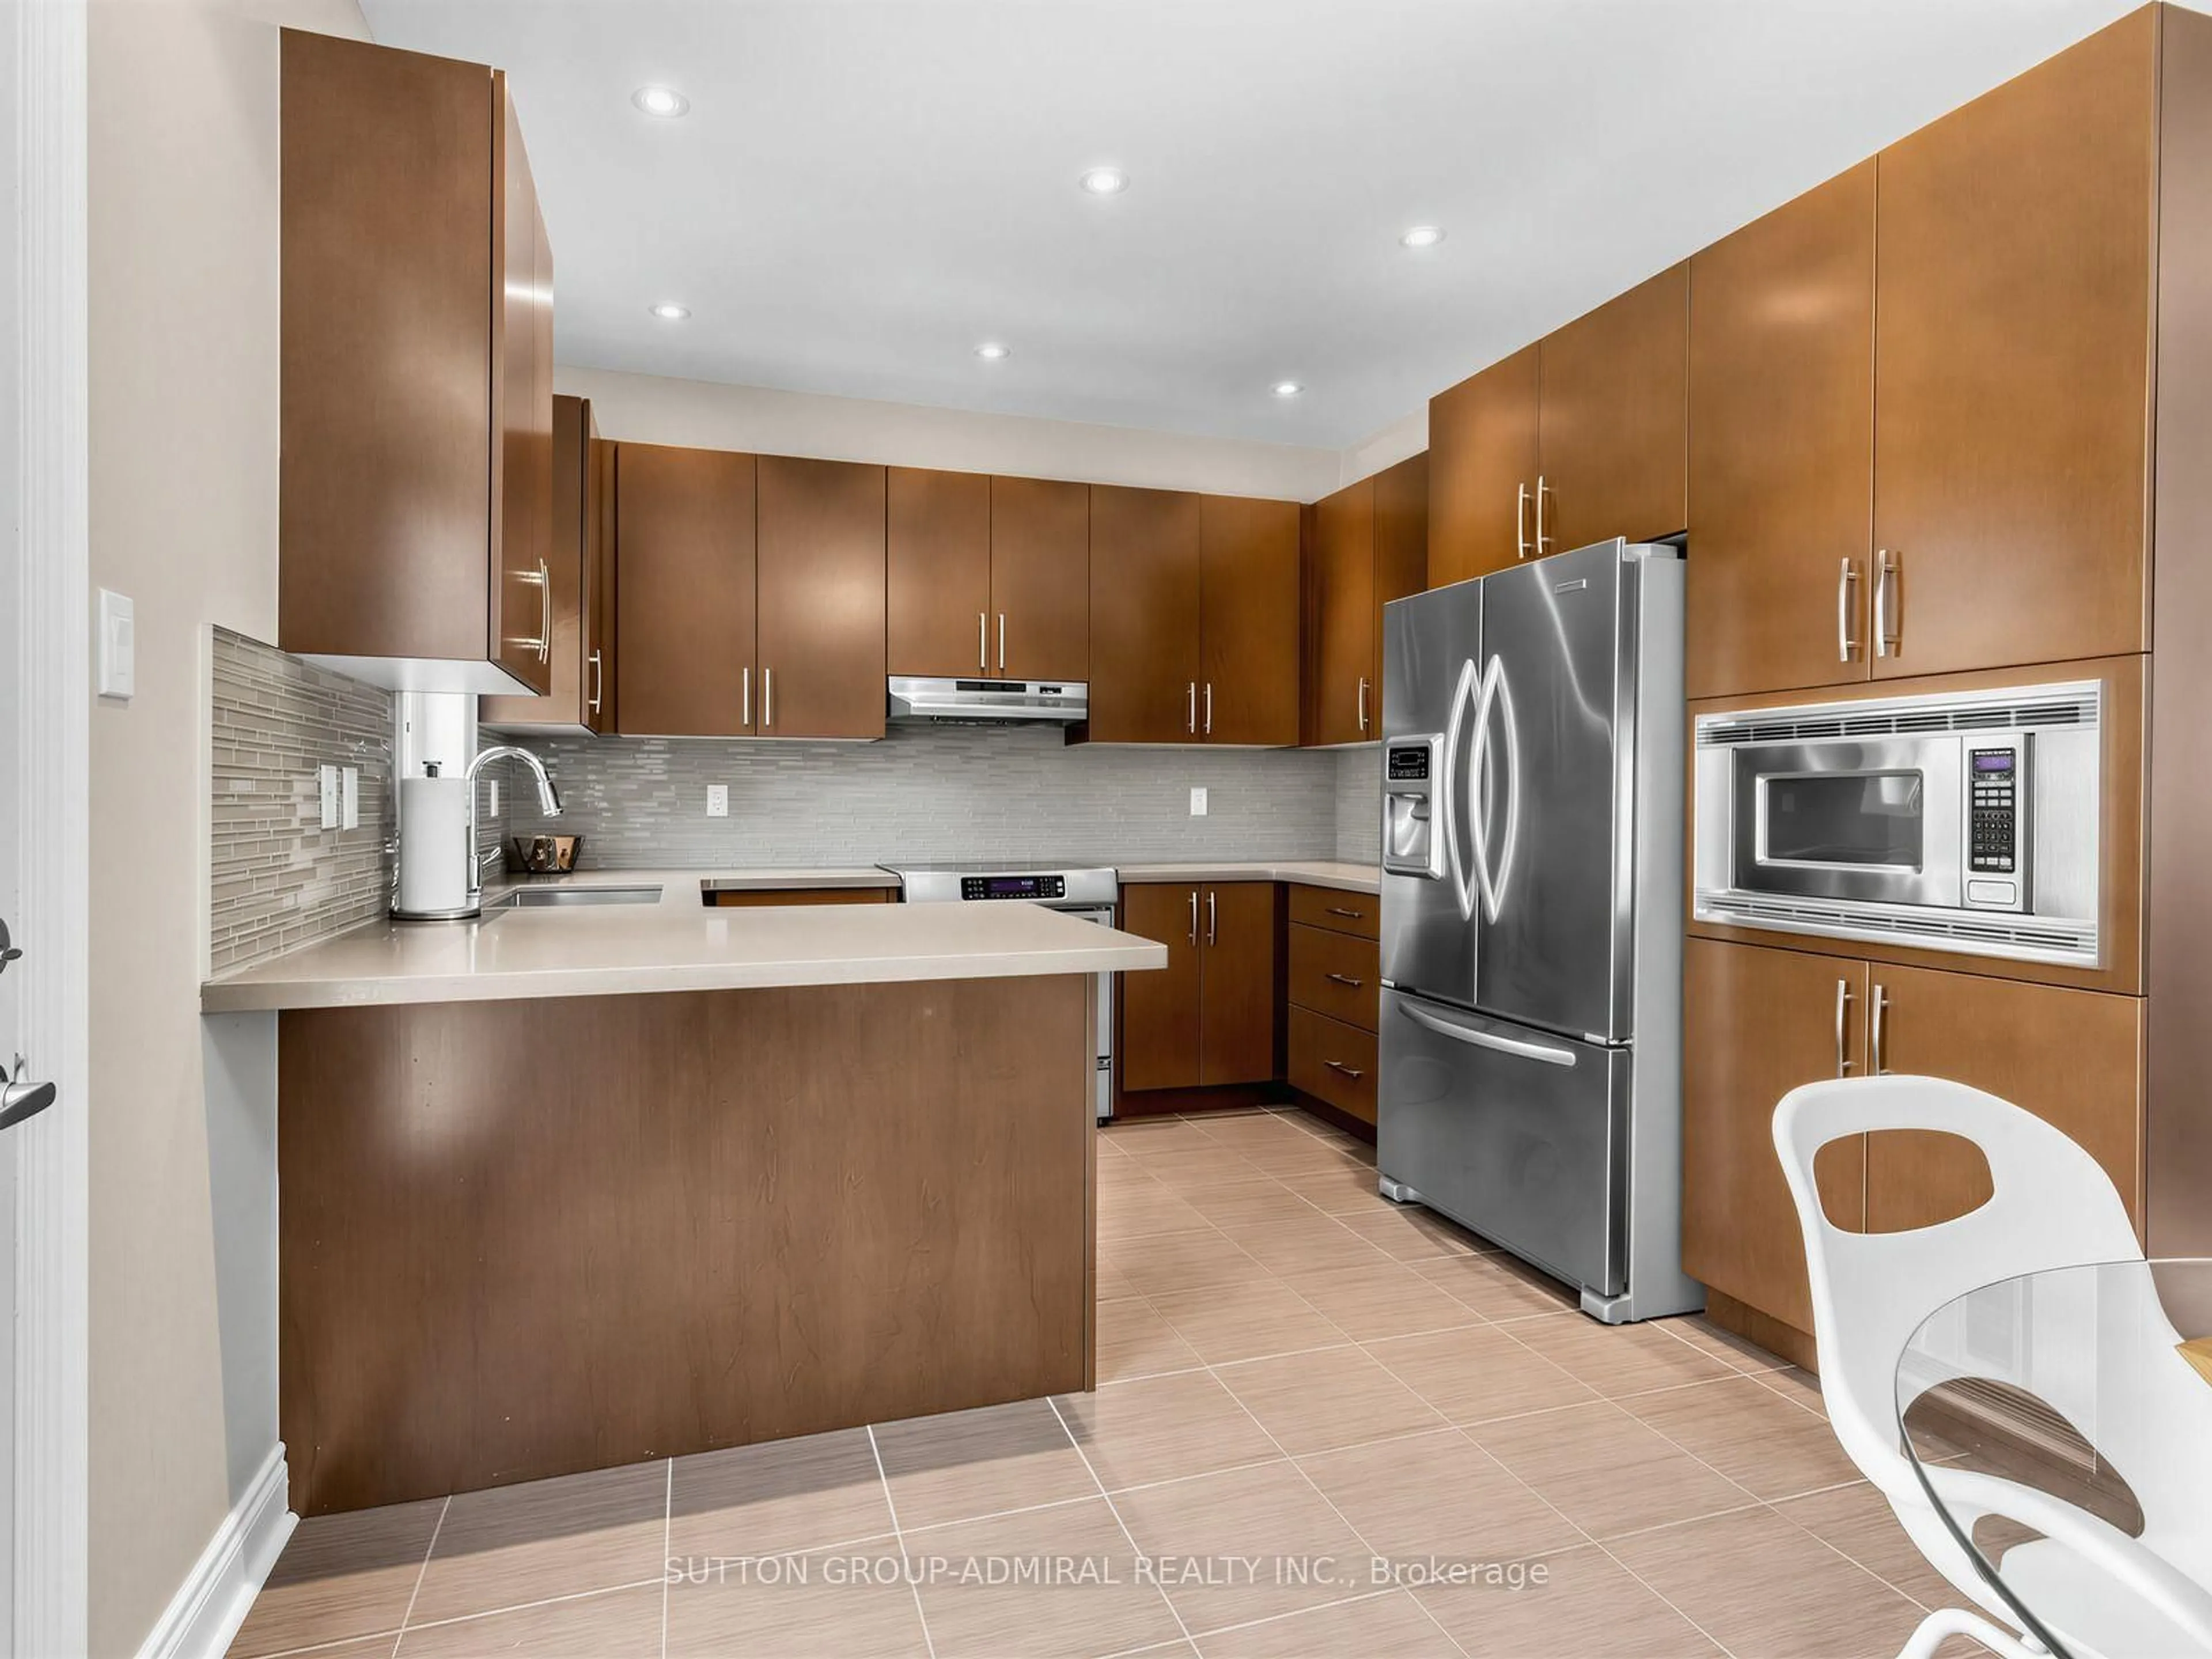
Kitchen

5.09 x 3.36

B/I Appliances / Stainless Steel Appl / W/O To Yard

Breakfast

0.0 x 0.0

Eat-In Kitchen


Features

Lot size: 1,253 SqFt

Parking

Garage spaces 1

Garage type Built-In

Other parking spaces 3

Total parking spaces 4


Property listed by SUTTON GROUP-ADMIRAL REALTY INC., Brokerage
Agent Banner Image
Interested in this property?Get in touch to get the inside scoop.
Market Data - Patterson

Geo Zone Map ThumbnailPatterson

Balanced Market

View Market Data

Detached house - for the past 30 days

Buyer's market Seller's market

Avg. Days on Market

Past 30 days

31 days

Compared to

2025

33 days

2024

25 days

2023

16 days

New Listings

Past 30 days

46 listings

Compared to

2025

47 listings

2024

41 listings

2023

40 listings

Units sold

Past 30 days

22 units

Compared to

2025

21 units

2024

20 units

2023

16 units

Median Sold Price

Past 30 days

$1,620,000

Compared to

2025

$1,585,000

2024

$1,855,000

2023

$1,884,000


Population and Demographics

Overview

Total population 50646
Average household income $176,986

Age (%)

0 to 19
29%
20 to 34
15%
35 to 49
25%
50 to 64
20%
65 and plus
10%

Household composition (%)

Single family
87%
Single person
10%
Multi person
2%
Multi family
1%

Mother tongue (%)

English
46%
Russian
16%
Mandarin
11%
Yue (Cantonese)
5%
Iranian Persian
4%
Hebrew
4%
Korean
3%
Others
2%
Italian
2%

House tenancy (%)

Owners
89%
Renters
11%

What’s nearby?Essentials within 5 km

Local Logic

Transportation Scores

Estimated Budget