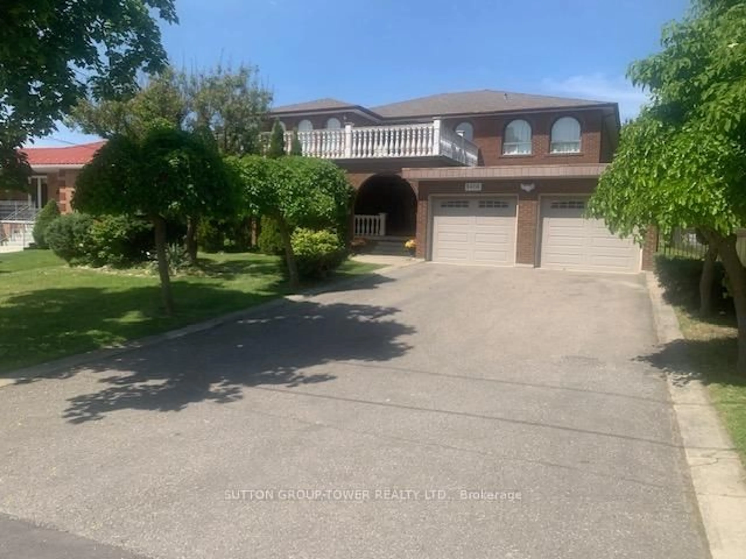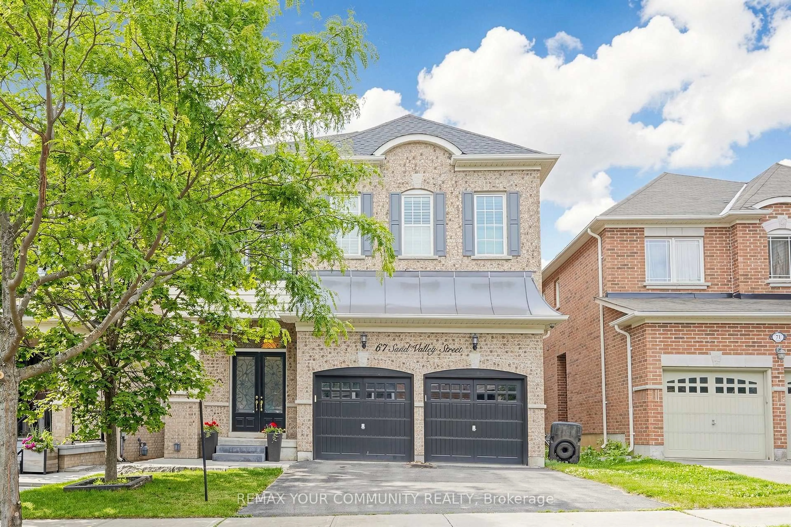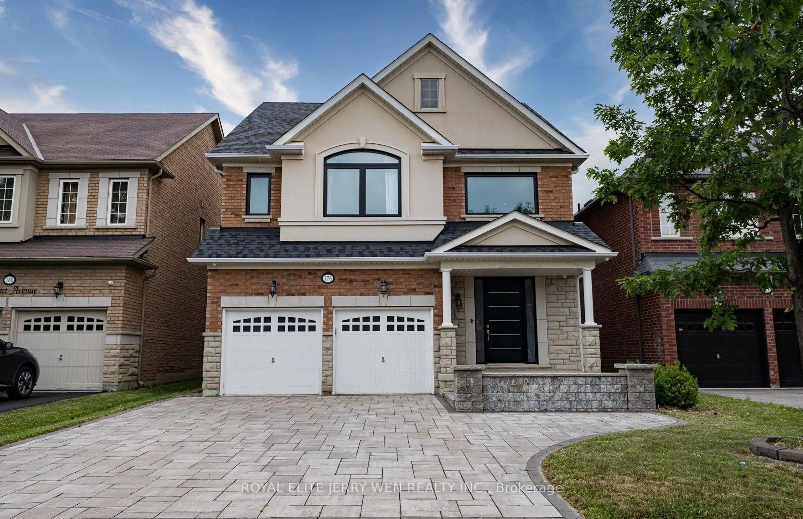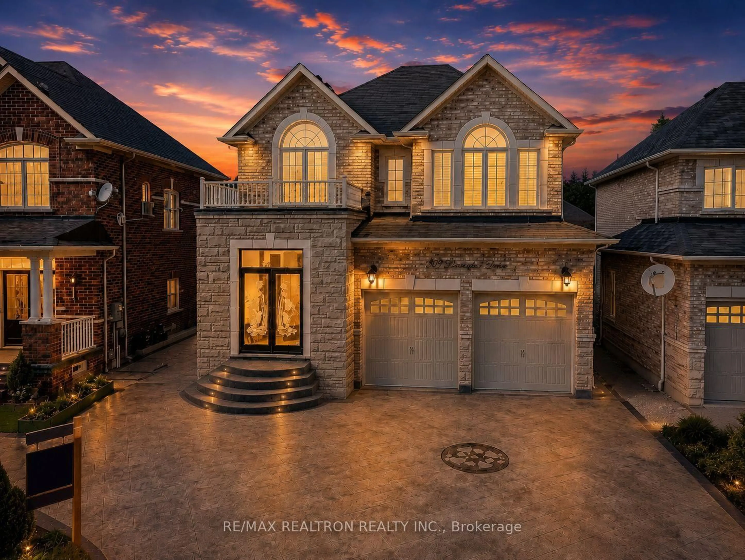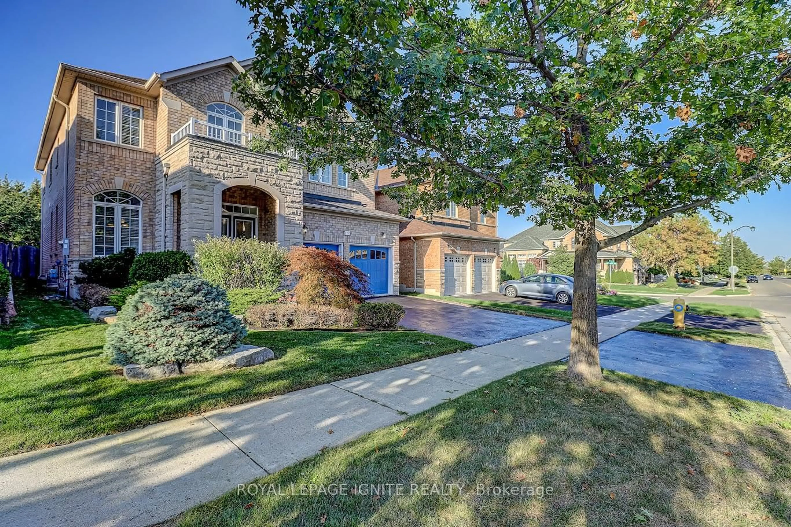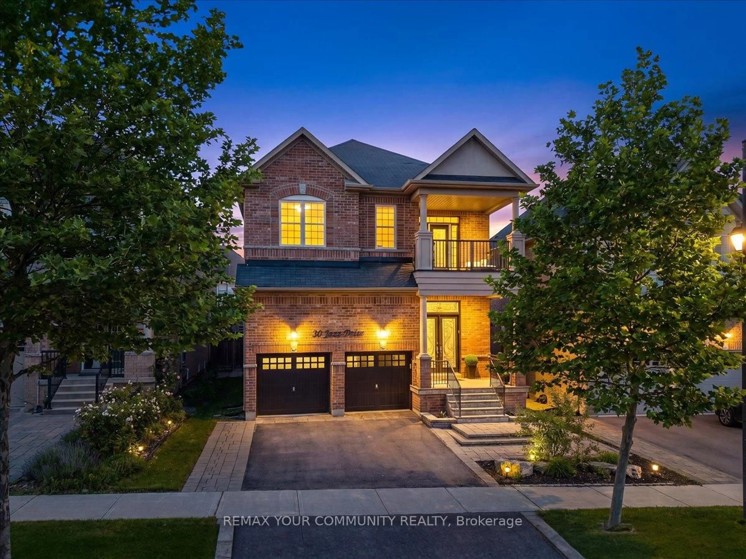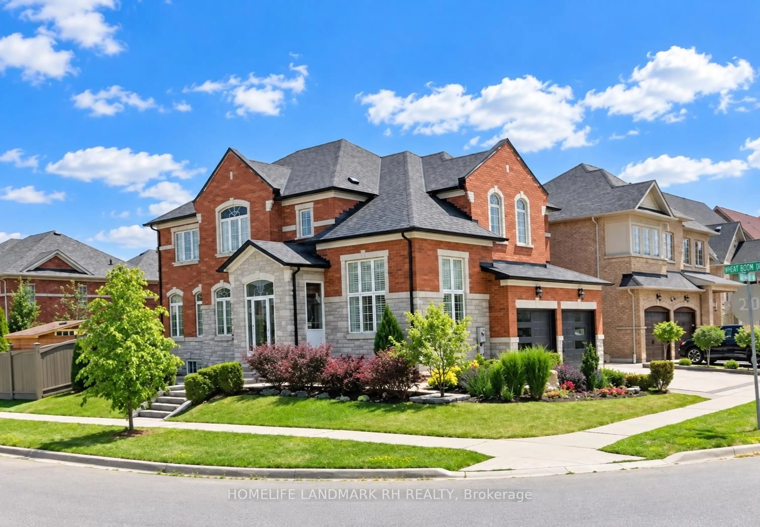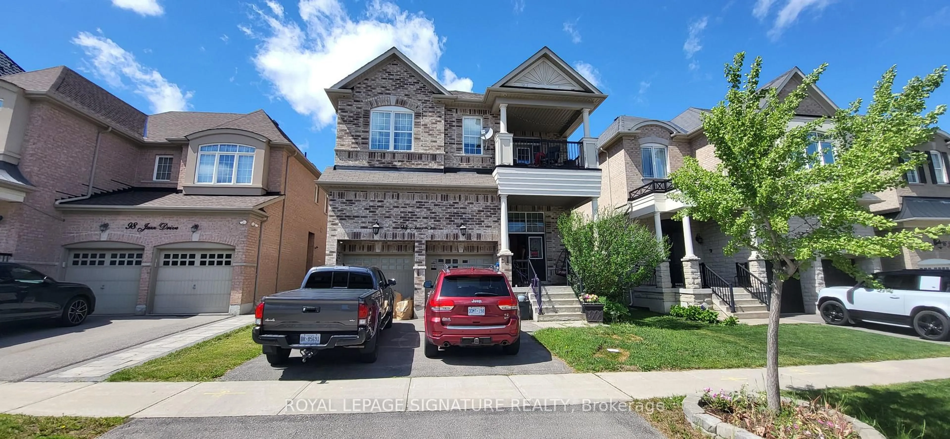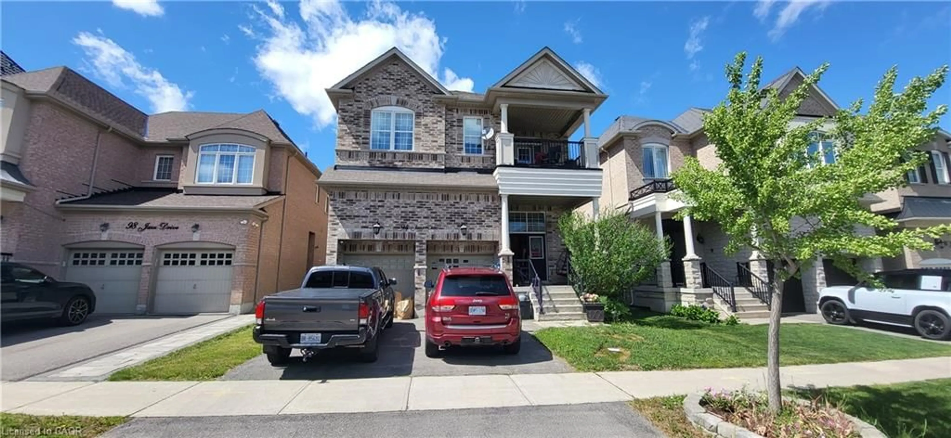
569 Grand Trunk Ave, Vaughan, Ontario L6A 0R4
Contact us about this property
Highlights
Estimated valueThis is the price Wahi expects this property to sell for.
The calculation is powered by our Instant Home Value Estimate, which uses current market and property price trends to estimate your home’s value with a 90% accuracy rate.Not available
Price/Sqft$582/sqft
Monthly cost
Open Calculator
Description
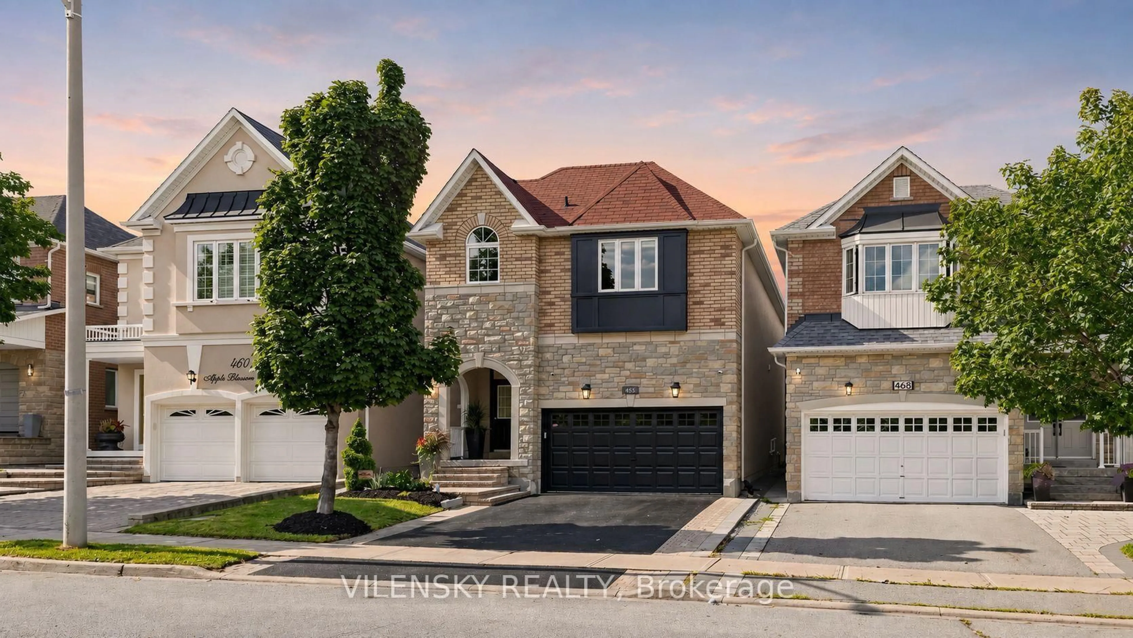
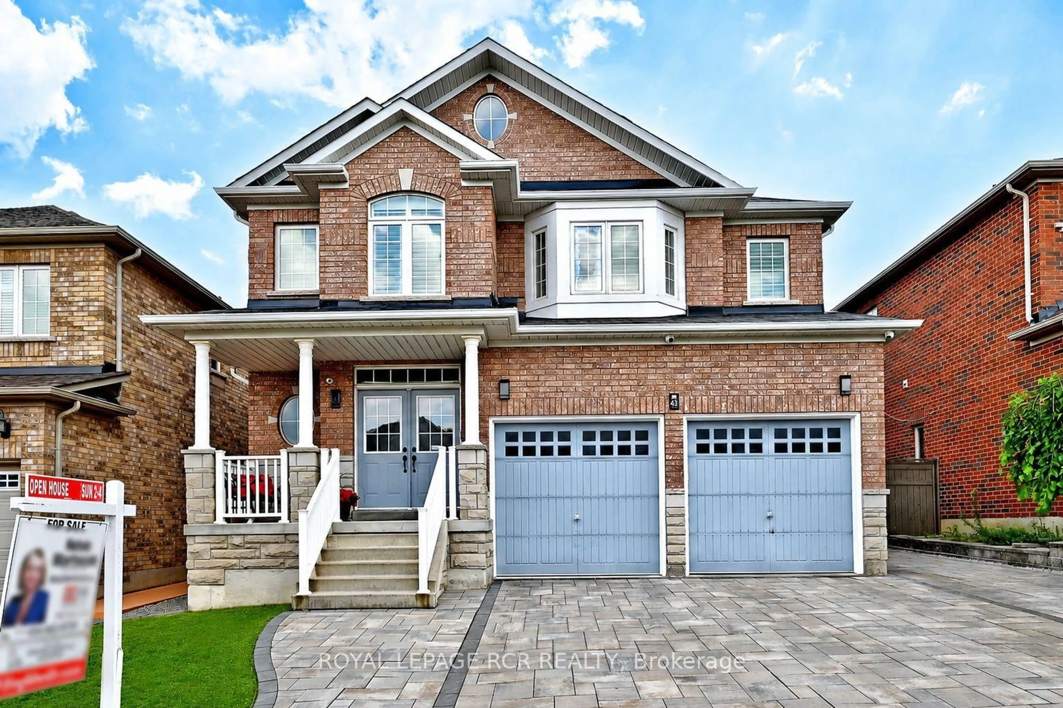
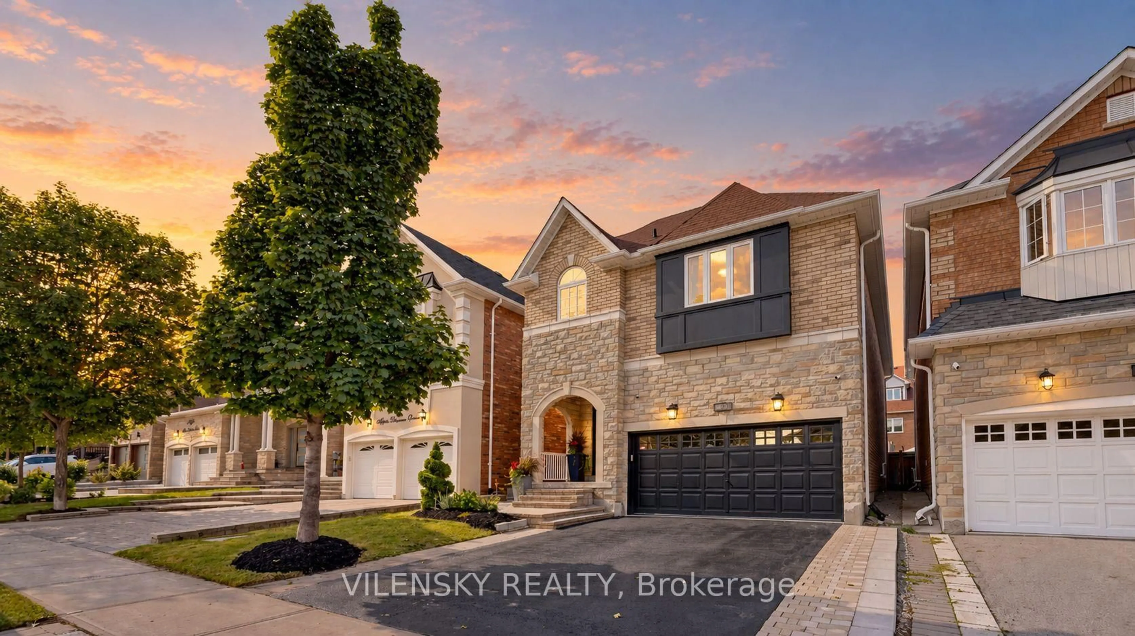
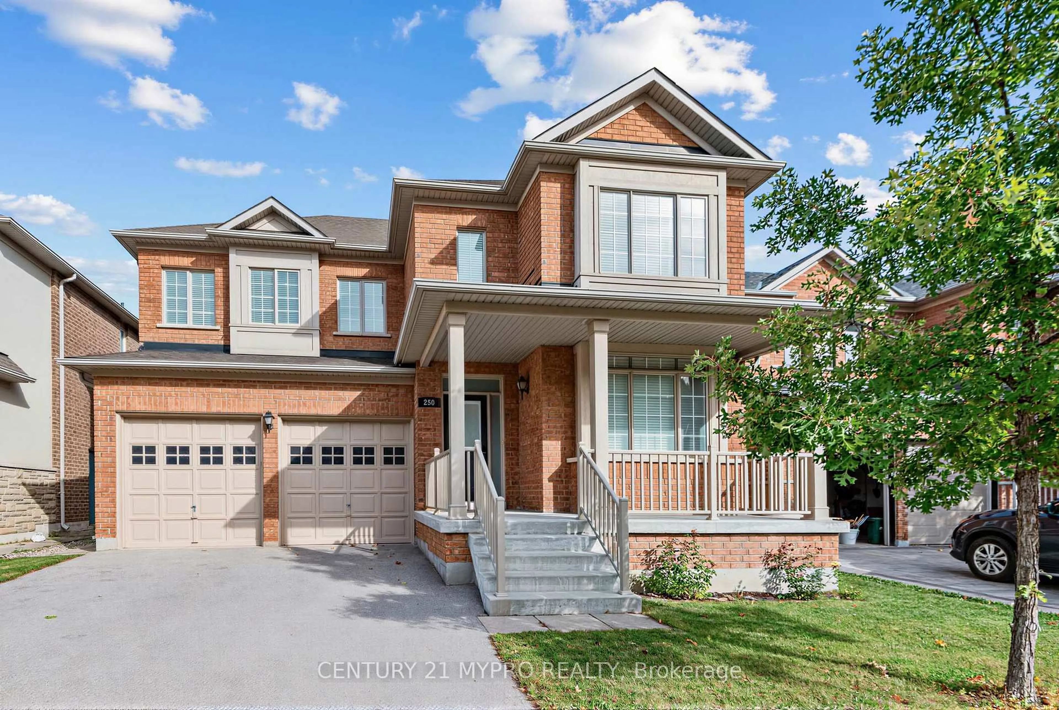
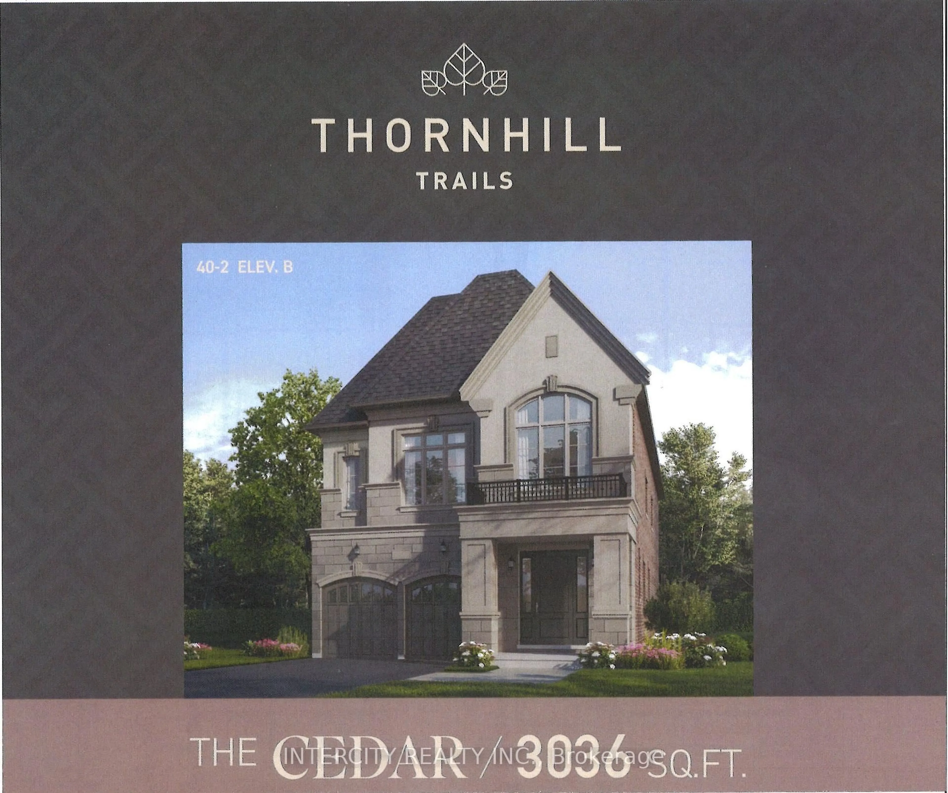
Welcome to Thornhill Trails by Remington Homes and the Cedar Model. A very unique layout combining living room and dining room, large kitchen open to above family room, and very unique split level. Separate games room and den, along with wine storage. 2nd level contains 4 bedrooms, 3 baths and laundry room. This beautiful home comes with a walkout basement and is complete with 9ft ceiling in basement and 2nd floor, 10Ft on main.
Property Details
Interior
Features
2nd Floor
Laundry
3.01 x 3.1Ceramic Floor / Window
Bathroom
4.23 x 2.78Ceramic Floor / 3 Pc Ensuite / Window
Den
4.67 x 3.54hardwood floor / Sunken Room / Window
Primary
4.76 x 3.68W/I Closet / Ensuite Bath / Window
Exterior
Features
Parking
Garage spaces 2
Garage type Attached
Other parking spaces 2
Total parking spaces 4
Property History
 1
1