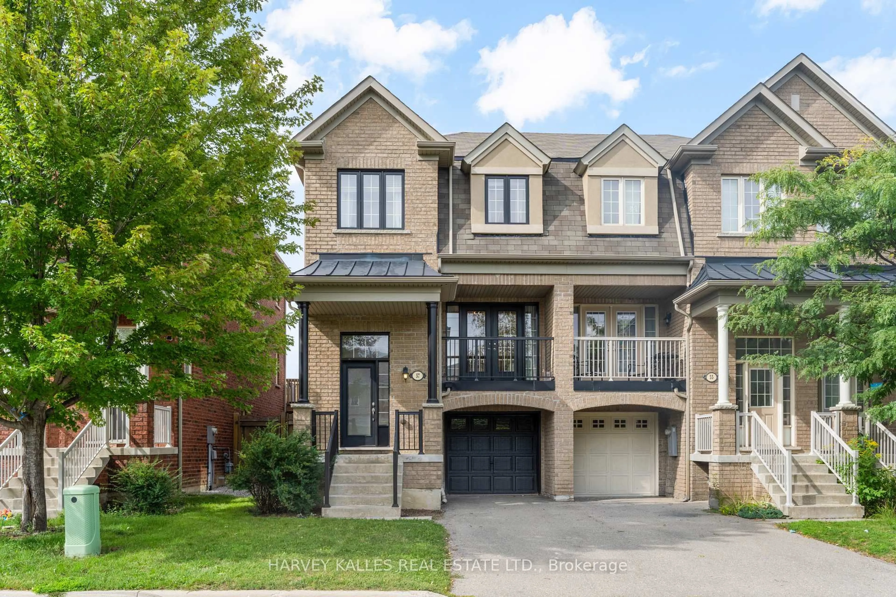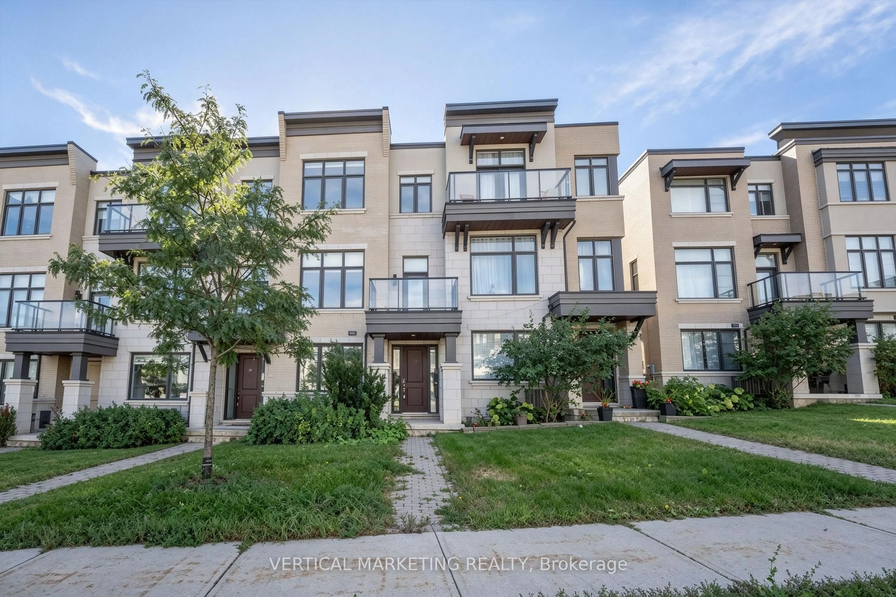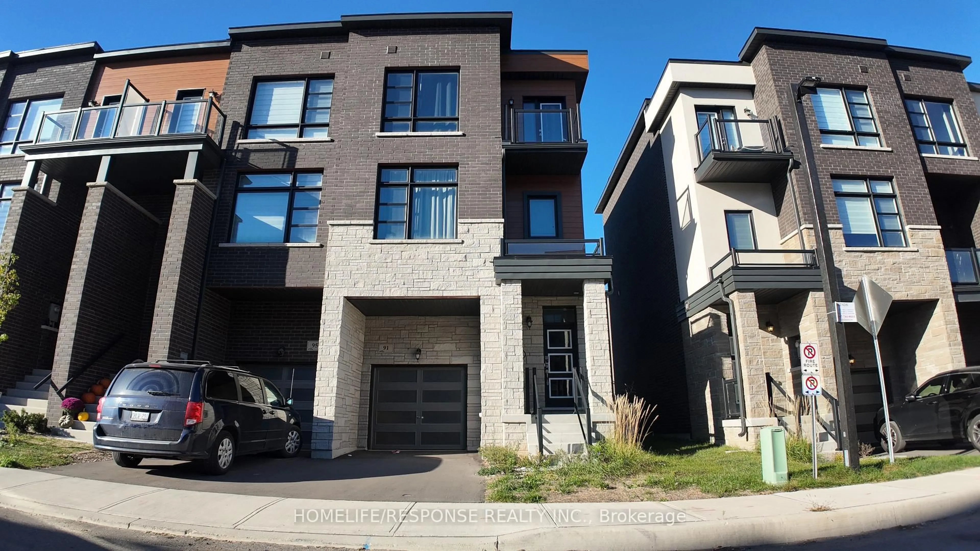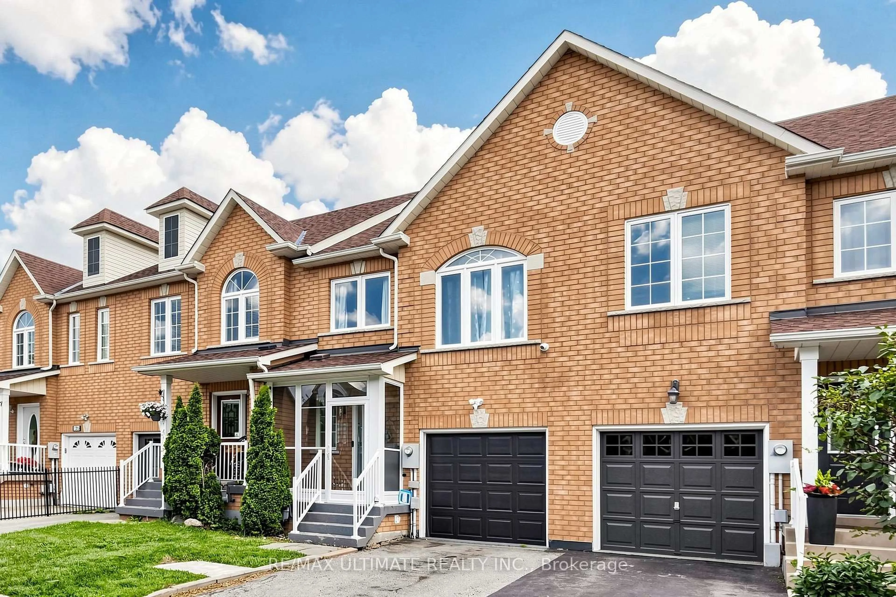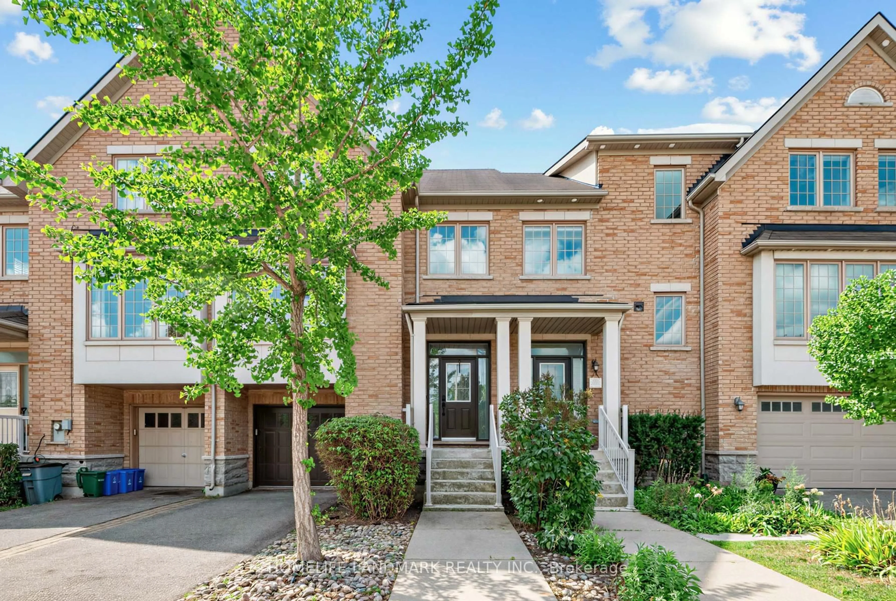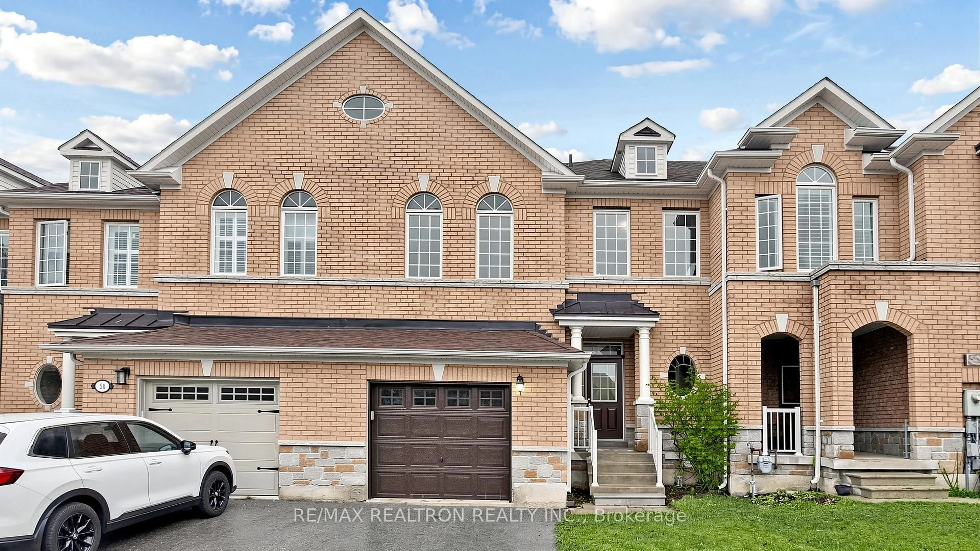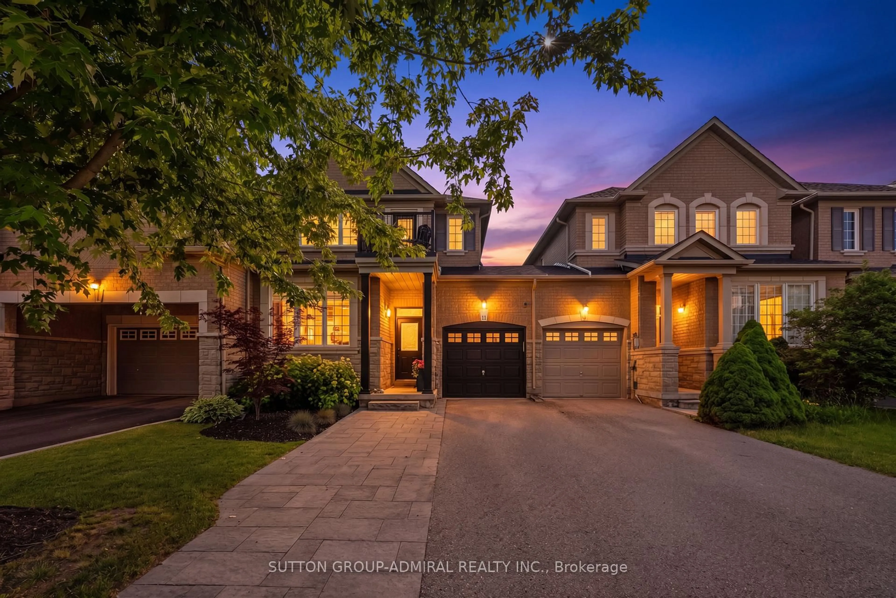
53 Lander Cres, Vaughan, Ontario L4J 8V2
Contact us about this property
Highlights
Estimated valueThis is the price Wahi expects this property to sell for.
The calculation is powered by our Instant Home Value Estimate, which uses current market and property price trends to estimate your home’s value with a 90% accuracy rate.Not available
Price/Sqft$580/sqft
Monthly cost
Open Calculator
Description
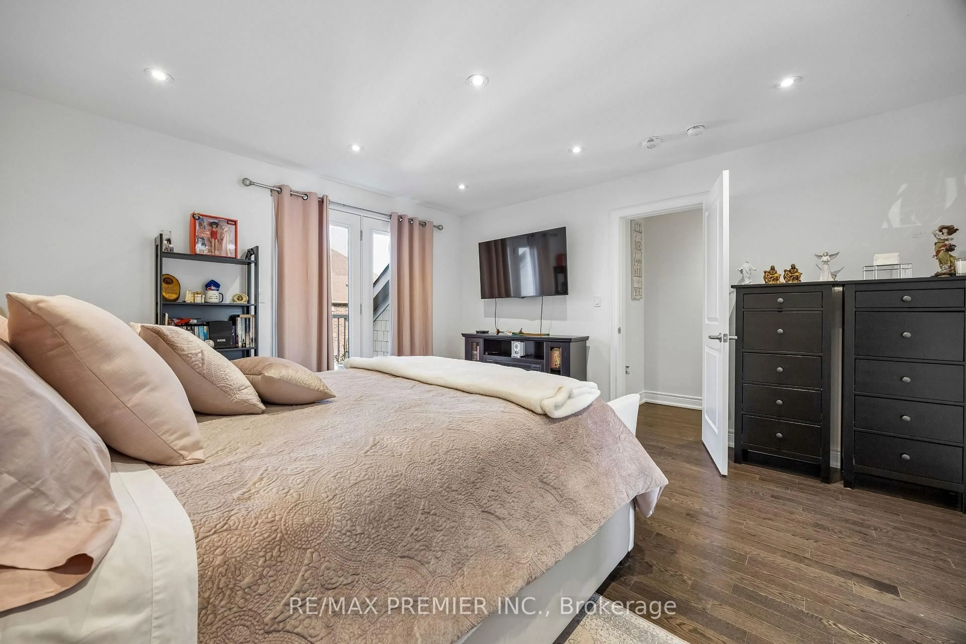
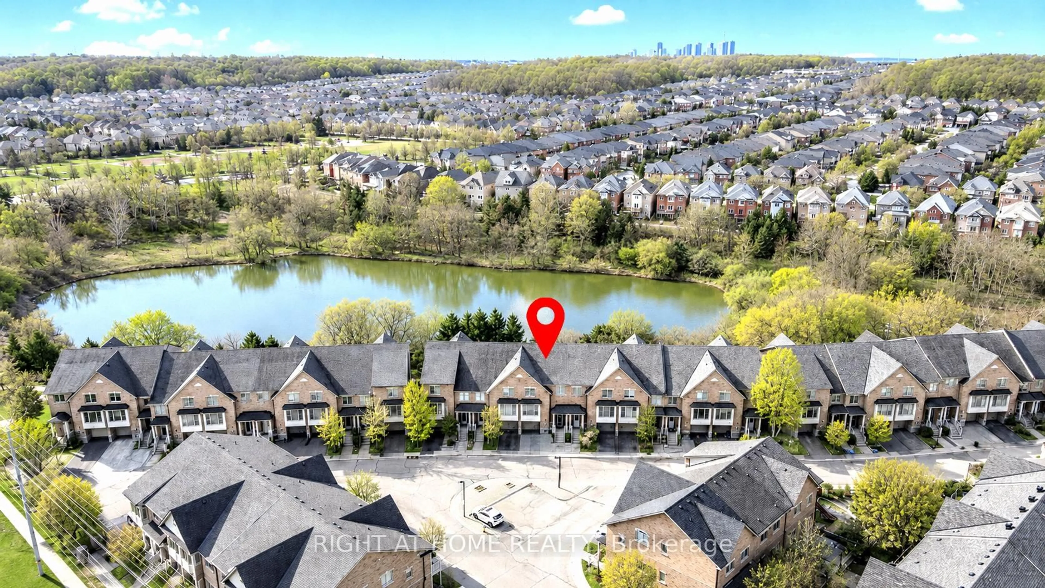
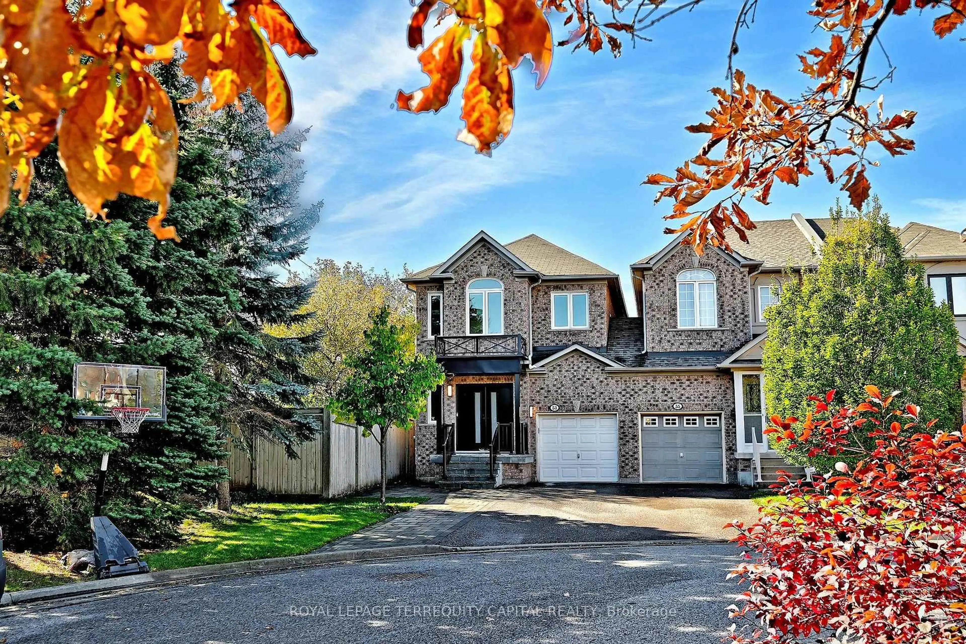
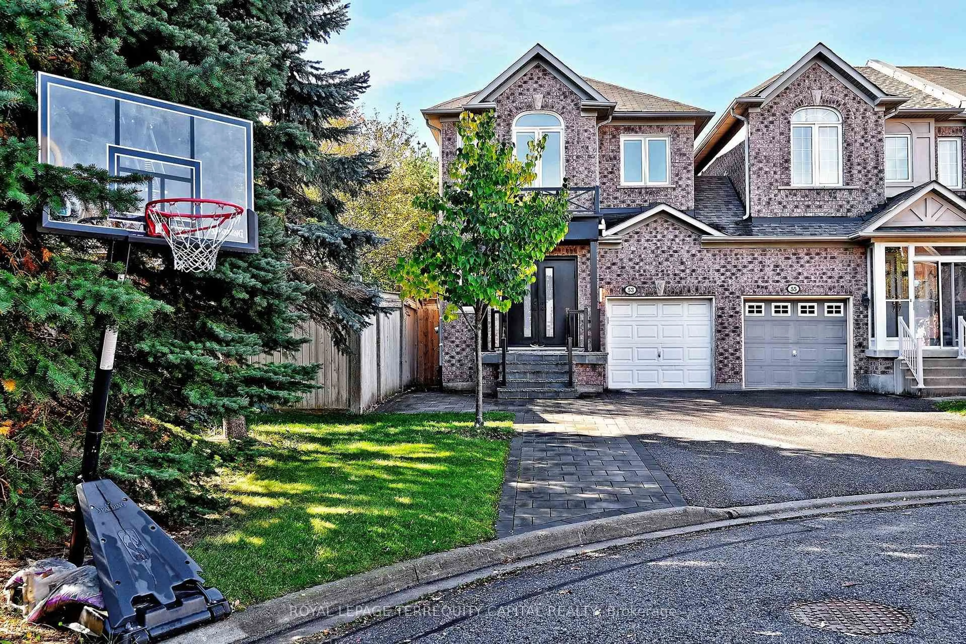
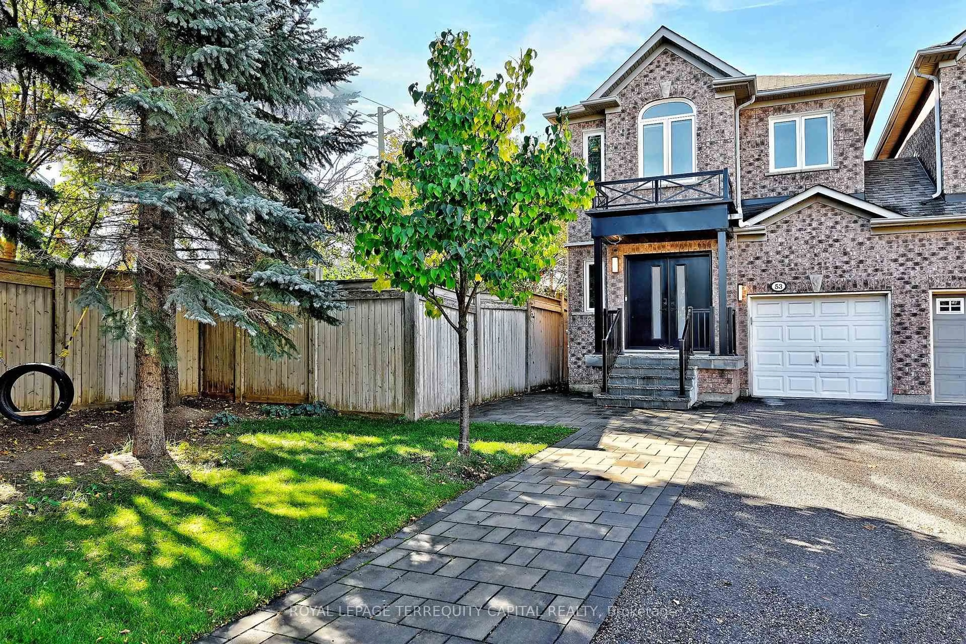
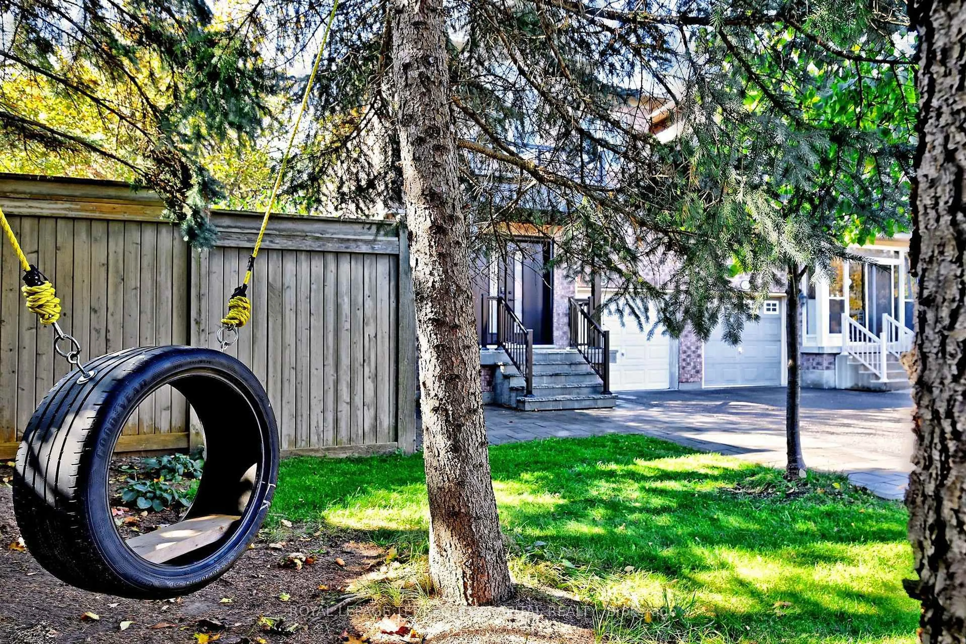
A Wonderful Family Home in One of Thornhill's Most Desirable Neighborhoods! CORNER UNIT FREEHOLD Townhome Linked by Garage. 1991 sq ft !! TONS OF UPGRADES: Modern Stairs with Pickets 2023, Windows 2022, Front Door 2022, Modern Kitchen with QUARTZ countertop , upgraded vanities, pot lights, Updated Interlocking & Exterior Stairs (2022), Large Deck (2025). COME and TAKE a look ! Nestled on a Quiet, Family-Friendly Crescent, Just Steps to Parks and Excellent Schools. Featuring 9-Ft Ceilings on the Main Floor, Abundant Natural Light, and a Spectacular 17-Ft Atrium Above the Living/Dining Area. Spacious Kitchen with Breakfast Area, Large Breakfast Bar Convenient Main-Floor Laundry. Generous Primary Bedroom with 4-Piece Ensuite & Walk-In Closet. GREAT entertainment area in Finished Basement with built-in Home Theater Projector . Sunny South-West Exposure!
Upcoming Open House
Property Details
Interior
Features
Main Floor
Living
3.56 x 3.15Parquet Floor / Open Concept / Gas Fireplace
Dining
6.5 x 2.74Parquet Floor / Open Concept / Combined W/Living
Kitchen
3.43 x 2.74Ceramic Floor / Breakfast Area / Open Concept
Breakfast
3.05 x 2.74Ceramic Floor / W/O To Yard / Open Concept
Exterior
Features
Parking
Garage spaces 1
Garage type Attached
Other parking spaces 3
Total parking spaces 4
Property History
 48