16 hours on Market

11 Clovis St, Vaughan, Ontario L4J 8W6

Townhouse
3
3
~1500-2000 sqft
$1,188,888
Get pre-qualifiedPowered by nesto
Townhouse
3
3
~1500-2000 sqft

Contact us about this property

Call

Highlights

Property Estimate

Days on market16 hours

Estimated valueNot available

Price/Sqft$693/sqft

Monthly cost

Open Calculator

Description

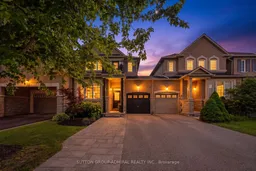
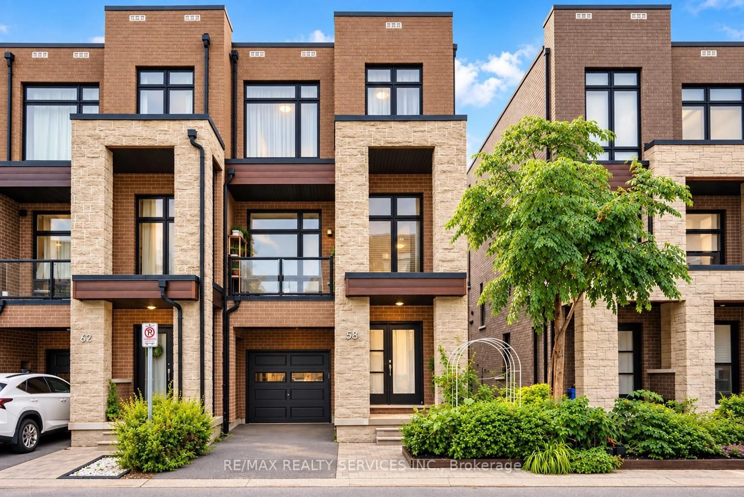
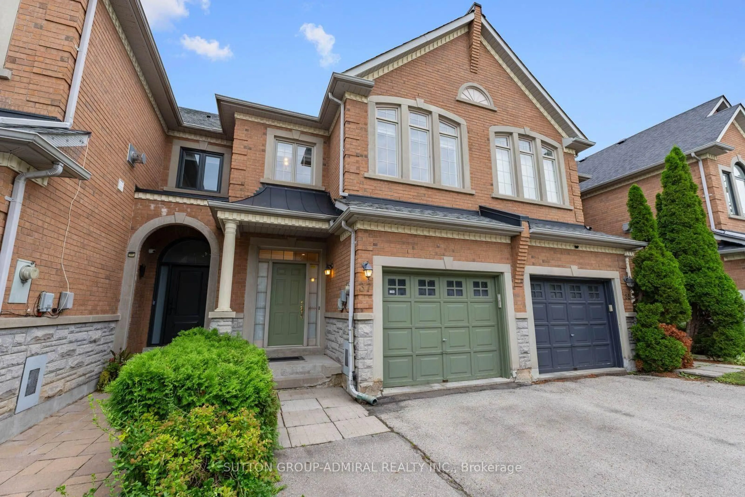
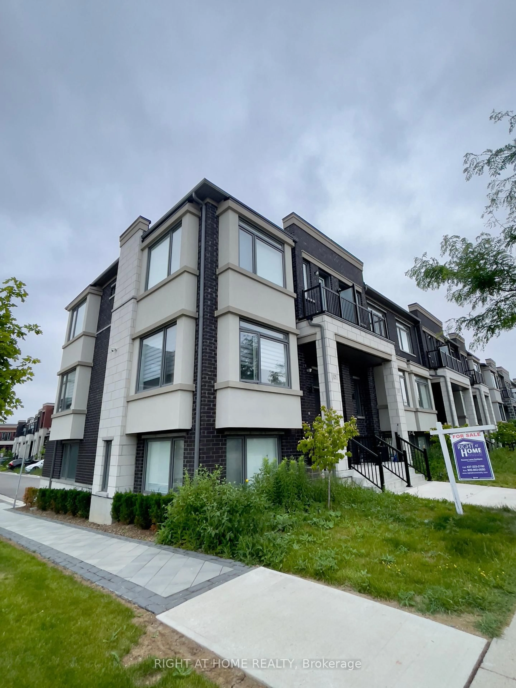
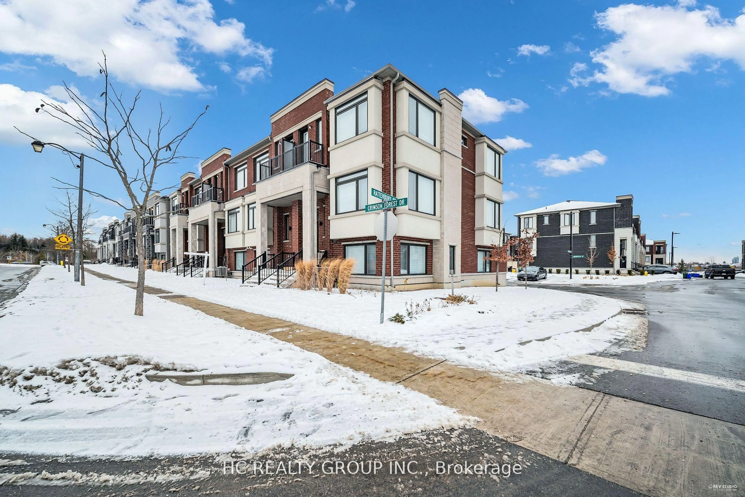

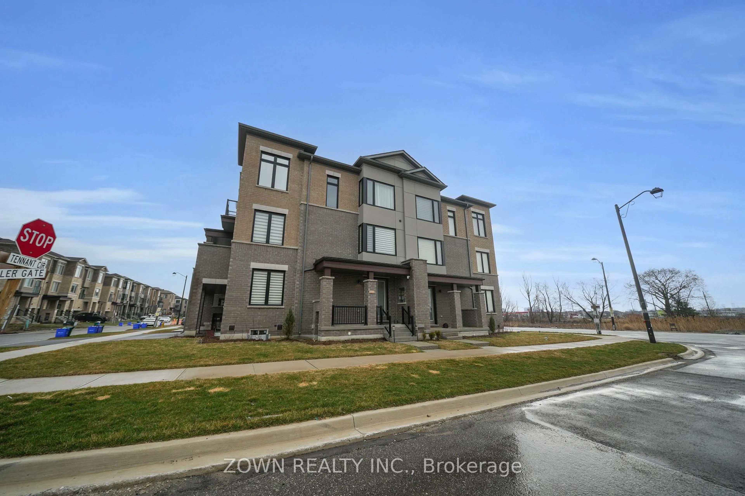
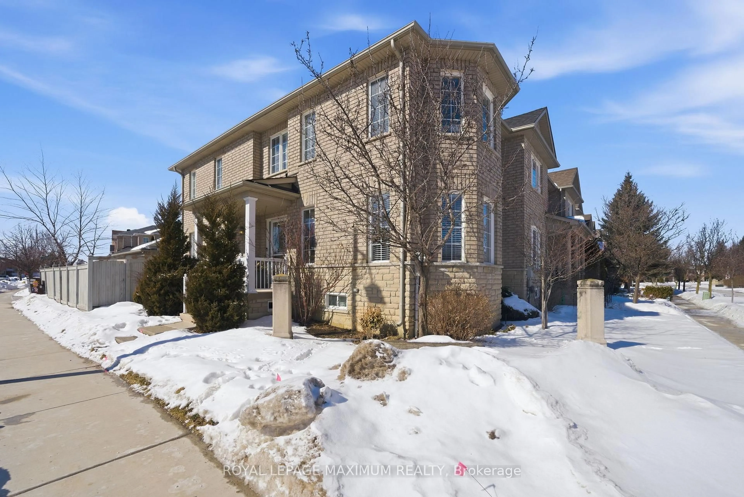
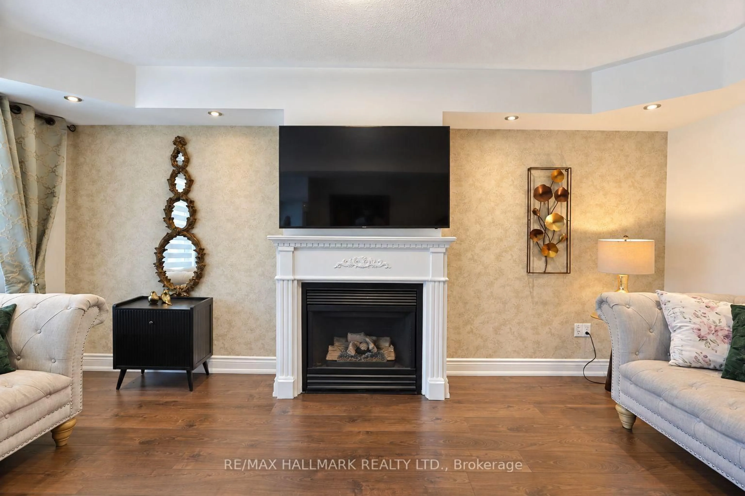
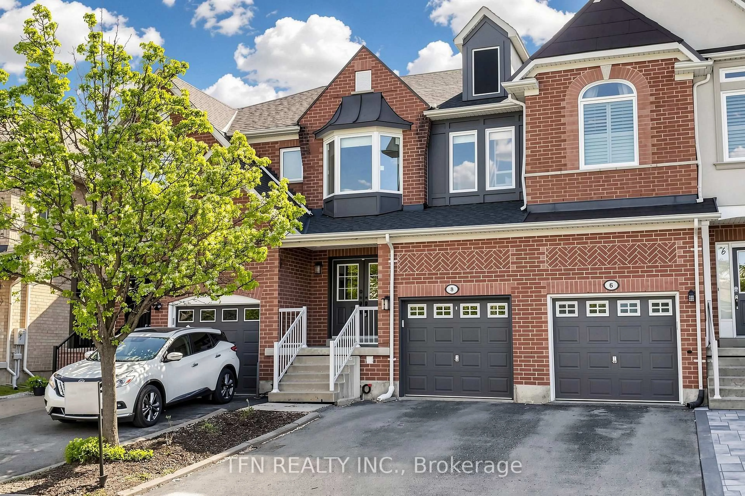
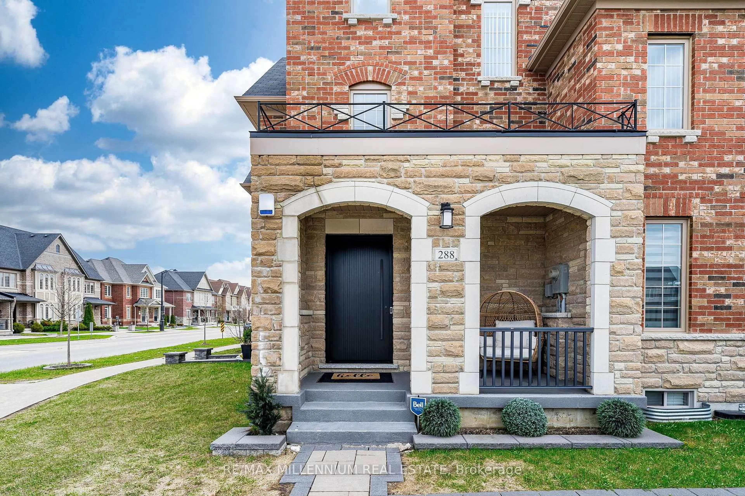
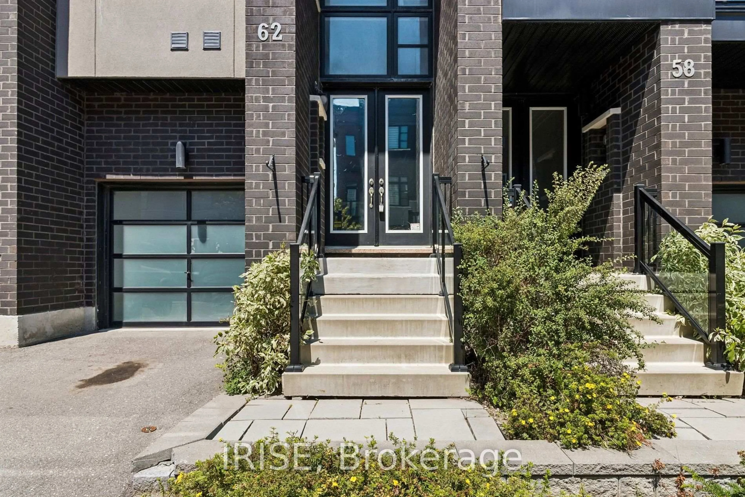
Welcome to this beautifully updated and spacious 3-bedroom, 3-bathroom townhome, ideally situated in one of the most sought-after family-friendly neighbourhoods. Thoughtfully designed with both style and functionality in mind, this move-in-ready home offers a bright, open-concept layout enhanced by fresh designer paint, upgraded lighting, and elegant finishes throughout.The beautifully appointed eat-in kitchen features stainless steel appliances, stylish cabinetry, generous counter space, and a convenient walkout to a large, private backyard-perfect for outdoor dining, summer barbecues, gardening, or entertaining family and friends.The open-concept living and dining areas create a warm and inviting space for both everyday living and entertaining. Upstairs, you'll find three generously sized bedrooms, including a spacious primary retreat complete with a private ensuite The beautifully finished open-concept basement provides exceptional additional living space and features an abundance of custom built-in cabinetry, making it ideal for a family room, home office, children's play area, or media room while offering plenty of stylish storage. Located close to top-rated schools, parks, shopping, restaurants, public transit, and all essential amenities, this exceptional home offers the perfect combination of comfort, style, and convenience. An outstanding opportunity for families or first-time buyers.


Property Details

Style2-Storey
View-
Age of property-
SqFt~1500-2000 SqFt
Lot Size2,170 SqFt(82.68 x 26.25)
Parking Spaces3
MLS ®NumberN13533770
Community NamePatterson
Data SourceTRREB
Listing bySUTTON GROUP-ADMIRAL REALTY INC.

Features

Heating: Forced Air
Cooling: Central Air
Fireplace
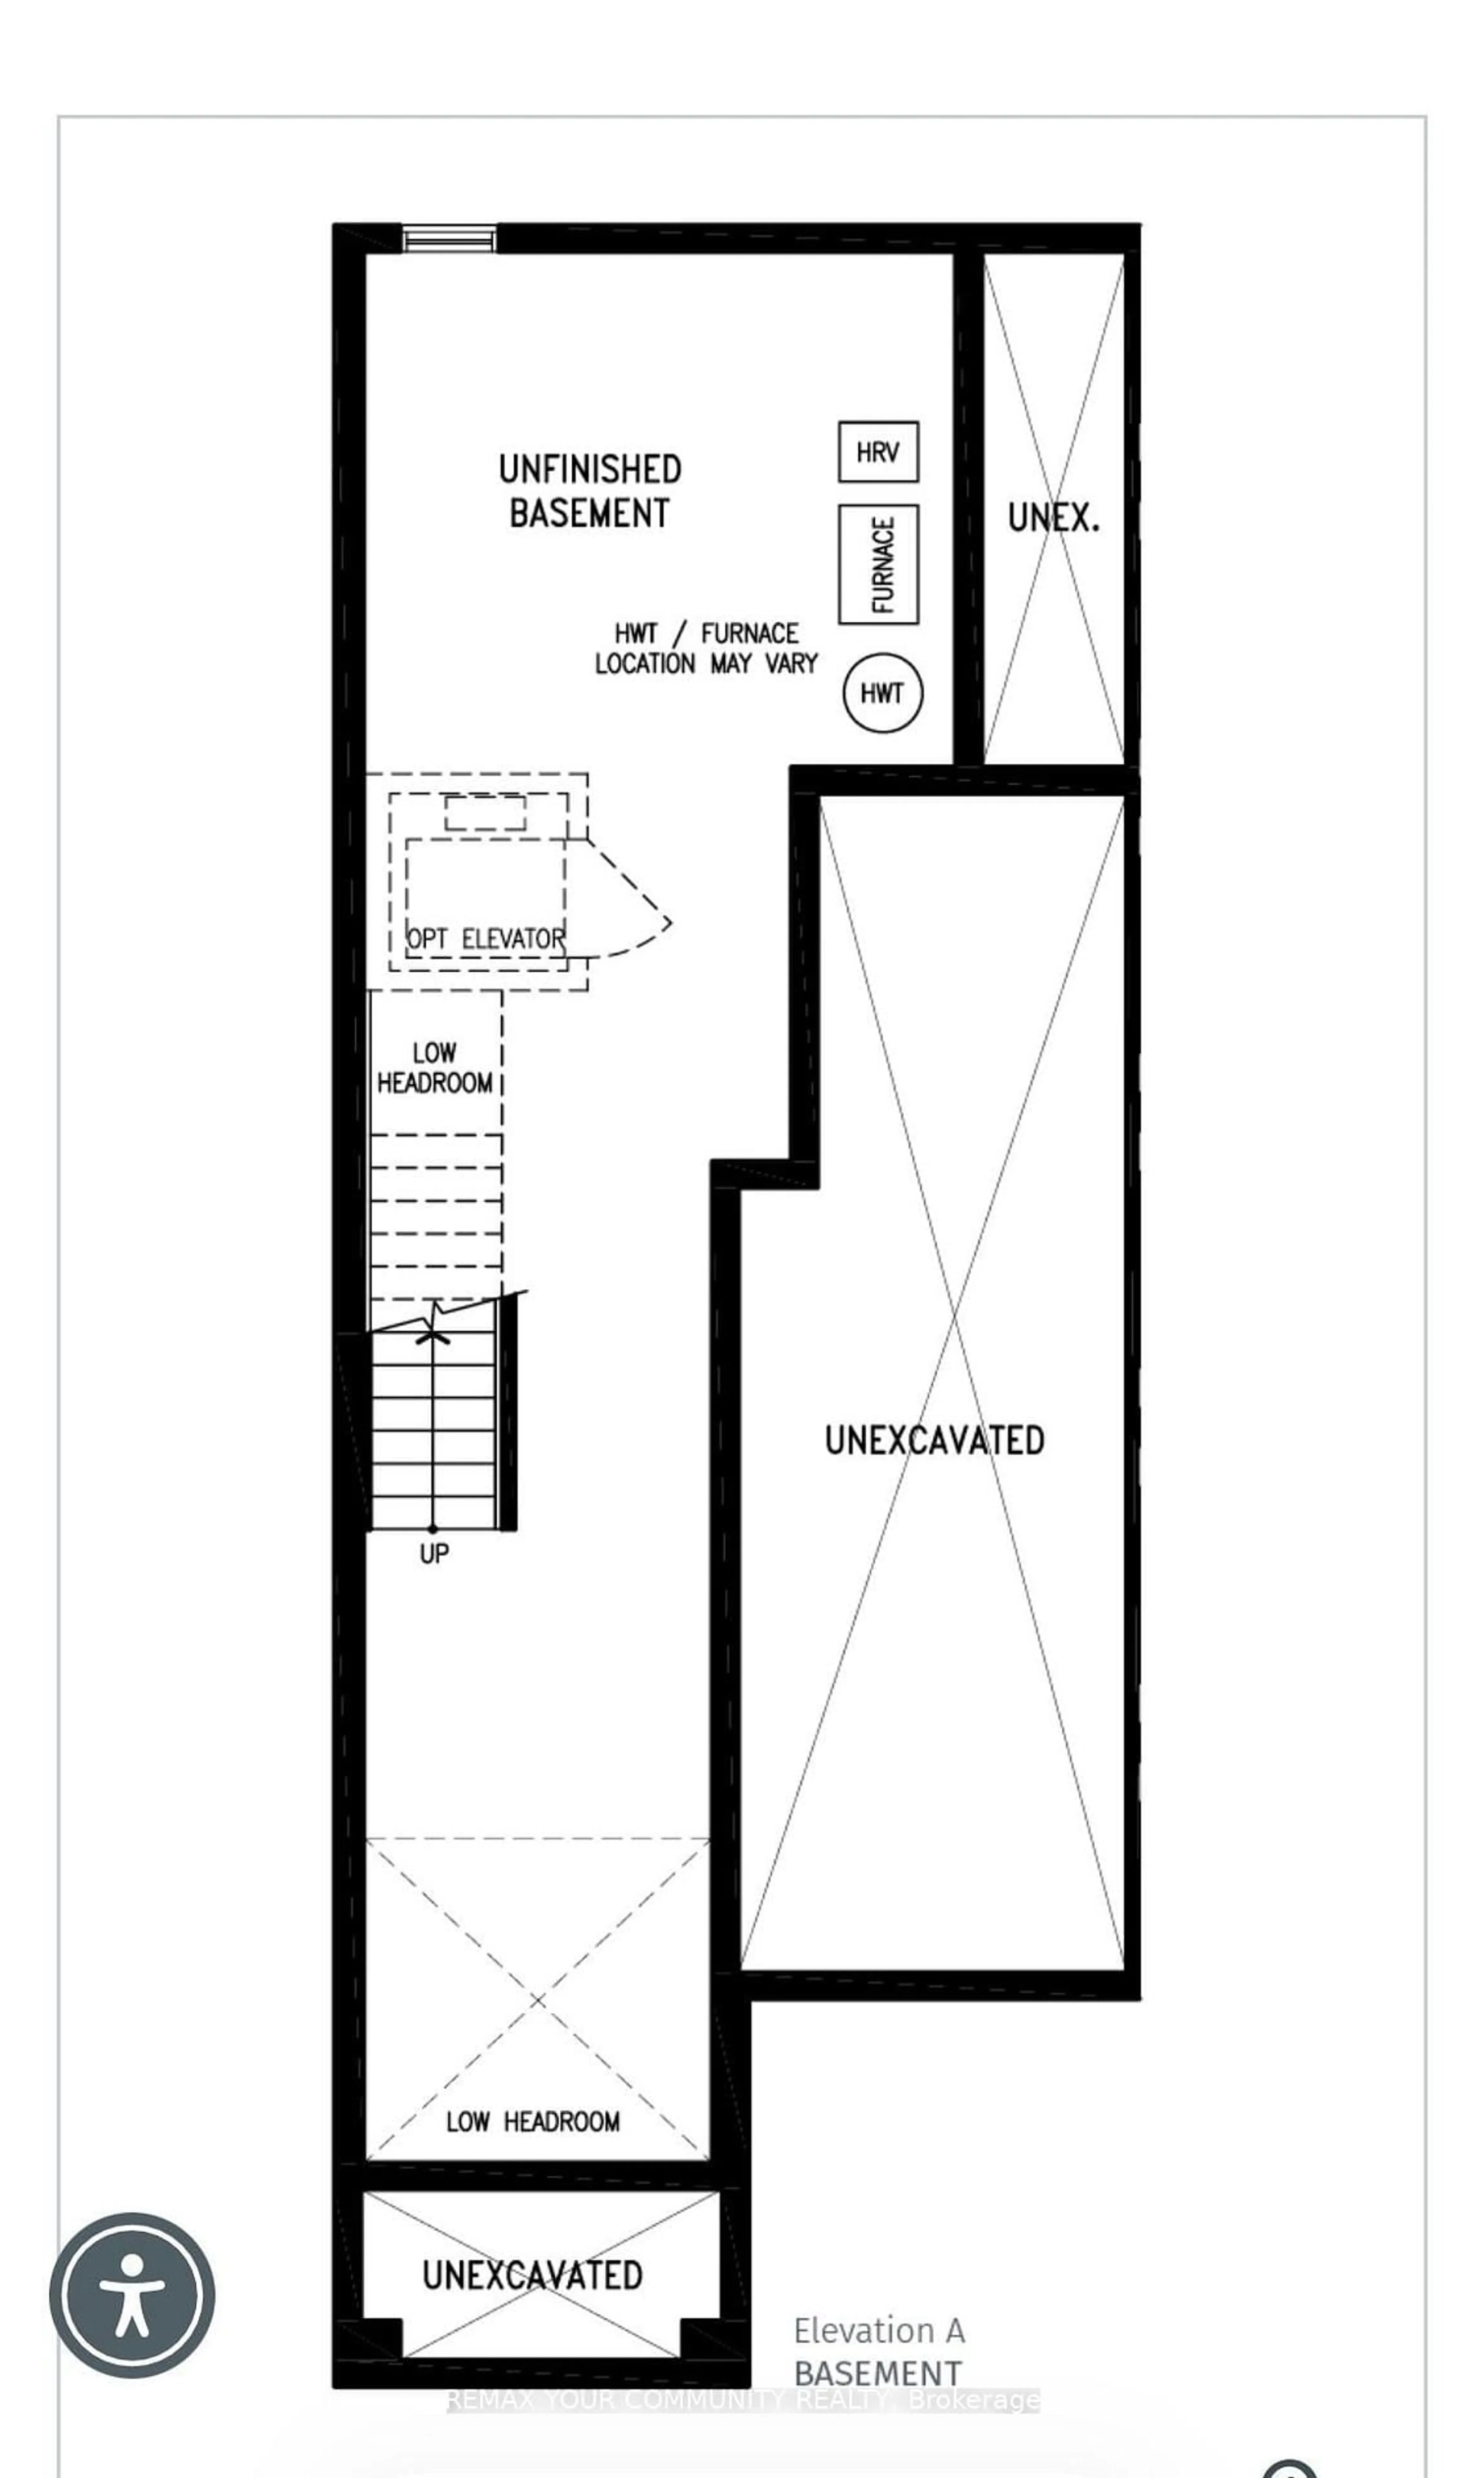
Basement: Finished

Main Floor

Kitchen

3.28 x 3.7

hardwood floor / Stainless Steel Appl / Open Concept

Breakfast

2.09 x 3.53

hardwood floor / Breakfast Area / W/O To Yard

Dining

5.55 x 3.4

hardwood floor / Open Concept

Family

4.13 x 2.46

hardwood floor / Fireplace


Features

Lot size: 2,170 SqFt

Parking

Garage spaces 1

Garage type Attached

Other parking spaces 2

Total parking spaces 3


Property History

Jul 7, 2026
ListedActive
$1,188,888
16 hours on market
history photo preview21
Listing by trreb®
Property listed by SUTTON GROUP-ADMIRAL REALTY INC., Brokerage
Agent Banner Image
Interested in this property?Get in touch to get the inside scoop.
Market Data - Patterson

Geo Zone Map ThumbnailPatterson

Balanced Market

View Market Data

Townhouse - for the past 30 days

Buyer's market Seller's market

Avg. Days on Market

Past 30 days

17 days

Compared to

2025

15 days

2024

17 days

2023

22 days

New Listings

Past 30 days

32 listings

Compared to

2025

40 listings

2024

29 listings

2023

25 listings

Units sold

Past 30 days

13 units

Compared to

2025

9 units

2024

15 units

2023

12 units

Median Sold Price

Past 30 days

$1,100,000

Compared to

2025

$1,210,000

2024

$1,315,000

2023

$1,450,000


Population and Demographics

Overview

Total population 50646
Average household income $176,986

Age (%)

0 to 19
29%
20 to 34
15%
35 to 49
25%
50 to 64
20%
65 and plus
10%

Household composition (%)

Single family
87%
Single person
10%
Multi person
2%
Multi family
1%

Mother tongue (%)

English
46%
Russian
16%
Mandarin
11%
Yue (Cantonese)
5%
Iranian Persian
4%
Hebrew
4%
Korean
3%
Others
2%
Italian
2%

House tenancy (%)

Owners
89%
Renters
11%

What’s nearby?Essentials within 5 km

Local Logic

Transportation Scores

Estimated Budget