Open: Sat, 2PM to 4PM
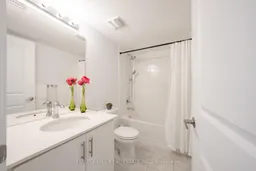
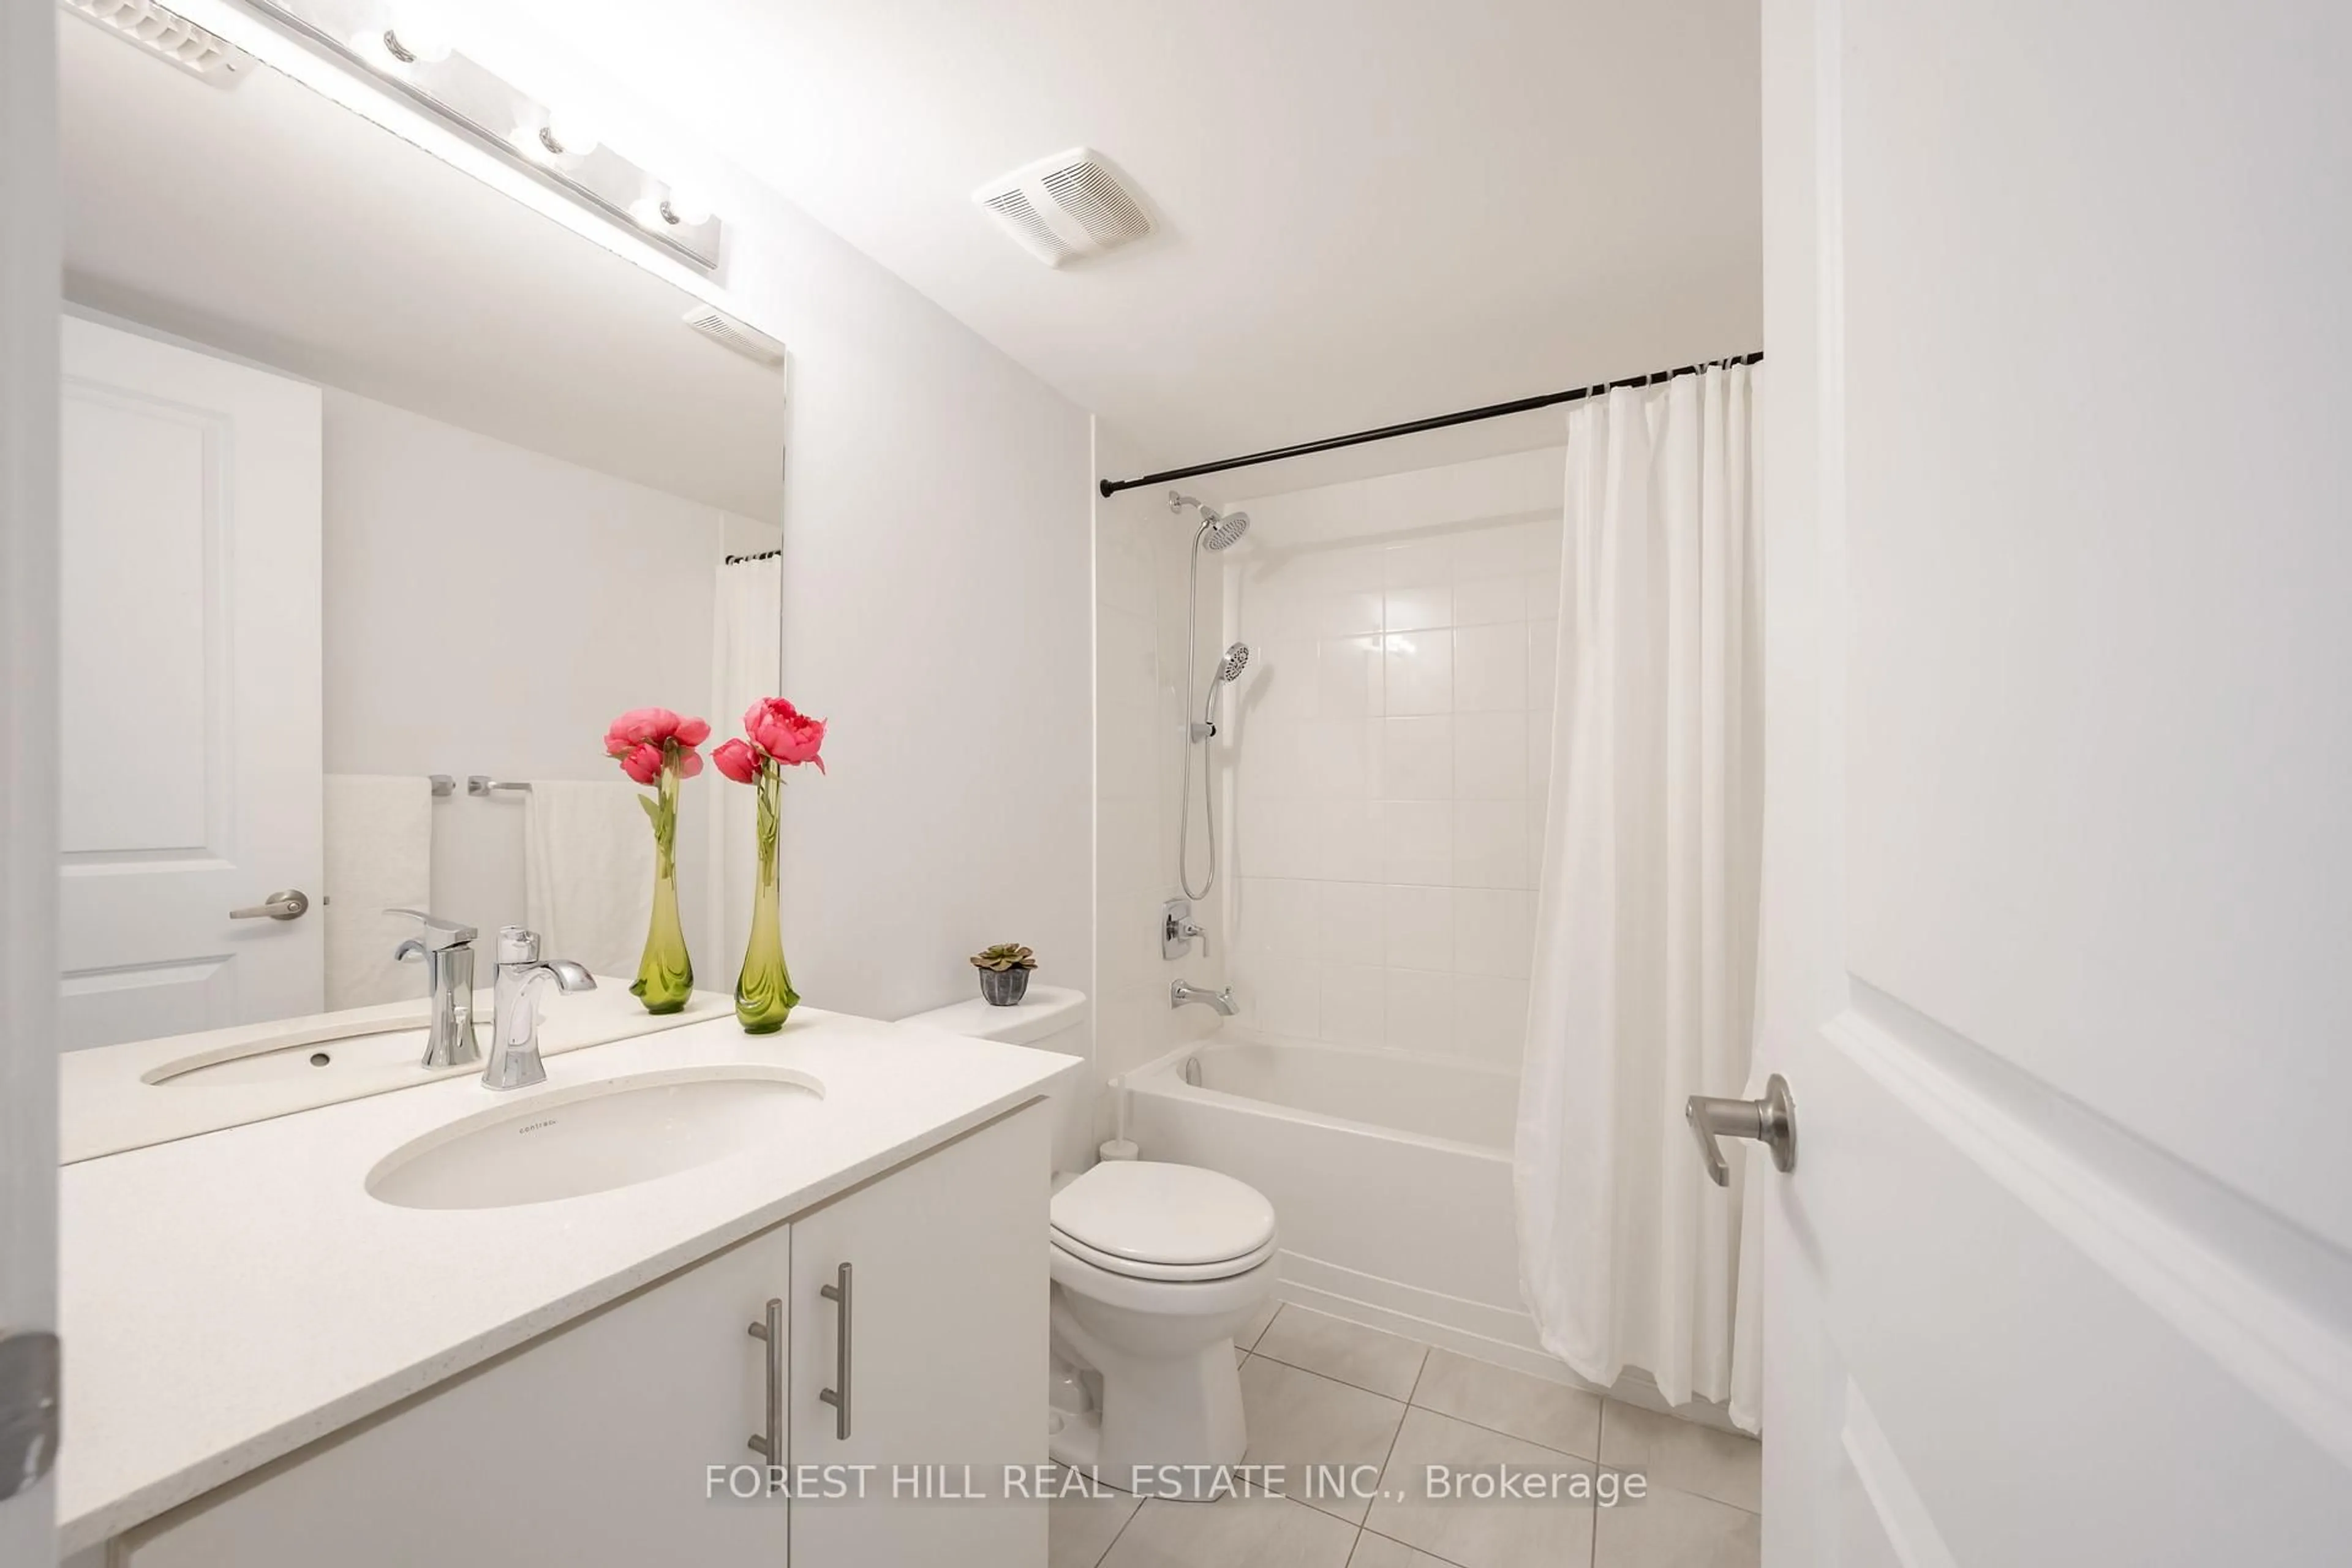
Standard bathroom, ceramic/tile floor for 9 Sable Rd, Vaughan Ontario L6A 1S2

9 Sable Rd, Vaughan, Ontario L6A 1S2

Townhouse
4
4
~2000-2500 sqft
$1,360,000
Get pre-qualifiedPowered by nesto
Townhouse
4
4
~2000-2500 sqft

Contact us about this property

Call

Highlights

Property Estimate

Estimated valueNot available

Price/Sqft$612/sqft

Monthly cost

Open Calculator

Description

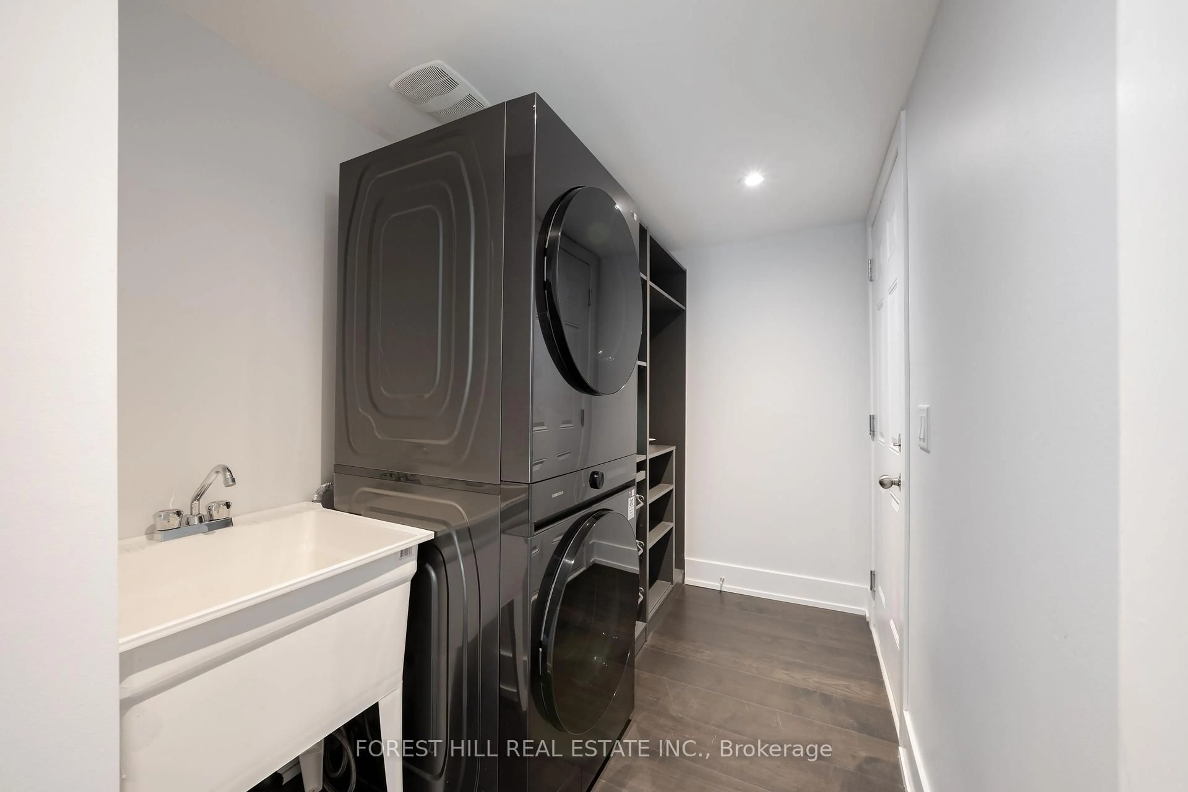
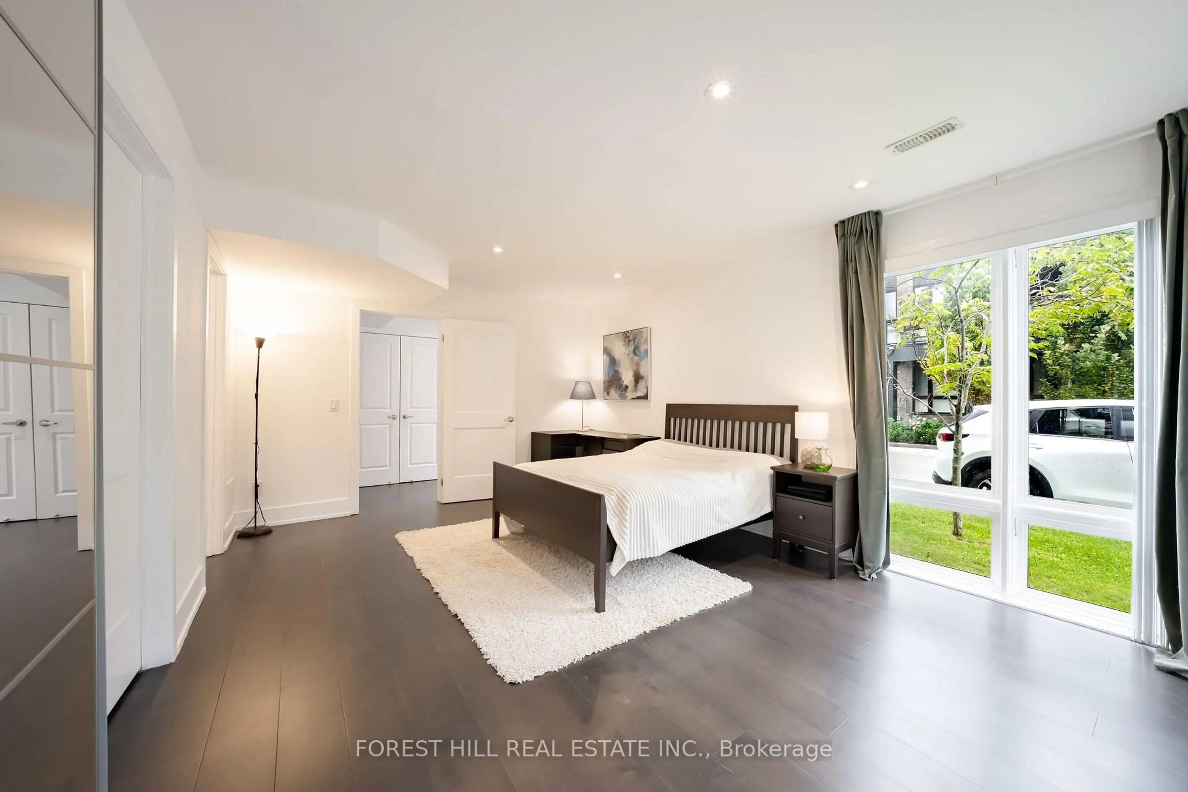
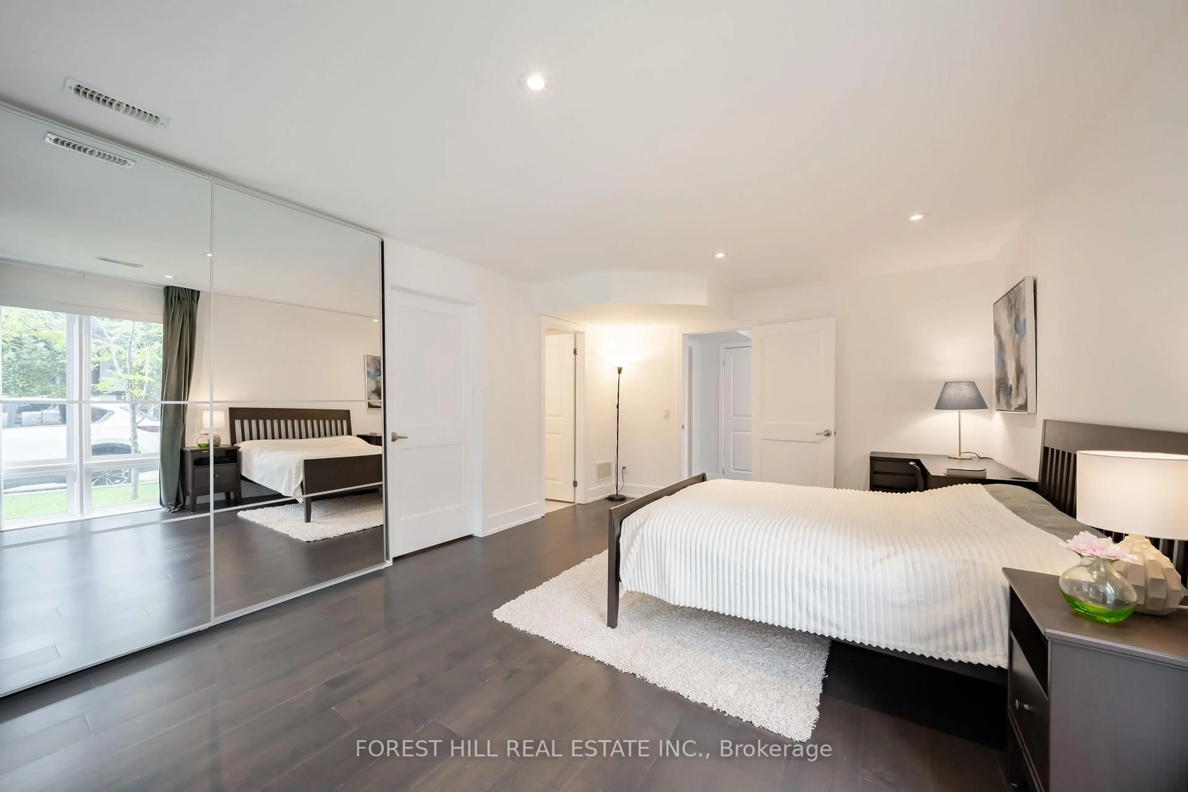
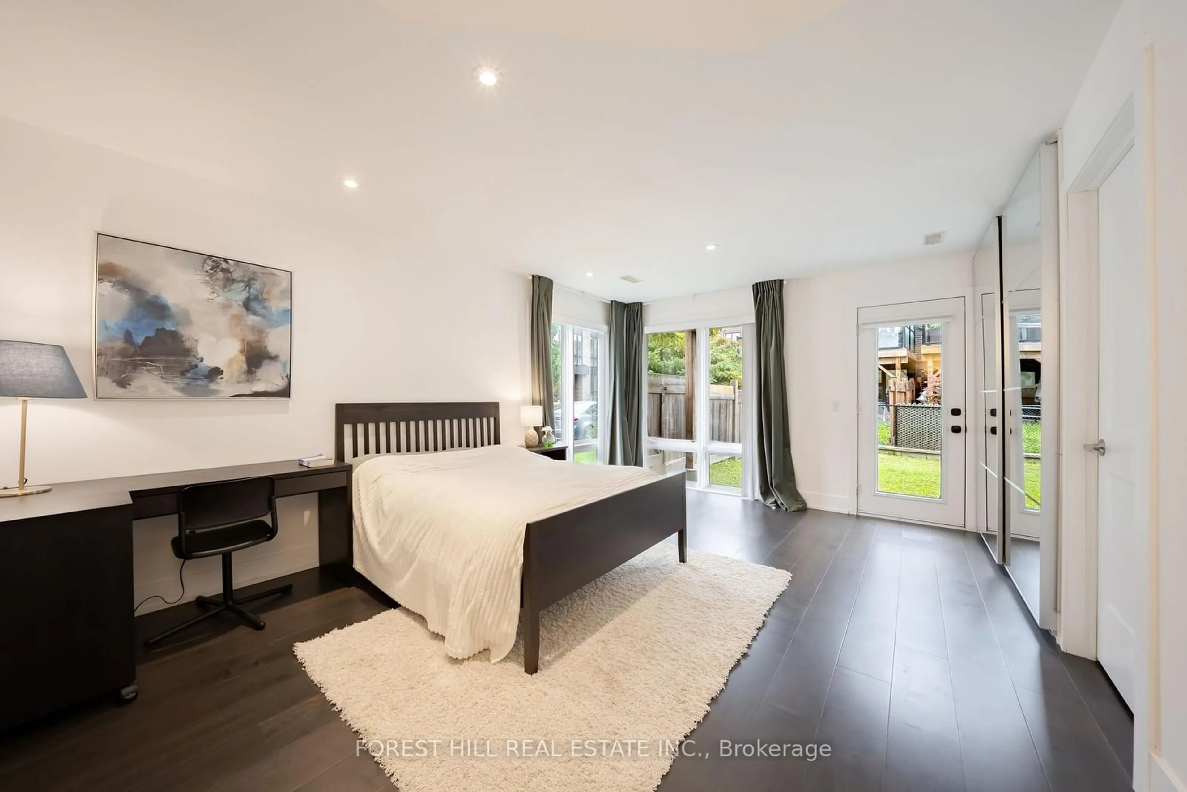
Welcome to This Freehold Townhouse End-Unit, Bathed in Natural Light. With Ceiling Heights of 10 Ft on the Main Floor & 9 Ft on the Upper Floor & Total Living Area of 2448 SF (Floor Plan Incl), It Features Too Many Upgrades To List. But Here Are Some: Additional Bedroom & Storage Room on Downstairs Ground Level; Chef's Kitchen Incl New Appliances (2024); Extended Island with Steam Oven & Instant Hot Water Dispenser; Extra Full-Height Pantry (with Appliance Garage); Additional Air-Conditioning Unit on 3/F; Hardwood Flooring Throughout. See Attachments For All Upgrades. Situated in Highly-Coveted School Catchments, Including St. Teresa of Lisieux Catholic High School, This Home is in a Peaceful Enclave With Little Through Traffic; Ideally Suited To Families. Minutes to Shopping, A Commercial Plaza, Several Parks & Community Centres With Swimming Pools. Easy Access to Main Highways & Close to Rutherford GO Train. There is Nothing to Do But to Move In!


Upcoming Open Houses

Sep 5Sat2:00 PM - 4:00 PM
Sep 6Sun2:00 PM - 4:00 PM

Property Details

Style3-Storey
View-
Age of property6-15
SqFt~2000-2500 SqFt
Lot Size2,400 SqFt(100 x 24)
Parking Spaces2
MLS ®NumberN13737864
Community NamePatterson
Data SourceTRREB
Listing byFOREST HILL REAL ESTATE INC.

Features

Heating: Forced Air
Cooling: Central Air, Wall Unit
Fireplace
Basement: Fin W/O, Finished

Main Floor

Dining

5.07 x 4.73

hardwood floor / Large Window / O/Looks Frontyard

Kitchen

2.77 x 4.63

hardwood floor / Stainless Steel Appl / Centre Island

Breakfast

2.77 x 2.14

hardwood floor / W/O To Deck / Combined W/Kitchen

Family

3.78 x 5.9

hardwood floor / Fireplace / Combined W/Kitchen


Features

Lot size: 2,400 SqFt

Parking

Garage spaces 1

Garage type Built-In

Other parking spaces 1

Total parking spaces 2


Property History

Date unavailable
ListedActive
$1,360,000
< 1h on market
history photo preview50
Listing by trreb®
Property listed by FOREST HILL REAL ESTATE INC., Brokerage
Agent Banner Image
Interested in this property?Get in touch to get the inside scoop.

Market Data - Patterson

Geo Zone Map ThumbnailPatterson

Seller's Market

View Market Data

Townhouse - for the past 30 days

Buyer's market Seller's market

Avg. Days on Market

Past 30 days

28 days

Compared to

2025

31 days

2024

32 days

2023

12 days

New Listings

Past 30 days

18 listings

Compared to

2025

25 listings

2024

16 listings

2023

29 listings

Units sold

Past 30 days

13 units

Compared to

2025

13 units

2024

5 units

2023

10 units

Median Sold Price

Past 30 days

$1,160,000

Compared to

2025

$1,180,000

2024

$1,168,000

2023

$1,215,150


Population and Demographics

Overview

Total population 50646
Average household income $176,986

Age (%)

0 to 19
29%
20 to 34
15%
35 to 49
25%
50 to 64
20%
65 and plus
10%

Household composition (%)

Single family
87%
Single person
10%
Multi person
2%
Multi family
1%

Mother tongue (%)

English
46%
Russian
16%
Mandarin
11%
Yue (Cantonese)
5%
Iranian Persian
4%
Hebrew
4%
Korean
3%
Others
2%
Italian
2%

House tenancy (%)

Owners
89%
Renters
11%

What’s nearby?Essentials within 5 km

Local Logic

Transportation Scores

Estimated Budget