5 hours on Market

411 Golden Orchard Rd, Vaughan, Ontario L6A 0M5

Detached
4 + 2
4
~2000-2500 sqft
$1,598,000
Get pre-qualifiedPowered by nesto
Detached
4 + 2
4
~2000-2500 sqft

Contact us about this property

Call

Highlights

Property Estimate

Days on market5 hours

Estimated valueNot available

Price/Sqft$719/sqft

Monthly cost

Open Calculator

Description

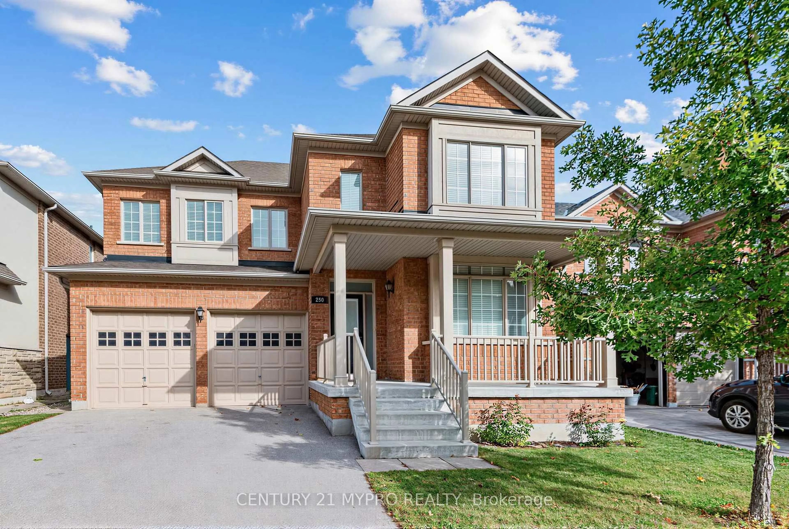
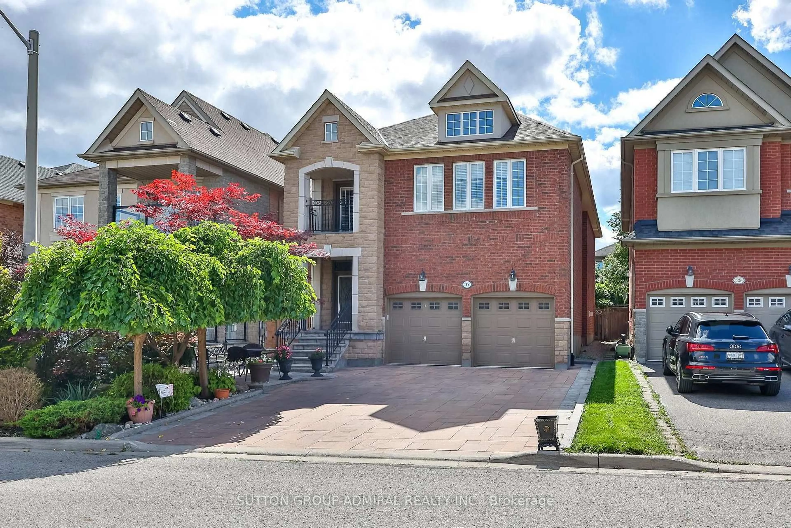
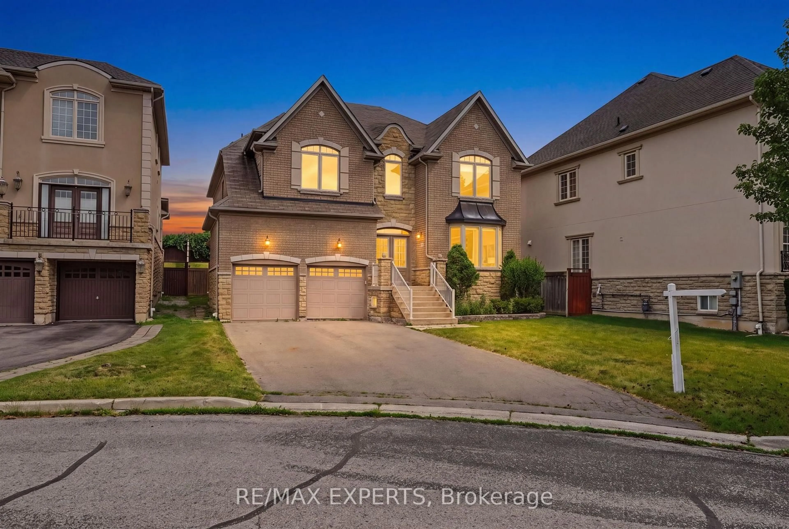
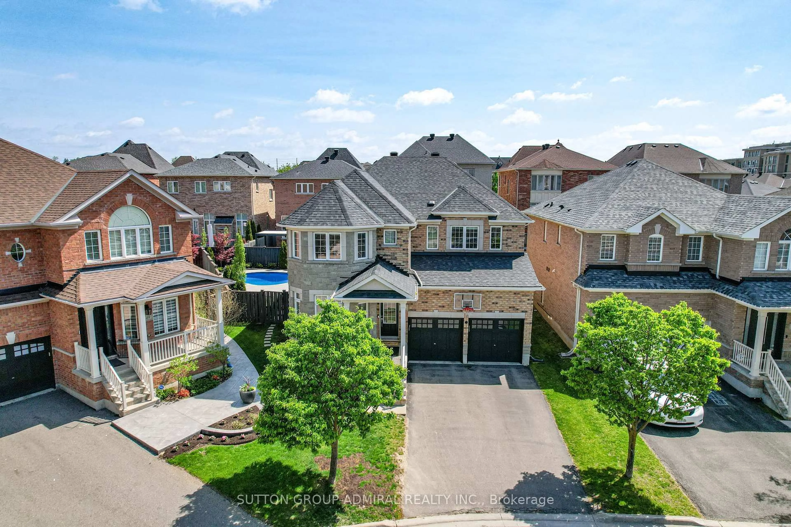
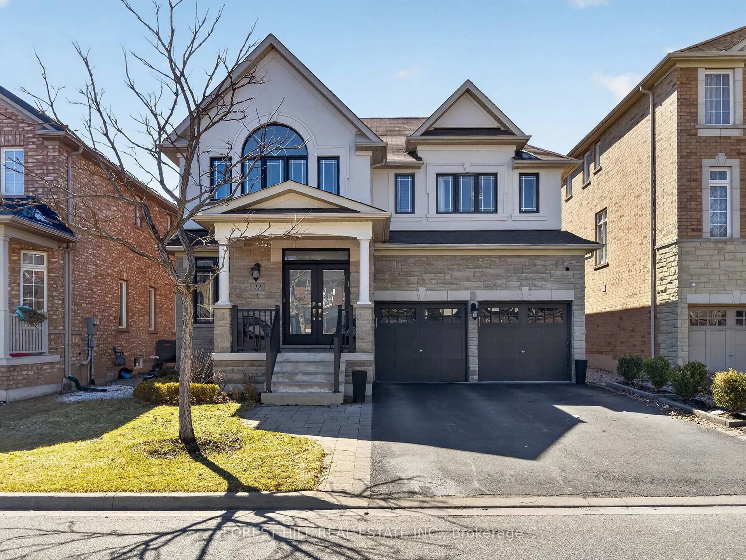
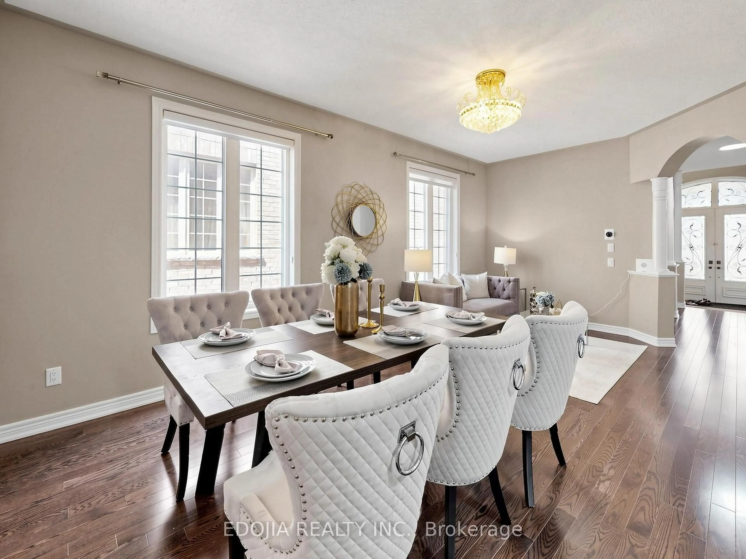
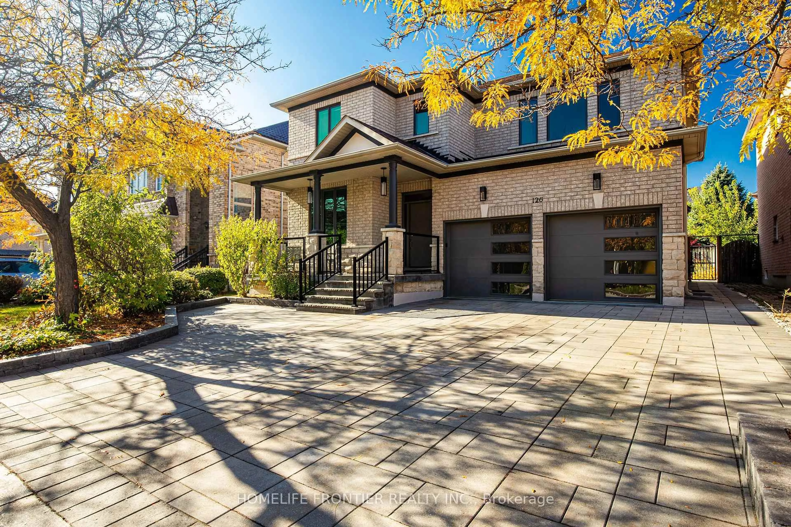
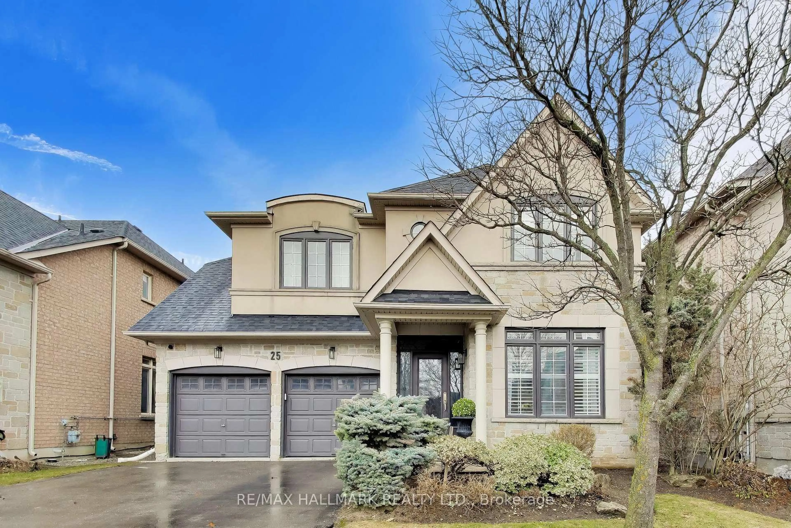
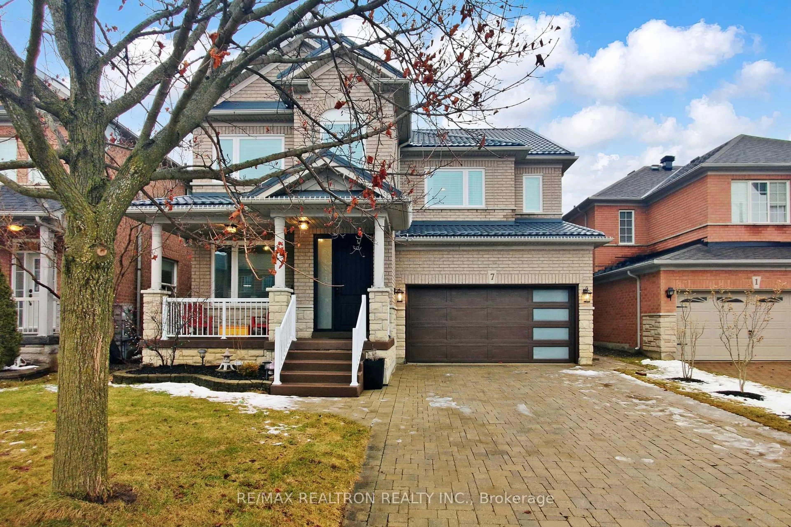
Elegant Family Home In Prestigious Thornberry Woods, Nestled On A Quiet Street In Highly Desirable Patterson! This Stunning Residence Features A Brilliant Open-Concept Layout With A Gourmet Eat-In Kitchen Showcasing Maple Cabinetry, Granite Countertops, Glass Backsplash, Pantry & Centre Island. Enjoy The Spacious Family Room With Vaulted Ceilings & Cozy Gas Fireplace, Alongside Elegant Living & Dining Areas Enhanced With Pot Lights Throughout. Loaded With Upgrades Including Oak Staircase With Iron Pickets, 9Ft Ceilings On Main Floor, California Shutters, Stone Countertops In All Bathrooms & Professionally Finished Open-Concept Basement Featuring Recreation Area, Den & Additional Bedrooms. Step Outside To A Beautiful Backyard Complete With Stone Patio, Gazebo & Interlock Driveway - Perfect For Entertaining Or Relaxing With Family. Conveniently Located Close To Parks, Top-Ranked Schools, Shops, Restaurants, Transit & GO Train. Includes Stainless Steel Fridge, Stove, Dishwasher, Washer & Dryer, All Electrical Light Fixtures, Closet Organizers, Garage Door Opener, Central A/C, Central Vacuum. A True Turn-Key Home With Exceptional Pride Of Ownership - This One Is A Must See!


Property Details

Style2-Storey
View-
Age of property-
SqFt~2000-2500 SqFt
Lot Size3,995 SqFt(104.99 x 38.06)
Parking Spaces5
MLS ®NumberN13206302
Community NamePatterson
Data SourceTRREB
Listing byCENTURY 21 MYPRO REALTY

Features

Heating: Forced Air
Central Vacuum
Cooling: Central Air
Fireplace
Basement: Finished

Main Floor

Foyer

0.0 x 0.0

Porcelain Floor / Double Doors / Double Closet

Kitchen

4.7 x 3.15

Granite Counter / Centre Island / Porcelain Floor

Breakfast

3.36 x 2.93

Breakfast Bar / Eat-In Kitchen / W/O To Patio

Family

5.0 x 3.63

Vaulted Ceiling / Gas Fireplace / Laminate


Features

Lot size: 3,995 SqFt

Parking

Garage spaces 2

Garage type Built-In

Other parking spaces 3

Total parking spaces 5


Property History

May 28, 2026
ListedActive
$1,598,000
5 hours on market
history photo preview41
Listing by trreb®
Property listed by CENTURY 21 MYPRO REALTY, Brokerage
Agent Banner Image
Interested in this property?Get in touch to get the inside scoop.
Market Data - Patterson

Geo Zone Map ThumbnailPatterson

Strong Buyer's Market

View Market Data

Detached house - for the past 30 days

Buyer's market Seller's market

Avg. Days on Market

Past 30 days

22 days

Compared to

2025

16 days

2024

15 days

2023

14 days

New Listings

Past 30 days

67 listings

Compared to

2025

73 listings

2024

57 listings

2023

50 listings

Units sold

Past 30 days

14 units

Compared to

2025

22 units

2024

24 units

2023

38 units

Median Sold Price

Past 30 days

$1,537,500

Compared to

2025

$1,749,000

2024

$2,120,000

2023

$1,937,500


Population and Demographics

Overview

Total population 50646
Average household income $176,986

Age (%)

0 to 19
29%
20 to 34
15%
35 to 49
25%
50 to 64
20%
65 and plus
10%

Household composition (%)

Single family
87%
Single person
10%
Multi person
2%
Multi family
1%

Mother tongue (%)

English
46%
Russian
16%
Mandarin
11%
Yue (Cantonese)
5%
Iranian Persian
4%
Hebrew
4%
Korean
3%
Others
2%
Italian
2%

House tenancy (%)

Owners
89%
Renters
11%

What’s nearby?Essentials within 5 km

Local Logic

Transportation Scores

Estimated Budget