Open: Sat, 2PM to 4PM
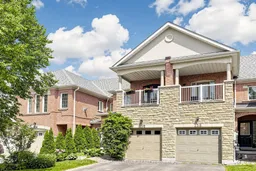
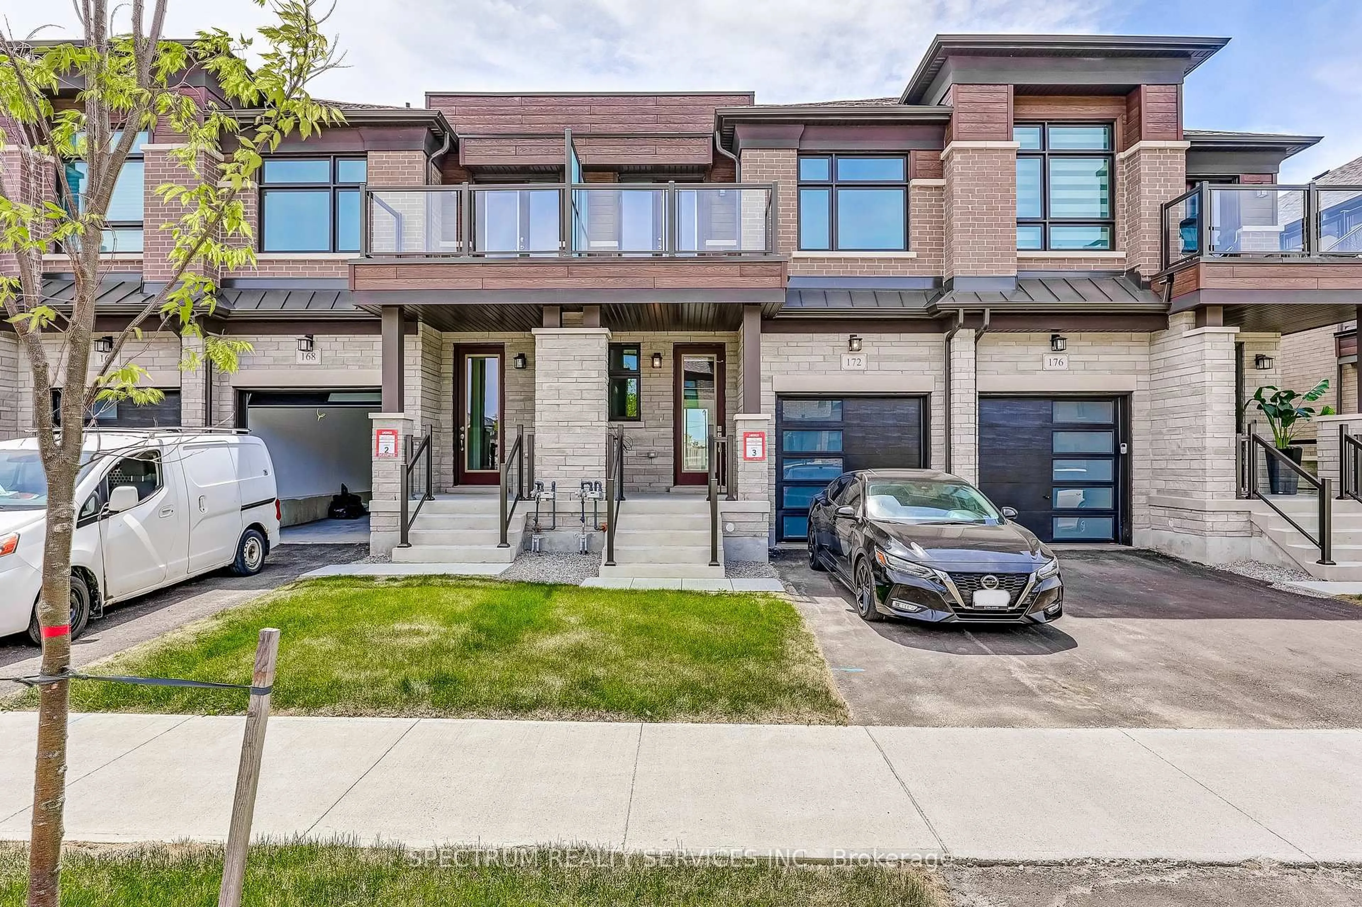
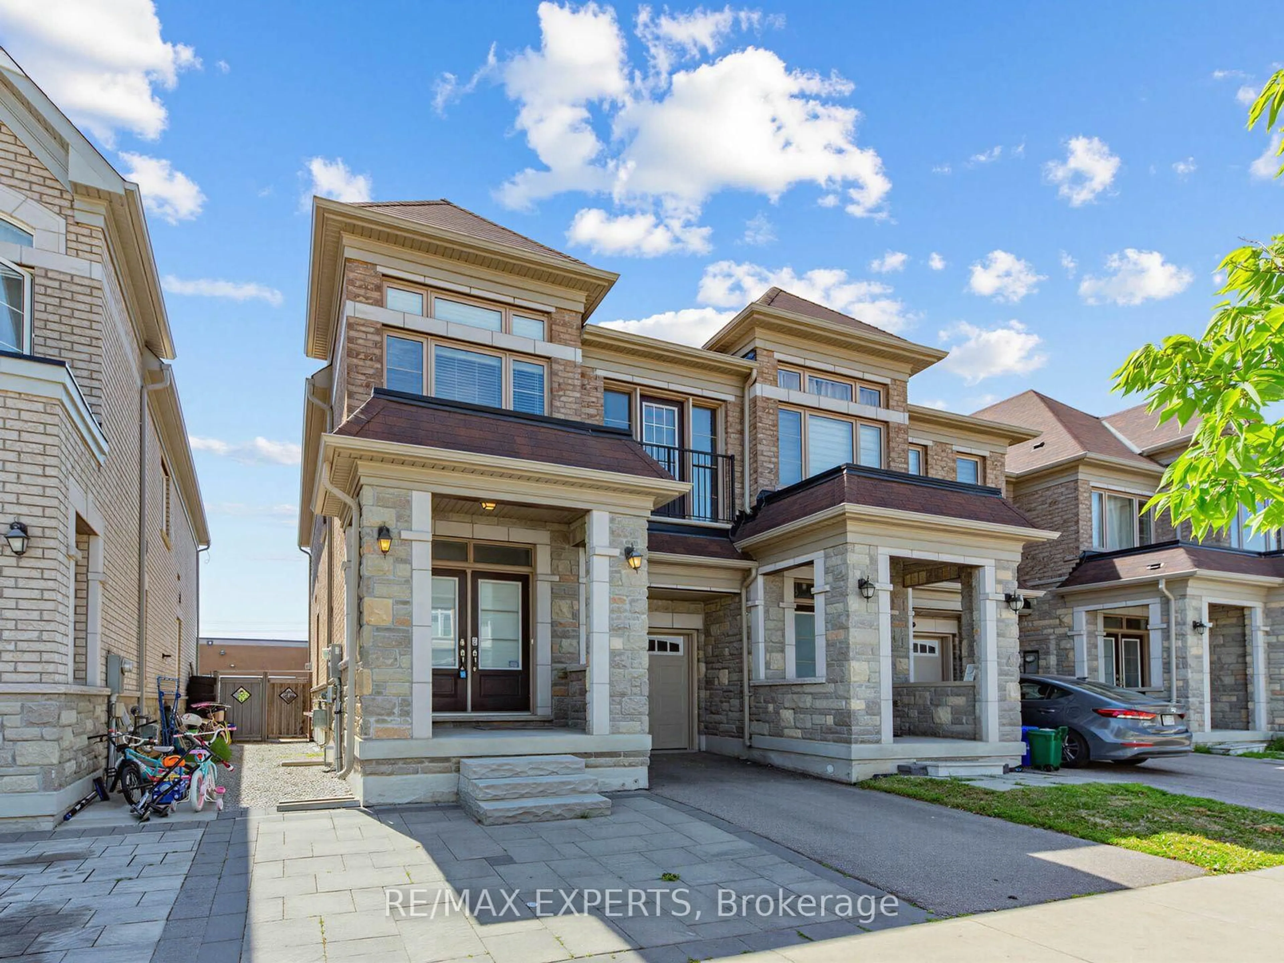
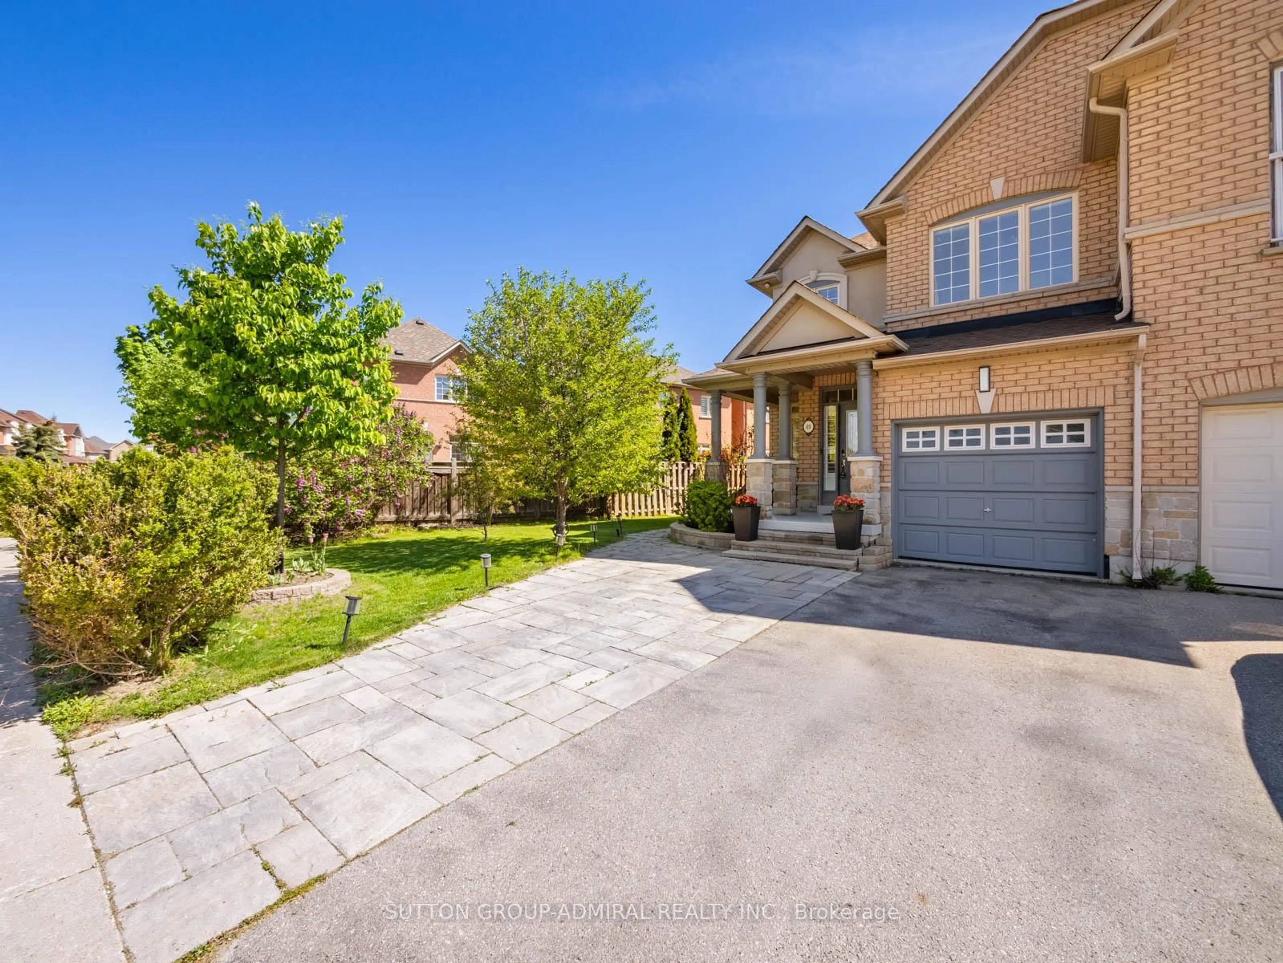
Home with brick exterior material, street for 136 Maple Sugar Lane, Vaughan Ontario L4J 8T9
1 day on Market

136 Maple Sugar Lane, Vaughan, Ontario L4J 8T9

Townhouse
3
3
~1100-1500 sqft
$899,000
Get pre-qualifiedPowered by nesto
Townhouse
3
3
~1100-1500 sqft

Contact us about this property

Call

Highlights

Property Estimate

Days on market1 day

Estimated valueNot available

Price/Sqft$708/sqft

Monthly cost

Open Calculator

Description

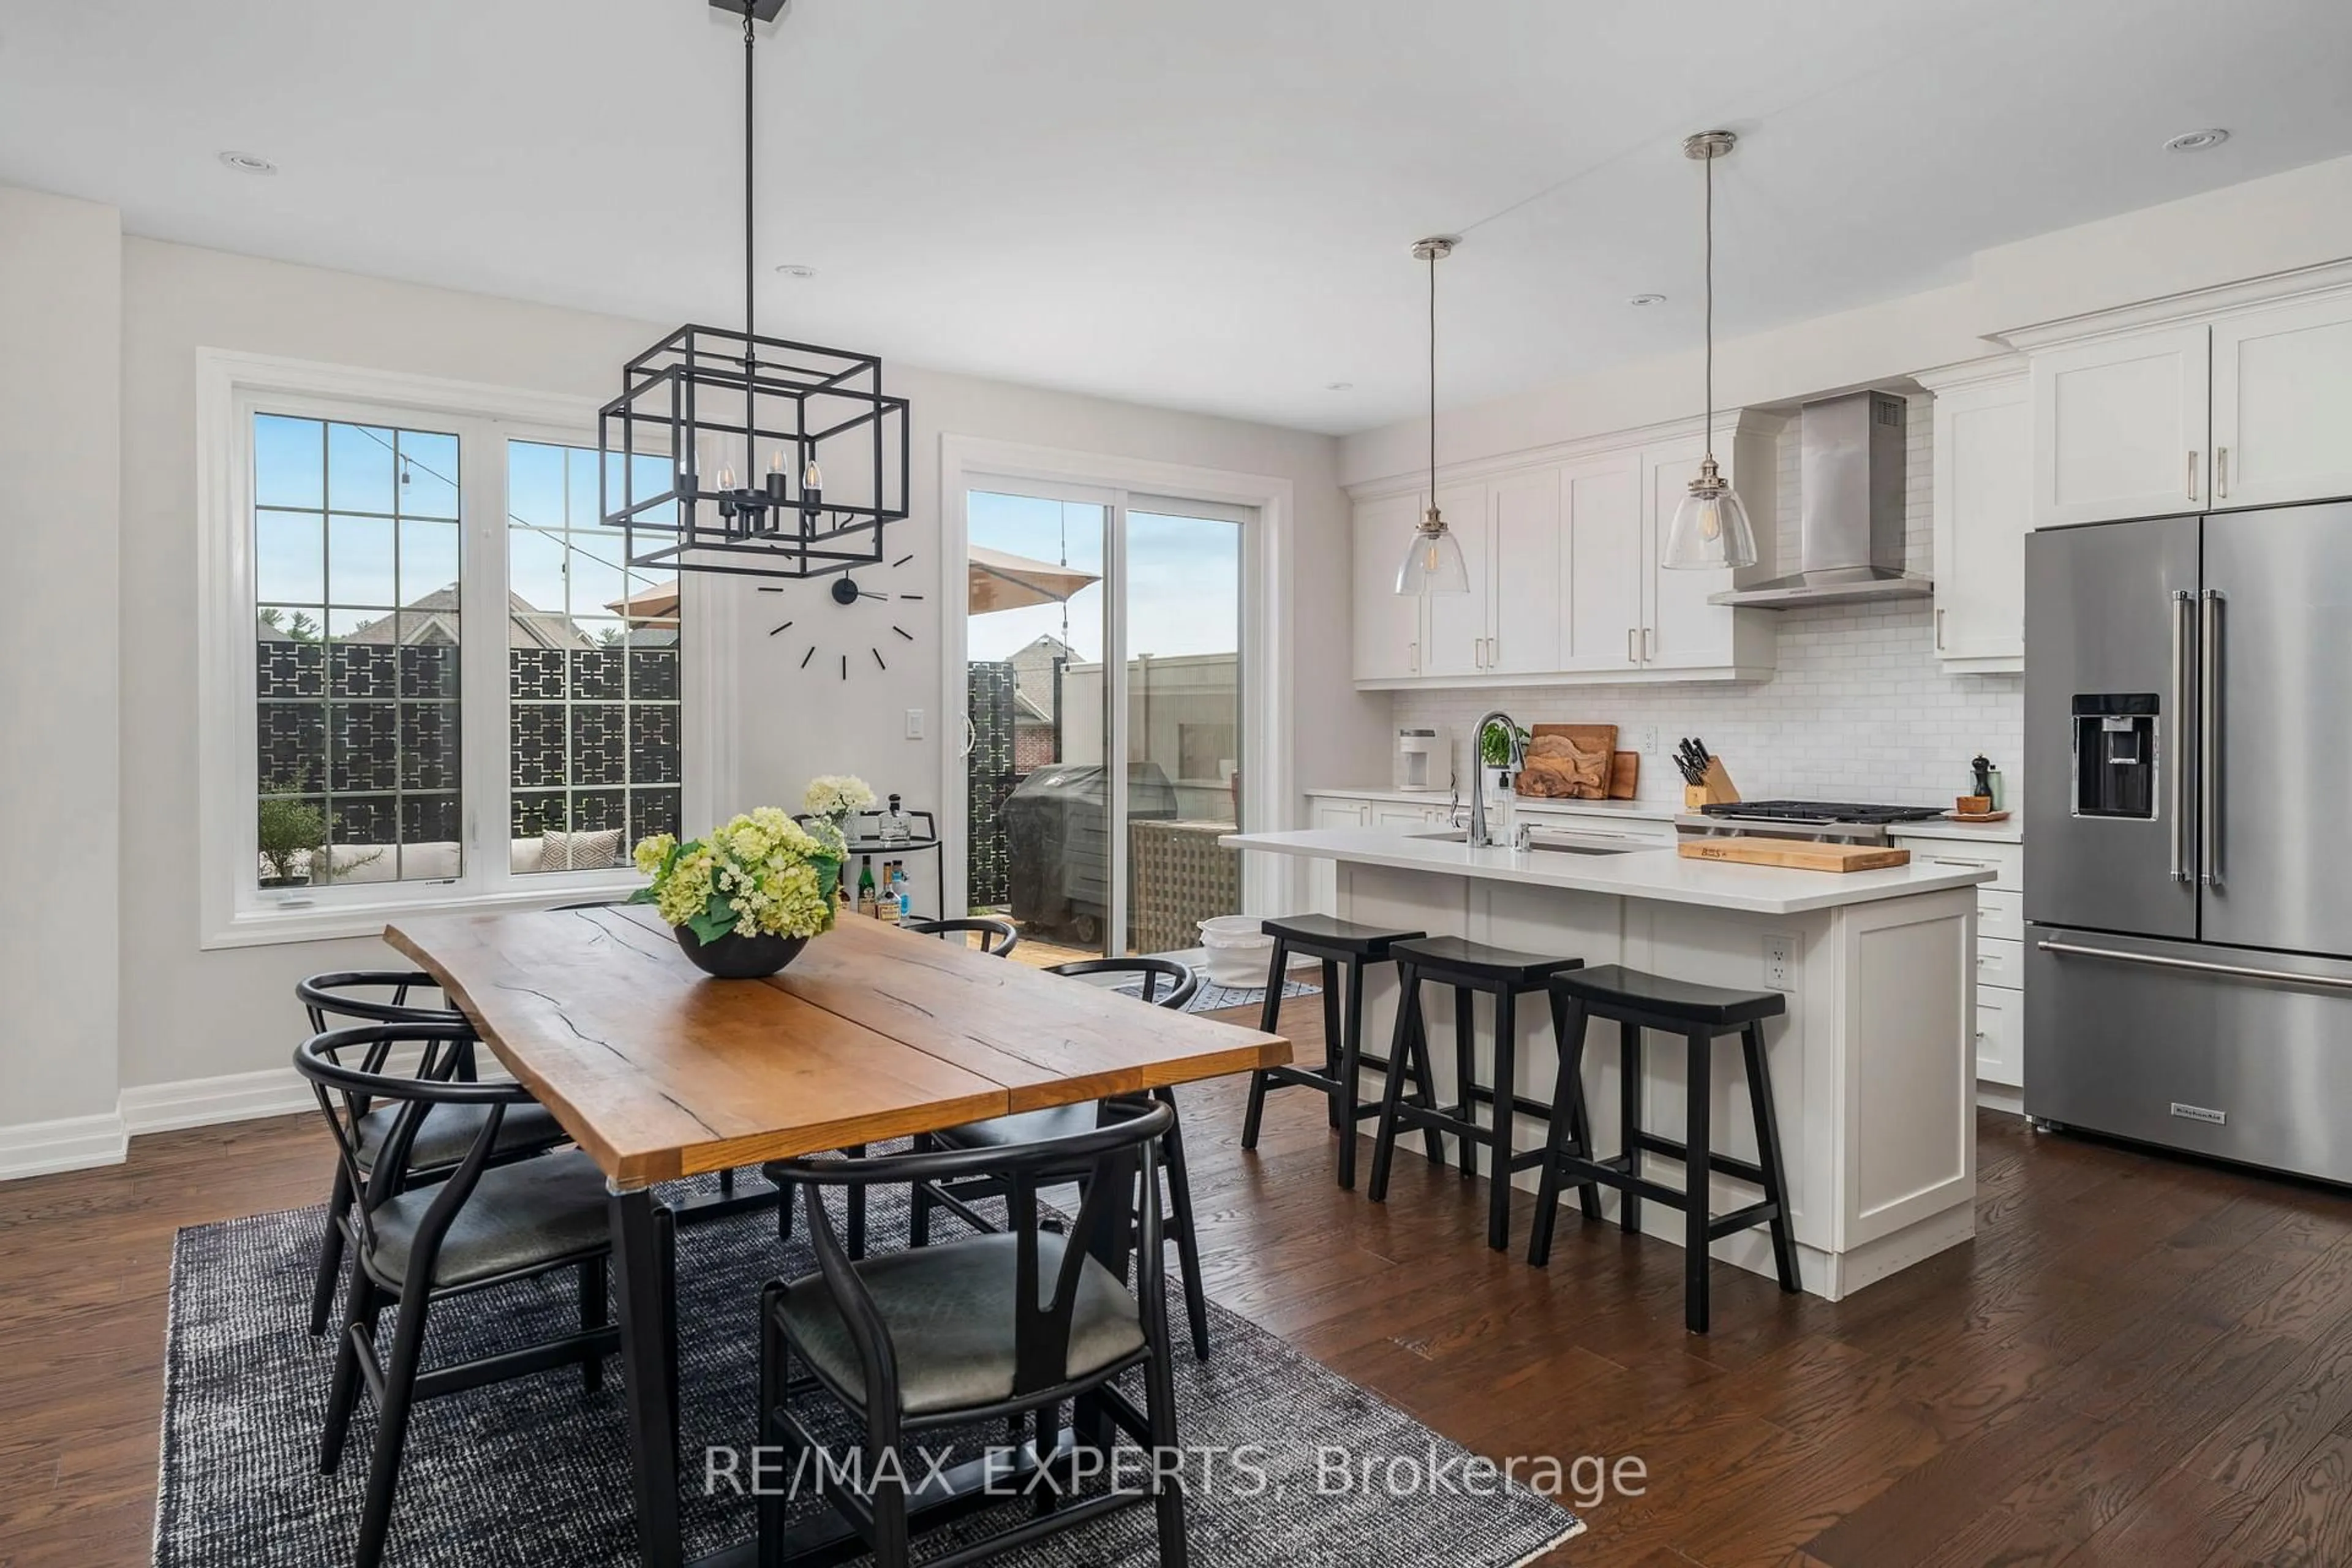
Welcome to 136 Maple Sugar Lane in the highly sought-after Thornhill Woods community. This beautifully maintained home has been freshly painted throughout and features newer luxury laminate flooring, newer broadloom on the stairs, and stylish newer light fixtures, creating a bright, modern feel from the moment you enter.The recently updated kitchen is designed for both everyday living and entertaining, offering quartz countertops, a porcelain tile backsplash, and newer stainless steel appliances. The spacious living and dining areas overlook the beautifully landscaped, fully fenced backyard with a walk-out to a peaceful park-like setting backing onto a school-providing added privacy with no direct rear neighbours.Upstairs, you'll find three generous bedrooms, including a spacious primary retreat complete with a walk-in closet and a private 4-piece ensuite. The two additional bedrooms each feature double closets, offering excellent storage for family or guests. Ideally located in the desirable Thornhill Woods neighbourhood, this home is close to parks, schools, shopping, restaurants, public transit, and offers easy access to Highways 407 and 7, making commuting throughout the GTA a breeze. A wonderful opportunity to own a move-in ready family home in one of Vaughan's most desirable communities.


Upcoming Open House

Jul 25Sat2:00 PM - 4:00 PM

Property Details

Style2-Storey
View-
Age of property-
SqFt~1100-1500 SqFt
Lot Size1,901 SqFt(96.56 x 19.69)
Parking Spaces3
MLS ®NumberN13582500
Community NamePatterson
Data SourceTRREB
Listing byROYAL LEPAGE SIGNATURE REALTY

Features

Heating: Forced Air
Cooling: Central Air
Basement: Unfinished

Main Floor

Foyer

1.8 x 1.72

Ceramic Floor / Double Closet

Living

6.42 x 3.1

Laminate / Combined W/Dining

Dining

6.42 x 3.1

Large Window / Laminate / Combined W/Living

Kitchen

3.86 x 2.41

Modern Kitchen / Granite Counter / Stainless Steel Appl


Features

Lot size: 1,901 SqFt

Parking

Garage spaces 1

Garage type Attached

Other parking spaces 2

Total parking spaces 3


Property History

Jul 20, 2026
ListedActive
$899,000
1 day on market
history photo preview32
Listing by trreb®
Property listed by ROYAL LEPAGE SIGNATURE REALTY, Brokerage
Agent Banner Image
Interested in this property?Get in touch to get the inside scoop.
Market Data - Patterson

Geo Zone Map ThumbnailPatterson

Balanced Market

View Market Data

Townhouse - for the past 30 days

Buyer's market Seller's market

Avg. Days on Market

Past 30 days

17 days

Compared to

2025

15 days

2024

17 days

2023

22 days

New Listings

Past 30 days

32 listings

Compared to

2025

40 listings

2024

29 listings

2023

25 listings

Units sold

Past 30 days

13 units

Compared to

2025

9 units

2024

15 units

2023

12 units

Median Sold Price

Past 30 days

$1,100,000

Compared to

2025

$1,210,000

2024

$1,315,000

2023

$1,450,000


Population and Demographics

Overview

Total population 50646
Average household income $176,986

Age (%)

0 to 19
29%
20 to 34
15%
35 to 49
25%
50 to 64
20%
65 and plus
10%

Household composition (%)

Single family
87%
Single person
10%
Multi person
2%
Multi family
1%

Mother tongue (%)

English
46%
Russian
16%
Mandarin
11%
Yue (Cantonese)
5%
Iranian Persian
4%
Hebrew
4%
Korean
3%
Others
2%
Italian
2%

House tenancy (%)

Owners
89%
Renters
11%

What’s nearby?Essentials within 5 km

Local Logic

Transportation Scores

Estimated Budget