15 Benjamin Hood Cres, Vaughan, Ontario L4K 5M3
Contact us about this property
Highlights
Estimated valueThis is the price Wahi expects this property to sell for.
The calculation is powered by our Instant Home Value Estimate, which uses current market and property price trends to estimate your home’s value with a 90% accuracy rate.Not available
Price/Sqft$623/sqft
Monthly cost
Open Calculator
Description
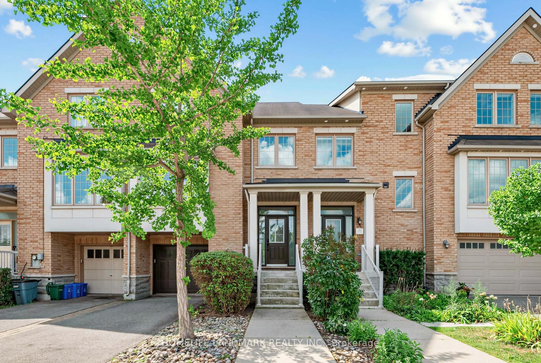
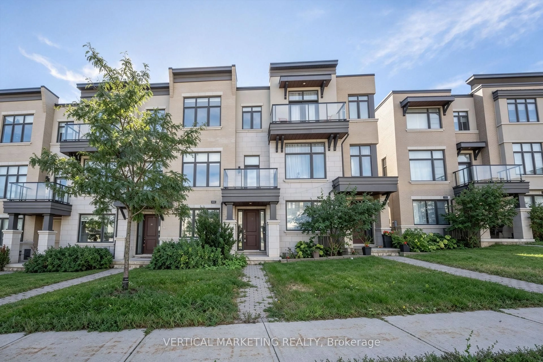
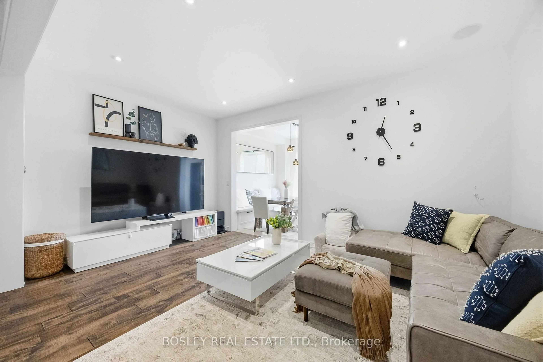
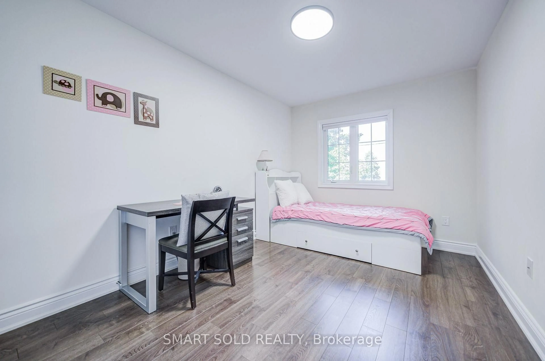
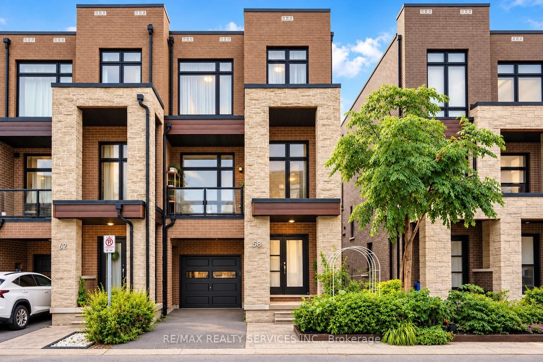
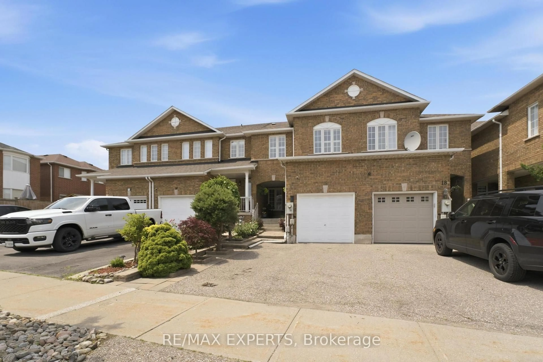
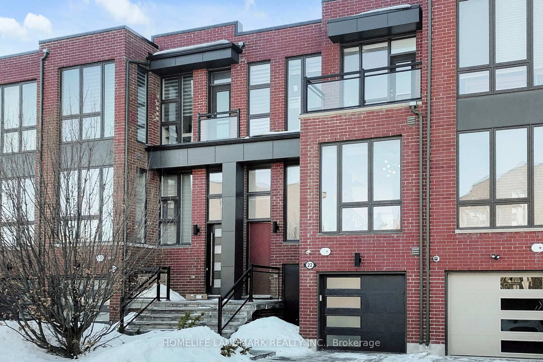
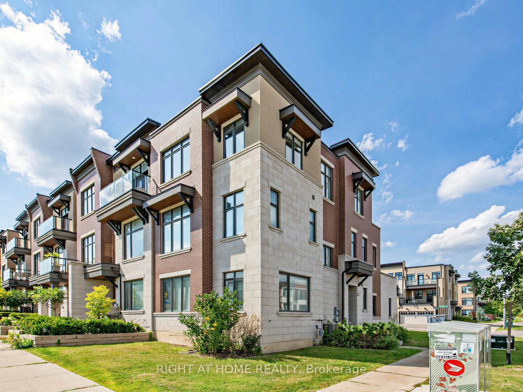
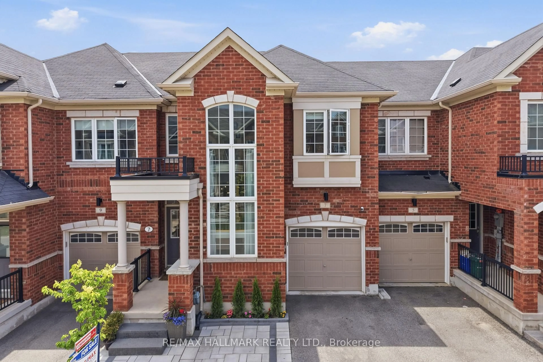
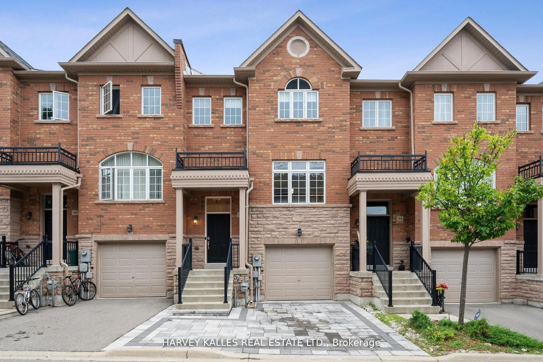
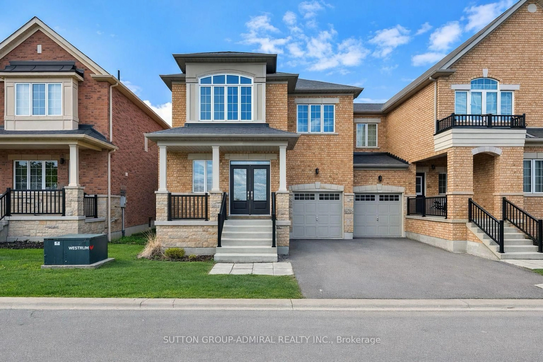
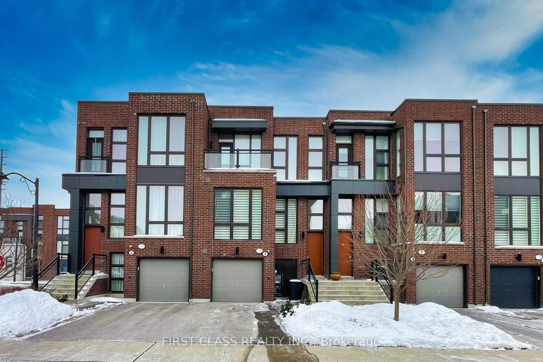
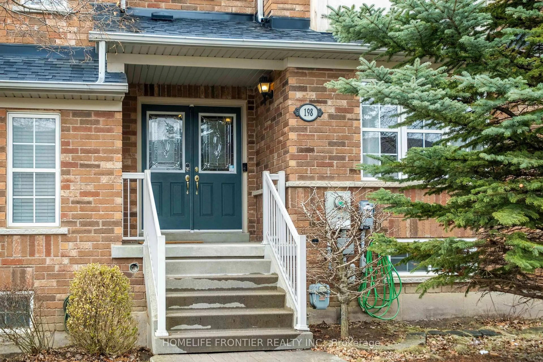
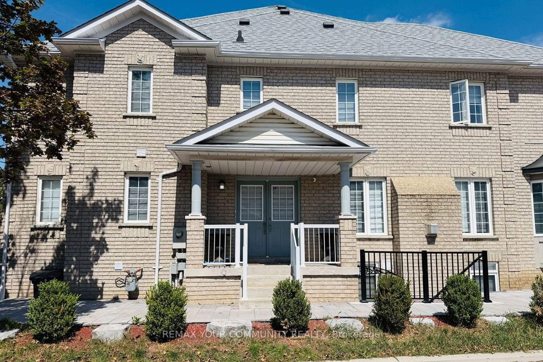
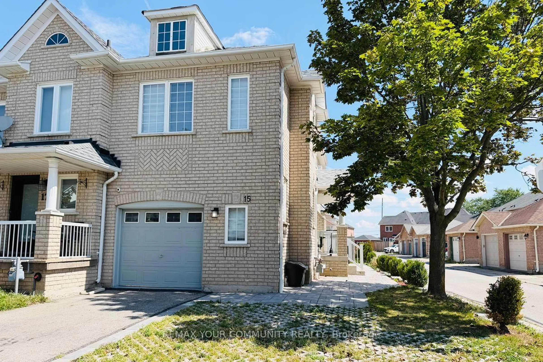
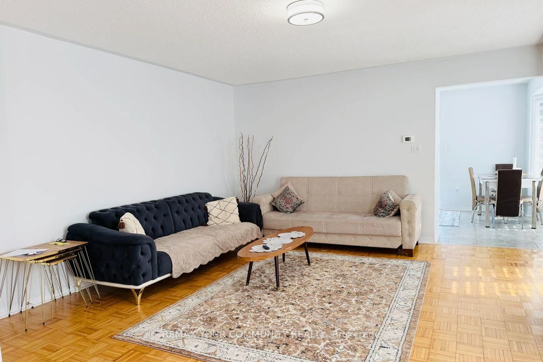
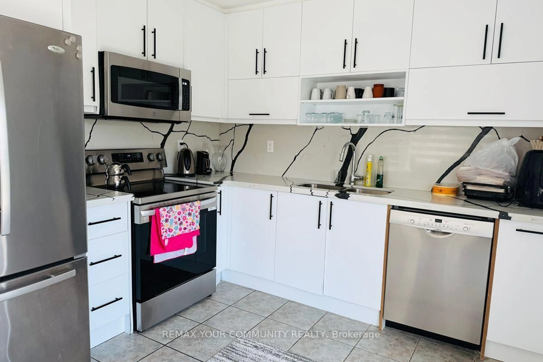
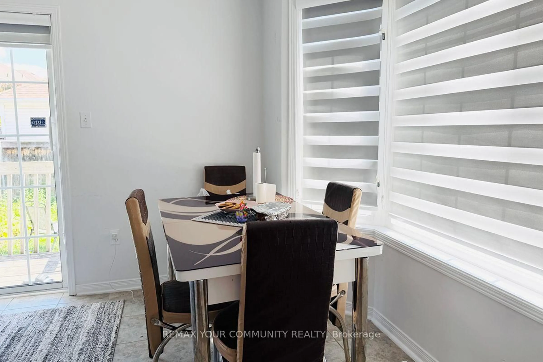
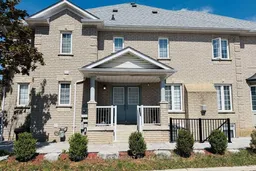
A fantastic opportunity to own a bright, spacious and move-in-ready end-unit townhouse in a highly desirable neighborhood! This beautifully renovated end-unit townhouse is ideally situated on a premium corner lot in desirable Dufferin Hill! This south-facing home is filled with natural light, featuring an abundance of windows and a bright, open-concept main floor with direct access to the garage. The spacious kitchen offers a cozy eat-in area with a charming bay window, while the living/dining room features a gas fireplace, perfect for entertaining or relaxing with family. The primary bedroom boasts two closets and a convenient4-piece ensuite. Thoughtfully finished basement apartment features a separate entrance and large windows, offering excellent additional living space or rental potential. Enjoy your own fully fenced, private backyard, along with a long driveway and no sidewalk. Conveniently located close to top-rated schools, parks, GO Train, shopping, restaurants and everyday amenities.
Property Details
Interior
Features
Main Floor
Living
5.45 x 4.65Parquet Floor / Large Window / Combined W/Dining
Dining
5.45 x 4.65Parquet Floor / Combined W/Living
Foyer
3.0 x 2.35Tile Floor
Kitchen
4.95 x 3.05Stainless Steel Appl / Bay Window / Eat-In Kitchen
Exterior
Features
Parking
Garage spaces 1
Garage type Built-In
Other parking spaces 2
Total parking spaces 3
Property History
 16
16