9725 Keele St, Vaughan, Ontario L6A 3Y5
Contact us about this property
Highlights
Estimated valueThis is the price Wahi expects this property to sell for.
The calculation is powered by our Instant Home Value Estimate, which uses current market and property price trends to estimate your home’s value with a 90% accuracy rate.Not available
Price/Sqft$925/sqft
Monthly cost
Open Calculator
Description
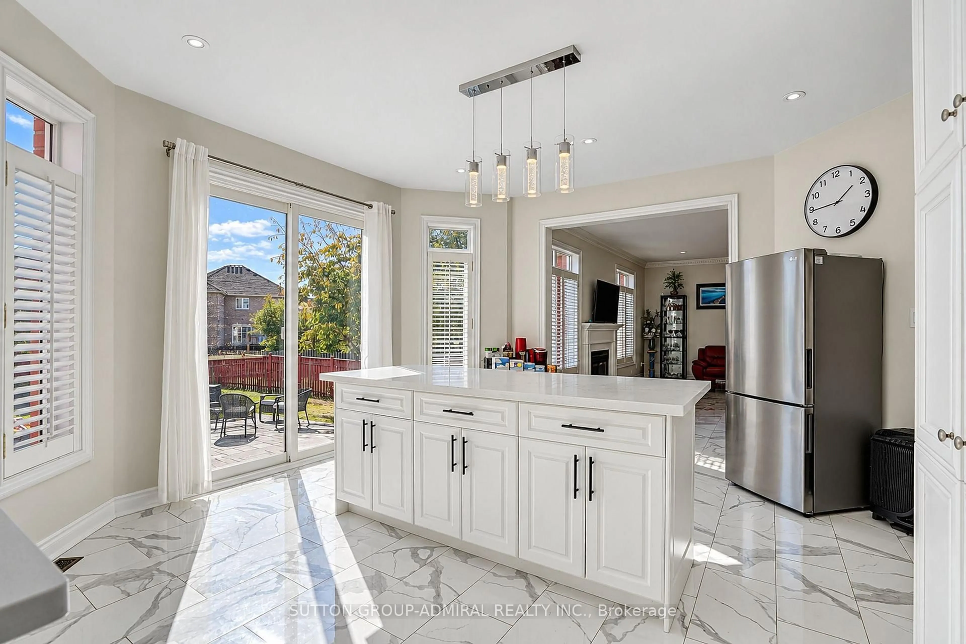
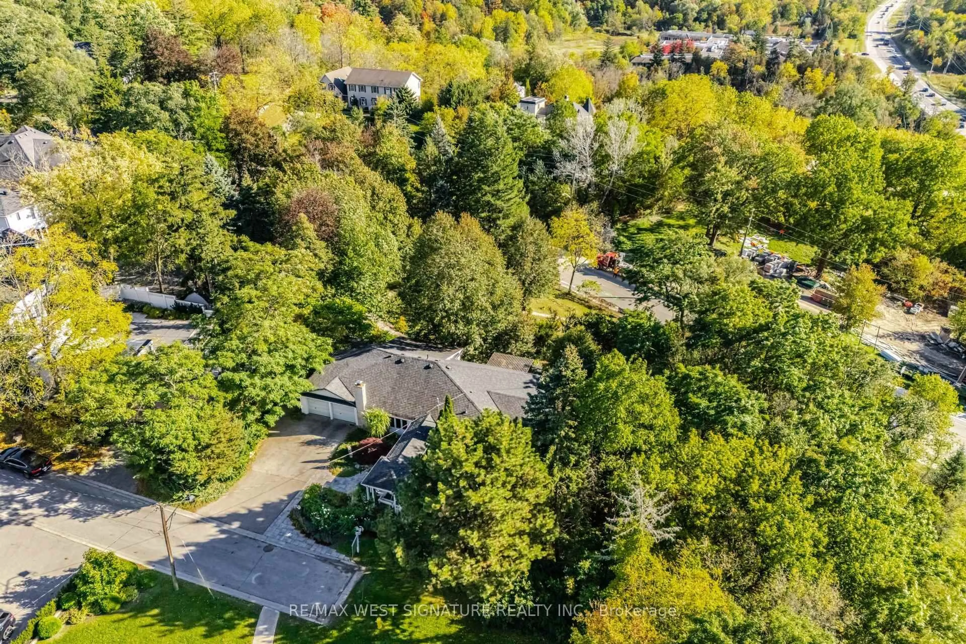
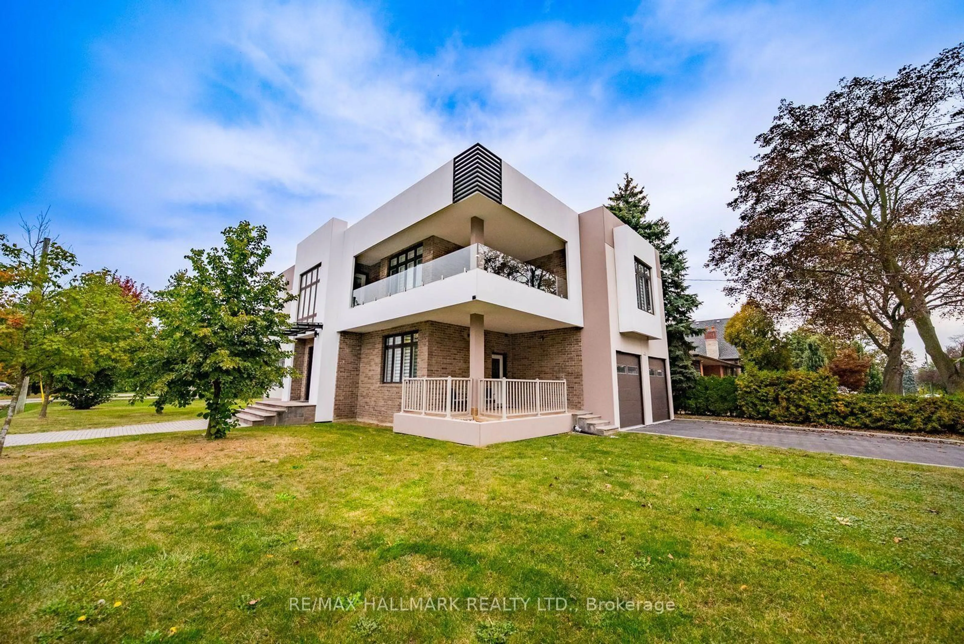
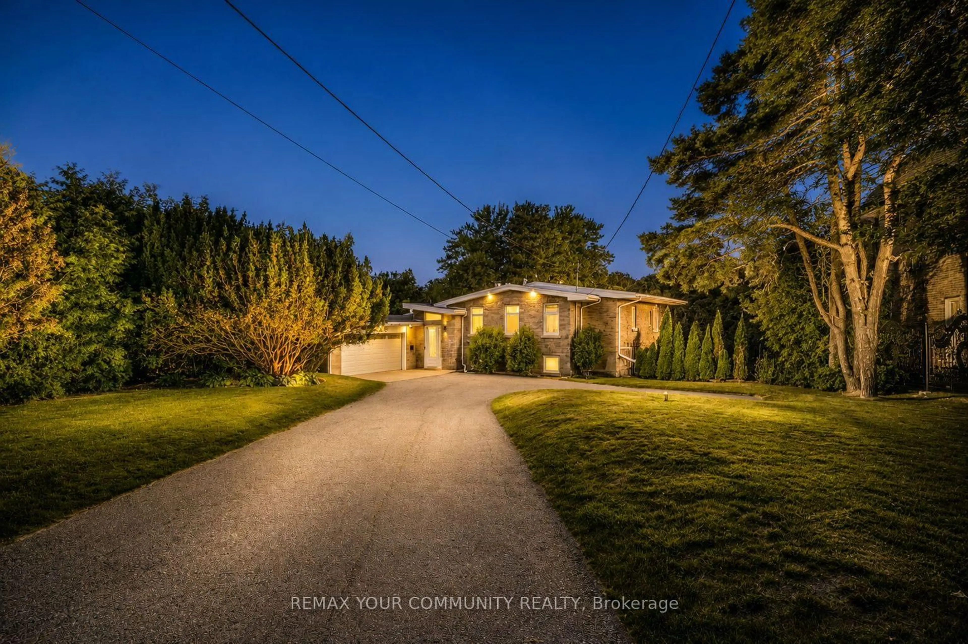
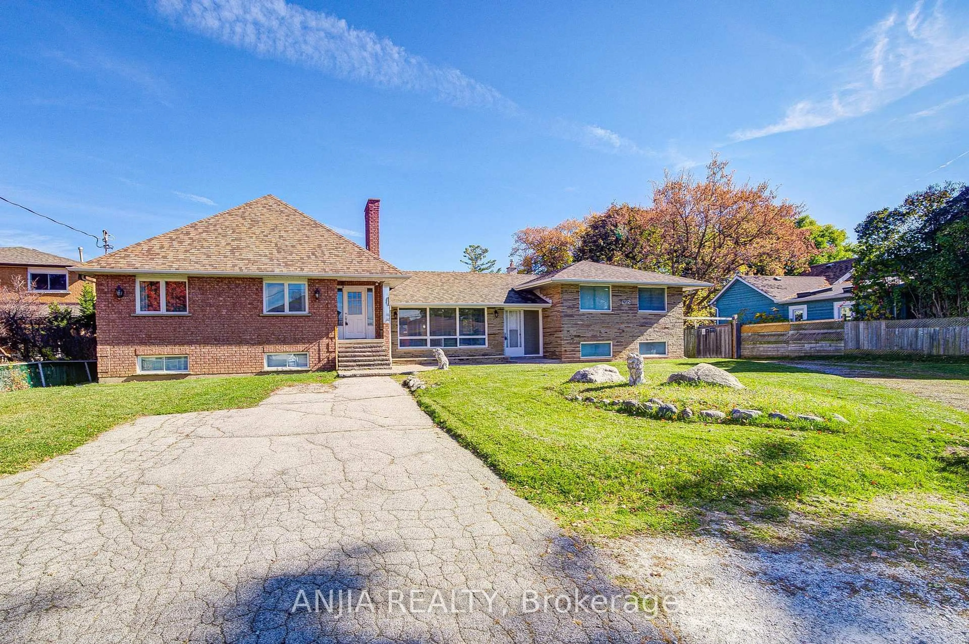
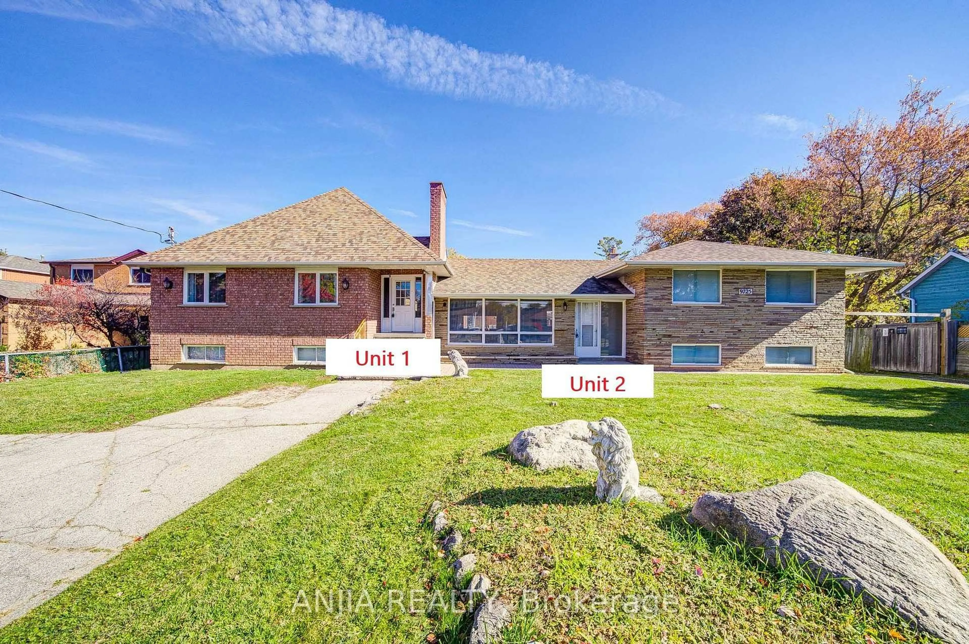
Prime Redevelopment Horizon: Situated in the heart of Maple, this significant parcel presents a rare opportunity for future transformation as the surrounding corridor continues to thrive. An impressive 92 x 255 ft lot (approx. 23,400 sq. ft.) offering outstanding potential for custom luxury builds or multi-parcel severance (subject to buyer verification). Positioned directly along Keele Street, benefiting from major transit and community revitalization. Features both a detached bungalow and a side-split home-perfect for multi-generational living arrangements or dual rental revenue streams. Immediate Cash Flow: Generate reliable income while you finalize your long-term redevelopment plans. Buy, Hold & Capitalize: An exceptional asset for forward-thinking investors seeking appreciation in a high-demand market. Custom Estate Potential: Design and build your dream luxury residence on a uniquely oversized urban lot. Substantial Living Space: Over 4,700 square feet of existing finished space to update, reconfigure, or lease out immediately. Severance Opportunity: Generous frontage and depth may accommodate division into multiple lots-an increasingly sought-after feature in Vaughan (buyer to verify).Massive Detached Garage: An oversized 3-car detached garage ideal for car enthusiasts, contractors, or supplementary storage/rental income. Abundant Parking: Generous private driveway providing parking for 10+ vehicles, offering unmatched convenience for large families or tenants. Unbeatable Convenience: Just minutes from Vaughan Mills shopping, grocery stores, local dining, and daily essentials. World-Class Healthcare: Located in close proximity to the Cortellucci Vaughan Hospital, driving long-term neighborhood desirability. Exceptional Commuter Access: Enjoy seamless connectivity with nearby access to the Maple GO Station and major highways (400 and 407). Click the link : 3D VIRTUAL FLOOR PLAN/ Virtual Tour
Property Details
Interior
Features
Main Floor
Living
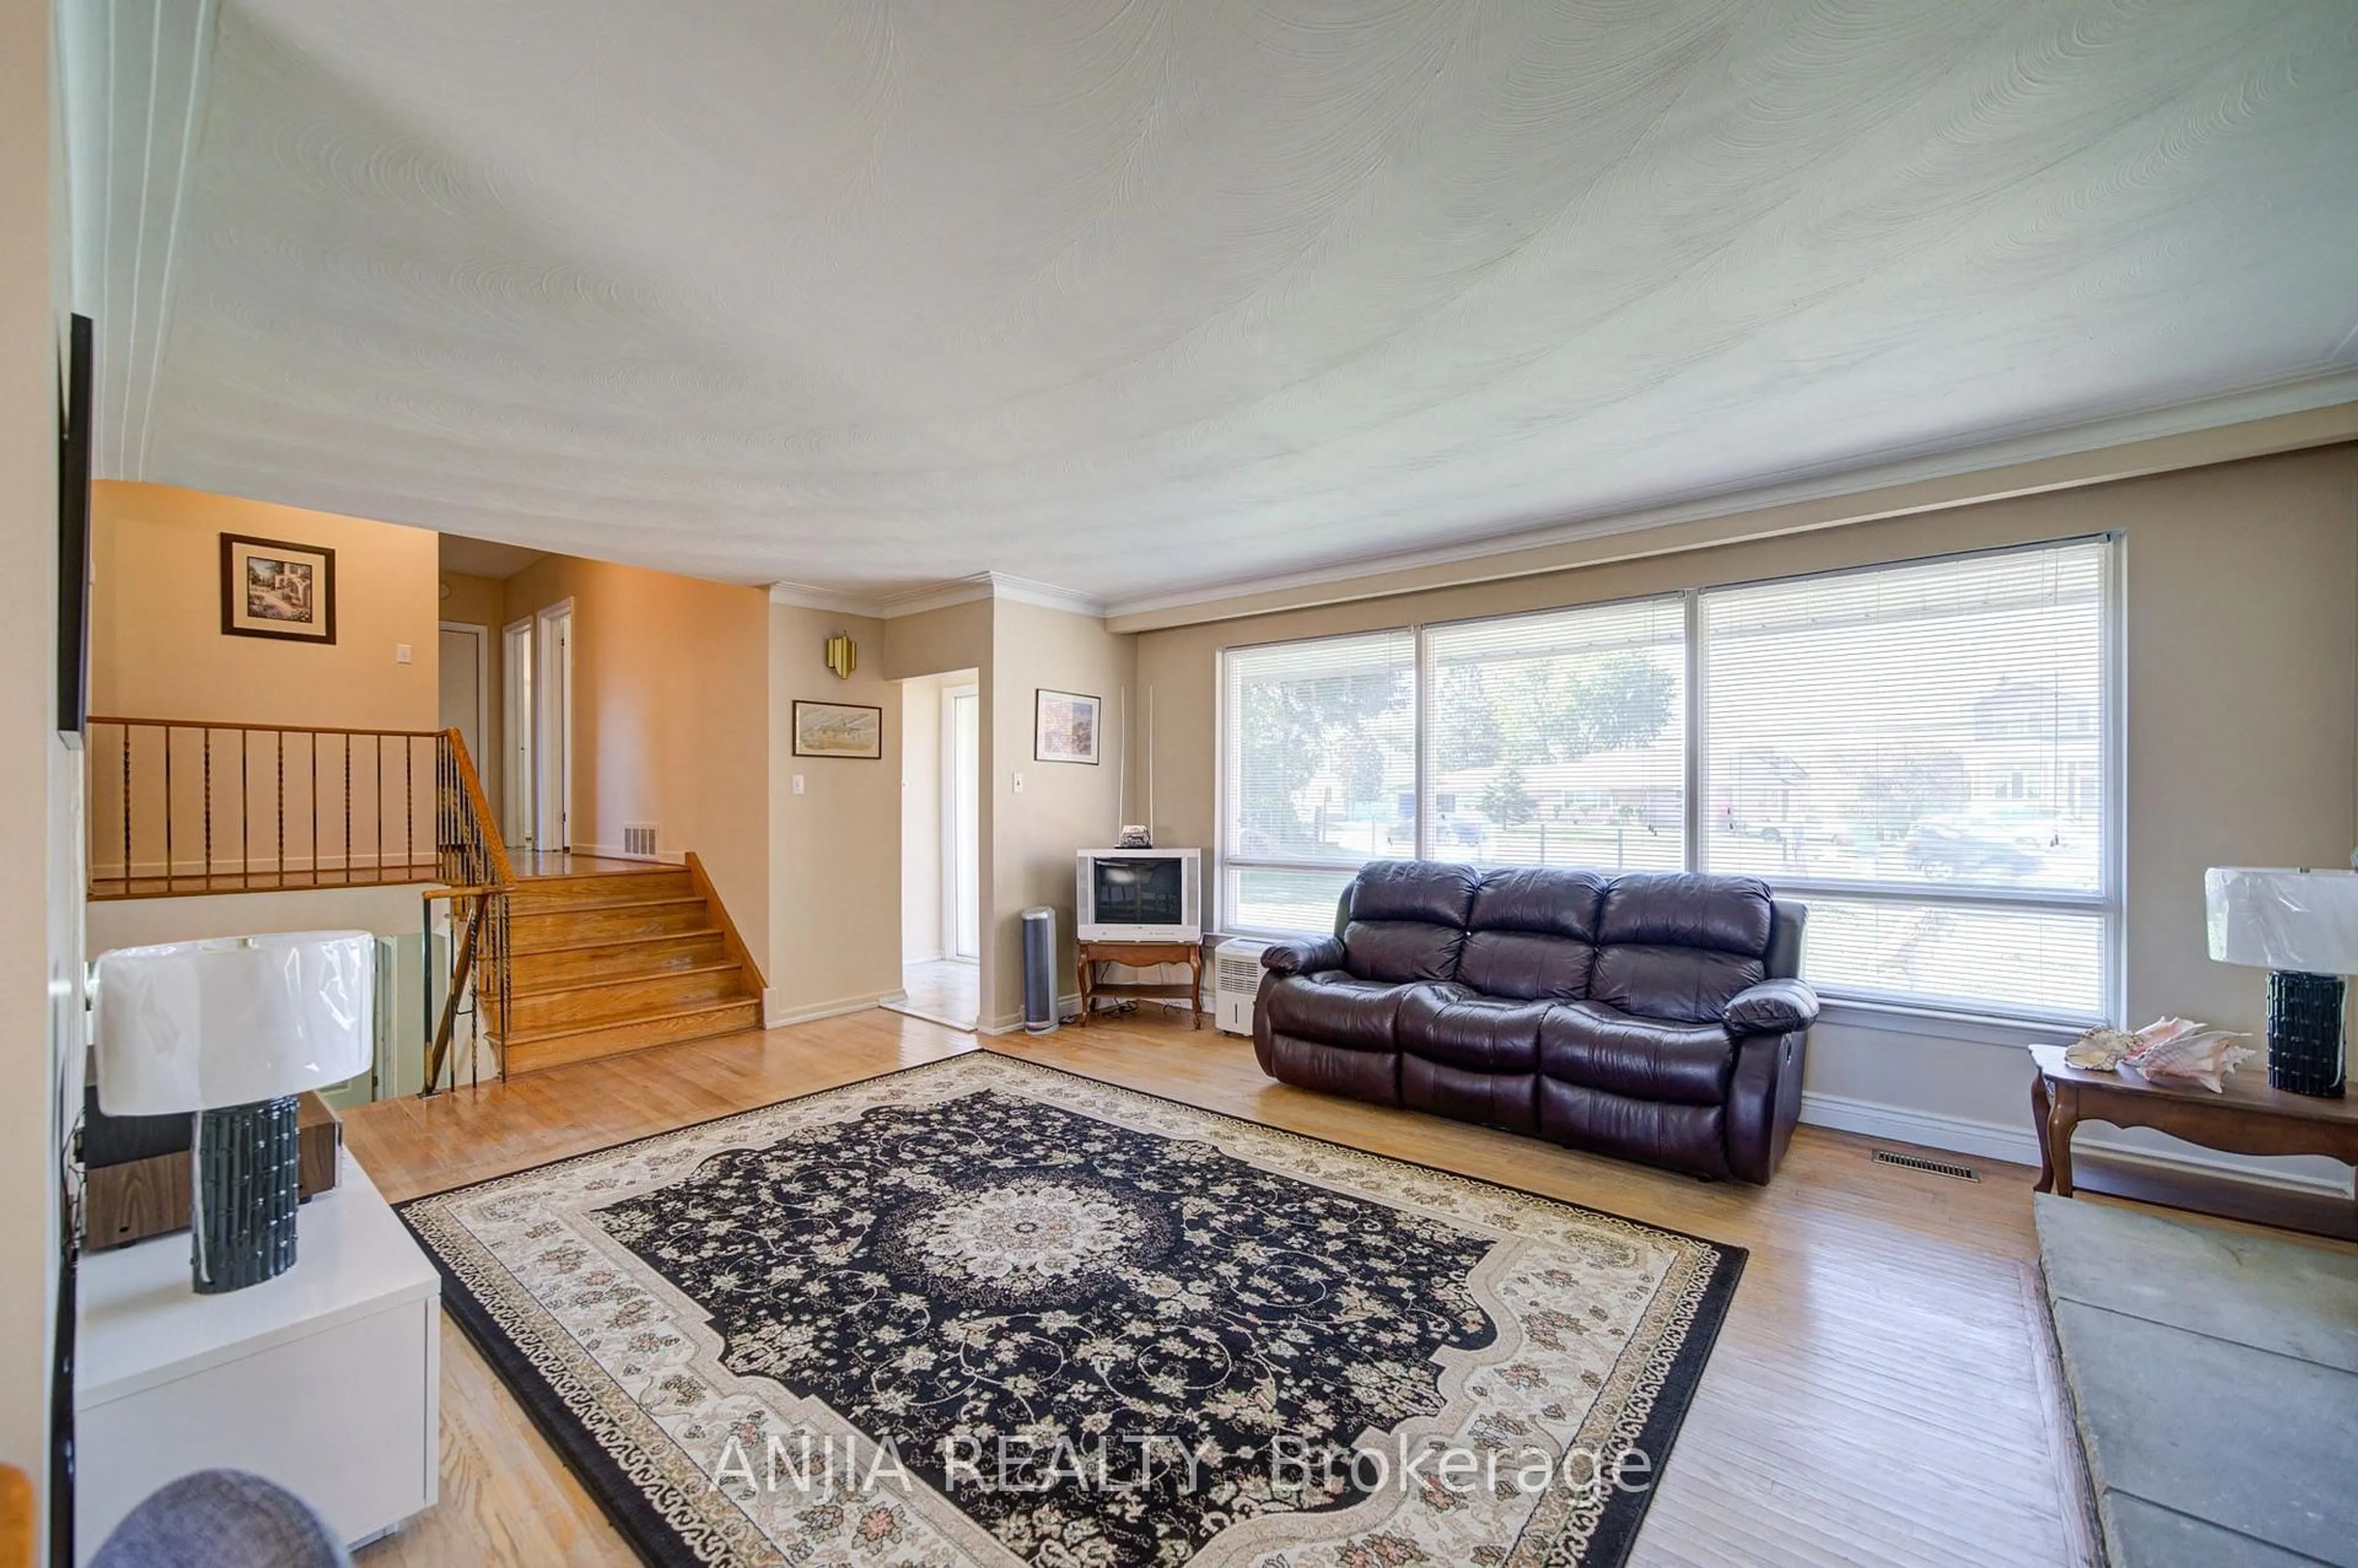
5.63 x 4.64Vaulted Ceiling / hardwood floor / Large Window
Kitchen
3.91 x 3.44Vaulted Ceiling / Ceramic Floor / Large Window
Dining
5.22 x 3.54Combined W/Kitchen / W/O To Deck / Sliding Doors
Primary
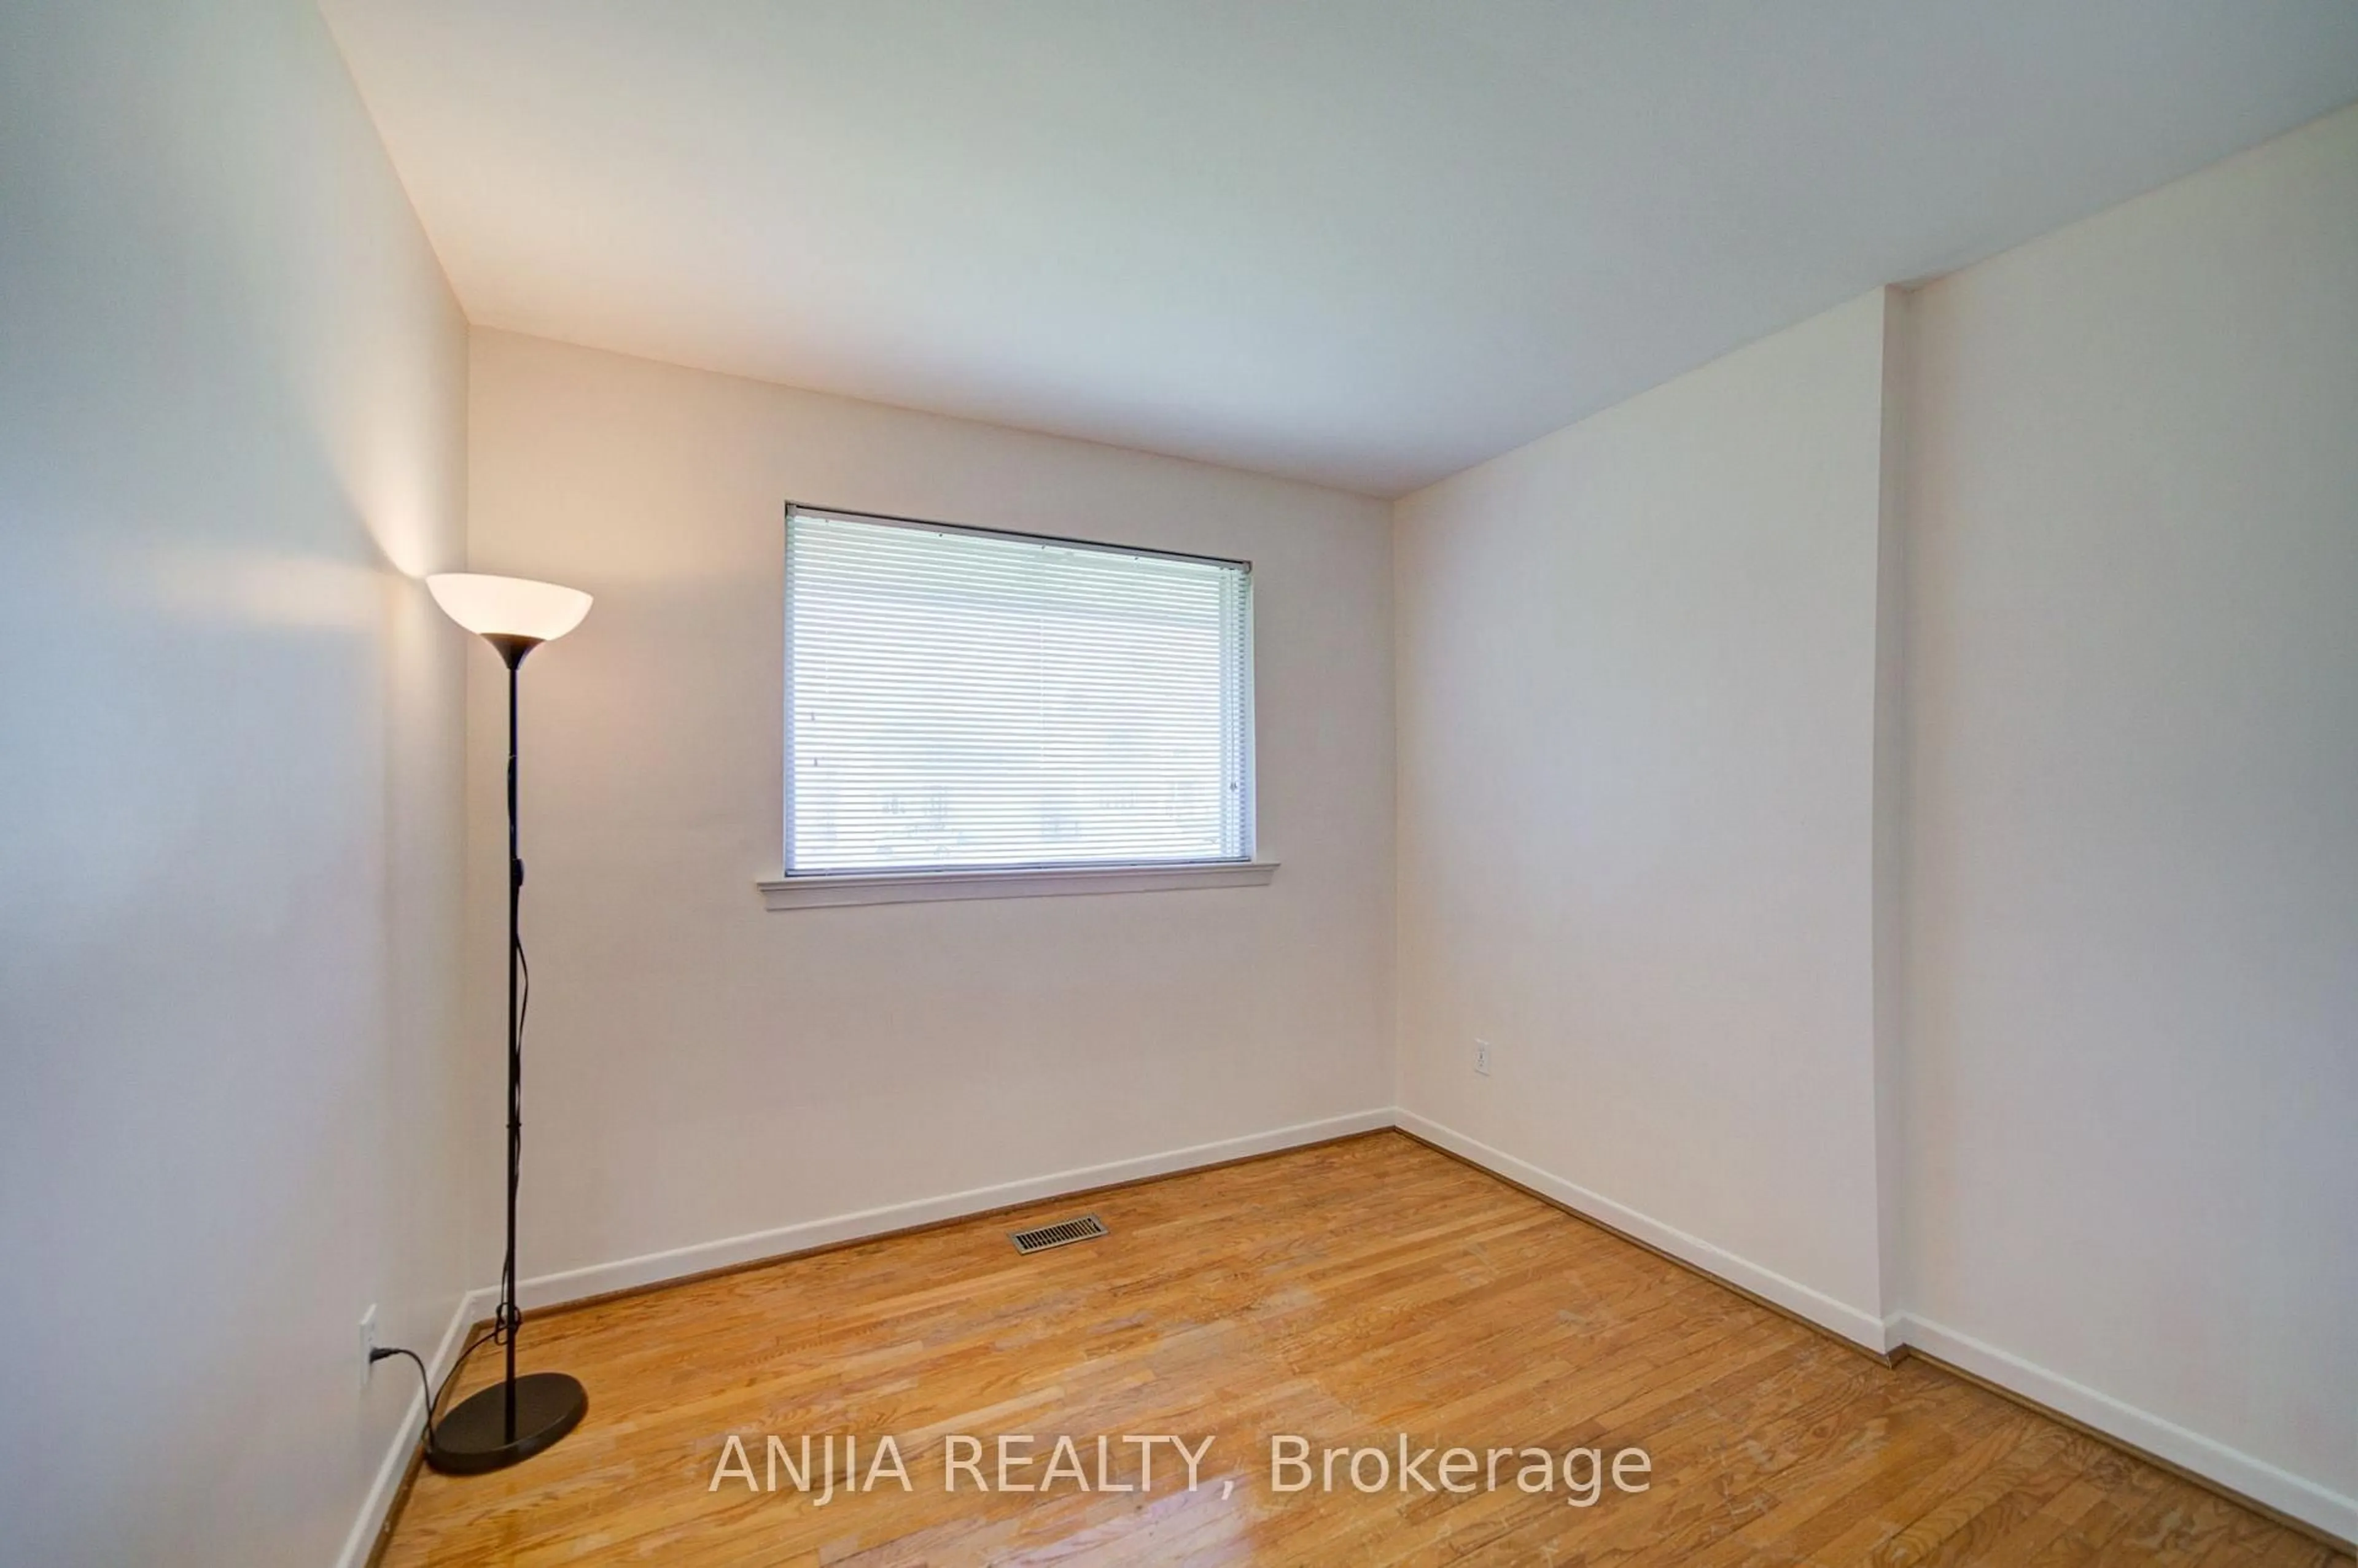
3.95 x 3.67Large Window / hardwood floor / Large Closet
Exterior
Features
Parking
Garage spaces 3
Garage type Detached
Other parking spaces 12
Total parking spaces 15
Property History
 47