20 days on Market

88 Empress Rd, Vaughan, Ontario L6A 1V1

Detached
4
4
~2500-3000 sqft
$1,599,000
Get pre-qualifiedPowered by nesto
Detached
4
4
~2500-3000 sqft

Contact us about this property

Call

Highlights

Property Estimate

Days on market20 days

Estimated valueNot available

Price/Sqft$586/sqft

Monthly cost

Open Calculator

Description

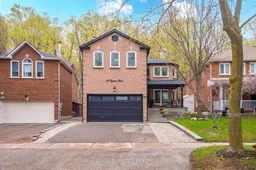
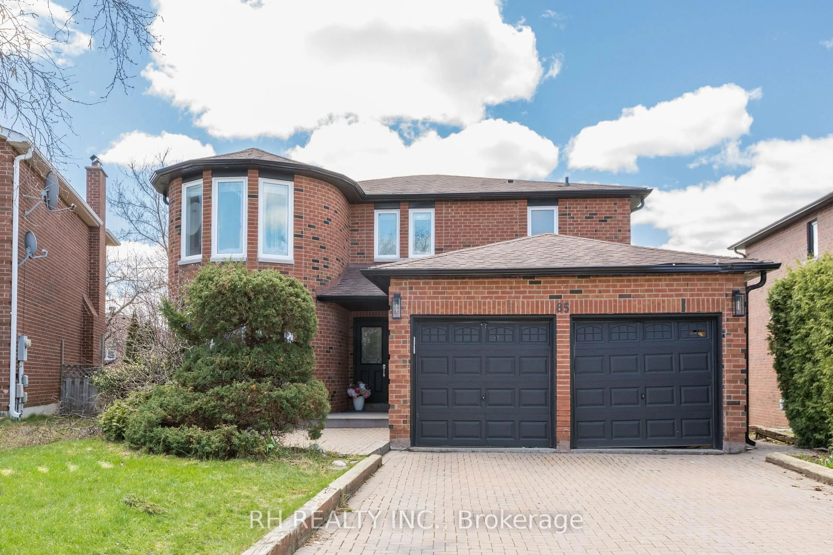
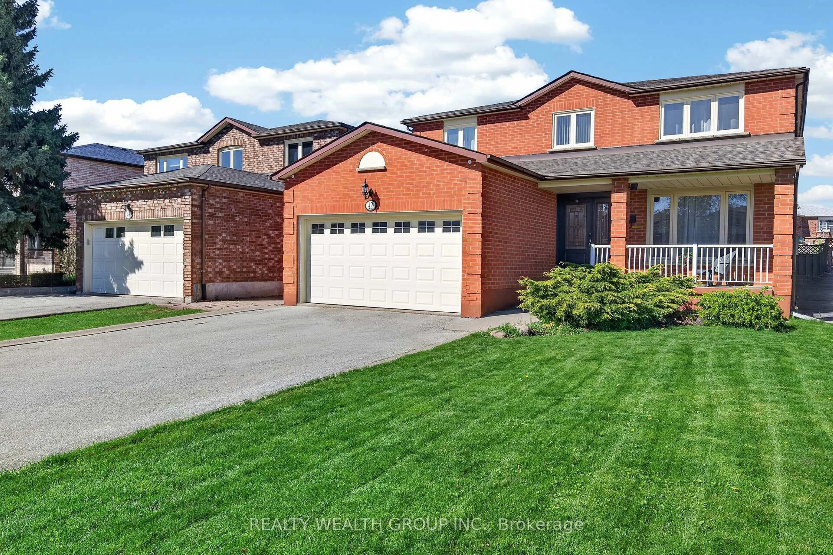
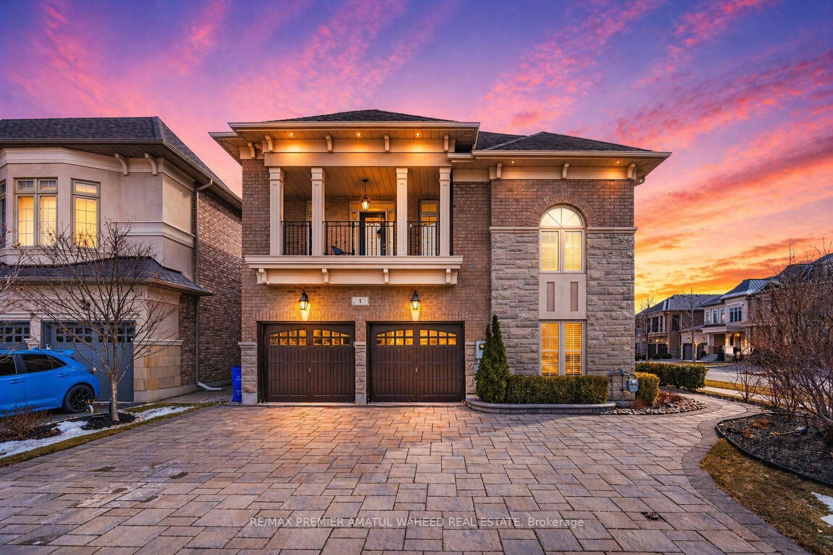
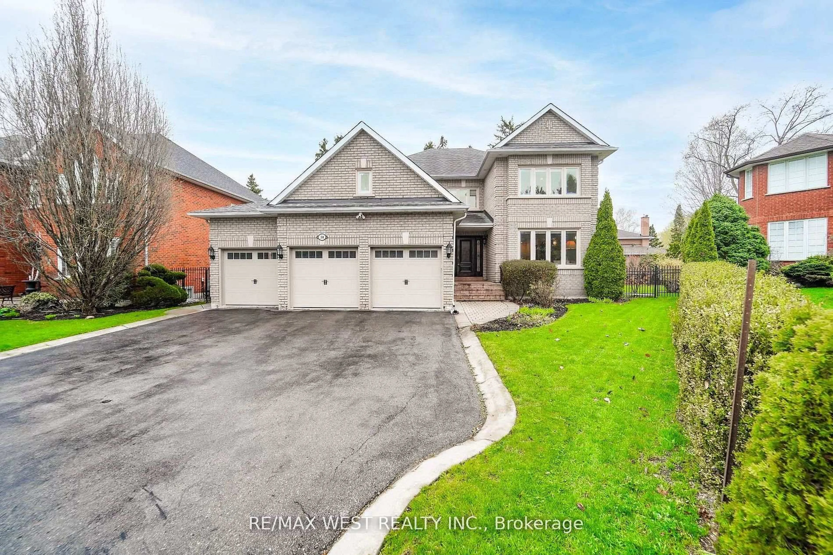
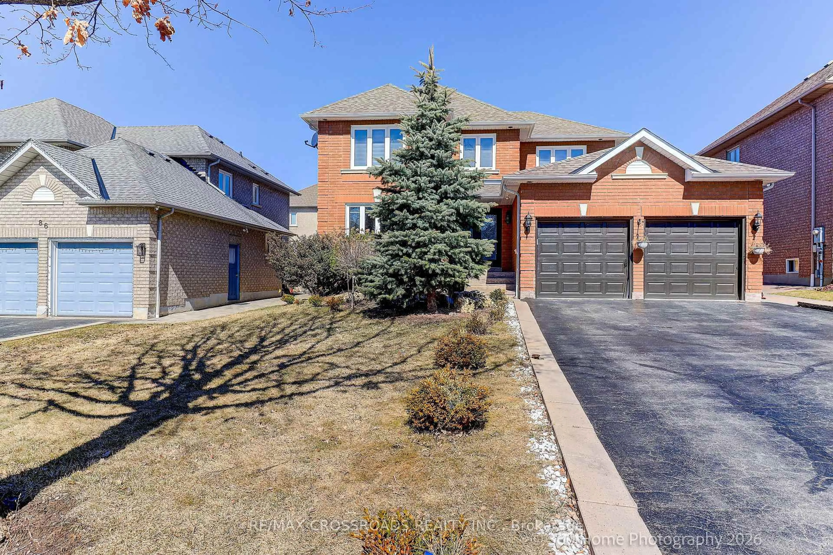

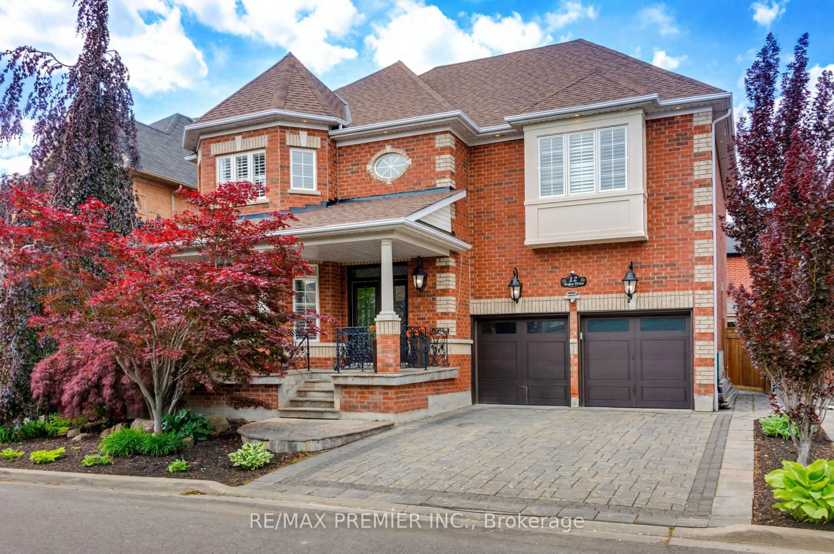
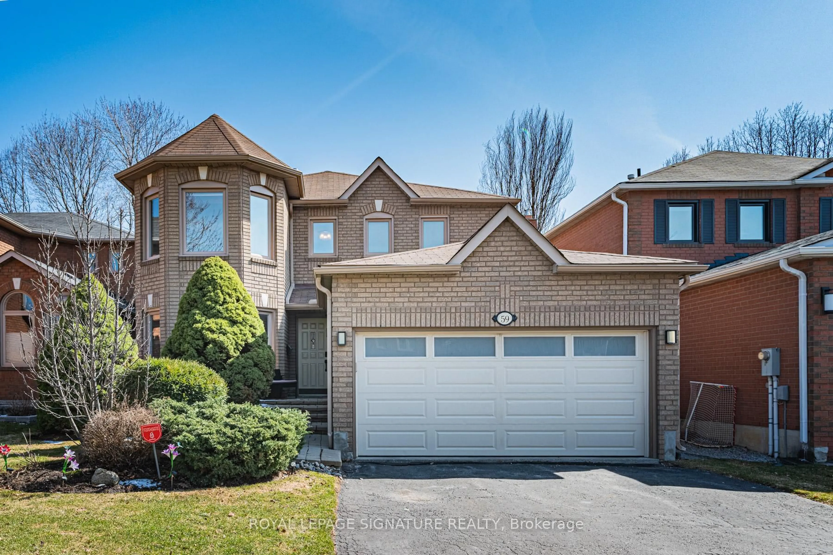
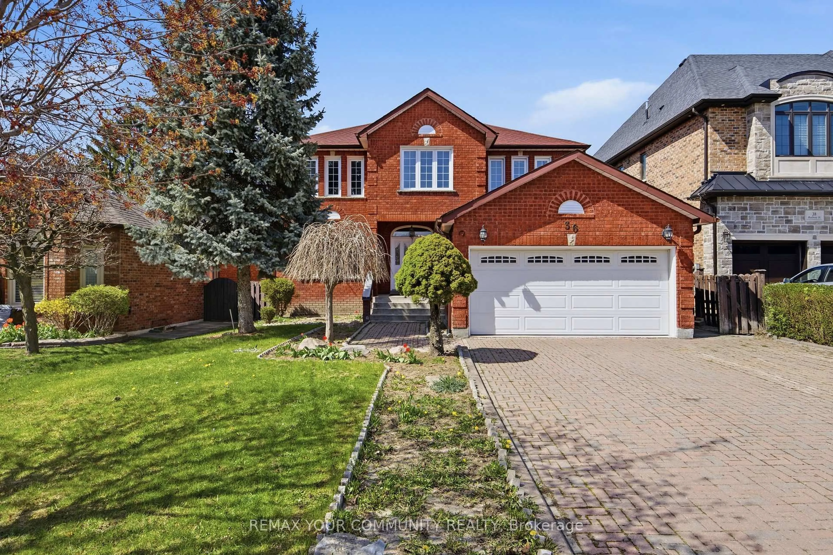
Tucked away on a quiet, family-friendly street in sought-after Maple, 88 Empress Road offers the perfect blend of space, style, and serenity for growing families. This 2950 sq ft updated 4-bedroom detached home-easily convertible to a 5-bedroom-features a beautifully upgraded kitchen designed for both everyday living and effortless entertaining, complete with modern finishes and ample room to gather. This house has been updated from top to bottom and includes a finished basement. Major updates also include hardwood floors, upgraded washrooms, closet organizers in all closets, tankless water heater (2023), new roof and soffits with lighting (2023), front and garage doors (2021), porch railings, furnace (2020) and is freshly painted. The true standout, however, is the breathtaking private ravine setting, offering a rare sense of peace, lush greenery, and no rear neighbours-a natural escape in your own backyard. This also includes a covered deck with skylights, and LED strip lighting for evening entertaining. Located in the heart of Maple, just minutes to top-rated schools, parks, community centres, and convenient transit options, making daily life seamless for busy families. A home like this, where comfort meets nature, is a rare opportunity you won't want to miss.


Property Details

Style2-Storey
ViewPark/Greenbelt, Trees/Woods
Age of property31-50
SqFt~2500-3000 SqFt
Lot Size5,499 SqFt(149.11 x 36.88)
Parking Spaces5
MLS ®NumberN13078632
Community NameMaple
Data SourceTRREB
Listing byROYAL LEPAGE SUPREME REALTY

Features

Heating: Forced Air
Central Vacuum
Cooling: Central Air
Fireplace
Basement: Finished

Main Floor

Family

5.32 x 3.53

Fireplace / hardwood floor

Dining

3.74 x 3.37

hardwood floor / O/Looks Living

Kitchen

3.6 x 4.59

Porcelain Floor / Backsplash / Stainless Steel Appl

Breakfast

3.6 x 2.47

W/O To Deck


Features

Lot size: 5,499 SqFt

Parking

Garage spaces 2

Garage type Built-In

Other parking spaces 3

Total parking spaces 5


Property History

May 4, 2026
ListedActive
$1,599,000
20 days on market
history photo preview49
Listing by trreb®
Property listed by ROYAL LEPAGE SUPREME REALTY, Brokerage
Agent Banner Image
Interested in this property?Get in touch to get the inside scoop.
Market Data - Maple

Geo Zone Map ThumbnailMaple

Seller's Market

View Market Data

Detached house - for the past 30 days

Buyer's market Seller's market

Avg. Days on Market

Past 30 days

24 days

Compared to

2025

25 days

2024

15 days

2023

16 days

New Listings

Past 30 days

36 listings

Compared to

2025

41 listings

2024

42 listings

2023

22 listings

Units sold

Past 30 days

17 units

Compared to

2025

9 units

2024

26 units

2023

21 units

Median Sold Price

Past 30 days

$1,290,000

Compared to

2025

$1,350,000

2024

$1,552,500

2023

$1,600,000


Population and Demographics

Overview

Total population 36334
Average household income $157,169

Age (%)

0 to 19
21%
20 to 34
20%
35 to 49
18%
50 to 64
25%
65 and plus
15%

Household composition (%)

Single family
80%
Single person
16%
Multi person
2%
Multi family
2%

Mother tongue (%)

English
54%
Italian
17%
Spanish
4%
Russian
4%
Others
3%
Urdu
3%
Mandarin
3%
Portuguese
2%
Vietnamese
1%
Tamil
1%

House tenancy (%)

Owners
87%
Renters
13%

What’s nearby?Essentials within 5 km

Local Logic

Transportation Scores

Estimated Budget