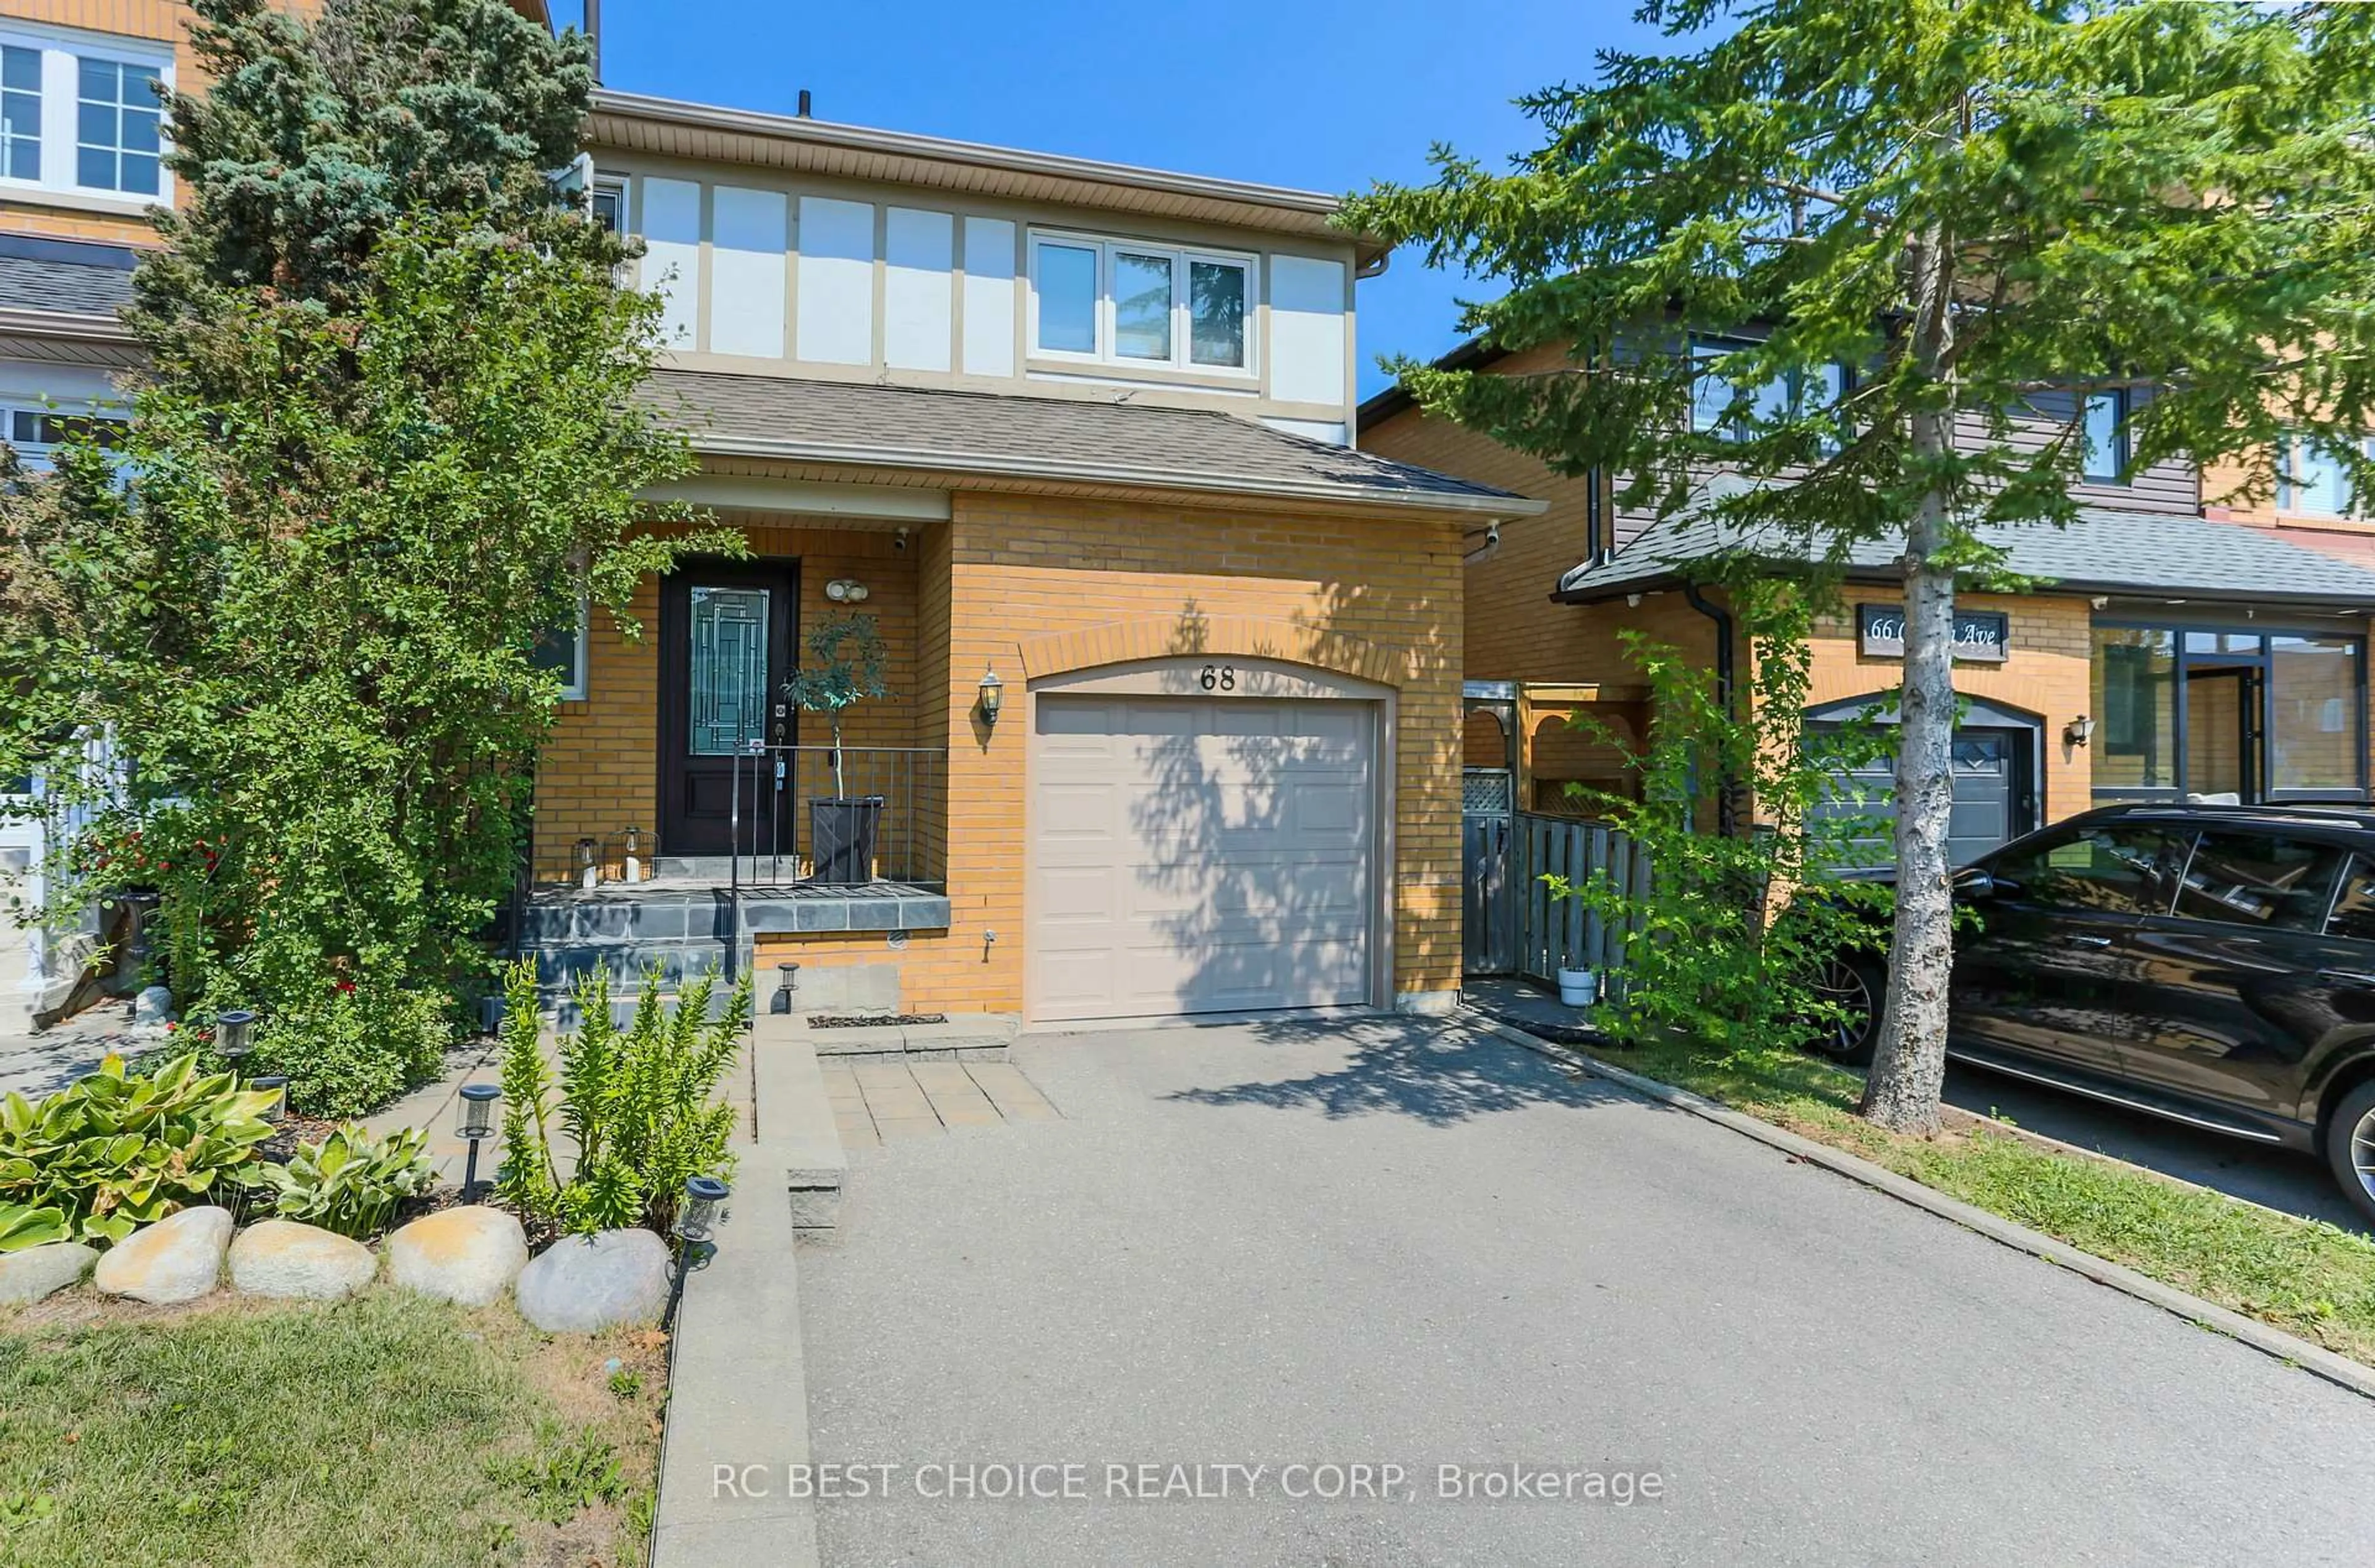
68 Carron Ave, Vaughan, Ontario L6A 1Y6
Contact us about this property
Highlights
Estimated valueThis is the price Wahi expects this property to sell for.
The calculation is powered by our Instant Home Value Estimate, which uses current market and property price trends to estimate your home’s value with a 90% accuracy rate.Not available
Price/Sqft$689/sqft
Monthly cost
Open Calculator
Description
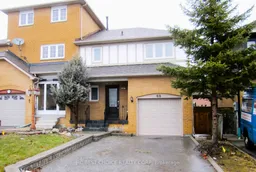
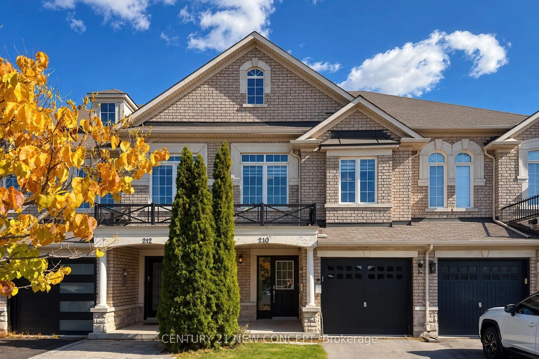
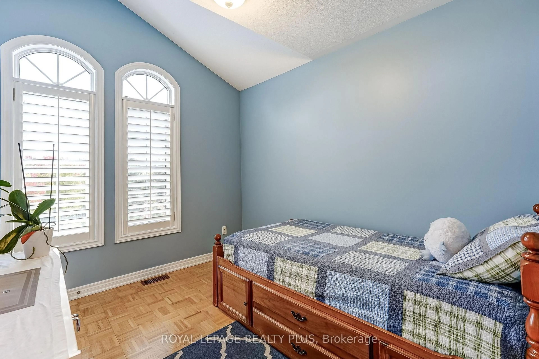
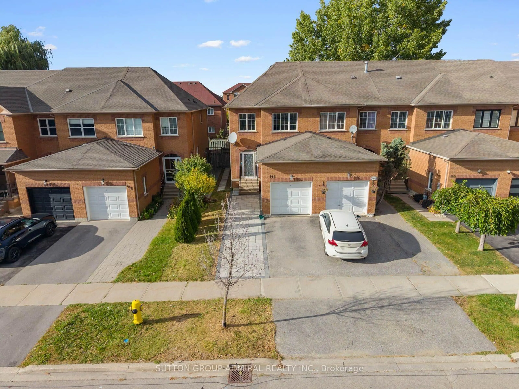
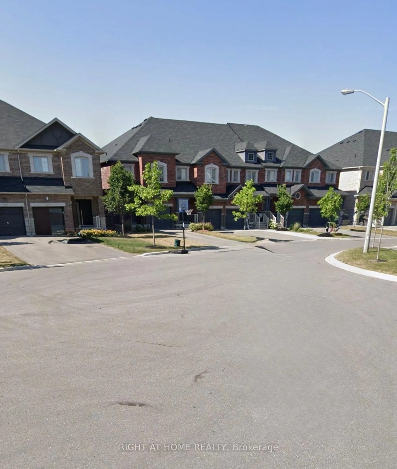
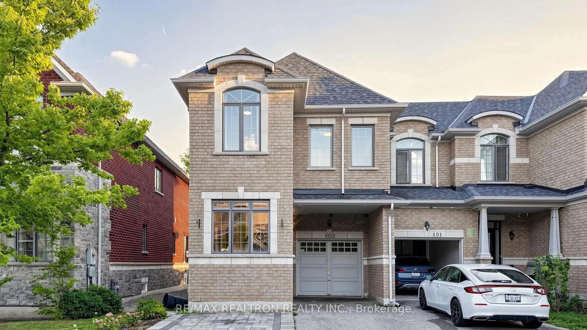
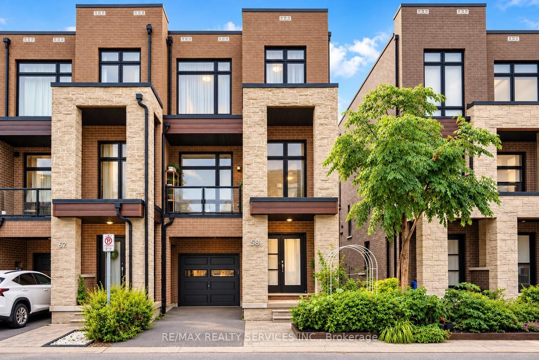
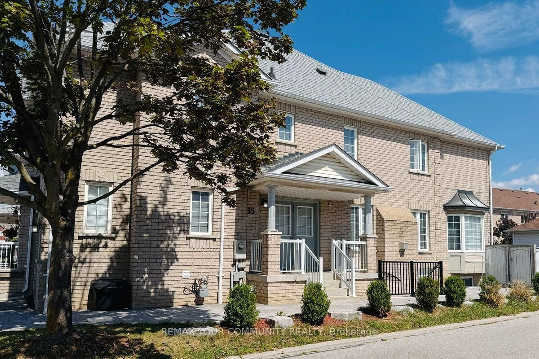
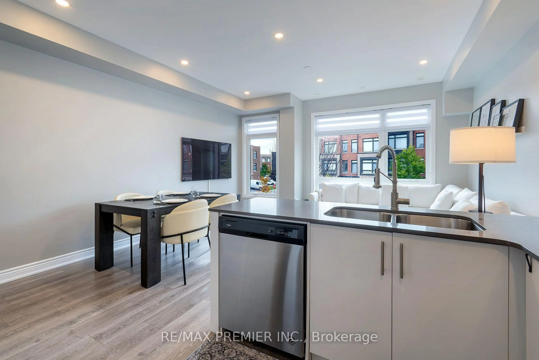
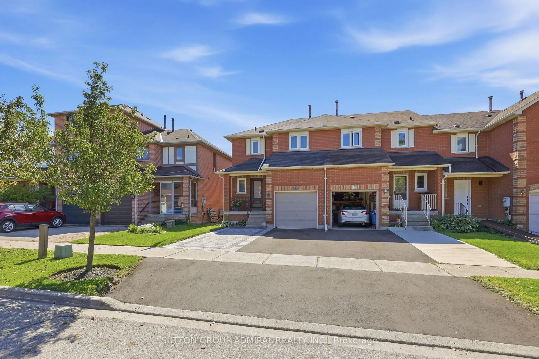
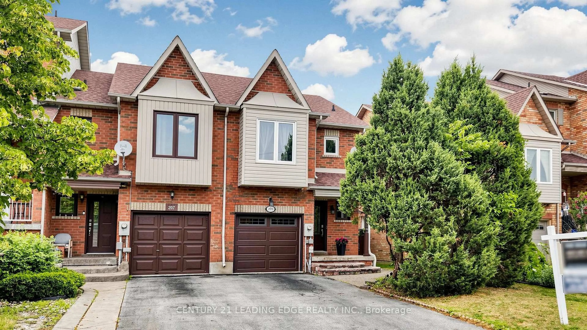
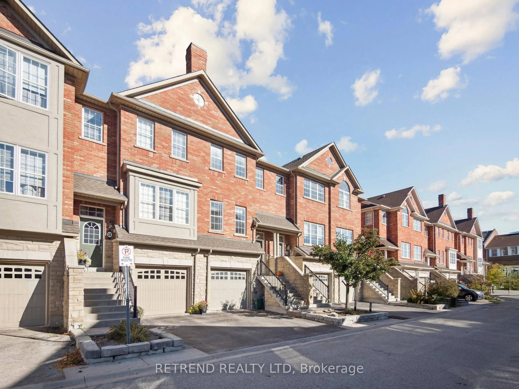
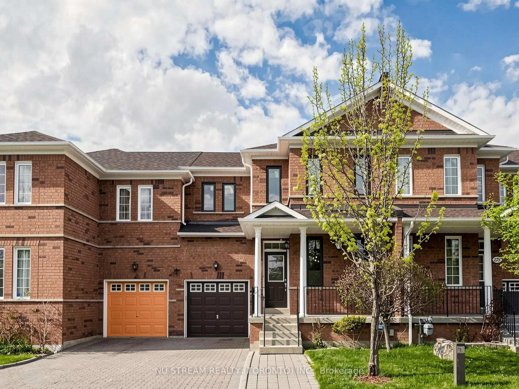
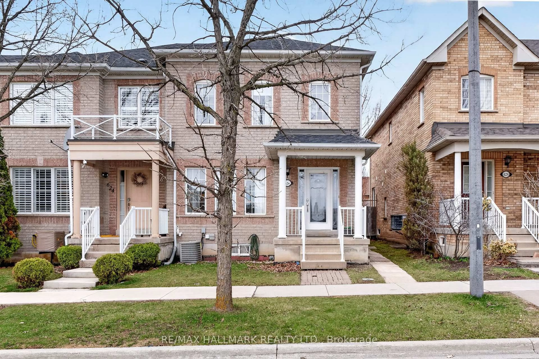
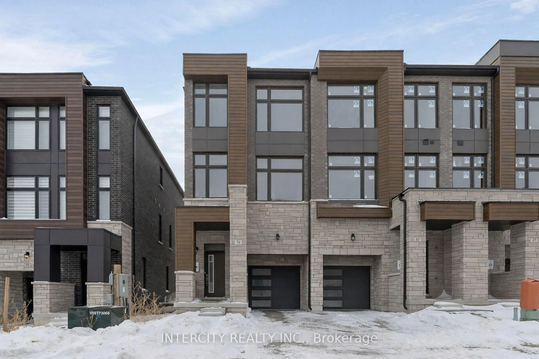
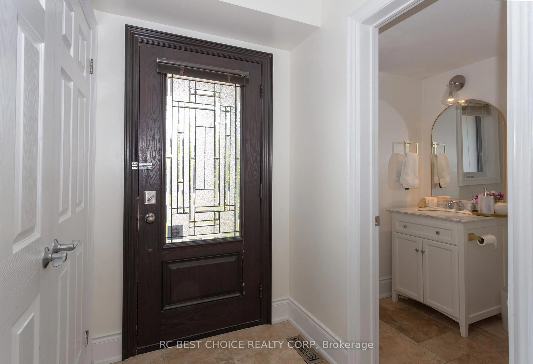
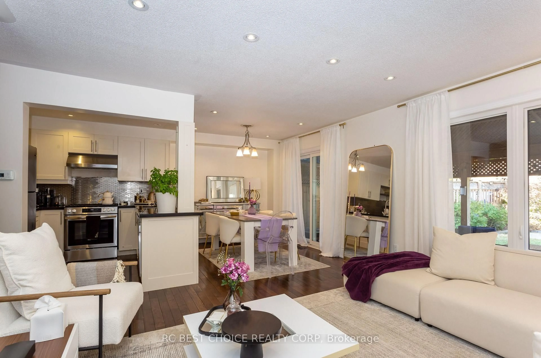
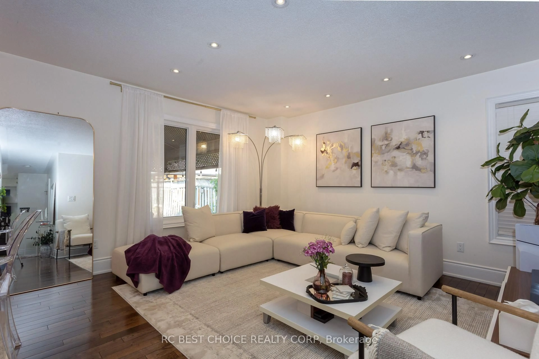
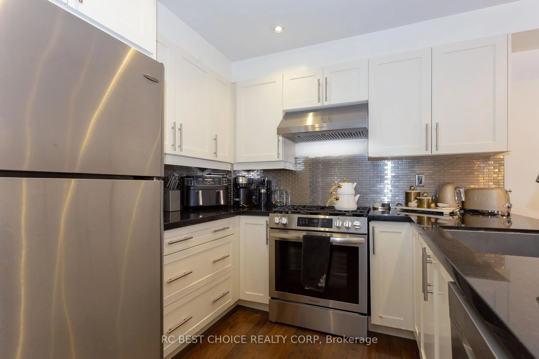
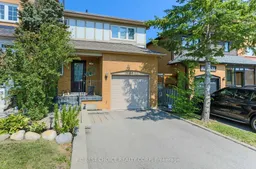
DON'T MISS THE OPPORTUNITY TO OWN THIS BEAUTIFULLY MAINTAINED END-UNIT FREEHOLD TOWNHOME, nestled in one of Maple's most desirable family-friendly communities. Bright, spacious, and thoughtfully designed, this home features a modern open-concept layout with abundant natural light, upgraded hardwood flooring throughout the main living areas, and a stylish kitchen complete with granite countertops, stainless steel appliances, and a premium gas range. Step outside to a beautifully landscaped backyard with a covered patio, offering a private outdoor retreat ideal for summer barbecues, morning coffee, or relaxing with family and friends. The professionally maintained outdoor space provides an excellent balance of beauty, privacy, and low-maintenance living. Including attached garage, a private driveway, and quality finishes throughout. Ideally located just minutes from top-rated schools, parks, shopping, restaurants, public transit, and all essential amenities, this home offers the perfect combination of comfort, style, and convenience in the heart of Maple. A fantastic opportunity for families, professionals, or anyone seeking a move-in-ready home in a highly sought-after neighbourhood.
Property Details
Interior
Features
Living
4.3 x 4.1hardwood floor / Open Concept / Pot Lights
Exterior
Features
Parking
Garage spaces 1
Garage type Attached
Other parking spaces 2
Total parking spaces 3
Property History
 25
25