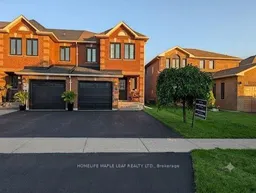
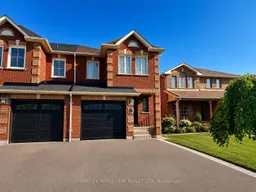
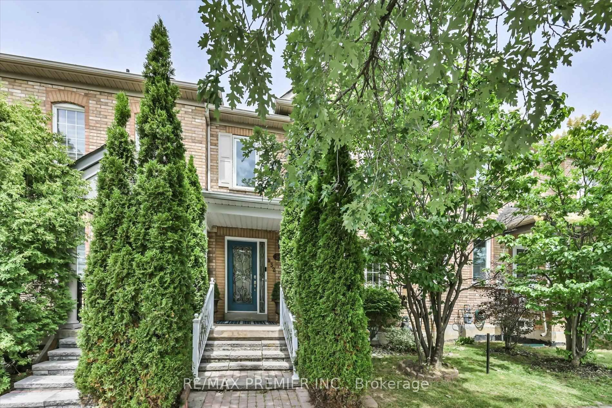
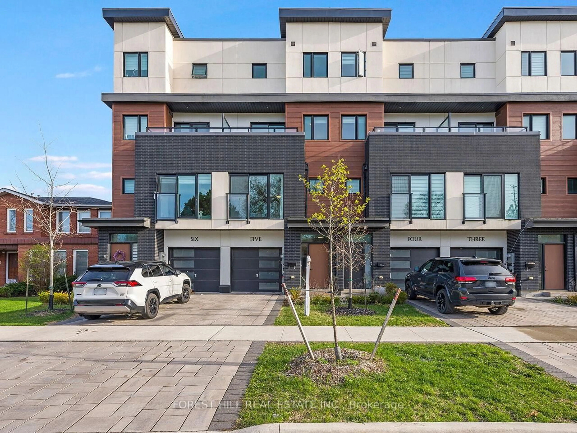
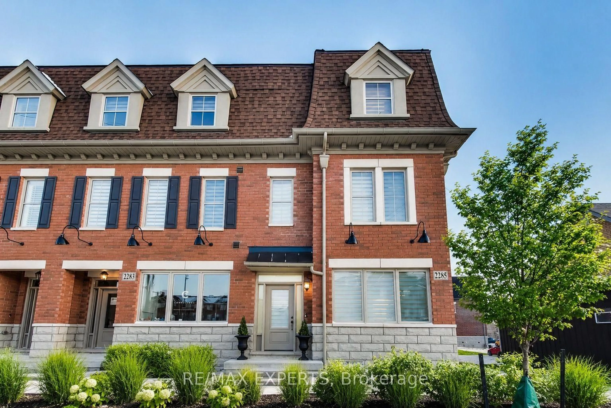
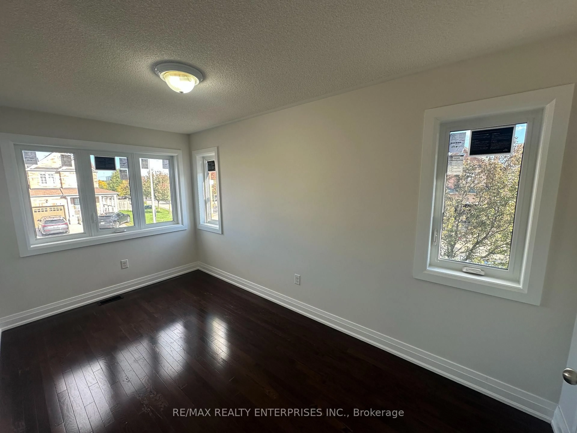
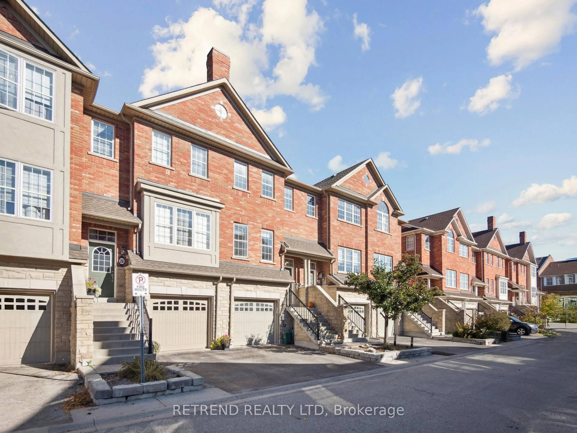
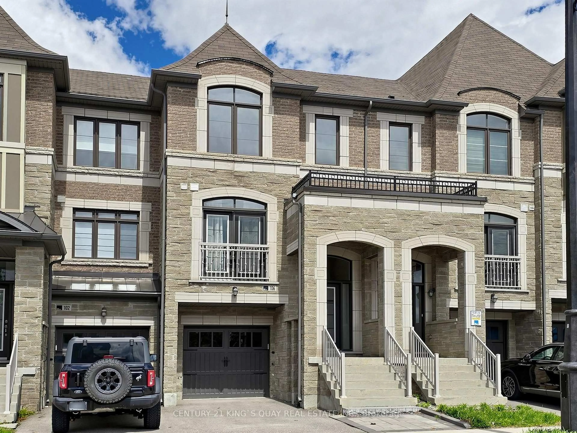
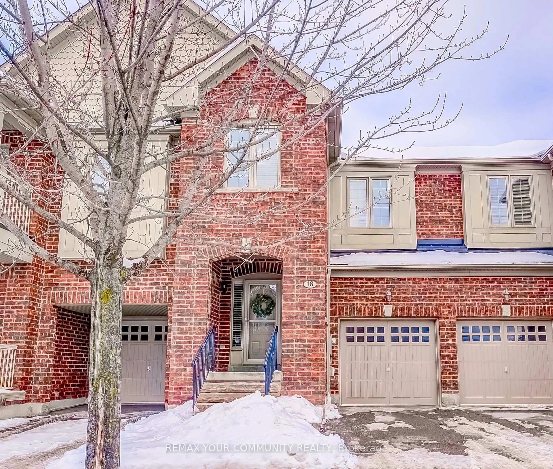
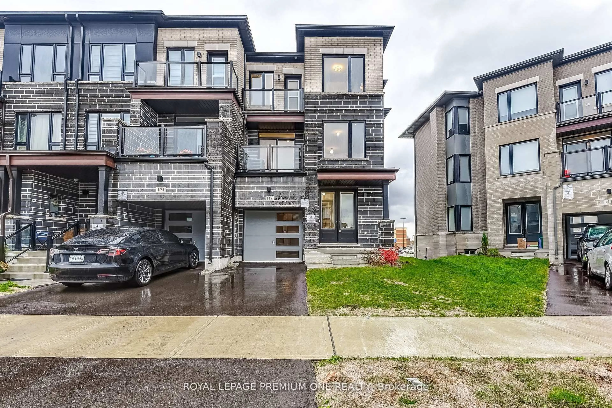
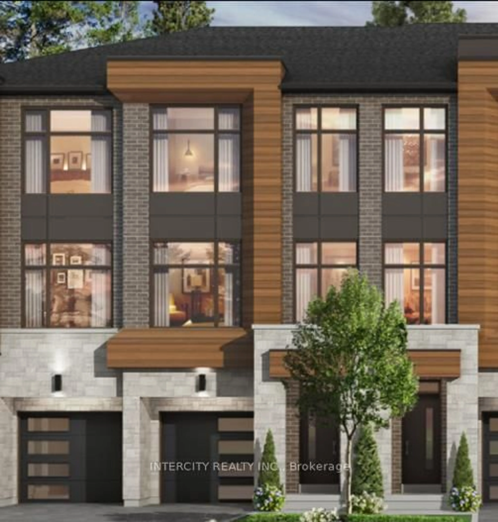
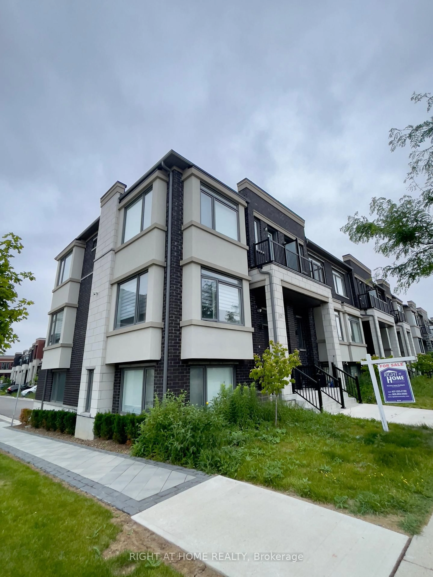
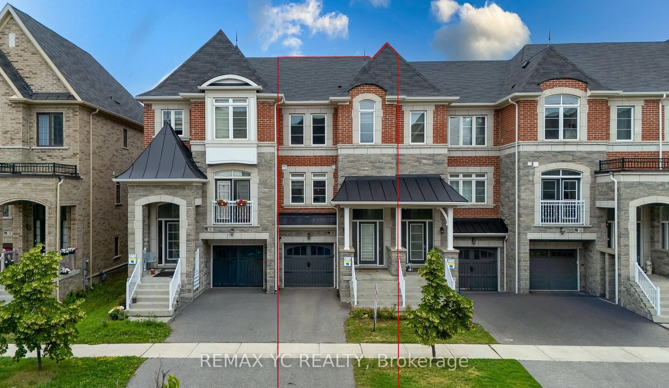
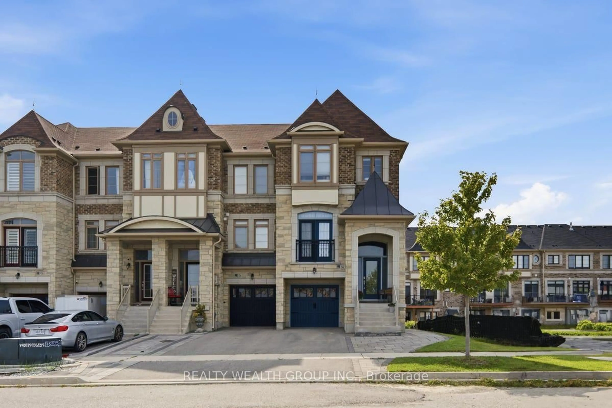
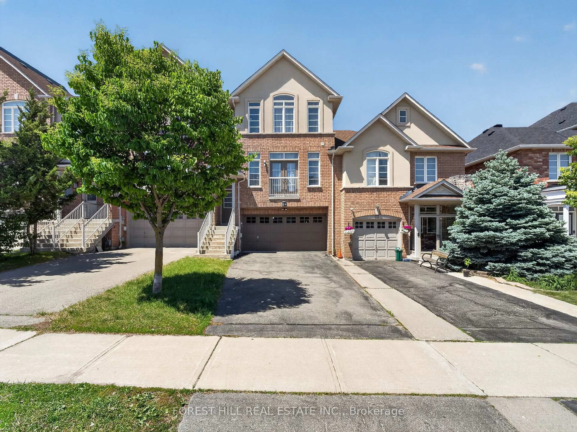
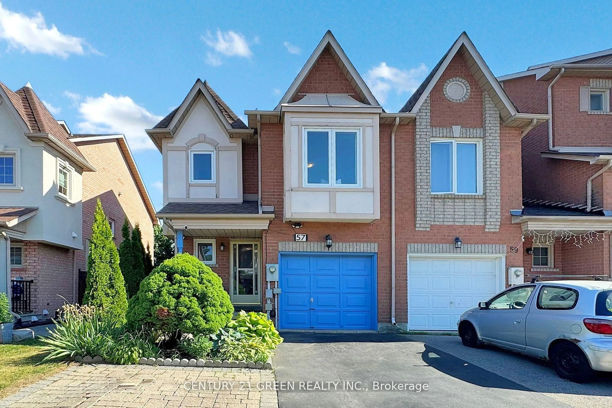
Home with brick exterior material, street for 29 Stonebriar Dr, Vaughan Ontario L6A 2N2
15 hours on Market

29 Stonebriar Dr, Vaughan, Ontario L6A 2N2

Townhouse
3 + 1
4
~1100-1500 sqft
$1,049,999
Get pre-qualifiedPowered by nesto
Townhouse
3 + 1
4
~1100-1500 sqft

Contact us about this property

Call

Highlights

Property Estimate

Days on market15 hours

Estimated valueNot available

Price/Sqft$827/sqft

Monthly cost

Open Calculator

Description

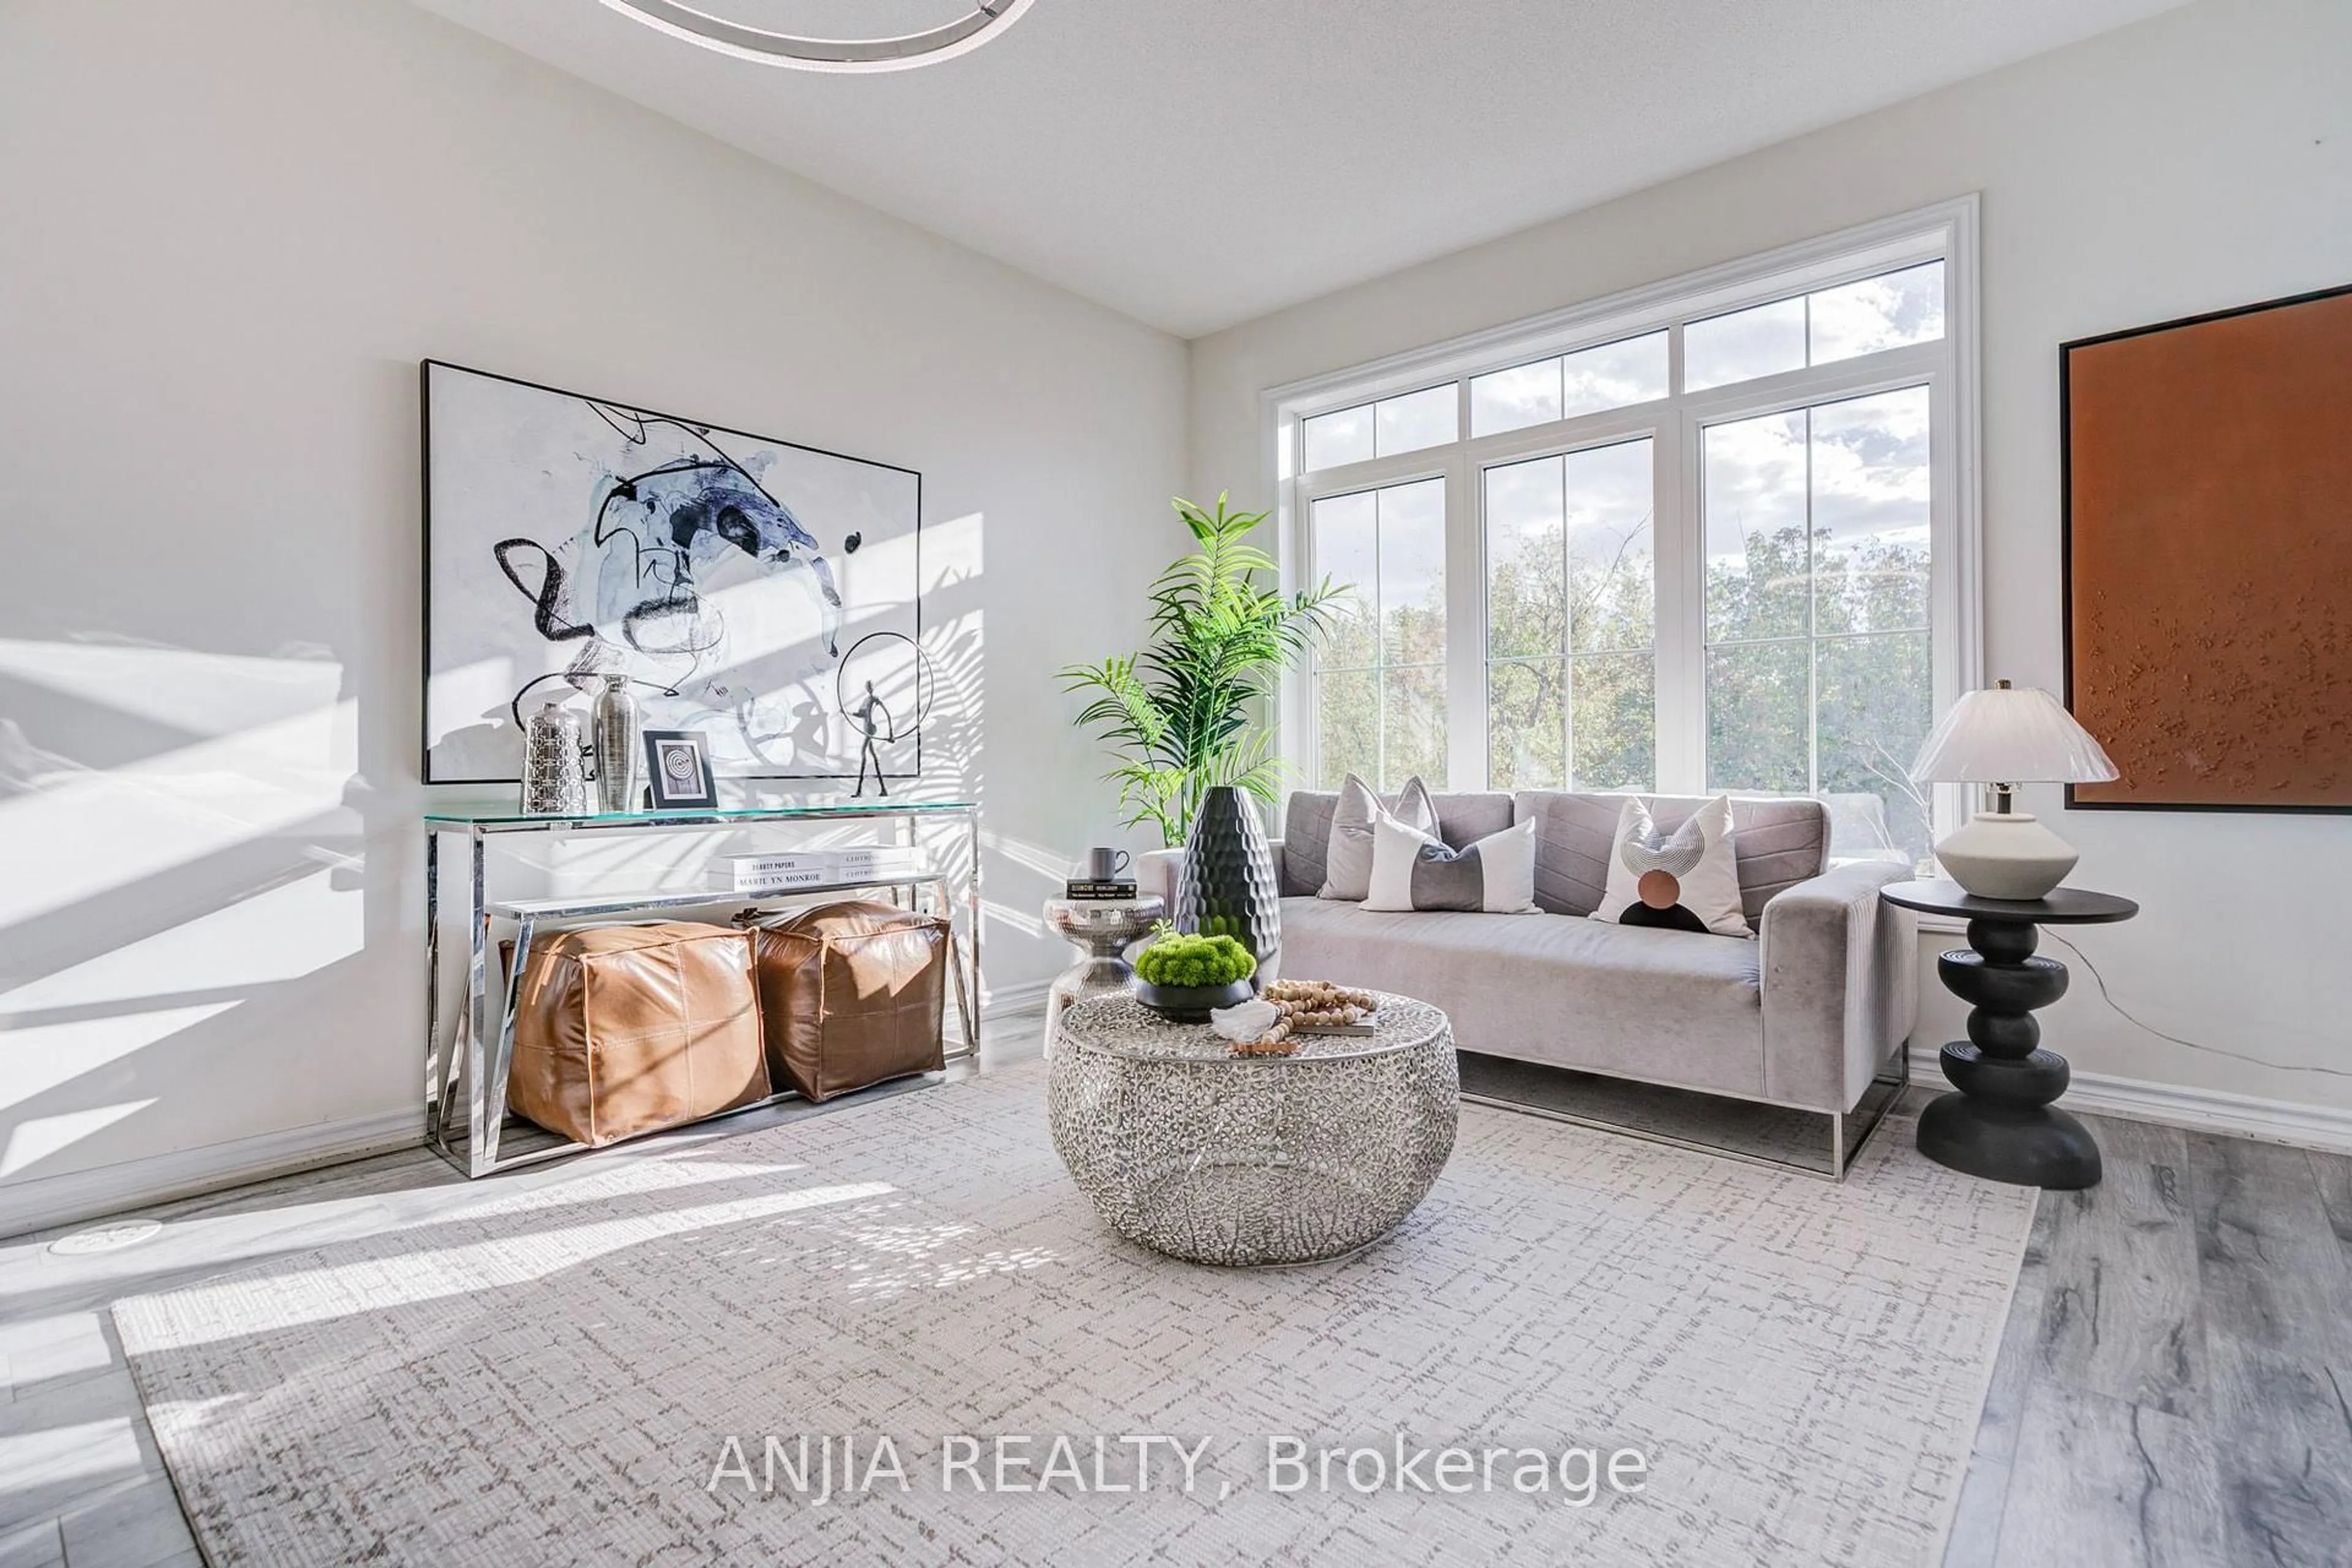
Welcome to an exceptional corner town home in Maple walking distance to Maple GO Station. Offering rare space, privacy, and natural light in one of the community's most desirable pockets. Thoughtfully designed with both style and functionality in mind, this home showcases quality finishes throughout. The main floor features rich hardwood flooring, Upgraded Door trims, crown moldings and a modern open concept layout perfect for everyday living and entertaining. The kitchen is equipped with stainless steel appliances and stainless-steel backsplash. Upstairs, with 3 bedrooms. The master bedroom features custom built-in closet. The professionally finished basement offers Office/Den and living/recreational room along with 2 Piece washroom. Step outside to your private backyard featuring a deck and shed-perfect for relaxing or entertaining and storage. This is a good home for first home buyer or a family who wants to work from home. GO Station is very near along with Transit services, Libraries, School (Michael Crany Public School nearby - rated top 4% in Ontario by ChatGPT), Shopping (Walmart, Rona, Winners, McDonalds', Shoppers Drug Mart and Coffee shops many others) and Parks nearby. This exceptional home seamlessly blends modern luxury with everyday comfort and absolute must see.


Property Details

Style2-Storey
View-
Age of property-
SqFt~1100-1500 SqFt
Lot Size2,417 SqFt(103.03 x 23.46)
Parking Spaces3
MLS ®NumberN13534214
Community NameMaple
Data SourceTRREB
Listing byHOMELIFE MAPLE LEAF REALTY LTD.

Features

Heating: Forced Air
Cooling: Central Air
Basement: Finished

Main Floor

Living

5.23 x 5.18

Combined W/Dining / hardwood floor / Walk-Out

Dining

5.23 x 5.18

Combined W/Living / hardwood floor / Combined W/Kitchen

Kitchen

2.64 x 2.51

Stainless Steel Appl / Modern Kitchen / Backsplash


Features

Lot size: 2,417 SqFt

Parking

Garage spaces 1

Garage type Attached

Other parking spaces 2

Total parking spaces 3


Property History

Jul 7, 2026
ListedActive
$1,049,999
15 hours on market
history photo preview50
Listing by trreb®
Property listed by HOMELIFE MAPLE LEAF REALTY LTD., Brokerage
Agent Banner Image
Interested in this property?Get in touch to get the inside scoop.
Market Data - Maple

Geo Zone Map ThumbnailMaple

Seller's Market

View Market Data

Townhouse - for the past 30 days

Buyer's market Seller's market

Avg. Days on Market

Past 30 days

20 days

Compared to

2025

14 days

2024

7 days

2023

8 days

New Listings

Past 30 days

8 listings

Compared to

2025

15 listings

2024

6 listings

2023

12 listings

Units sold

Past 30 days

3 units

Compared to

2025

5 units

2024

2 units

2023

5 units

Median Sold Price

Past 30 days

$930,000

Compared to

2025

$1,020,000

2024

$1,030,500

2023

$1,040,000


Population and Demographics

Overview

Total population 36334
Average household income $157,169

Age (%)

0 to 19
21%
20 to 34
20%
35 to 49
18%
50 to 64
25%
65 and plus
15%

Household composition (%)

Single family
80%
Single person
16%
Multi person
2%
Multi family
2%

Mother tongue (%)

English
54%
Italian
17%
Spanish
4%
Russian
4%
Others
3%
Urdu
3%
Mandarin
3%
Portuguese
2%
Vietnamese
1%
Tamil
1%

House tenancy (%)

Owners
87%
Renters
13%

What’s nearby?Essentials within 5 km

Local Logic

Transportation Scores

Estimated Budget