56 Michelle Dr, Vaughan, Ontario L4L 9B9
Contact us about this property
Highlights
Estimated valueThis is the price Wahi expects this property to sell for.
The calculation is powered by our Instant Home Value Estimate, which uses current market and property price trends to estimate your home’s value with a 90% accuracy rate.Not available
Price/Sqft$576/sqft
Monthly cost
Open Calculator
Description
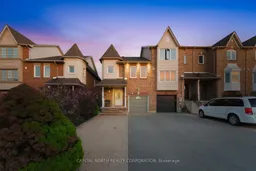
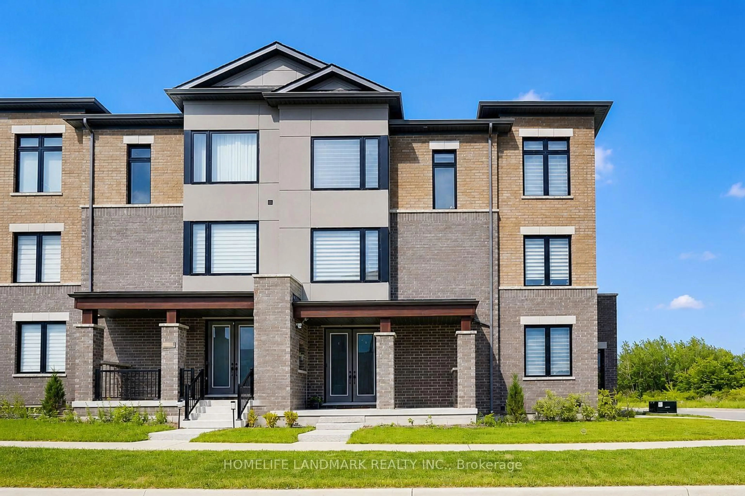
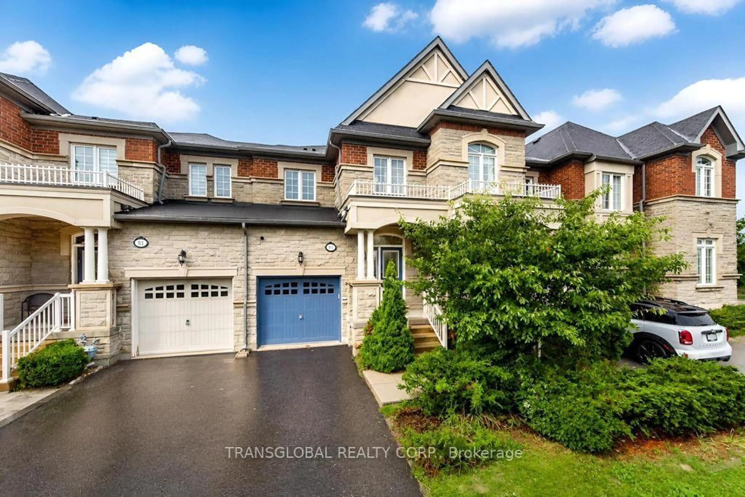
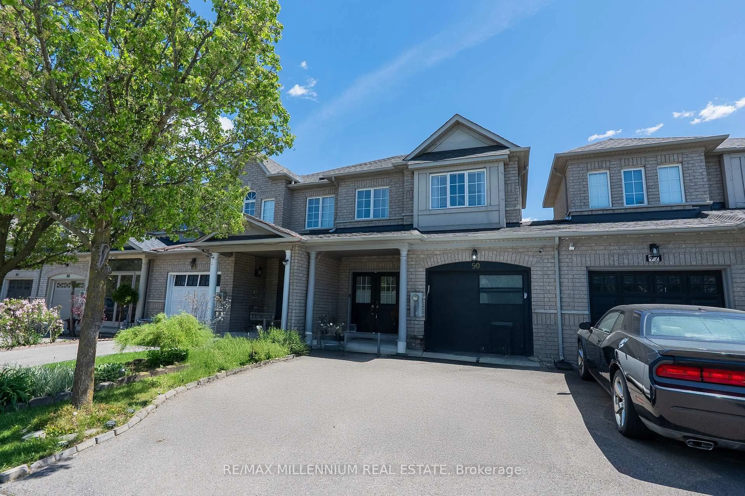
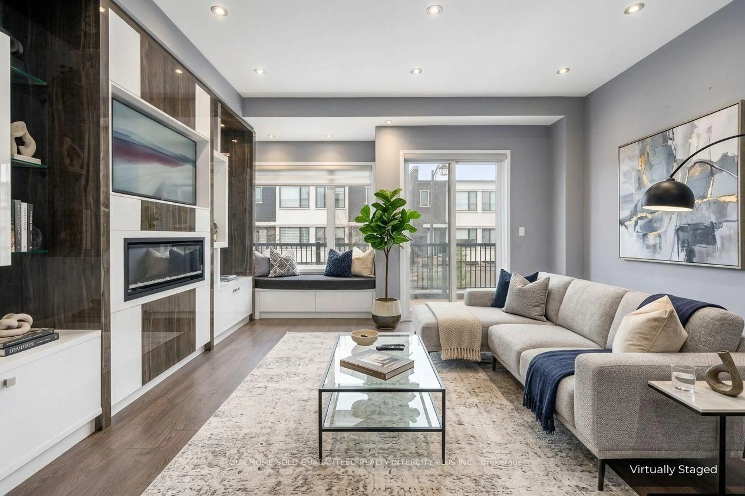
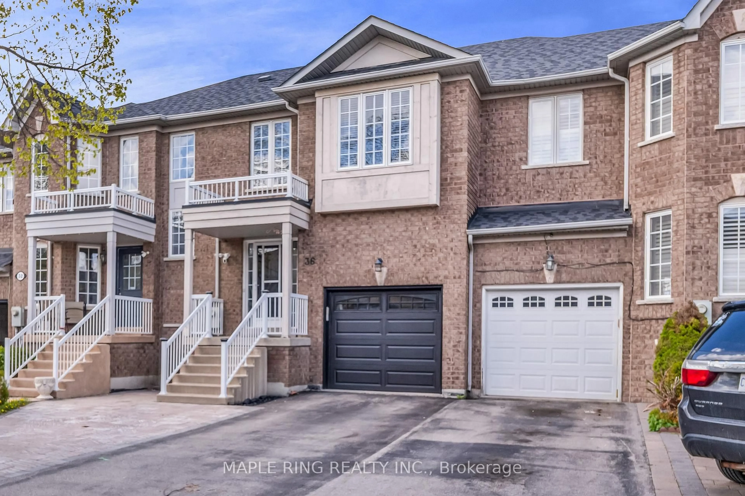
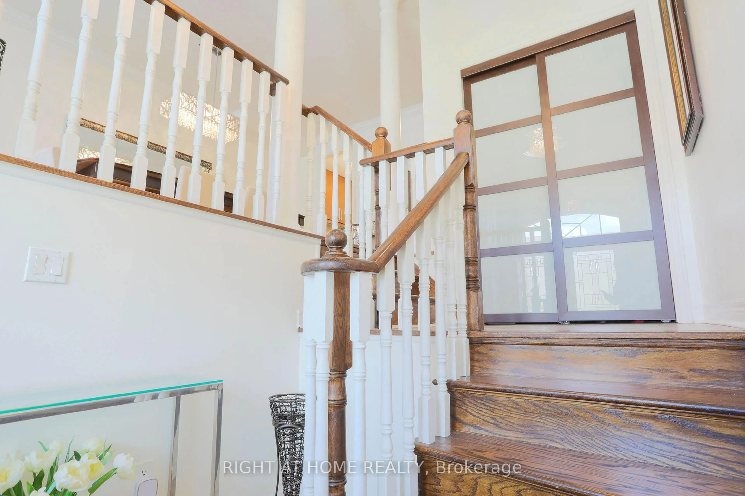
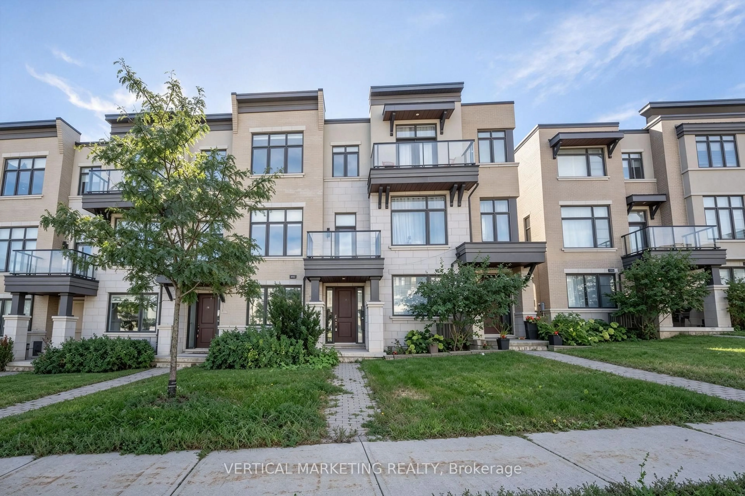
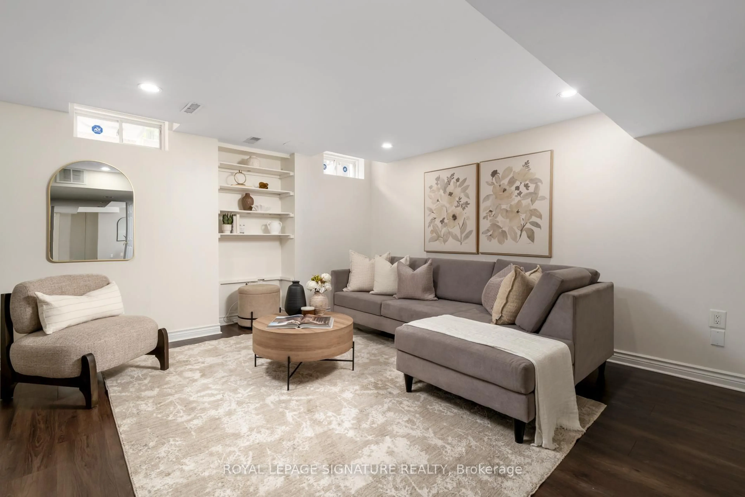
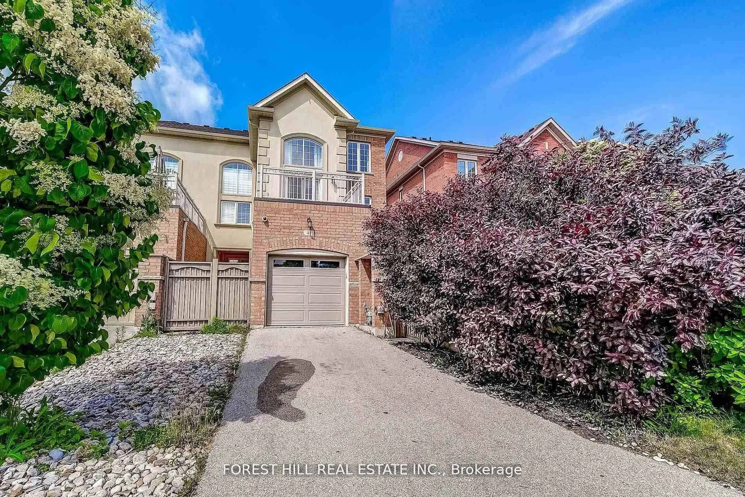
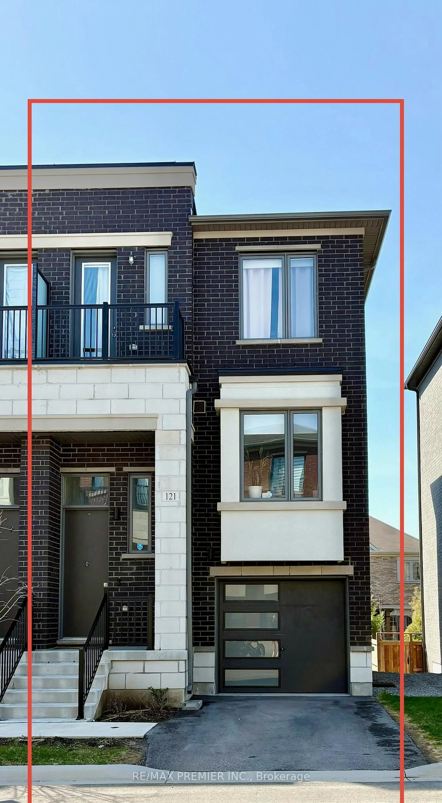
Located in the heart of sought-after East Woodbridge, this beautifully maintained 3-bedroom, 4-bathroom freehold end-unit townhome offers nearly 1,750 sq.ft. of above grade living space - one of the largest townhome models on the street. Situated on an oversized nearly 25' frontage lot with no sidewalk, enjoy parking for up to 3 vehicles on the driveway alone. Tucked away on a quiet family-friendly street, yet just moments from shopping, parks, schools, transit, restaurants, and major highways, this location perfectly balances convenience and privacy. The south-facing rear exposure fills the home with natural light, enhancing the spacious open concept layout featuring hardwood floors, pot lights throughout, and an inviting living and dining area. The eat-in kitchen boasts upgraded quartz countertops, upgraded sink, stainless steel appliances and ample space for family gatherings. Upstairs offers 3 generous bedrooms and a full 3-piece main bath, while the large sun-filled primary retreat features a walk-in closet and private 3-piece ensuite. The finished basement with upgraded hardwood flooring provides versatile space for a rec room, home office, or gym, complete with a rare additional 3-piece bathroom and oversized laundry/storage area. Step outside to a beautifully interlocked backyard oasis featuring a 2-person sauna and an electrically powered shed ideal for a workshop, studio, or extra storage. A rare opportunity to own a spacious end-unit in one of Vaughan's most desirable family communities. Minutes to TTC, Highways 400, 401, 407 and tons of shopping like Fortino's, Best Buy, LCBO & more!
Upcoming Open House
Property Details
Interior
Features
Main Floor
Living
3.36 x 5.25hardwood floor / Pot Lights / Combined W/Dining
Dining
2.11 x 3.49hardwood floor / W/O To Yard / Pot Lights
Kitchen
3.06 x 3.2Centre Island / Quartz Counter / Stainless Steel Appl
Exterior
Features
Parking
Garage spaces 1
Garage type Built-In
Other parking spaces 3
Total parking spaces 4
Property History
44