Open: Today, 12PM to 3PM
trreb/IMG-N14159464_43e2256c0221f83da47bcc7ee5b0eb2d768b918ff555314bc2d7389024669eee.jpg
1 day on Market

134 Purcell Cres, Vaughan, Ontario L4L 2X6

Detached
5
5
~2000-2500 sqft
$1,488,000
Get pre-qualifiedPowered by nesto
Detached
5
5
~2000-2500 sqft

Contact us about this property

Call

Highlights

Property Estimate

Days on market1 day

Estimated valueNot available

Price/Sqft$670/sqft

Monthly cost

Open Calculator

Description

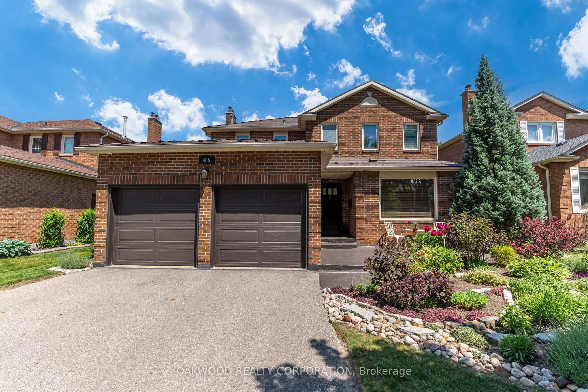
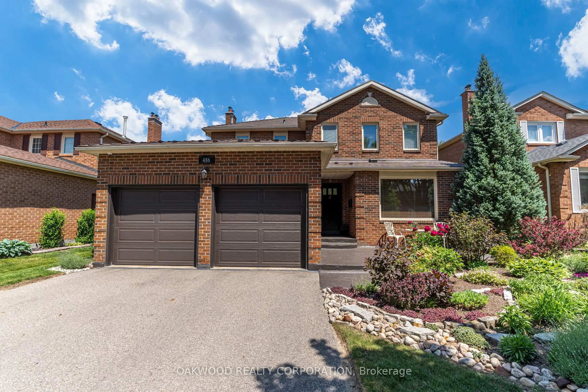
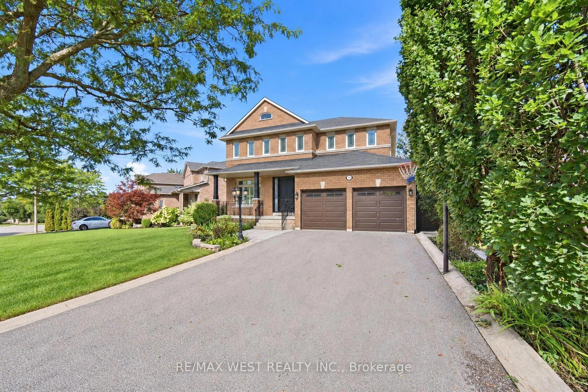
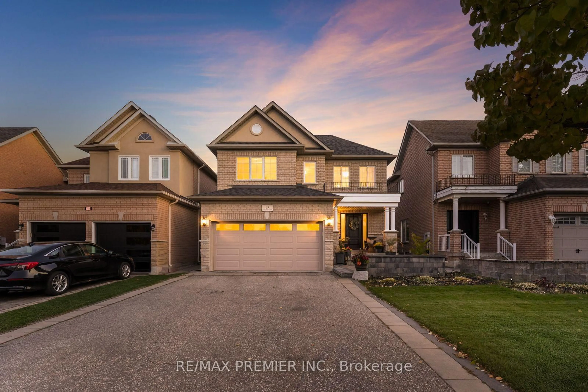
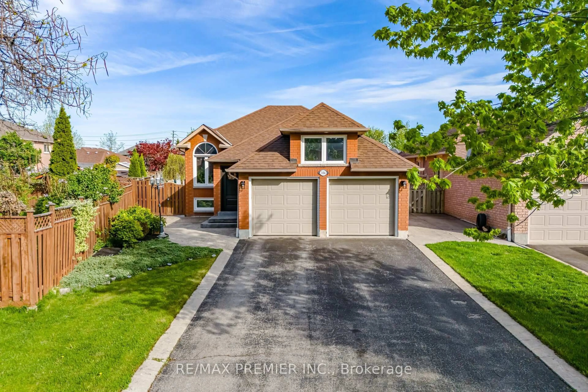
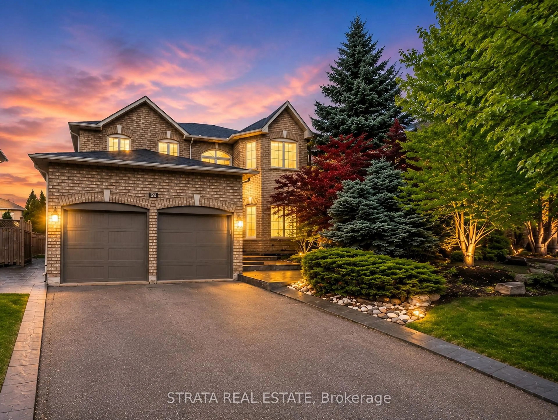
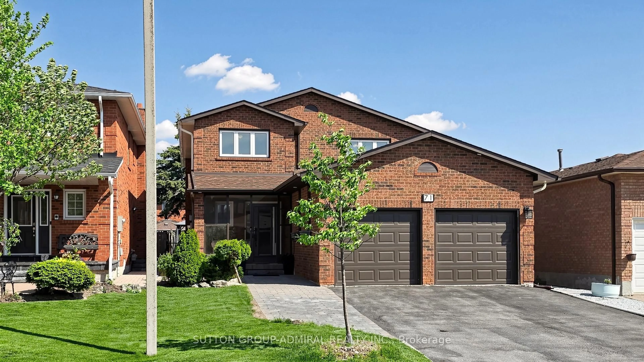
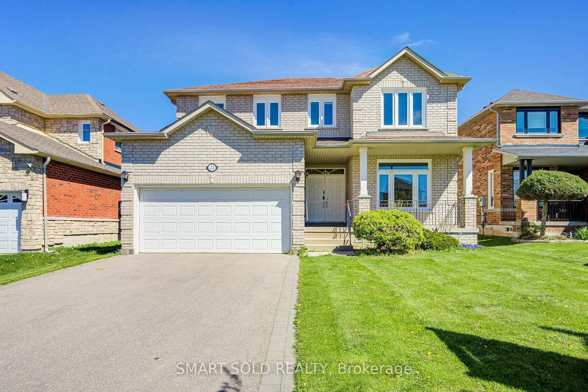
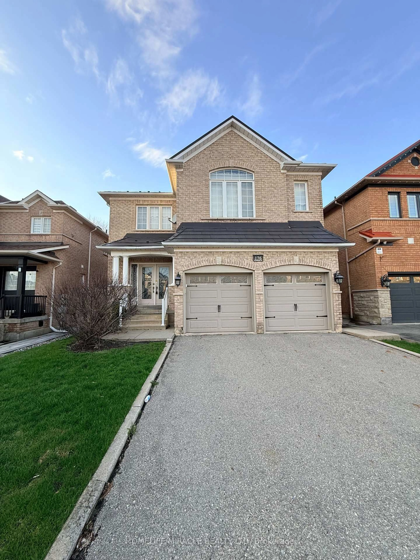
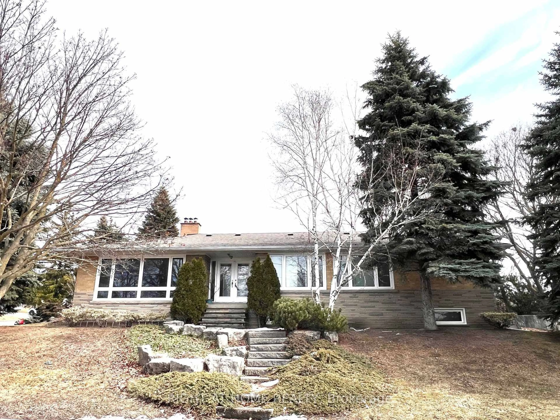
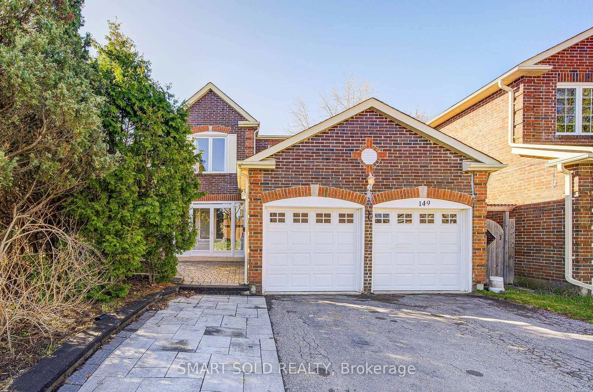
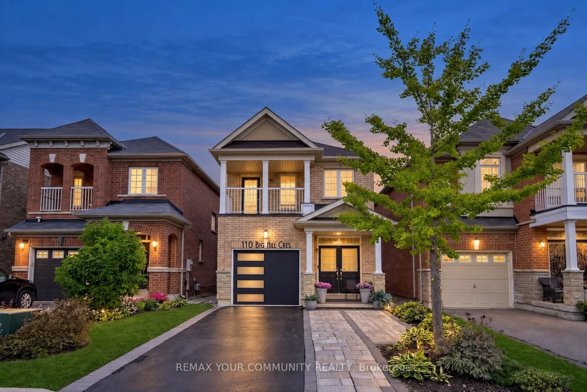
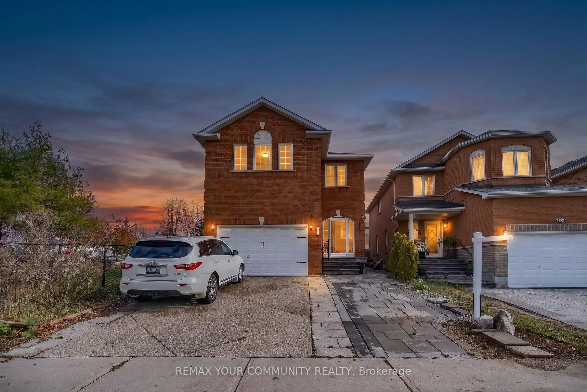
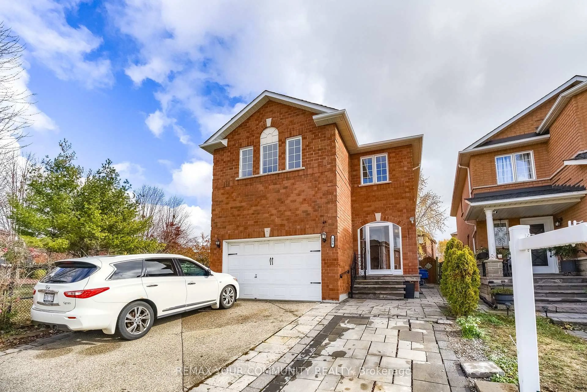
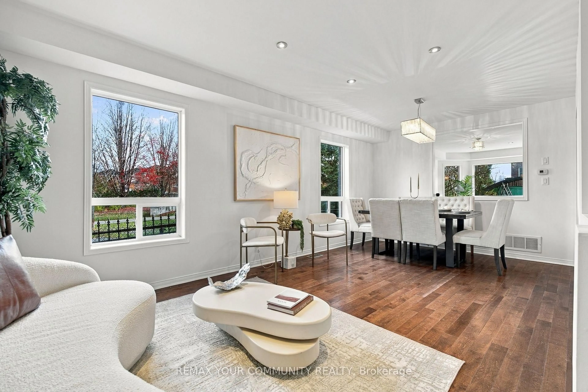
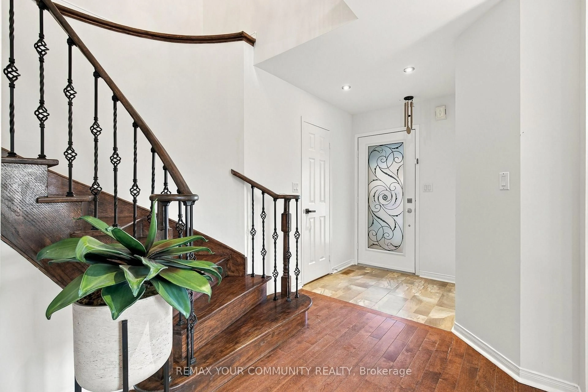
Welcome to 134 Purcell Crescent, Maple! Discover this beautifully maintained and freshly painted home, offering 5+1 spacious bedrooms and 5 washrooms, situated in one of Maple's most desirable family-friendly neighbourhoods. The landlord has invested thousands of dollars in upgrades and improvements, making this exceptional property truly move-in ready. Featuring a separate basement apartment, this home offers additional living space, privacy, and flexibility for extended family or multi-generational living. Enjoy an unbeatable location just minutes from excellent schools, parks, shopping, restaurants, major highways, hospitals, Canada's Wonderland, and Vaughan Mills Shopping Centre. Combining generous living space, recent improvements, and an outstanding location, this remarkable property offers comfort,convenience, and exceptional value. A fantastic opportunity you won't want to miss!


Upcoming Open House

Nov 8Sun12:00 PM - 3:00 PM

Property Details

Style2-Storey
View-
Age of property-
SqFt~2000-2500 SqFt
Lot Size3,823 SqFt(107.47 x 35.58)
Parking Spaces4
MLS ®NumberN14159464
Community NameMaple
Data SourceTRREB
Listing byREMAX YOUR COMMUNITY REALTY

Features

Heating: Forced Air
Cooling: Central Air
Fireplace
Basement: Sep Entrance, Finished

Main Floor

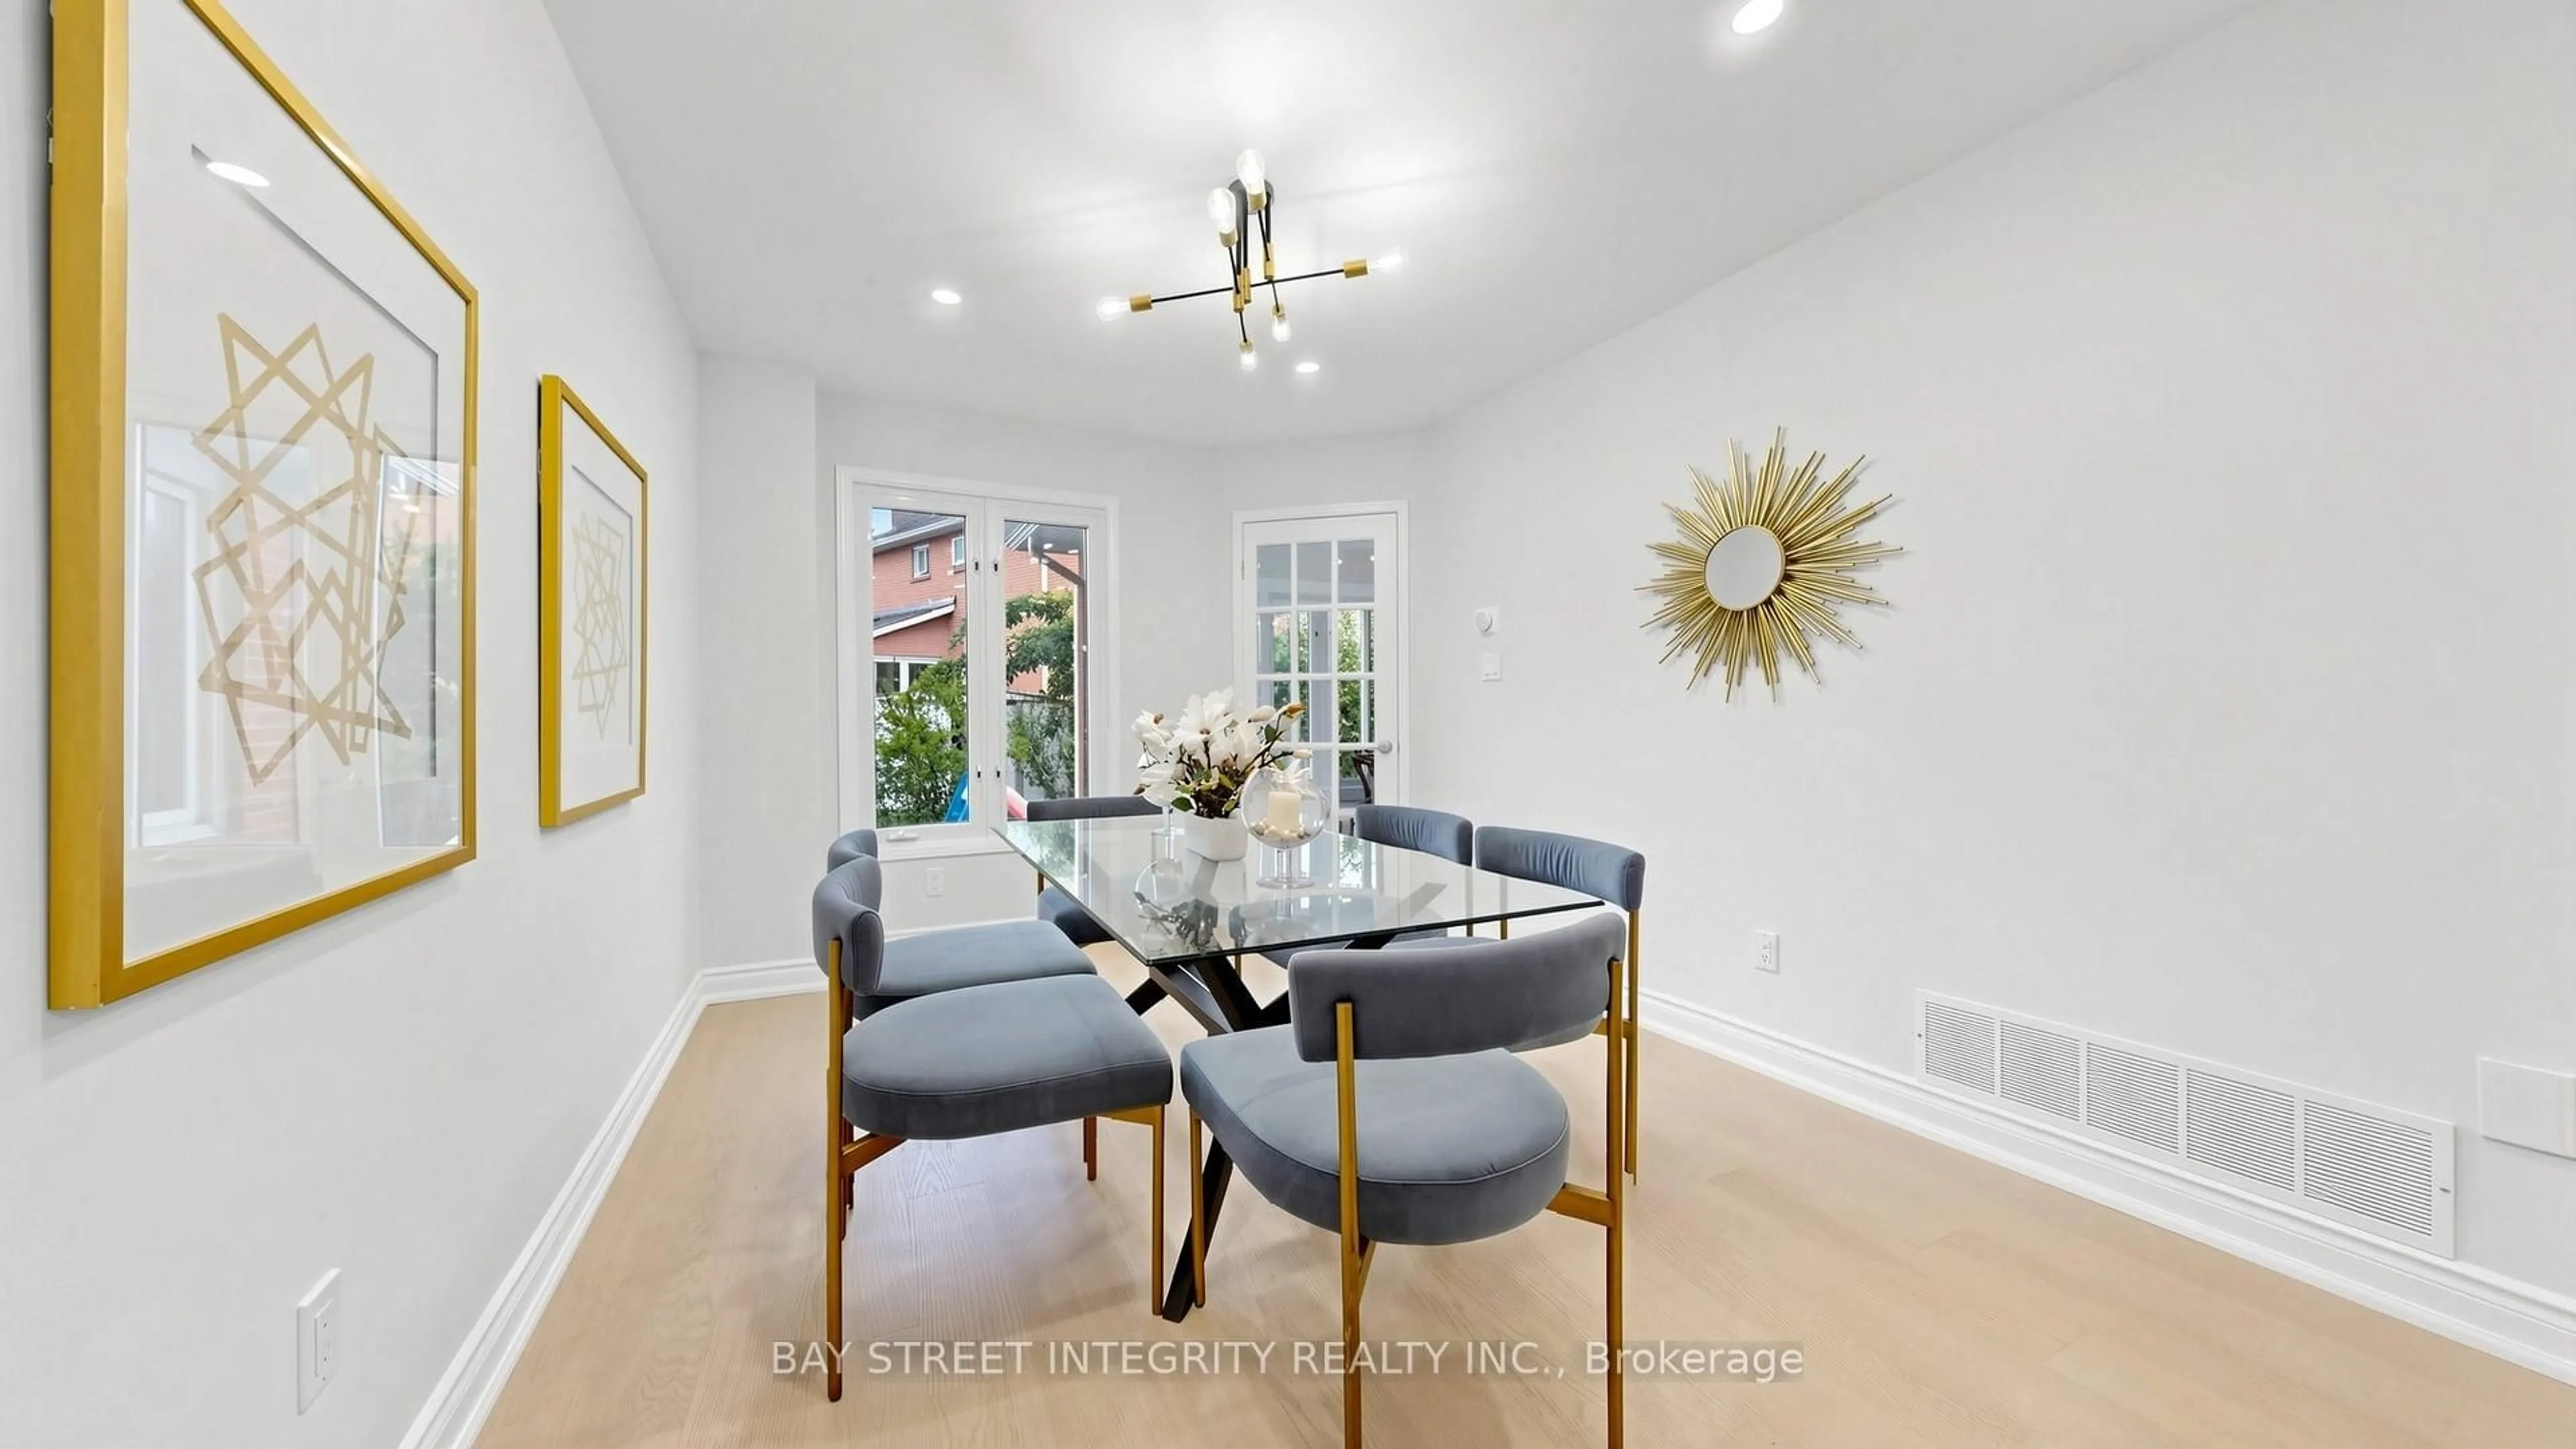
Dining

3.11 x 3.11

hardwood floor / O/Looks Backyard

Family

6.11 x 3.11

hardwood floor / Fireplace / O/Looks Backyard

Kitchen

7.11 x 3.11

Ceramic Floor / Granite Counter / Stainless Steel Appl


Features

Lot size: 3,823 SqFt

Parking

Garage spaces 1.5

Garage type Built-In

Other parking spaces 3

Total parking spaces 4


Property History
Nov 7, 2026
ListedActive
$1,488,000
1 day on market
history photo preview42
Listing by trreb®
Property listed by REMAX YOUR COMMUNITY REALTY, Brokerage
Agent Banner Image
Interested in this property?Get in touch to get the inside scoop.

Market Data - Maple

Geo Zone Map ThumbnailMaple

Buyer's Market

View Market Data

Detached house - for the past 30 days

Buyer's market Seller's market

Avg. Days on Market

Past 30 days

21 days

Compared to

2025

32 days

2024

27 days

2023

12 days

New Listings

Past 30 days

25 listings

Compared to

2025

25 listings

2024

31 listings

2023

32 listings

Units sold

Past 30 days

11 units

Compared to

2025

12 units

2024

23 units

2023

10 units

Median Sold Price

Past 30 days

$1,200,888

Compared to

2025

$1,348,500

2024

$1,460,000

2023

$1,442,500


Population and Demographics

Overview

Total population 36334
Average household income $157,169

Age (%)

0 to 19
21%
20 to 34
20%
35 to 49
18%
50 to 64
25%
65 and plus
15%

Household composition (%)

Single family
80%
Single person
16%
Multi person
2%
Multi family
2%

Mother tongue (%)

English
54%
Italian
17%
Spanish
4%
Russian
4%
Others
3%
Urdu
3%
Mandarin
3%
Portuguese
2%
Vietnamese
1%
Tamil
1%

House tenancy (%)

Owners
87%
Renters
13%

What’s nearby?Essentials within 5 km

Local Logic

Transportation Scores

Estimated Budget