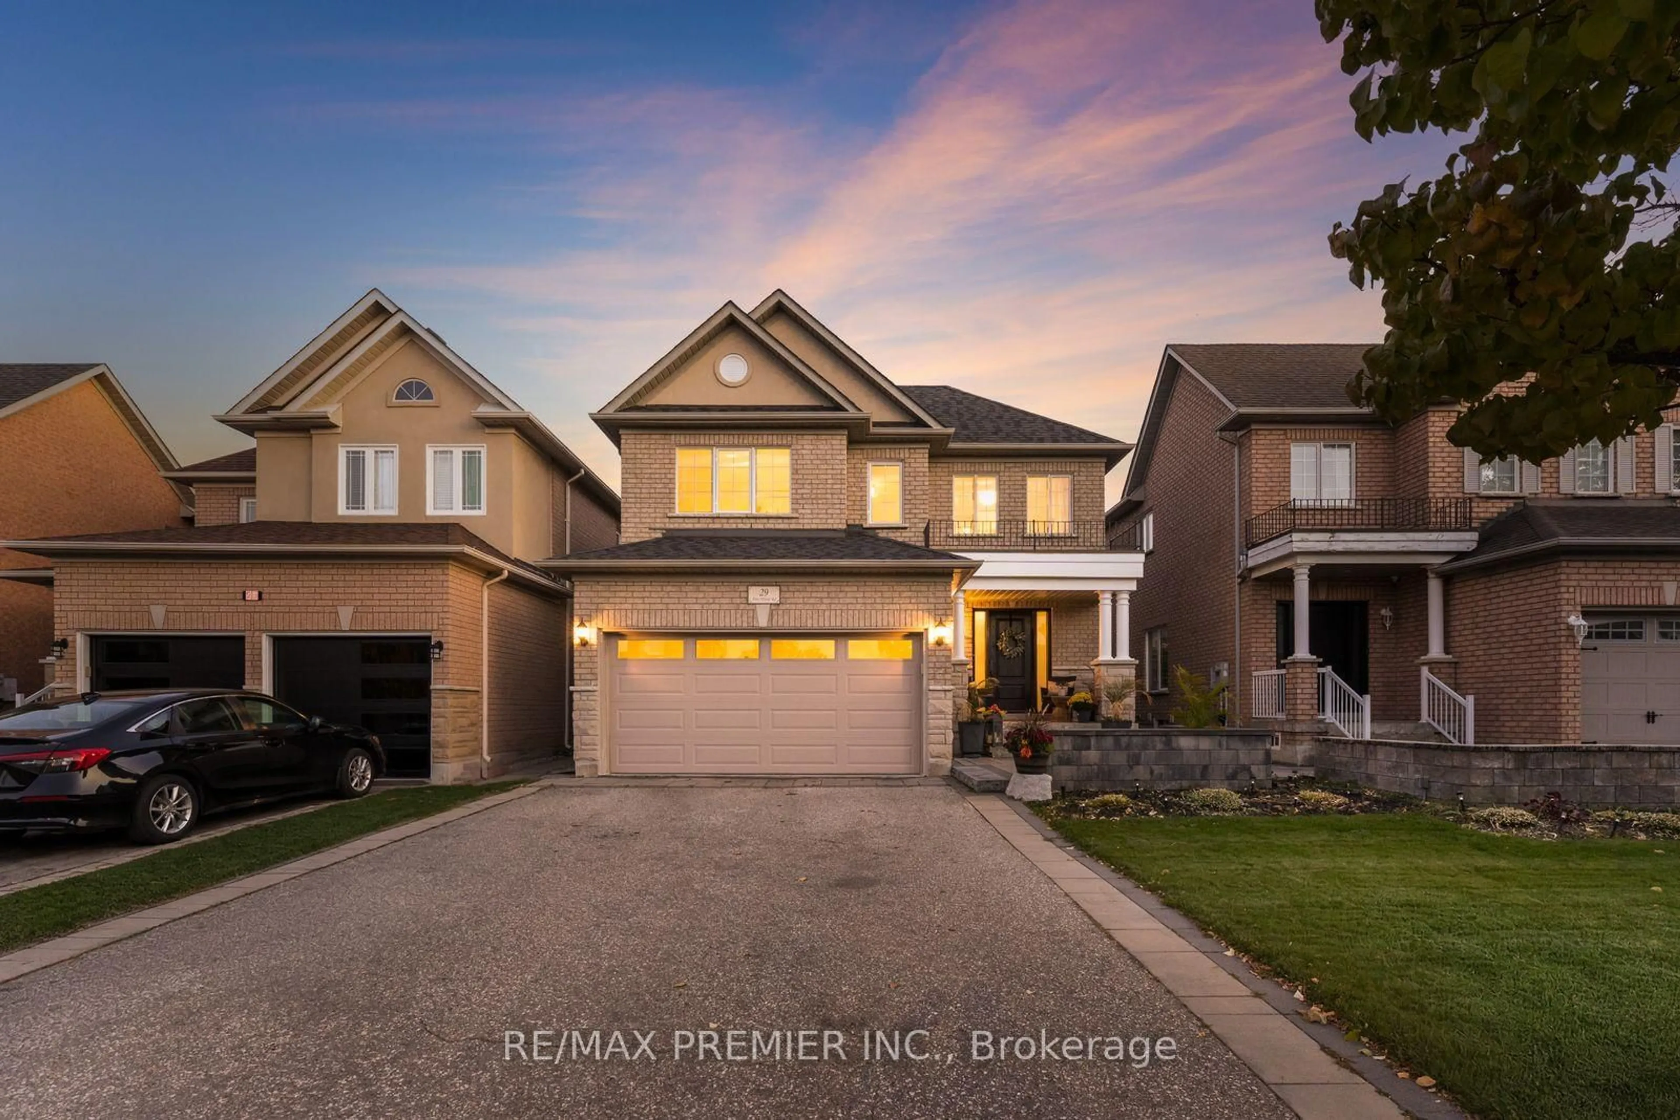
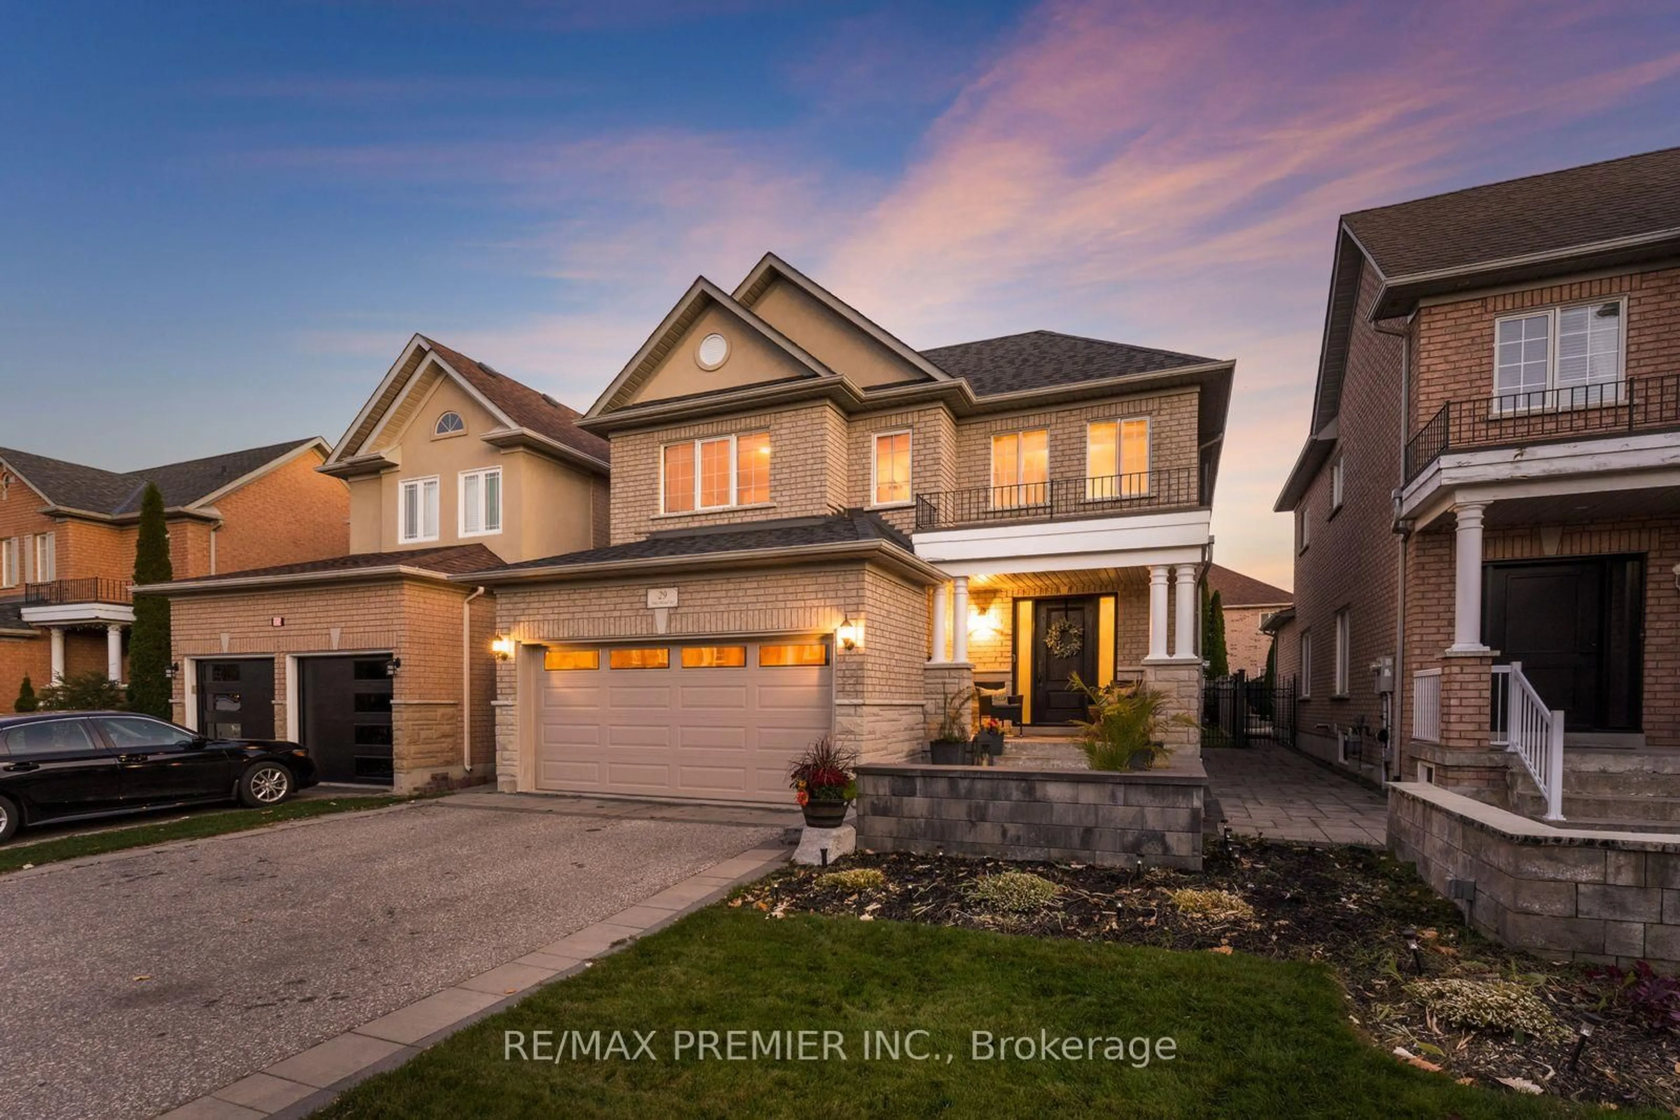
29 Amy Wood Rd, Vaughan, Ontario L4H 2Z3
Contact us about this property
Highlights
Estimated valueThis is the price Wahi expects this property to sell for.
The calculation is powered by our Instant Home Value Estimate, which uses current market and property price trends to estimate your home’s value with a 90% accuracy rate.Not available
Price/Sqft$758/sqft
Monthly cost
Open Calculator
Description
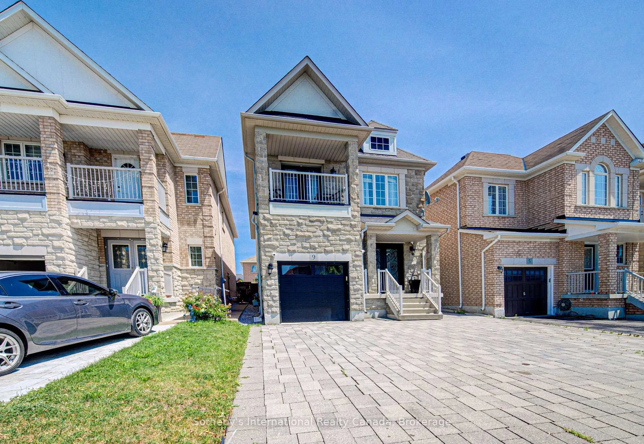
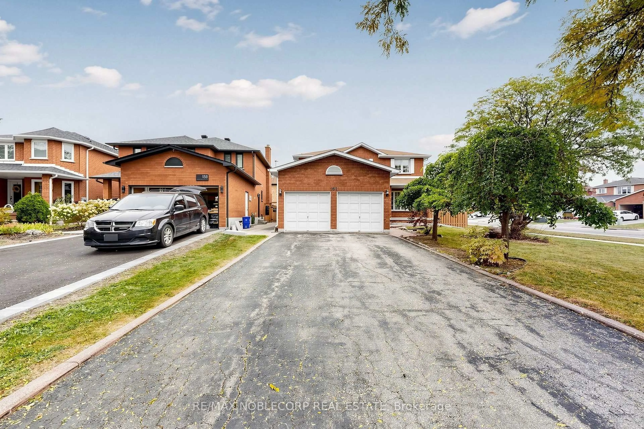
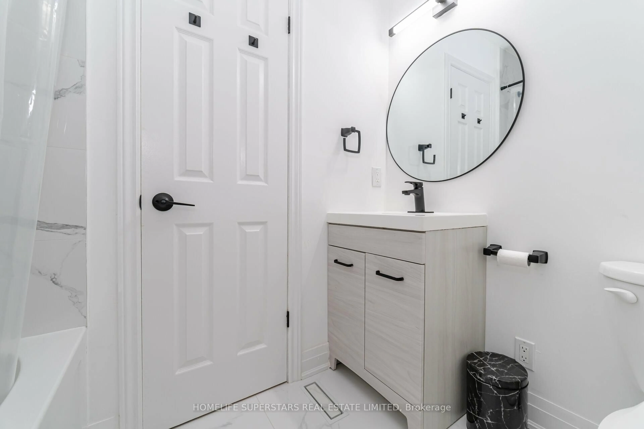
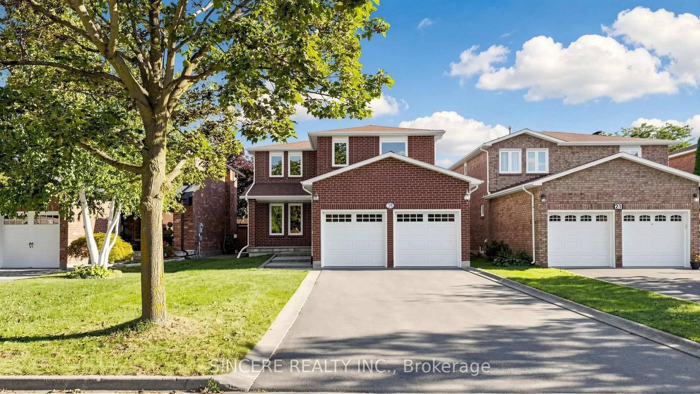
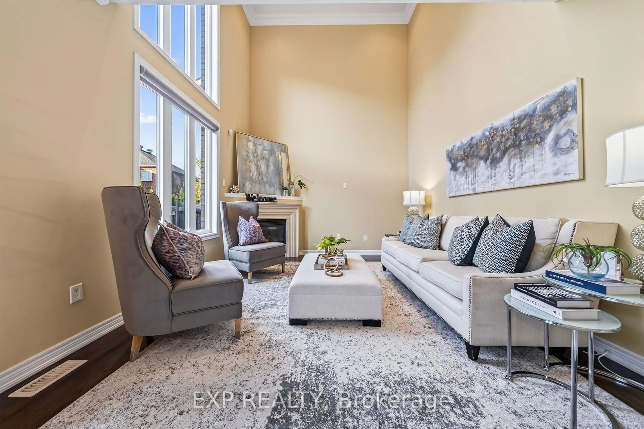
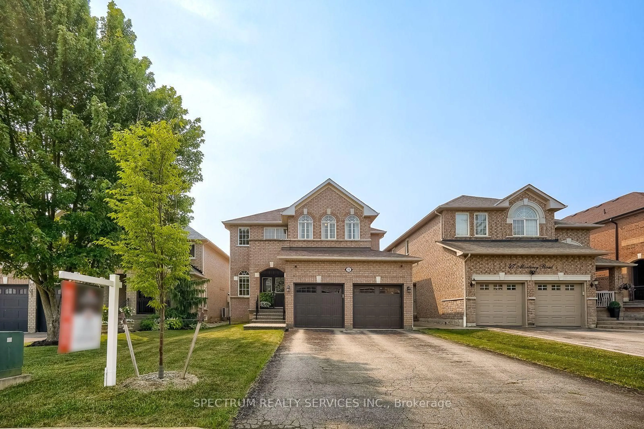
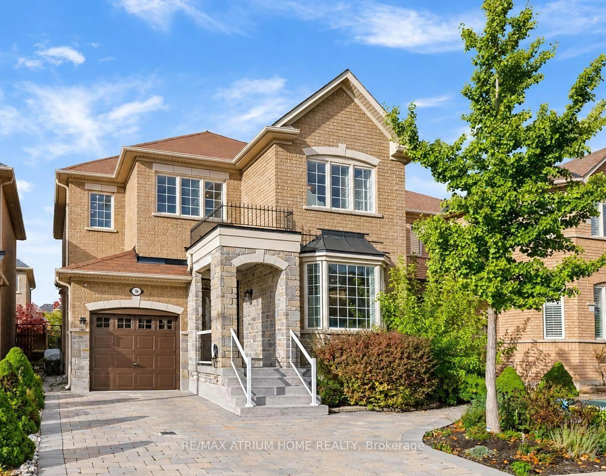
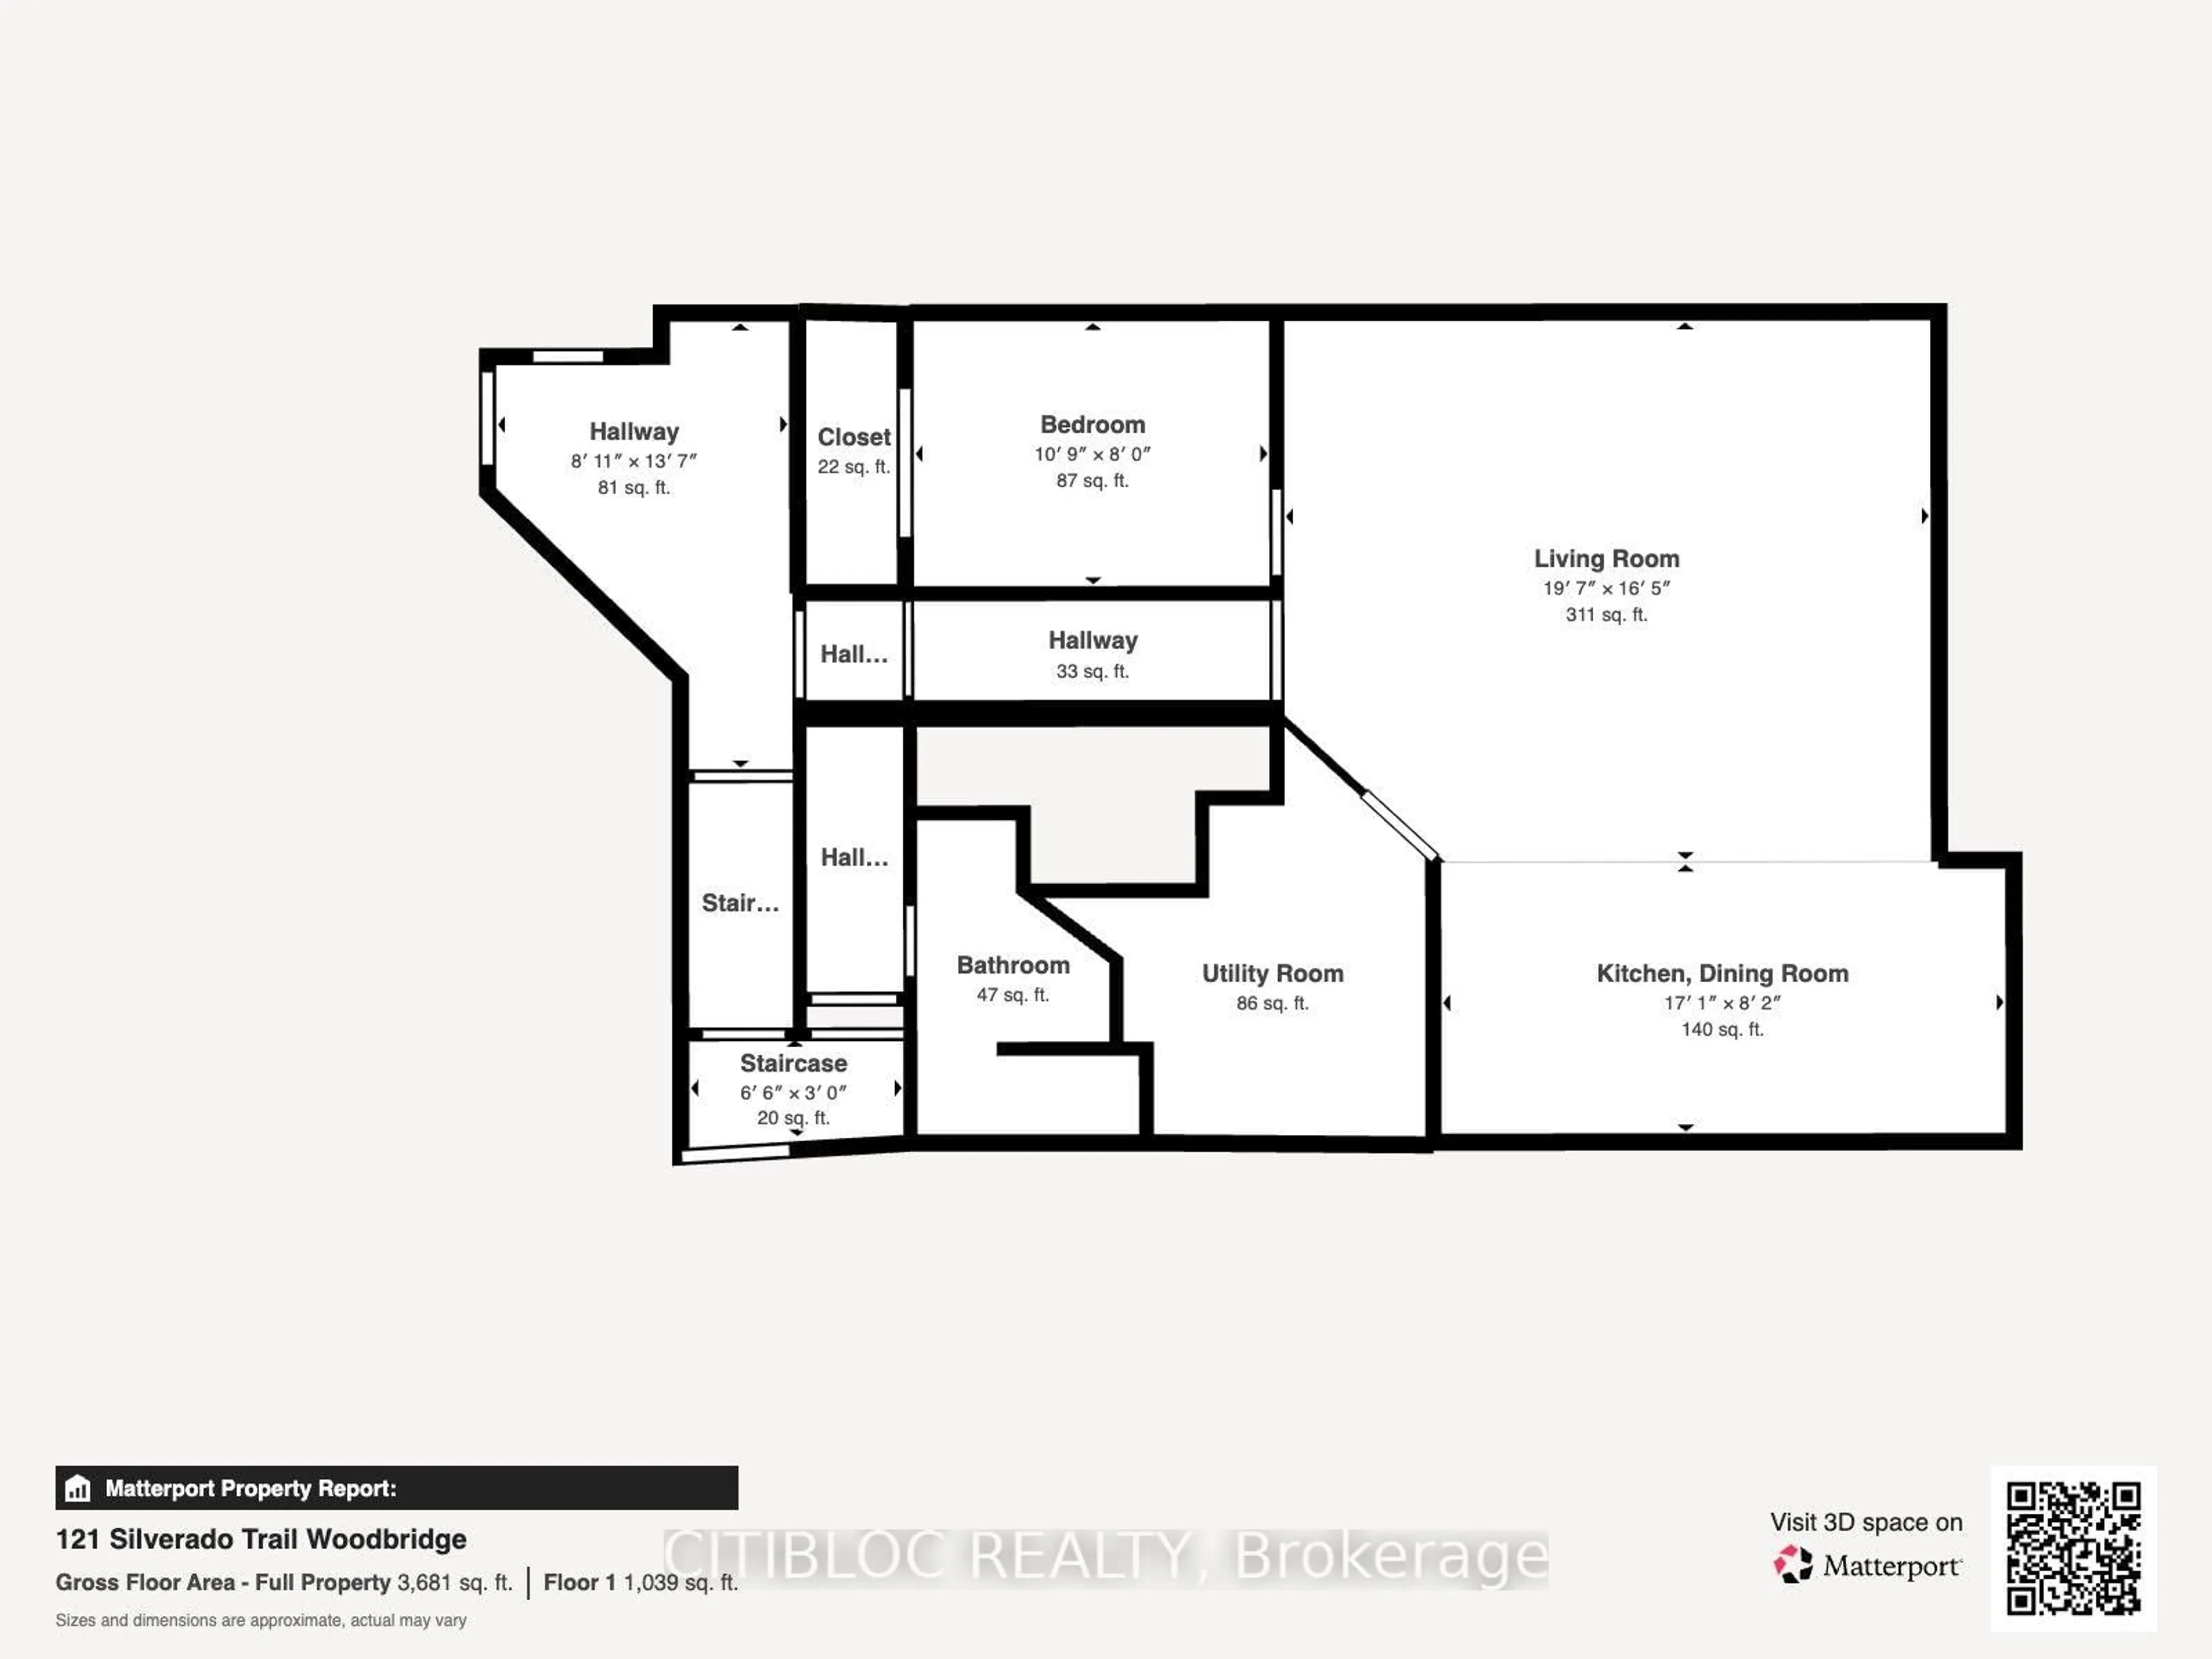
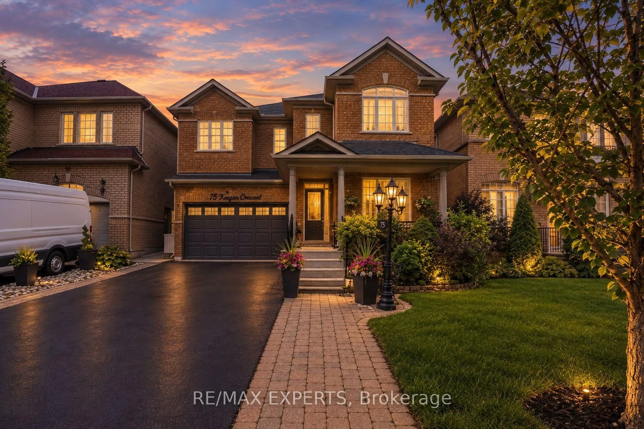
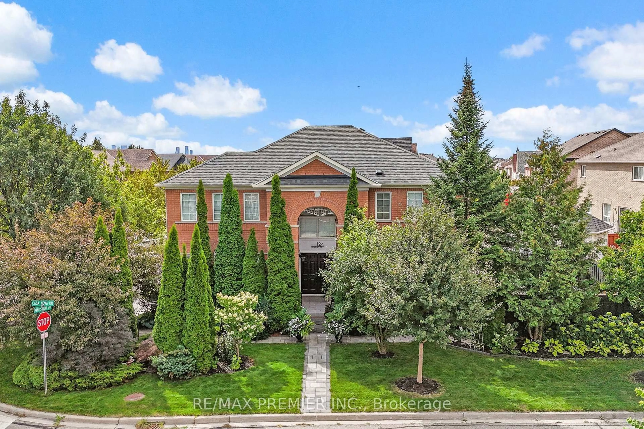
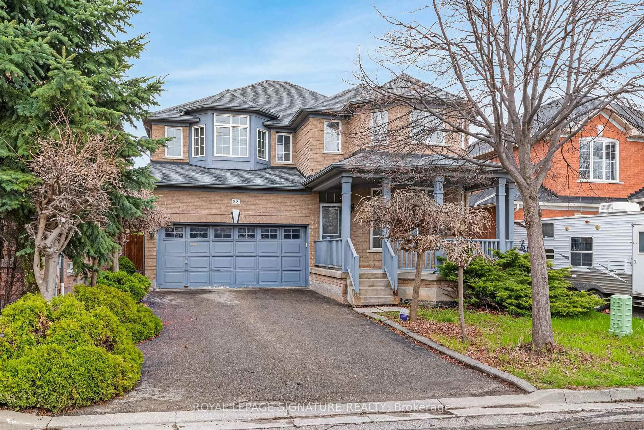
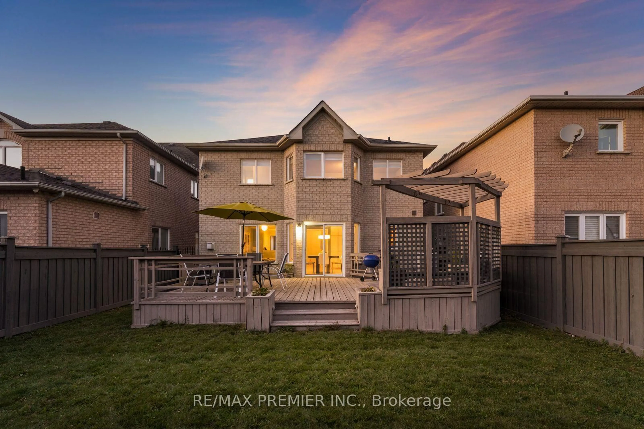
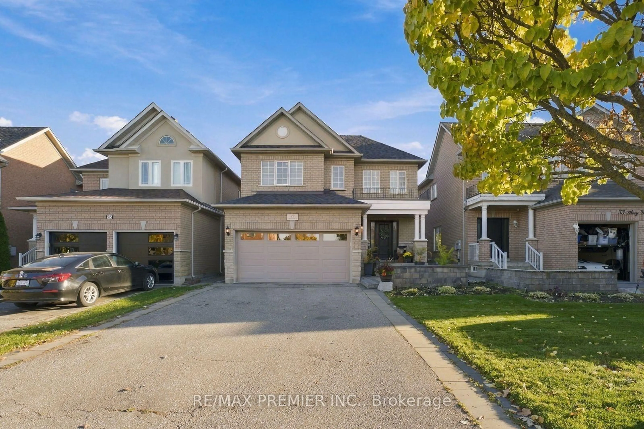
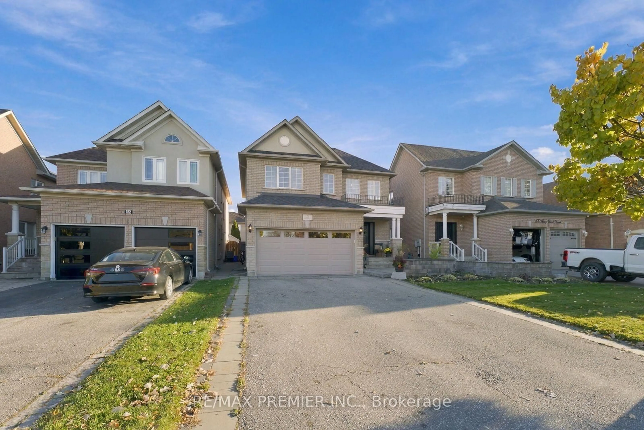
Welcome to this beautiful detached home in the sought-after community of Vellore Village! Offering an ideal blend of space, comfort and functionality, this bright and inviting 3-bedroom, 4-bathroom home features a thoughtfully designed open-concept layout, perfect for modern family living and entertaining. Generously sized principal rooms and family-sized bedrooms provide plenty of room for everyone. The spacious primary retreat features a 5-piece ensuite, multiple closets and ample storage space. The fully finished basement is an added bonus, featuring a full kitchen and open-concept living space, ideal for extended family, entertaining or additional living arrangements. Step outside to a generously sized backyard complete with a large deck, storage shed, gas line and irrigation system, making outdoor maintenance and entertaining a breeze. Additional highlights include ample driveway parking, no sidewalk for maximum parking convenience, and plenty of storage throughout. Ideally situated in a family-friendly neighbourhood, close to parks, schools, shopping, restaurants and everyday amenities, with convenient access to major highways. A wonderful opportunity to own a home that combines space, comfort and versatility in one of Vaughan's desirable communities!
Property Details
Interior
Features
Main Floor
Foyer
2.77 x 4.9Open Concept / Tile Floor
Family
7.34 x 3.0Fireplace / Window
Kitchen
2.88 x 4.04Stainless Steel Appl / O/Looks Backyard / Family Size Kitchen
Breakfast
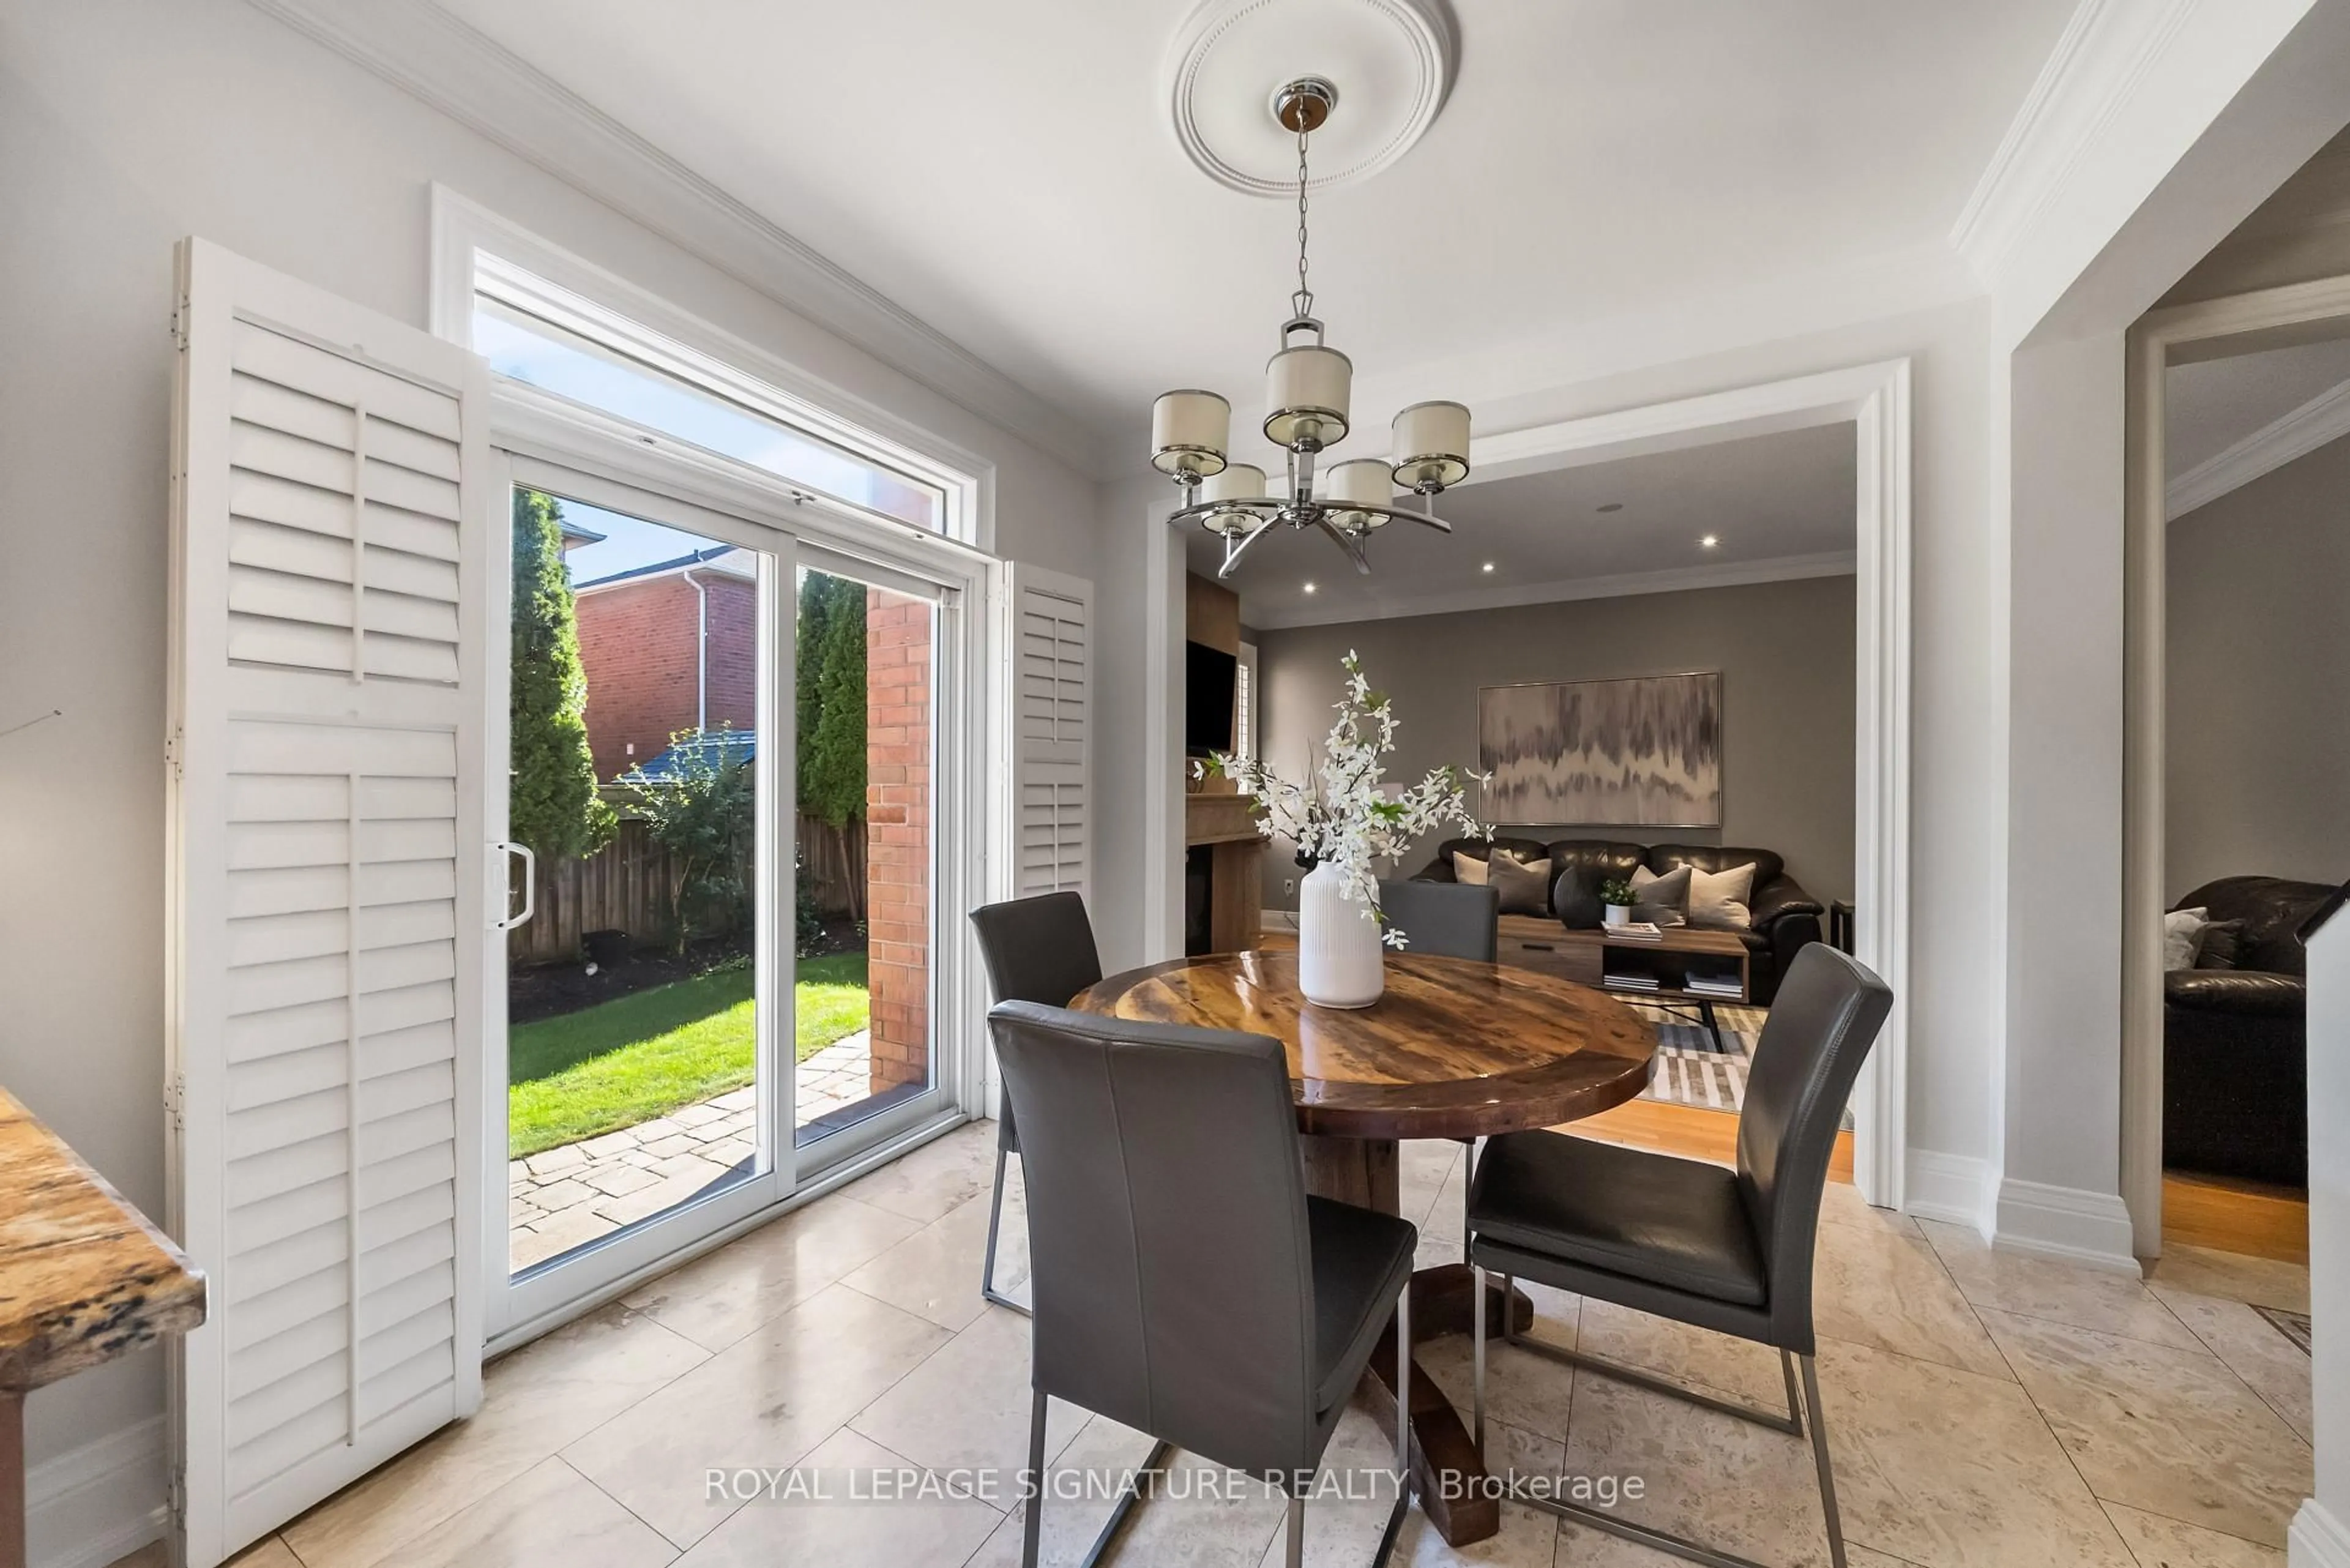
2.88 x 4.04Open Concept / Sliding Doors / W/O To Deck
Exterior
Features
Parking
Garage spaces 2
Garage type Attached
Other parking spaces 4
Total parking spaces 6
Property History
 50