Open: Sun, 2PM to 4PM
trreb/IMG-N14167270_0bb49f16426c58566f3658e07d9c0a2ee0c4438cbb706893c7fc419e8e03d5ac.jpg
12 hours on Market

1 Merino Rd, Vaughan, Ontario L6A 1E7

Semi-Detached
3 + 1
4
~1500-2000 sqft
$998,800
Get pre-qualifiedPowered by nesto
Semi-Detached
3 + 1
4
~1500-2000 sqft

Contact us about this property

Call

Highlights

Property Estimate

Days on market12 hours

Estimated valueNot available

Price/Sqft$582/sqft

Monthly cost

Open Calculator

Description

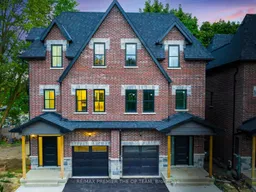
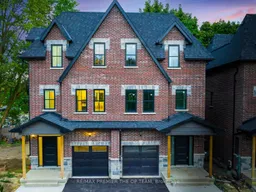
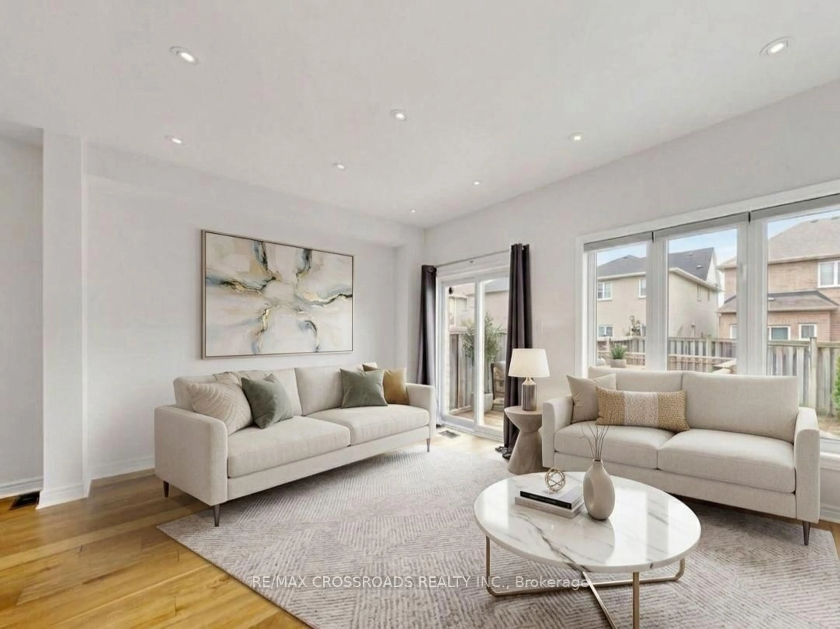
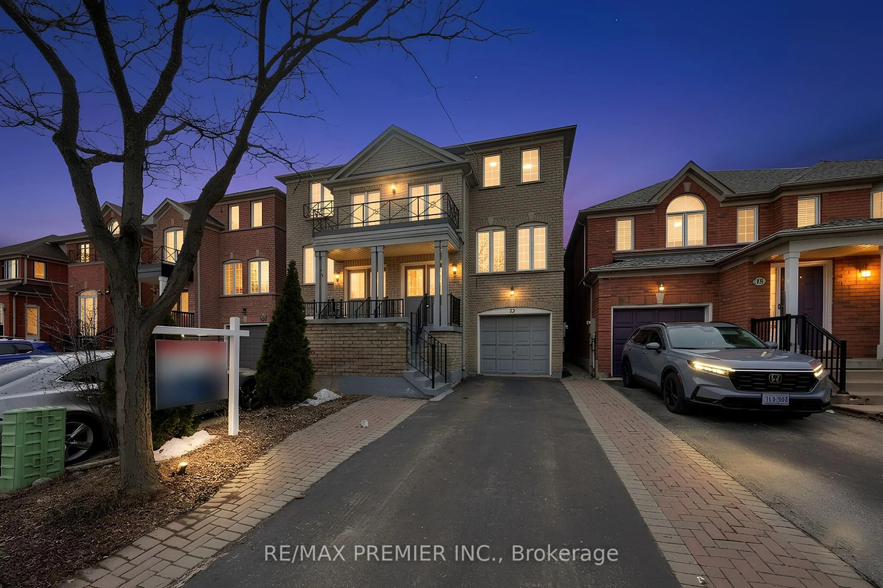
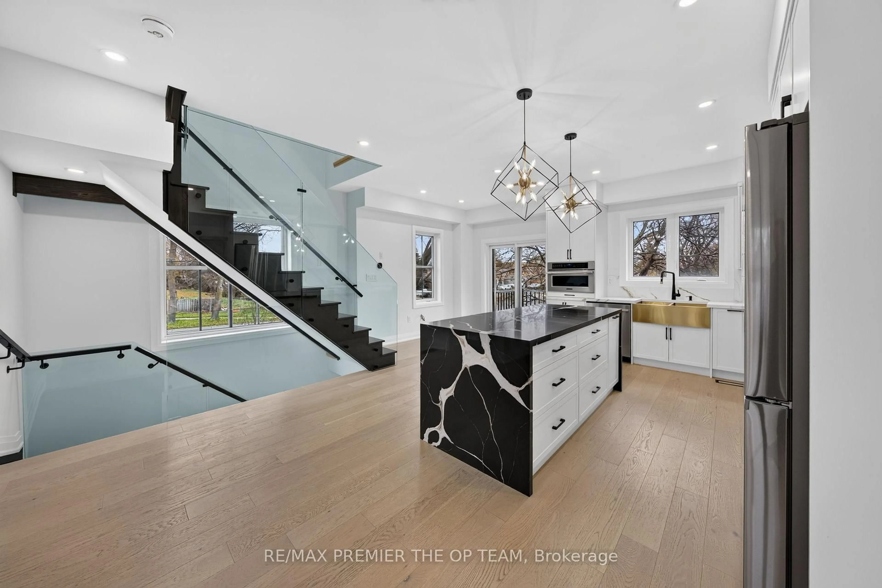
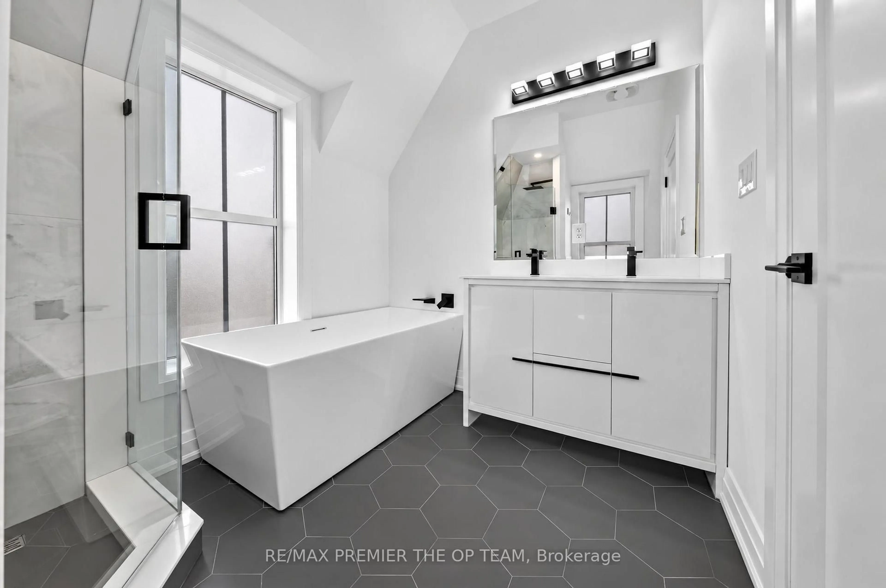
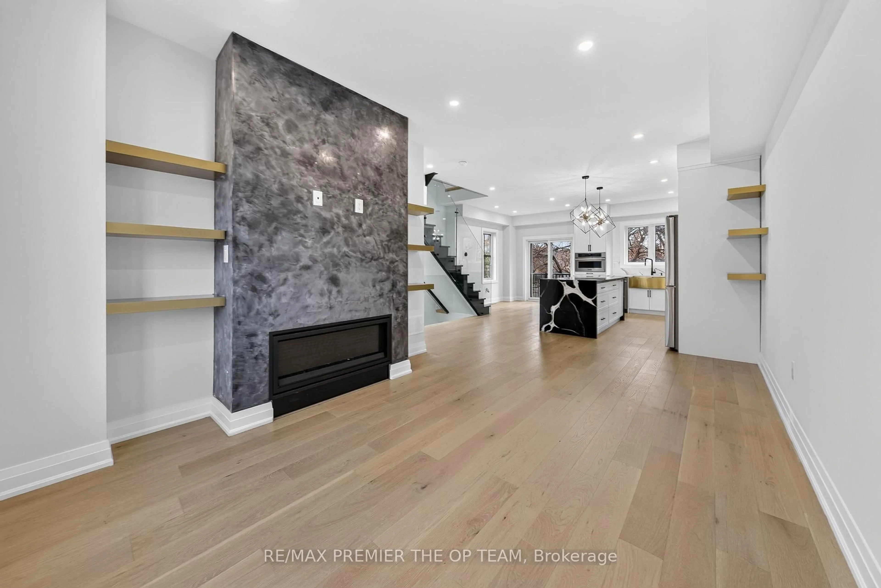
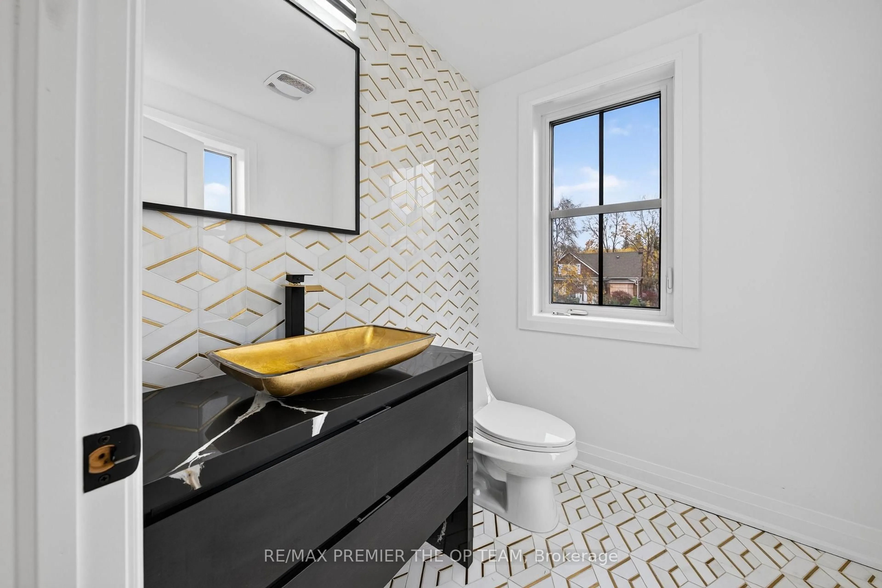
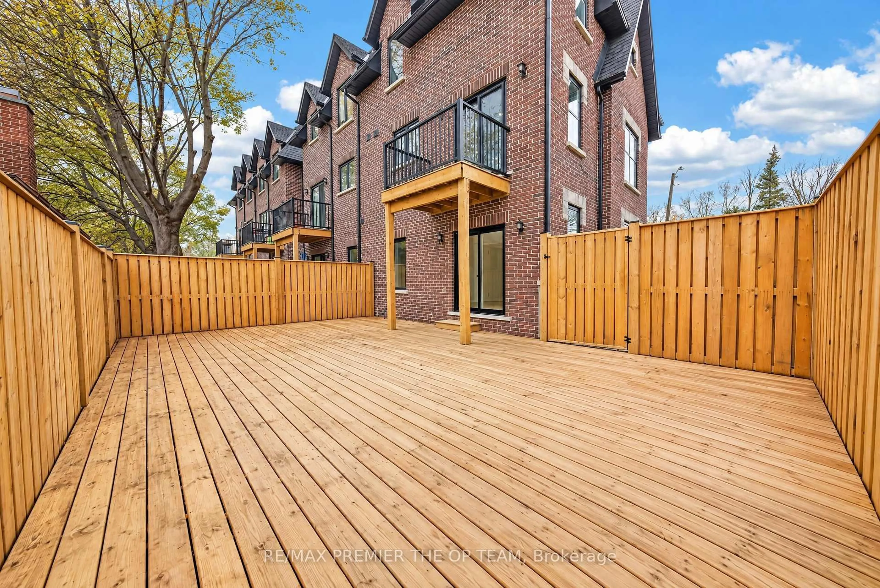
Built 2022 and finished like a custom home, 1 Merino Rd sits at Keele & Major Mackenzie in one of Maple's most established, upscale pockets. An 8" block party wall with soundproof insulation and triple-pane windows keep it quiet and private. The open-concept second level is made for entertaining: high-end quartz counters, a family room with fireplace, and a walk-out to a two-level deck with a natural gas BBQ line. Upstairs, 3 bedrooms include a primary suite with ensuite and walk-in closet. The finished, spray-foam-insulated basement adds a 4th bedroom option plus a rec room built under the garage. 4 baths, hardwood, glass railings, pot lights and central vac throughout. Furnace, A/C and hot water tank are owned, not rented. Built-in garage, parking for 2, and an oversized side yard you rarely get with a semi. Minutes to Maple GO, Vaughan Mills, Hwy 400, Cortellucci Vaughan Hospital, parks and well-regarded schools. Vacant, move-in ready and set up for a quick close. Some photos virtually staged.


Upcoming Open House

Nov 15Sun2:00 PM - 4:00 PM

Property Details

Style3-Storey
View-
Age of property0-5
SqFt~1500-2000 SqFt
Lot Size762 SqFt(74.58 x 10.23)
Parking Spaces2
MLS ®NumberN14167270
Community NameMaple
Data SourceTRREB
Listing byRE/MAX PREMIER THE OP TEAM

Features

Heating: Forced Air
Central Vacuum
Cooling: Central Air
Fireplace
Basement: Finished

Main Floor

Foyer

2.15 x 1.59

Sitting

3.49 x 3.37

Laundry

3.37 x 1.71


Features

Lot size: 762 SqFt

Parking

Garage spaces 1

Garage type Built-In

Other parking spaces 1

Total parking spaces 2


Property History
Nov 10, 2026
ListedActive
$998,800
12 hours on market
history photo preview50
Listing by trreb®
Property listed by RE/MAX PREMIER THE OP TEAM, Brokerage
Agent Banner Image
Interested in this property?Get in touch to get the inside scoop.

Market Data - Maple

Geo Zone Map ThumbnailMaple

Seller's Market

View Market Data

Semi-Detached house - for the past 30 days

Buyer's market Seller's market

Avg. Days on Market

Past 30 days

36 days

Compared to

2025

16 days

2024

0 day

2023

13 days

New Listings

Past 30 days

2 listings

Compared to

2025

4 listings

2024

2 listings

2023

2 listings

Units sold

Past 30 days

4 units

Compared to

2025

1 unit

2024

0 unit

2023

2 units

Median Sold Price

Past 30 days

$990,000

Compared to

2025

$1,170,000

2023

$1,112,500


Population and Demographics

Overview

Total population 36334
Average household income $157,169

Age (%)

0 to 19
21%
20 to 34
20%
35 to 49
18%
50 to 64
25%
65 and plus
15%

Household composition (%)

Single family
80%
Single person
16%
Multi person
2%
Multi family
2%

Mother tongue (%)

English
54%
Italian
17%
Spanish
4%
Russian
4%
Others
3%
Urdu
3%
Mandarin
3%
Portuguese
2%
Vietnamese
1%
Tamil
1%

House tenancy (%)

Owners
87%
Renters
13%

What’s nearby?Essentials within 5 km

Local Logic

Transportation Scores

Estimated Budget