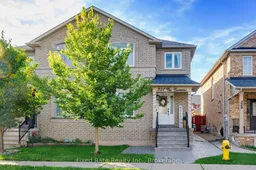
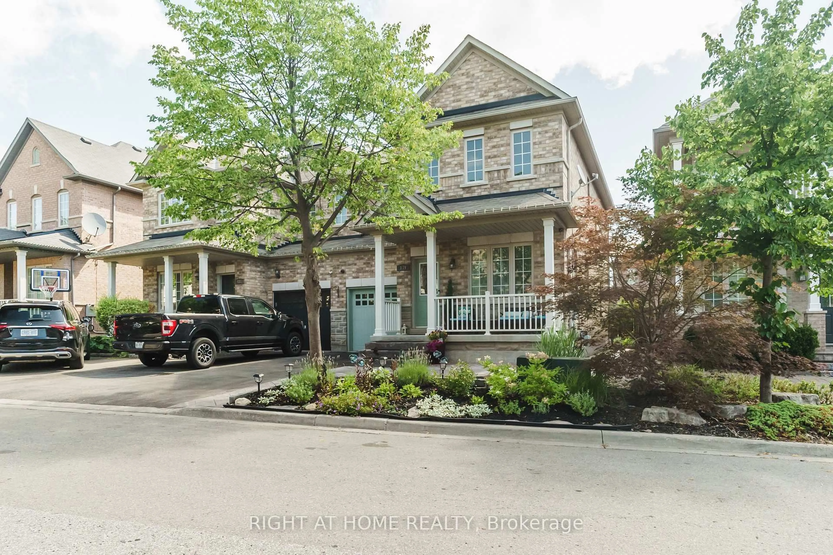
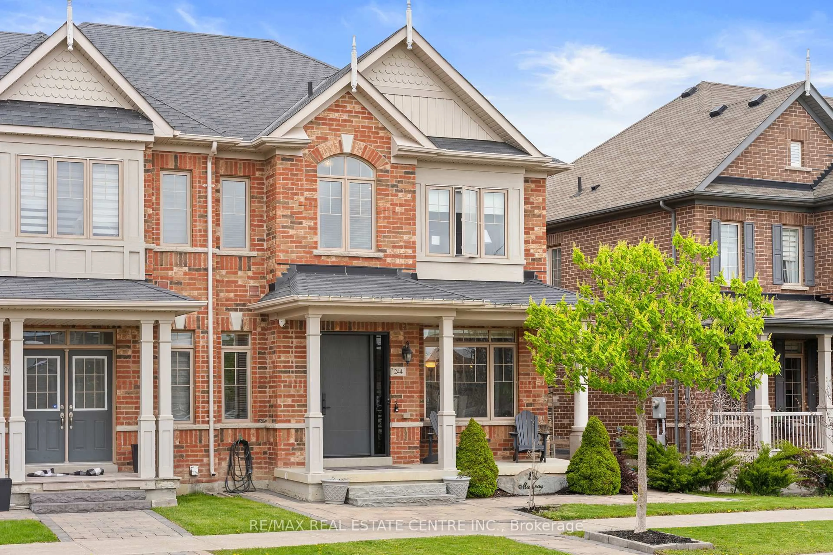
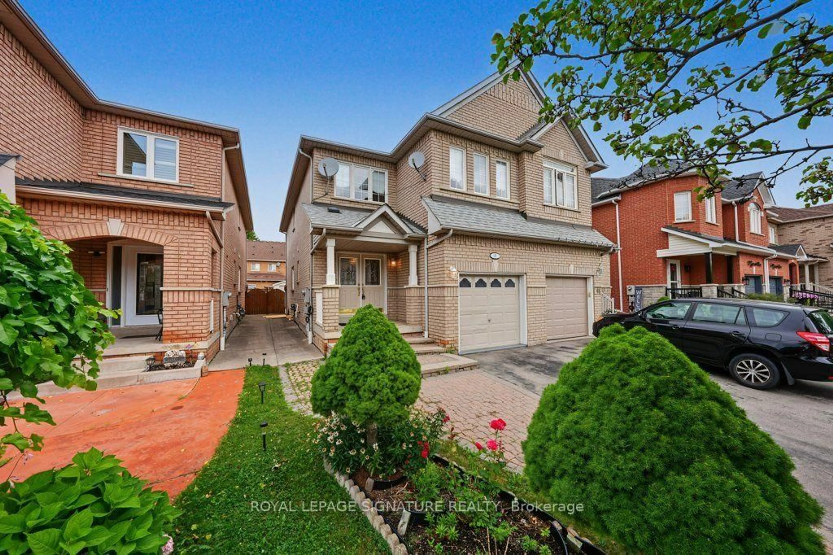
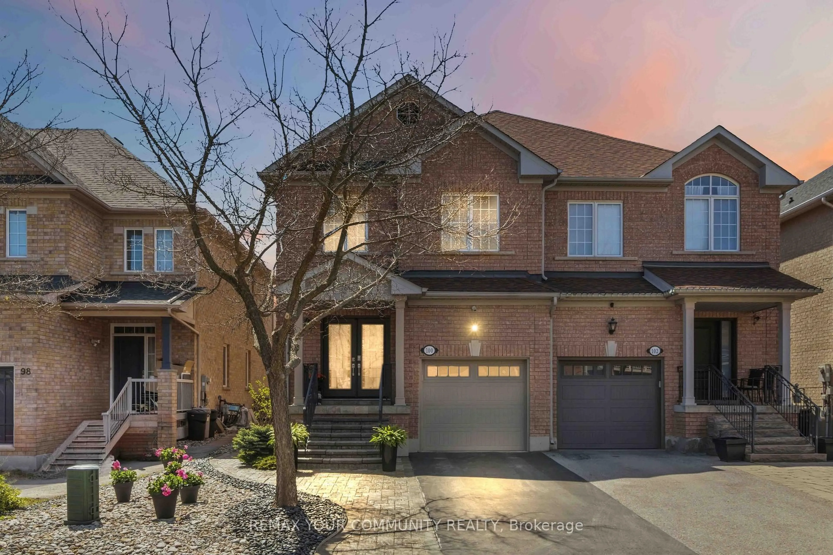
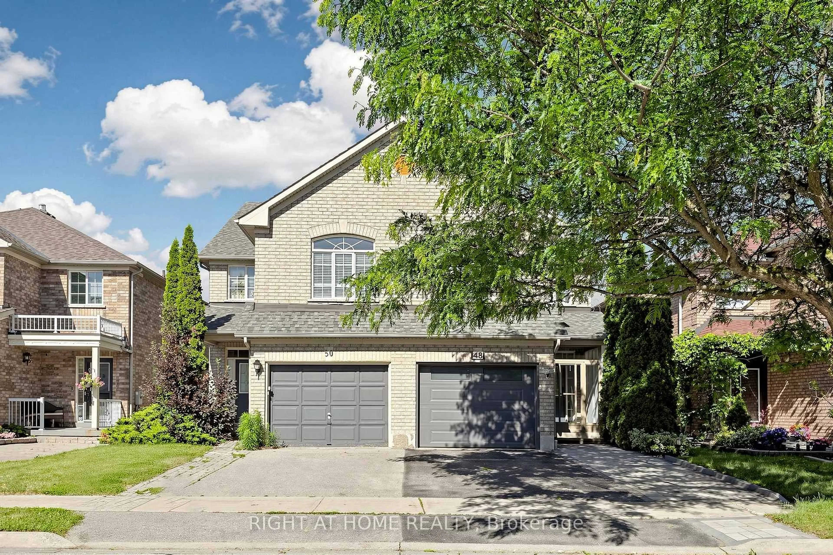
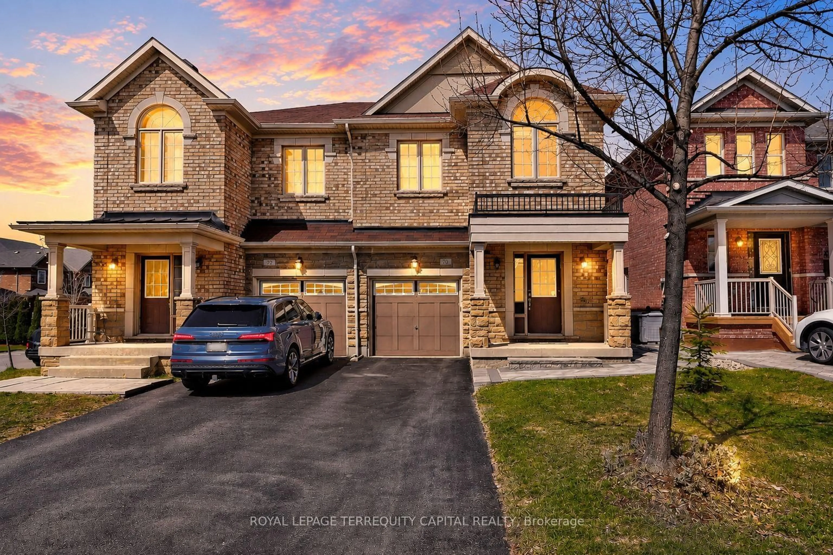
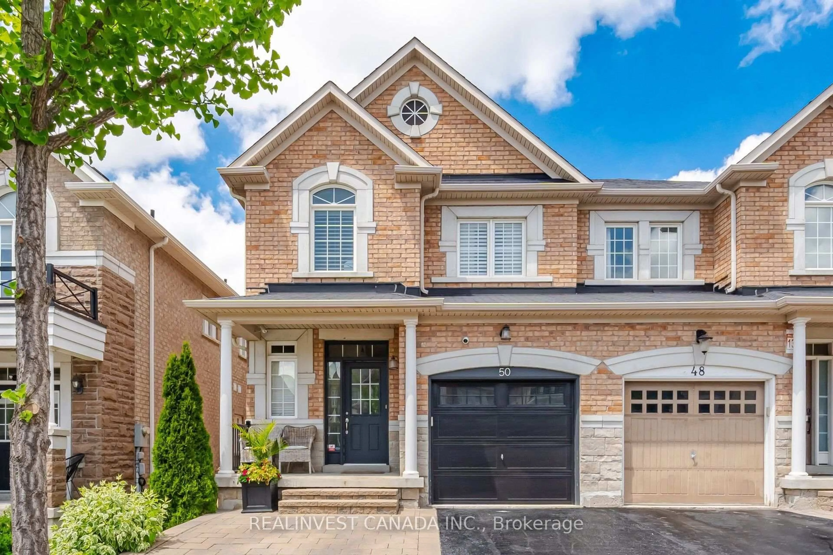
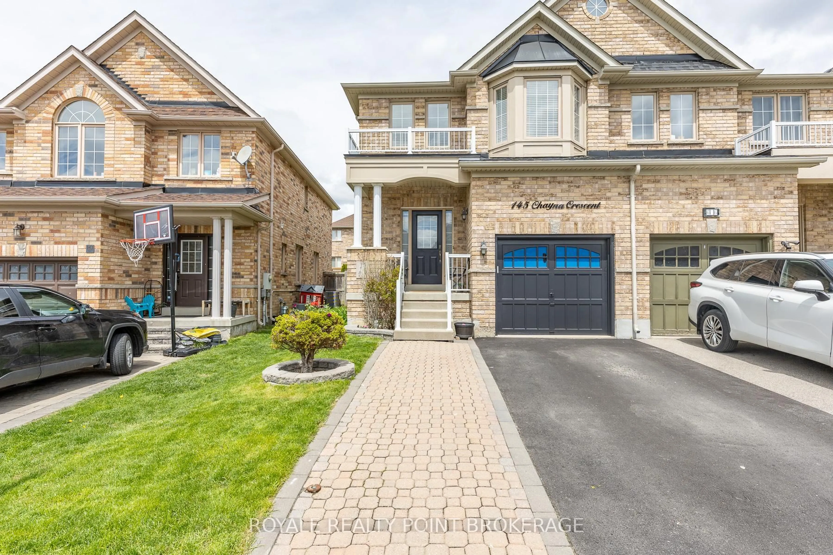
Home with brick exterior material, street for 341 Via Carmine Ave, Vaughan Ontario L4H 2N8

341 Via Carmine Ave, Vaughan, Ontario L4H 2N8

Semi-Detached
3 + 1
4
~1500-2000 sqft
$1,048,000
Get pre-qualifiedPowered by nesto
Semi-Detached
3 + 1
4
~1500-2000 sqft

Contact us about this property

Call

Highlights

Property Estimate

Estimated valueNot available

Price/Sqft$611/sqft

Monthly cost

Open Calculator

Description

Absolutely stunning 3 bedroom semi-detached home in the highly desired Sonoma Heights neighbourhood, with a finished basement and a 2 car garage! Tastefully decorated, this beautifully laid out and updated home offers a covered porch, a spacious foyer, a gorgeous custom kitchen complete with quartz counters, an island with seating, an oversized sun-filled family room, main floor laundry with access to the yard, and so much more! Upstairs, you'll find a spacious, bright landing, a large primary bedroom with a walk in closet, a fully remodelled ensuite complete with a stand shower and double sink, 2 additional spacious bedrooms, and more! If that wasn't enough, step downstairs into the finished basement, complete with a large recreation room, an additional bedroom, and another updated bathroom with a stand shower, or just head out to the stunning, low maintenance, completely interlocked yard with access to a 2 car garage. Convenience at its finest, being minutes to stores, grocery, shopping, banks, restaurants, schools, parks, and so much more!


Property Details

Style2-Storey
View-
Age of property-
SqFt~1500-2000 SqFt
Lot Size2,598 SqFt(108.5 x 23.95)
Parking Spaces2
MLS ®NumberN13748868
Community NameSonoma Heights
Data SourceTRREB
Listing byFixed Rate Realty Inc.

Features

Heating: Forced Air
Cooling: Central Air
Fireplace
Basement: Finished

Features

Lot size: 2,598 SqFt

Parking

Garage spaces 2

Garage type Detached

Other parking spaces 0

Total parking spaces 2


Property History

Date unavailable
ListedActive
$1,048,000
< 1h on market
history photo preview42
Listing by trreb®
Property listed by Fixed Rate Realty Inc., Brokerage
Agent Banner Image
Interested in this property?Get in touch to get the inside scoop.
Market Data - Sonoma Heights

Geo Zone Map ThumbnailSonoma Heights

Seller's Market

View Market Data

Semi-Detached house - for the past 30 days

Buyer's market Seller's market

Avg. Days on Market

Past 30 days

33 days

Compared to

2025

63 days

2024

48 days

2023

6 days

New Listings

Past 30 days

1 listing

Compared to

2025

5 listings

2024

1 listing

2023

4 listings

Units sold

Past 30 days

1 unit

Compared to

2025

2 units

2024

2 units

2023

3 units

Median Sold Price

Past 30 days

$948,000

Compared to

2025

$1,052,500

2024

$1,132,500

2023

$1,237,000


Population and Demographics

Overview

Total population 21228
Average household income $188,782

Age (%)

0 to 19
23%
20 to 34
18%
35 to 49
18%
50 to 64
25%
65 and plus
16%

Household composition (%)

Single family
85%
Single person
12%
Multi family
2%
Multi person
1%

Mother tongue (%)

English
61%
Italian
22%
Others
3%
Spanish
3%
Punjabi (Panjabi)
2%
Portuguese
2%
Mandarin
1%
Assyrian Neo-Aramaic
1%

House tenancy (%)

Owners
95%
Renters
5%

What’s nearby?Essentials within 5 km

Local Logic

Transportation Scores

Estimated Budget