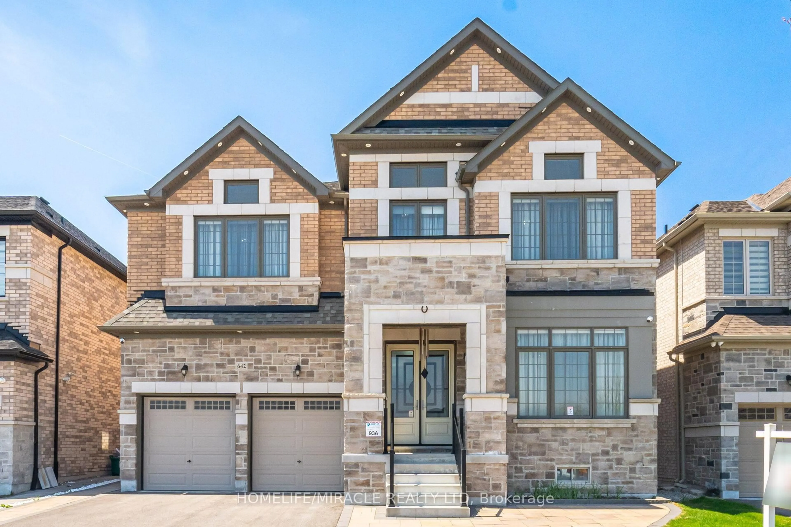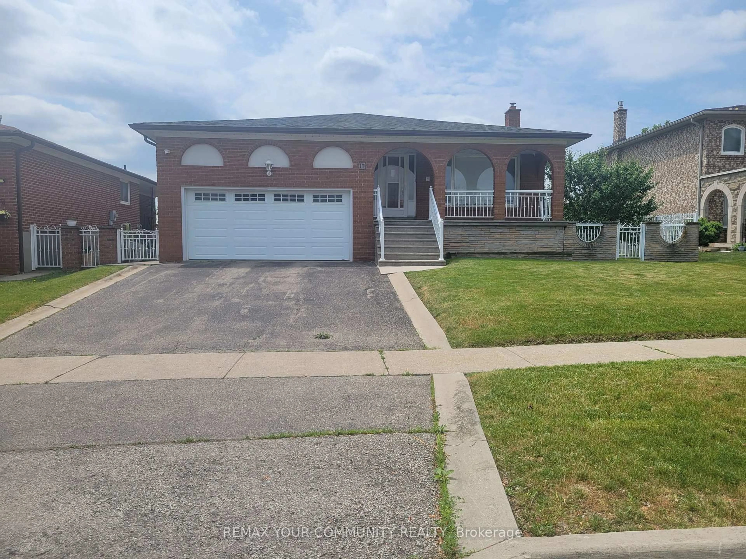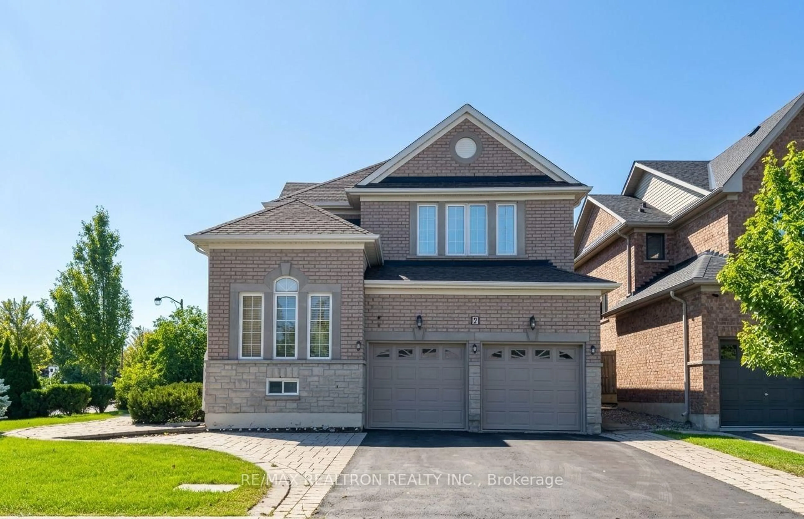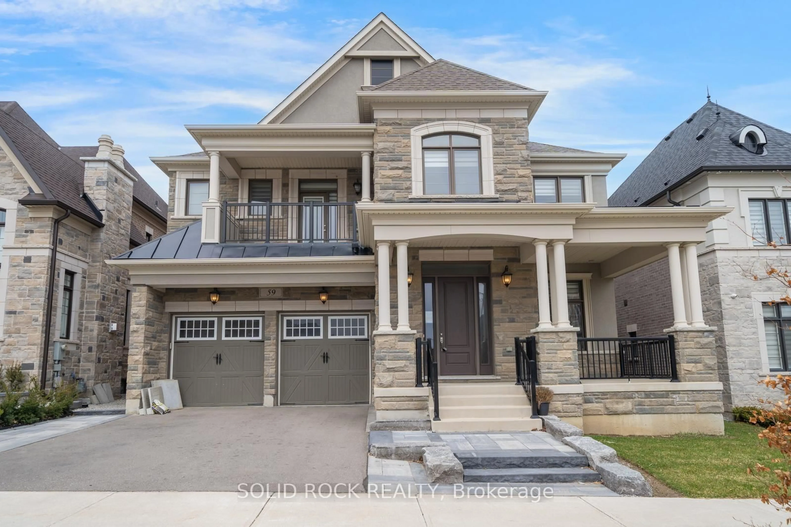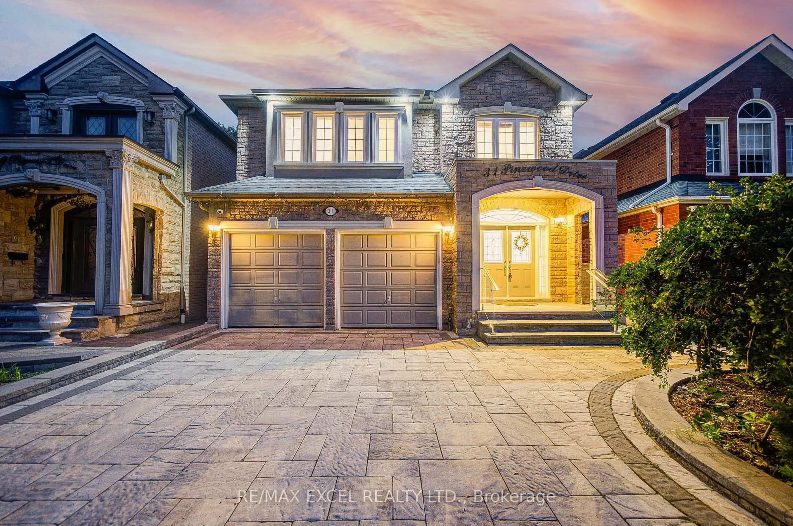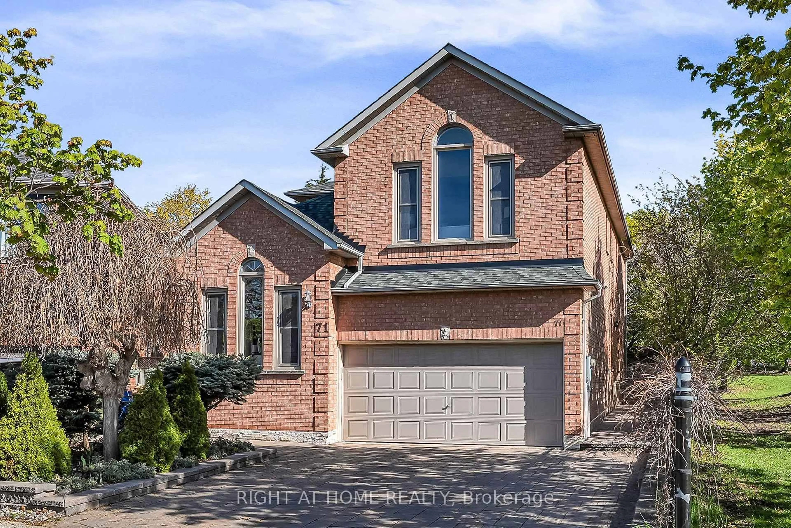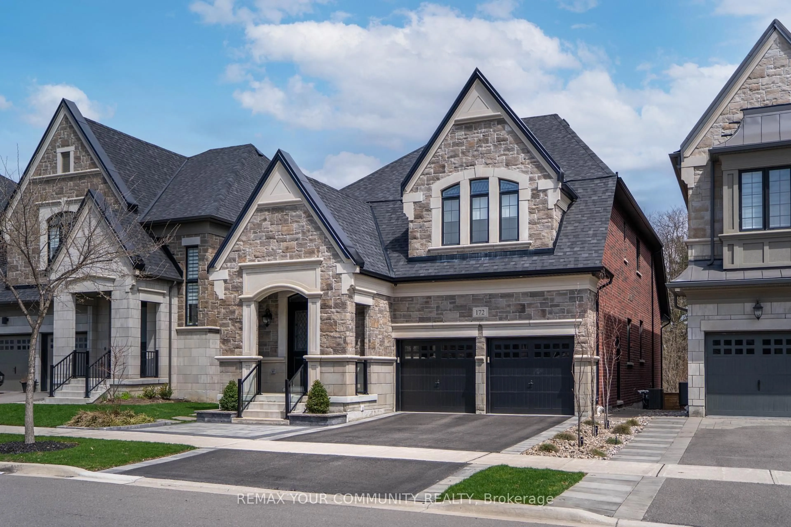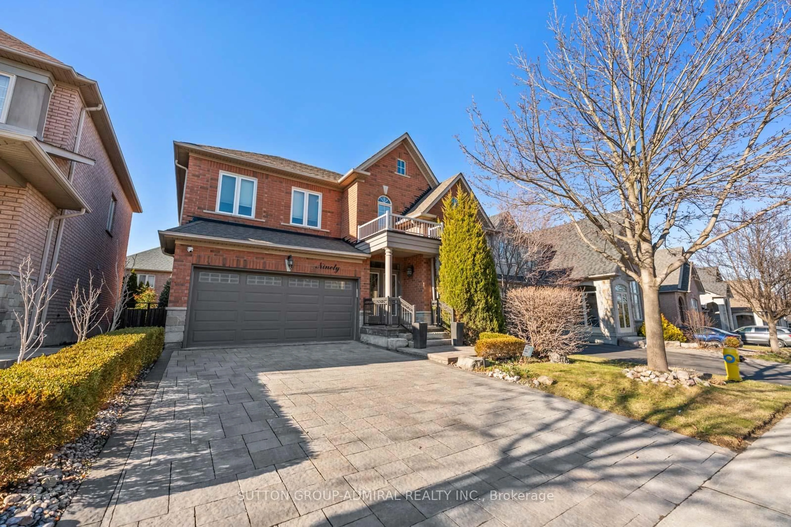
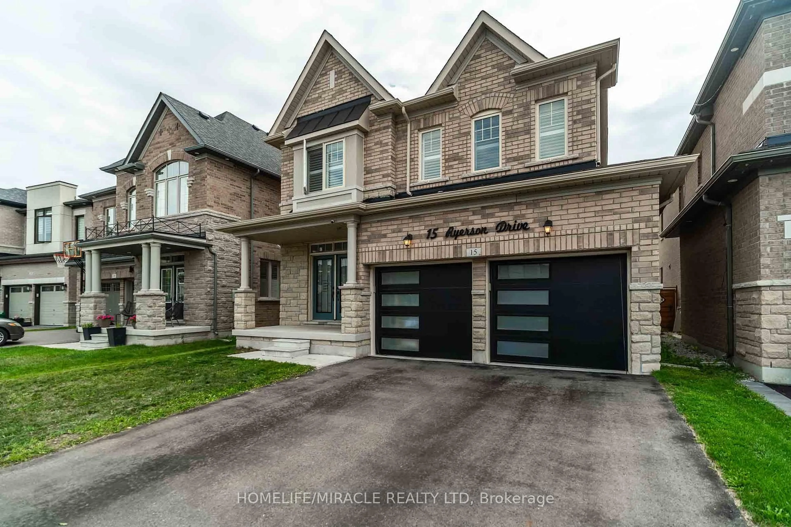
15 Ryerson Dr, Vaughan, Ontario L4H 4L5
Contact us about this property
Highlights
Estimated valueThis is the price Wahi expects this property to sell for.
The calculation is powered by our Instant Home Value Estimate, which uses current market and property price trends to estimate your home’s value with a 90% accuracy rate.Not available
Price/Sqft$532/sqft
Monthly cost
Open Calculator
Description
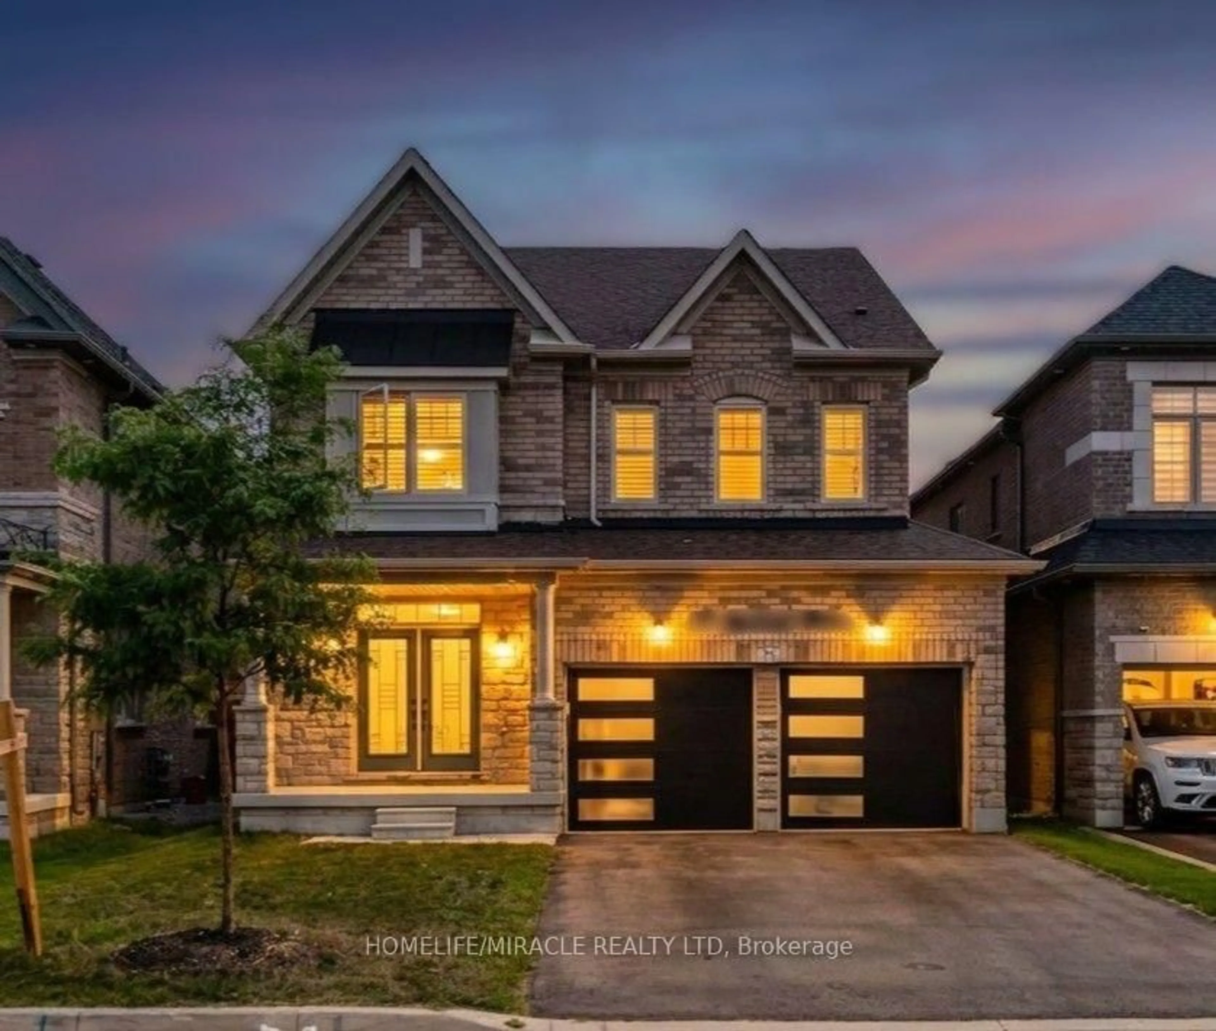
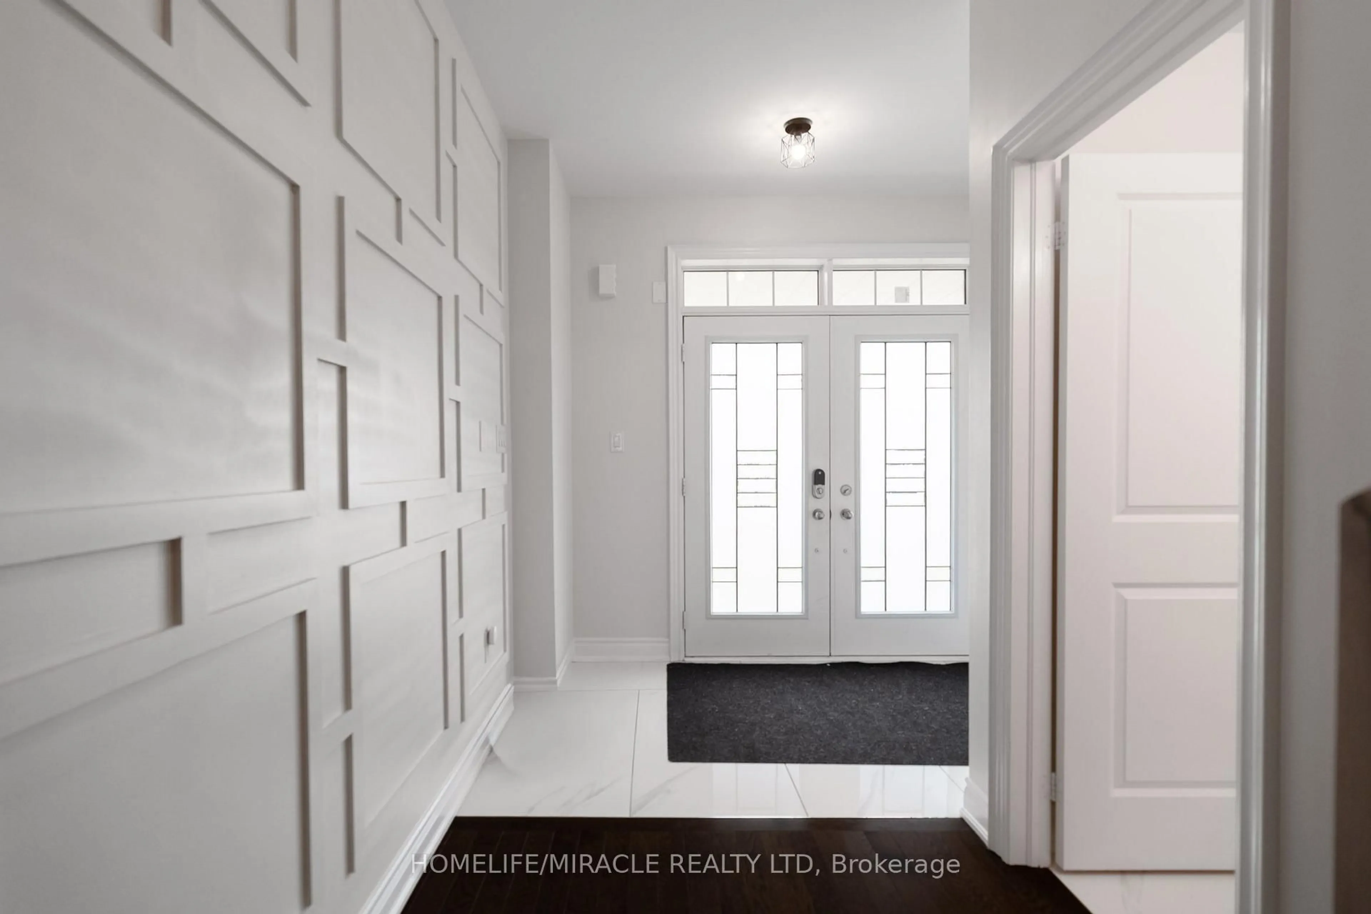
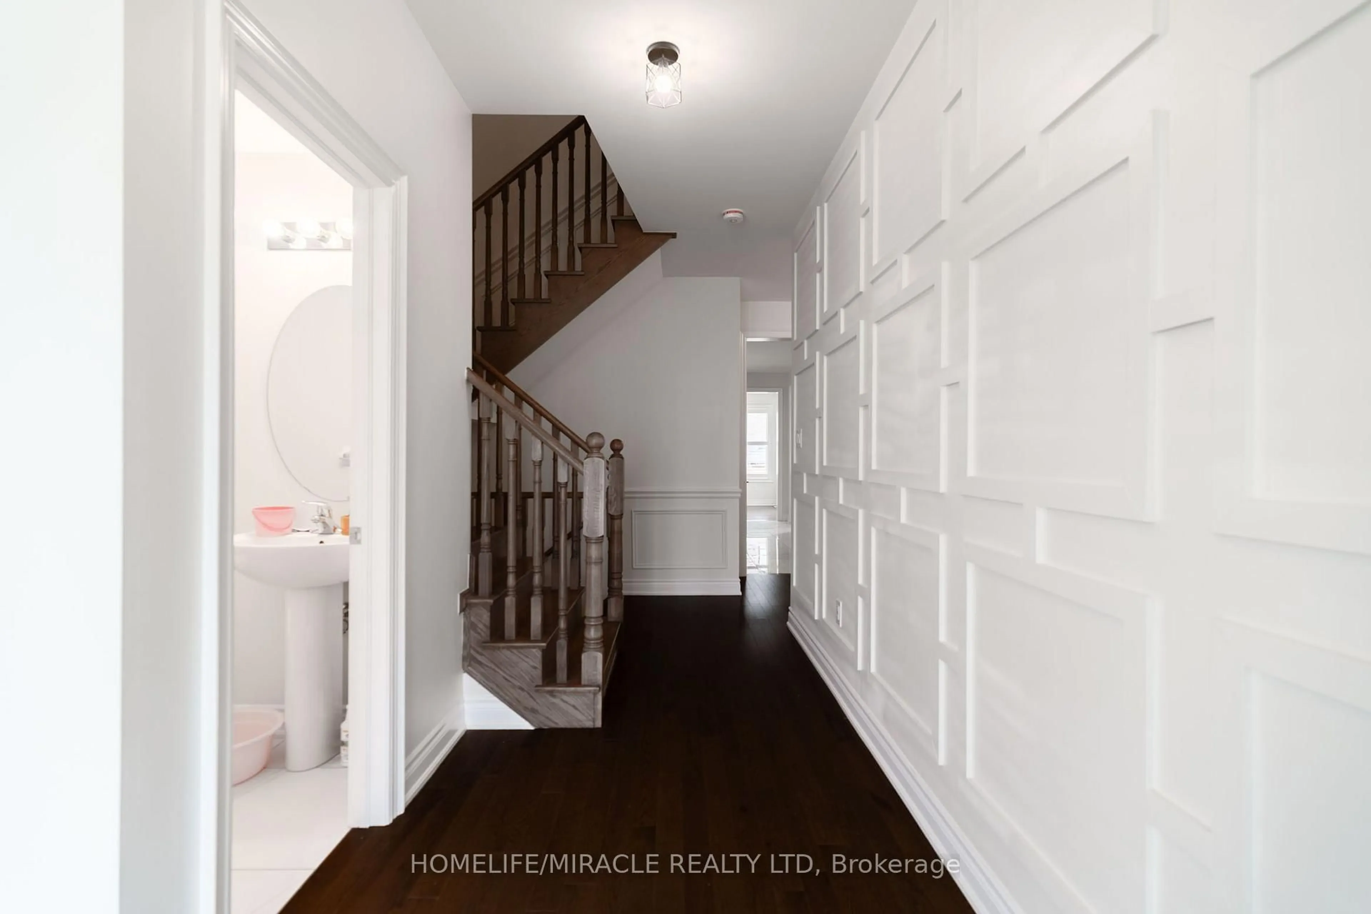
Stunning 4-bed detached home! Features 9'ceilings on main & 2nd floors. Upgraded double-door entry leads to 24x24 porcelain tiles in the foyer, kitchen & breakfast areas. Stained oak staircase & hardwood on main & upper hall. Highlights include a cozy gas fireplace, 2nd -floor laundry, direct garage access, & a gas bbq line. Primary suite boasts a luxurious frameless glass shower!
Property Details
Interior
Features
Main Floor
Living
6.1 x 3.35hardwood floor / Coffered Ceiling
Dining
6.1 x 3.35hardwood floor / Combined W/Living / Coffered Ceiling
Family
5.18 x 3.35hardwood floor / Gas Fireplace
Kitchen
3.04 x 2.98Porcelain Floor / Breakfast Bar / Granite Counter
Exterior
Features
Parking
Garage spaces 2
Garage type Built-In
Other parking spaces 4
Total parking spaces 6
Property History
 27
27