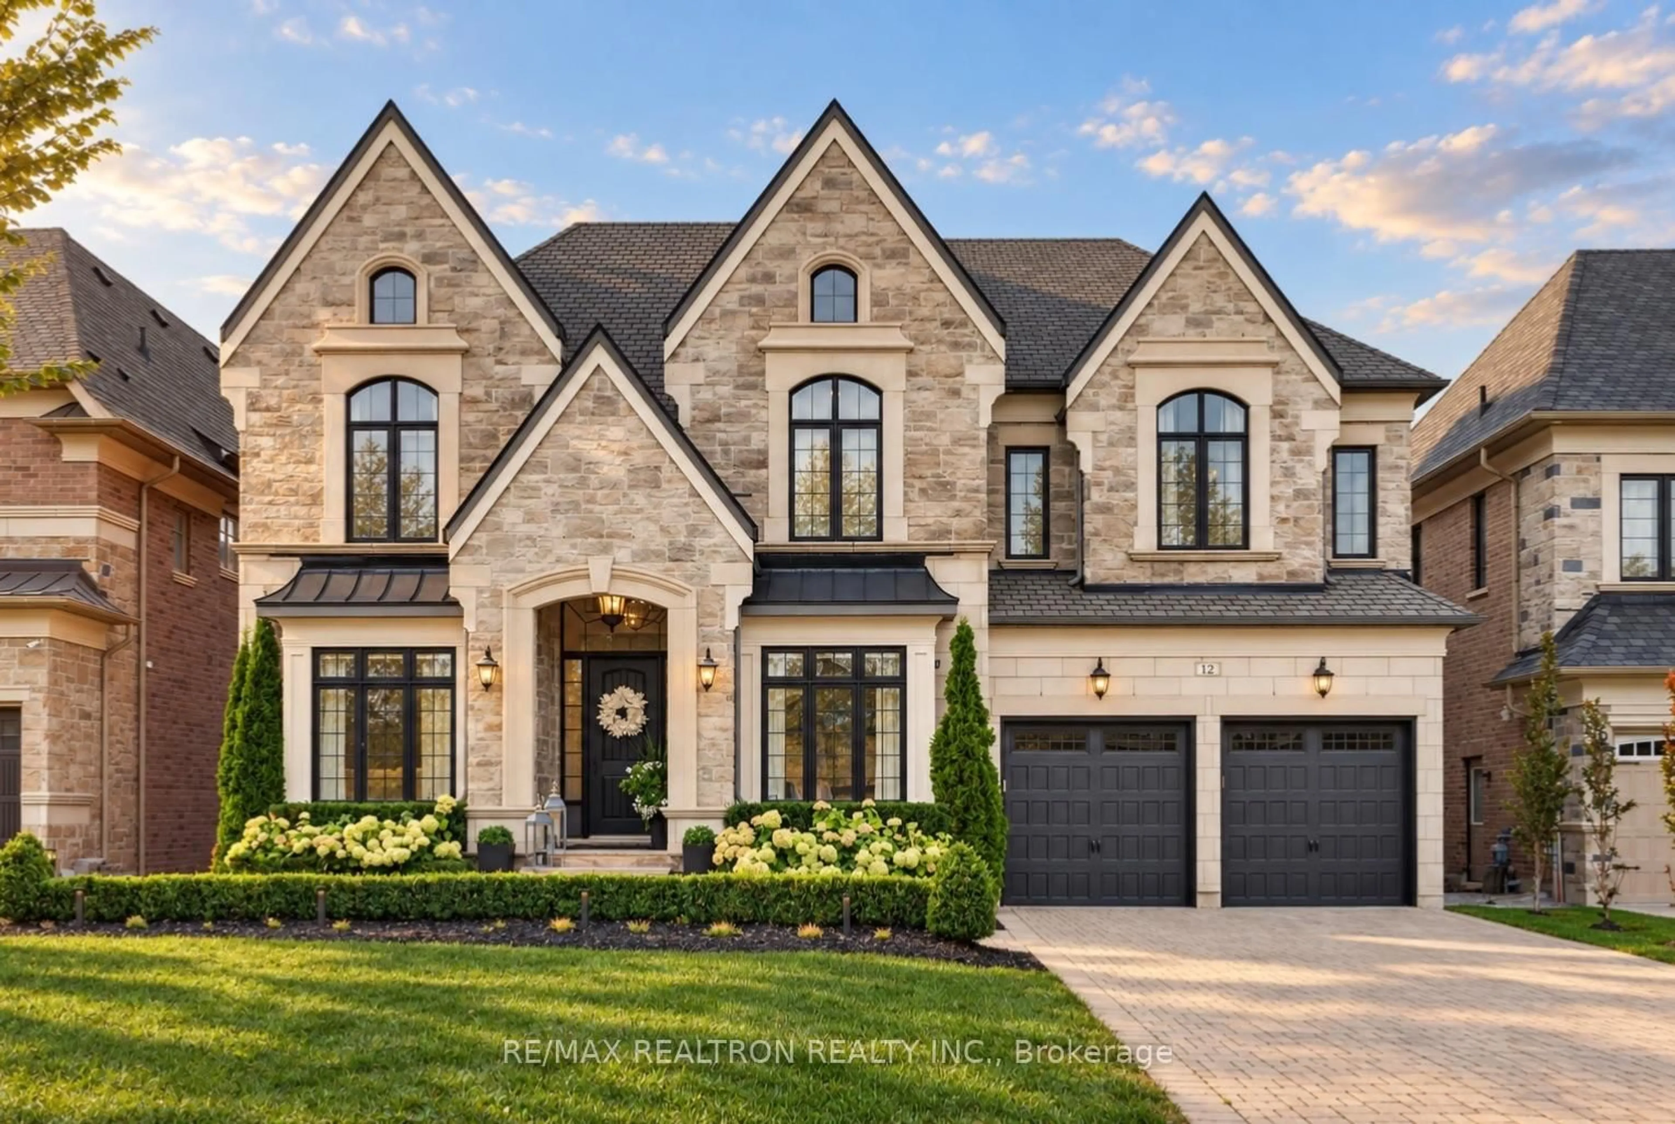
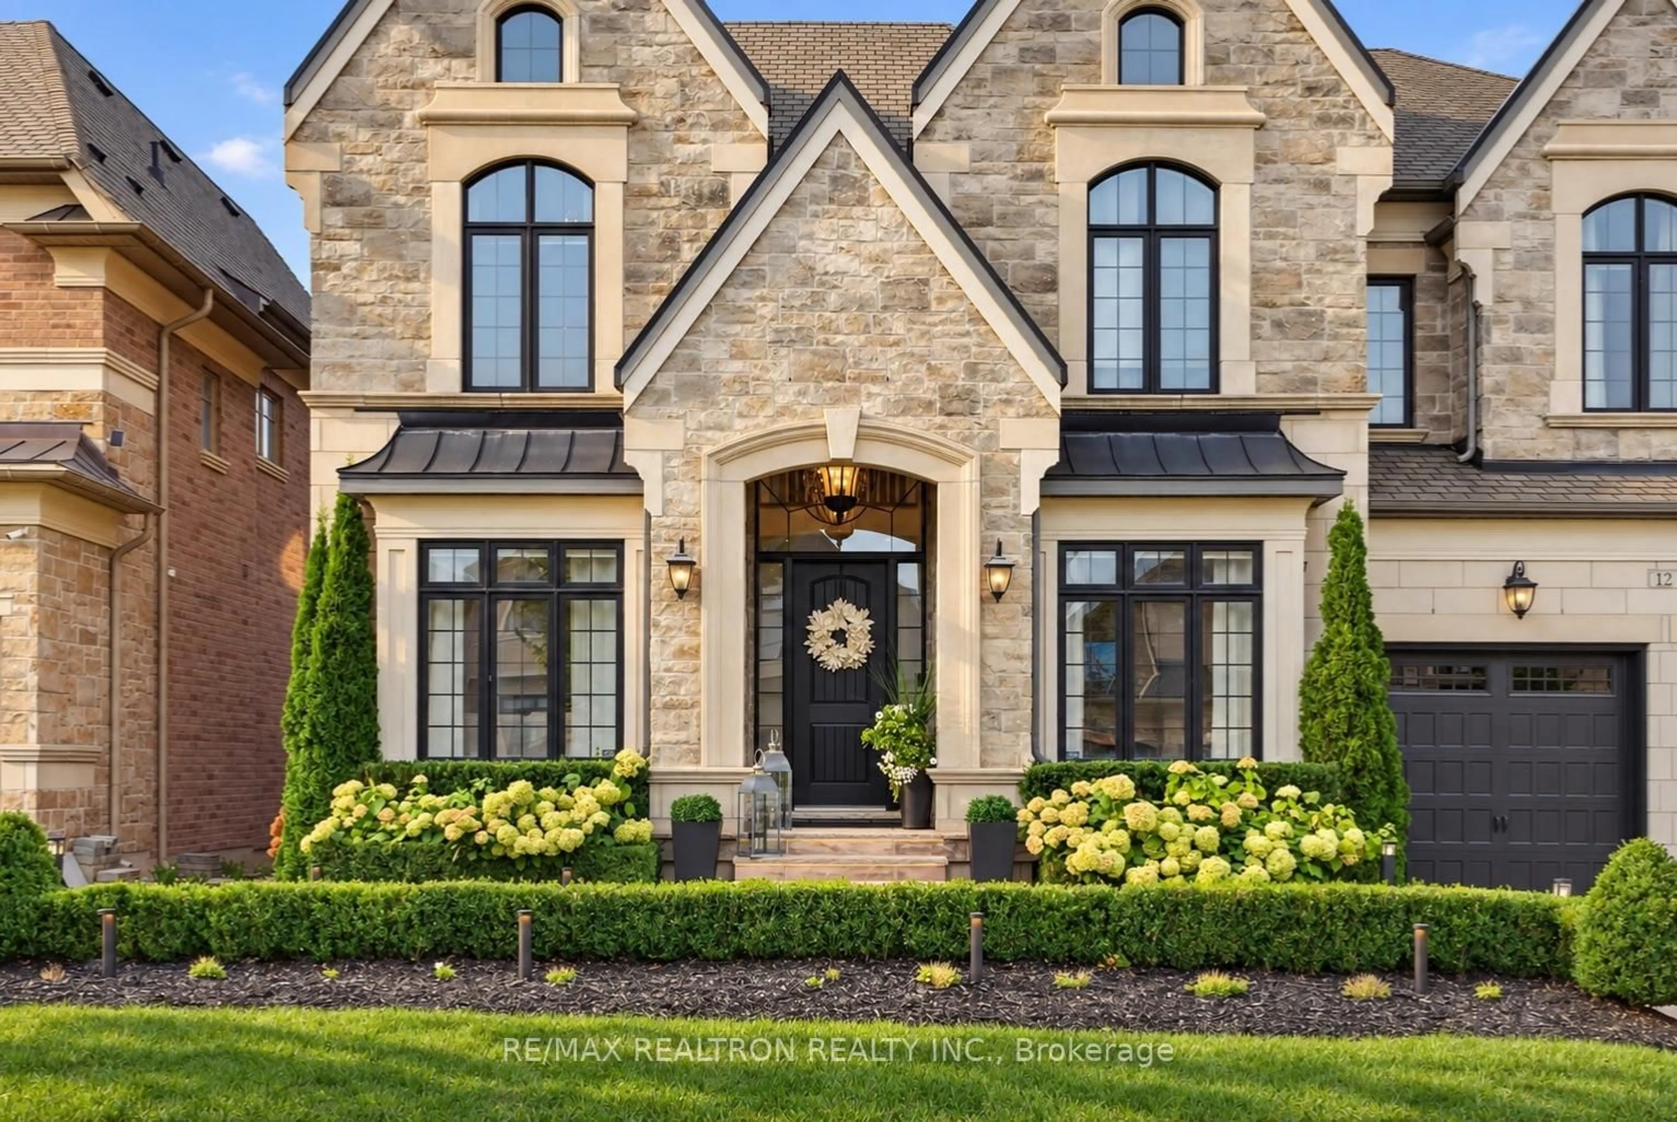
12 Mary Natasha Crt, Vaughan, Ontario L4H 4N7
Contact us about this property
Highlights
Estimated valueThis is the price Wahi expects this property to sell for.
The calculation is powered by our Instant Home Value Estimate, which uses current market and property price trends to estimate your home’s value with a 90% accuracy rate.Not available
Price/Sqft$315/sqft
Monthly cost
Open Calculator
Description
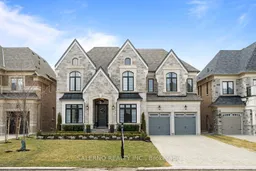
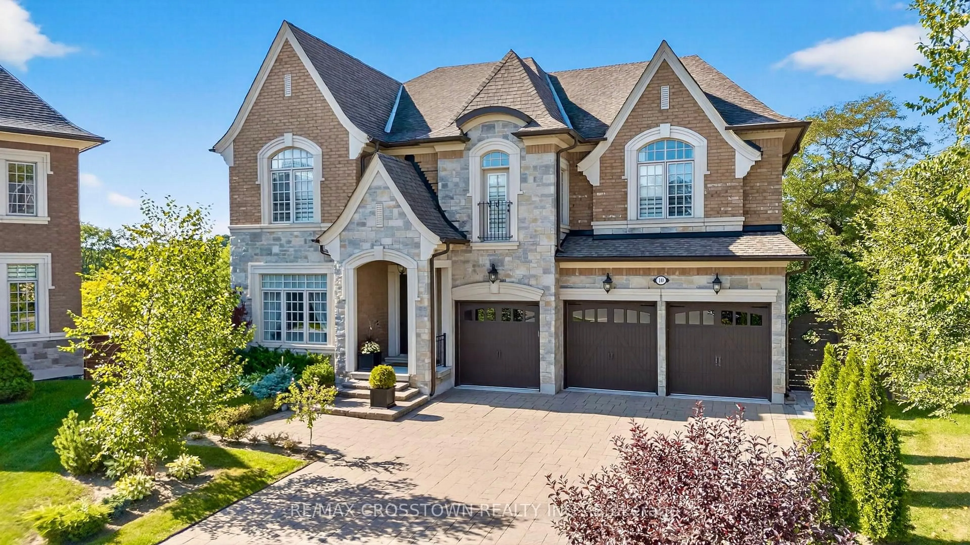
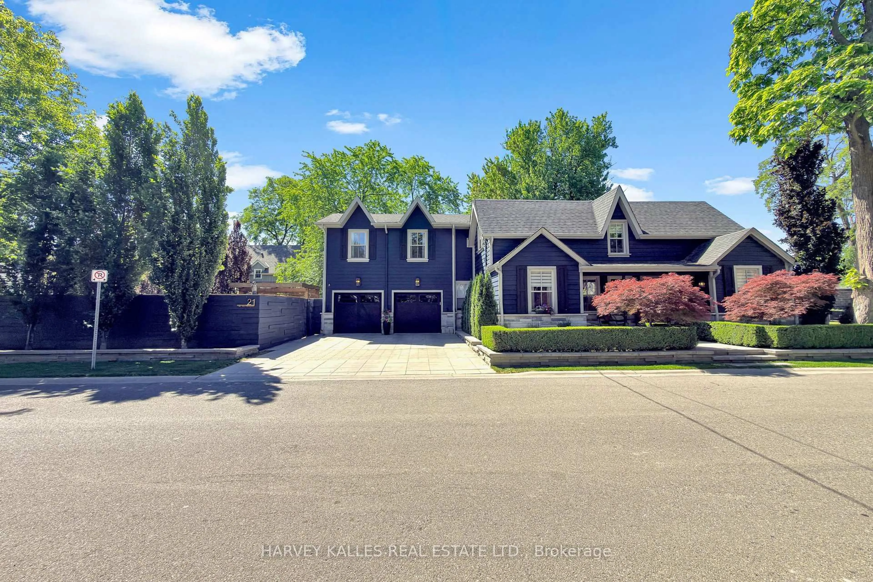
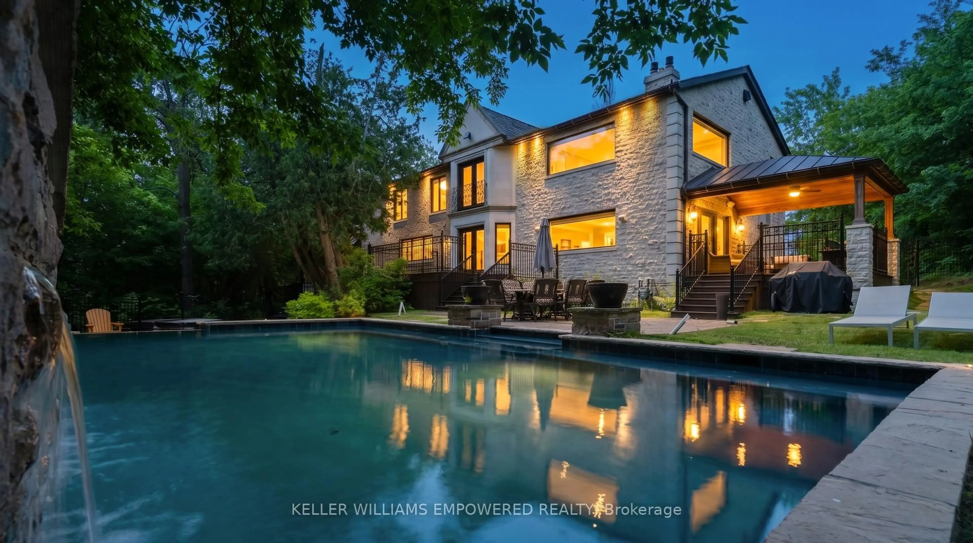
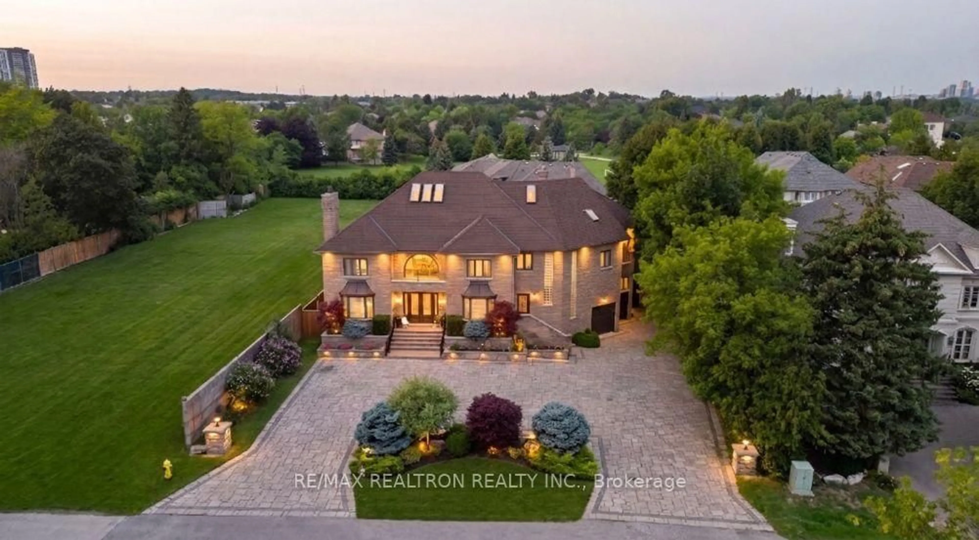
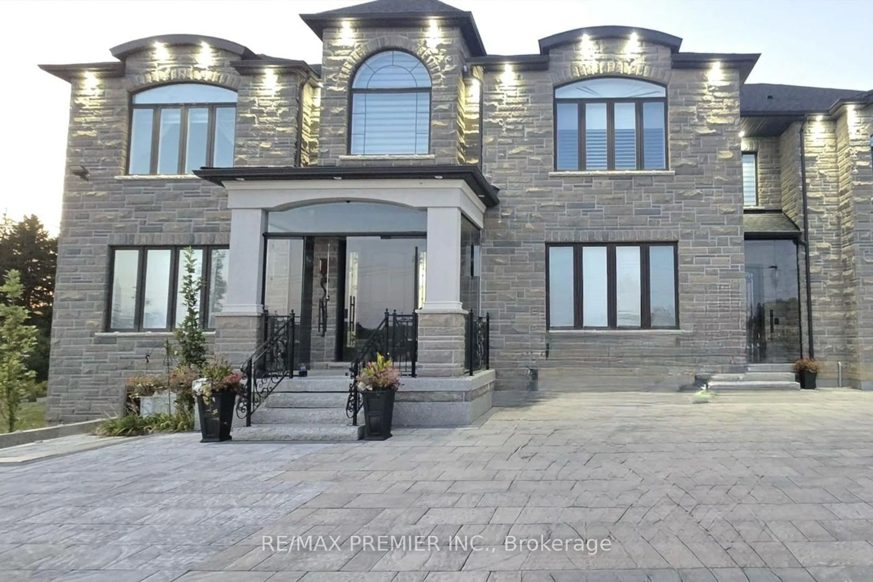
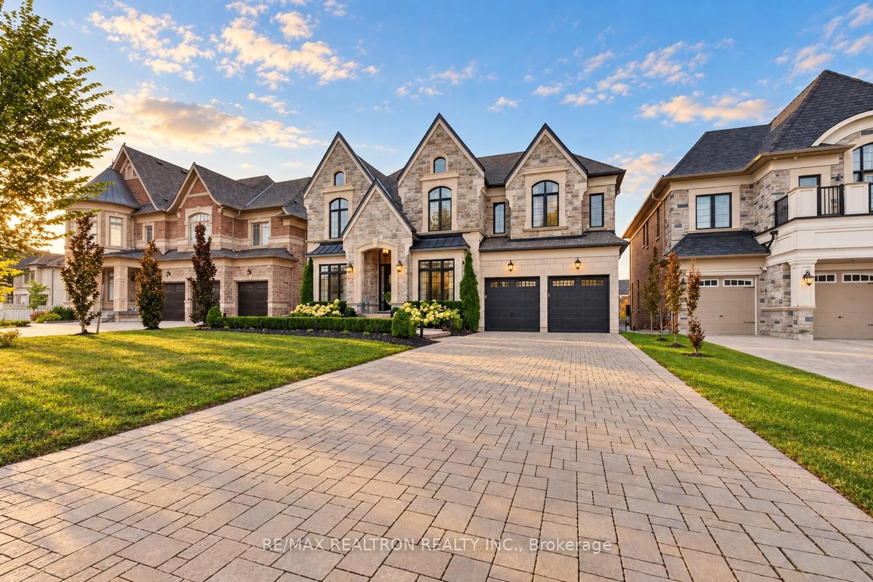
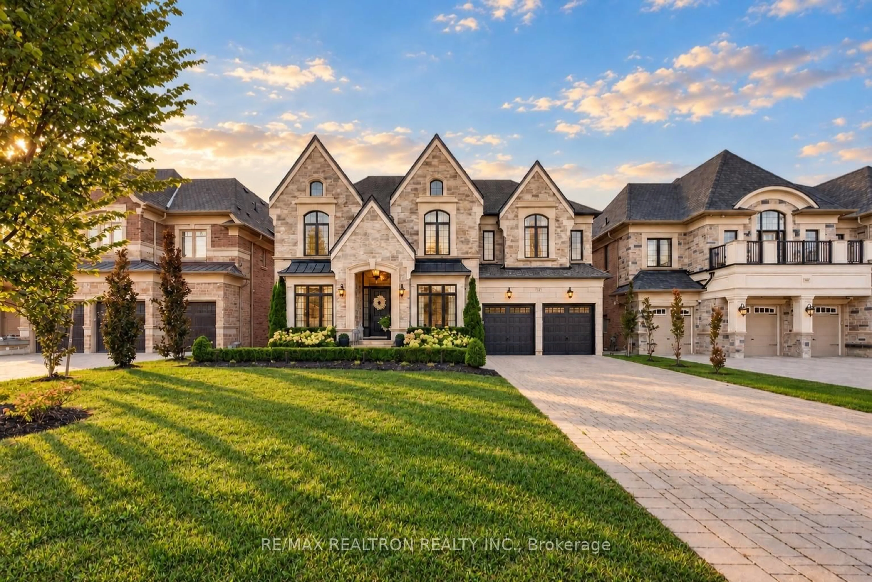
LUXURIOUS FINISHED PRODUCT!!! 5+1Bedrooms Elegant stately residence in the prestigious Copperwood community of Kleinburg, ideally positioned on a premium, pool-sized lot in a quiet cul-de-sac. Exceptional craftsmanship, quality construction and sophisticated finishes define this impressive home. The grand foyer opens to beautifully appointed, light-filled interiors featuring 10' ceilings, elegant coffered and waffle ceiling details, and hand-scraped engineered hardwood. Soaring double-height ceilings enhance the spectacular Great room and dining room, creating an impressive setting for entertaining. The gourmet kitchen showcases Sub-Zero/Wolf built-in appliances, an oversized island with Cambria counters and premium finishes. The luxurious primary retreat features 2 separate his-and-hers en-suites and 2 walk-in closets, plus a connected exercise room. Three additional bedrooms each offer private ensuites and walk-in closets. The finished walkout basement provides exceptional additional living space. Enjoy an expansive rear deck, pool-sized backyard, irrigation system, heating garage, basement bedroom&2 bathroom floor heating. Interlocked front & backyard, security system and full window coverings. * HEATED GARAGE + EV CHARGING STATION
Property Details
Interior
Features
Main Floor
Dining
6.25 x 3.96Open Stairs / hardwood floor
Family
5.49 x 6.7Coffered Ceiling / hardwood floor / Fireplace
Breakfast
3.05 x 6.4Coffered Ceiling / O/Looks Frontyard
Solarium
3.05 x 3.05O/Looks Backyard / French Doors
Exterior
Features
Parking
Garage spaces 3
Garage type Built-In
Other parking spaces 6
Total parking spaces 9
Property History
 50
50