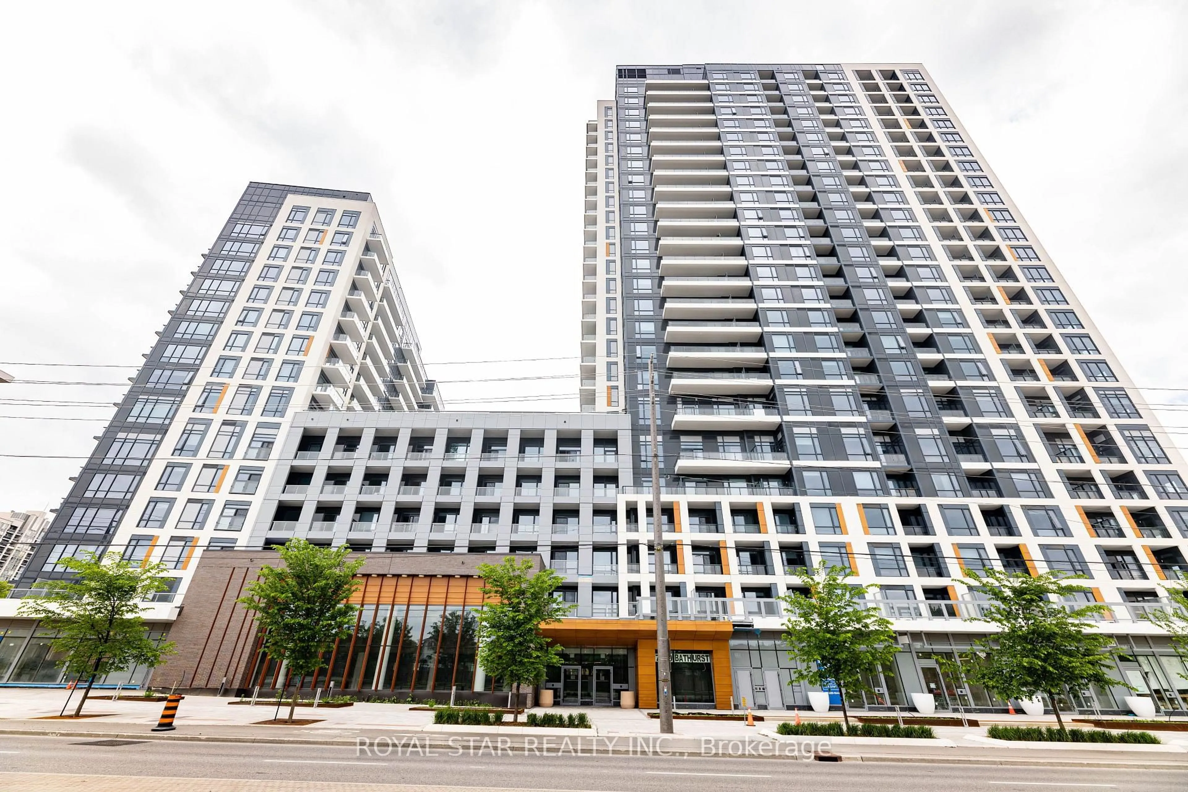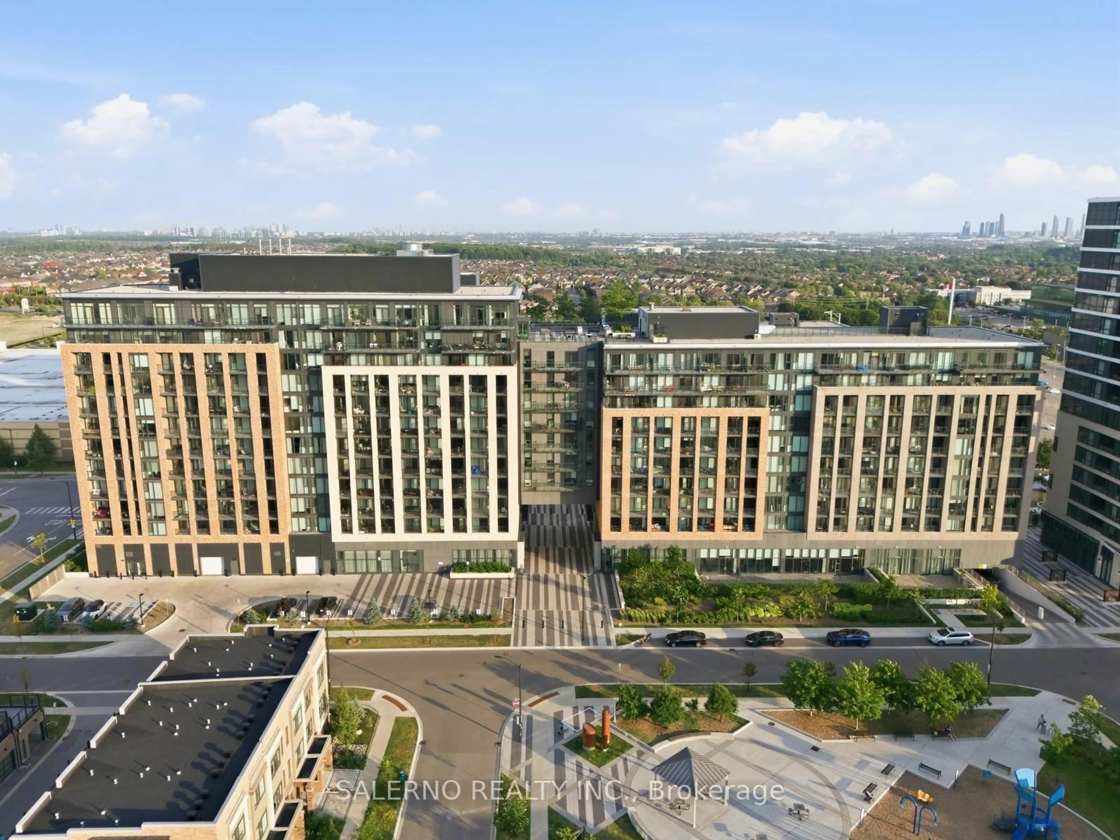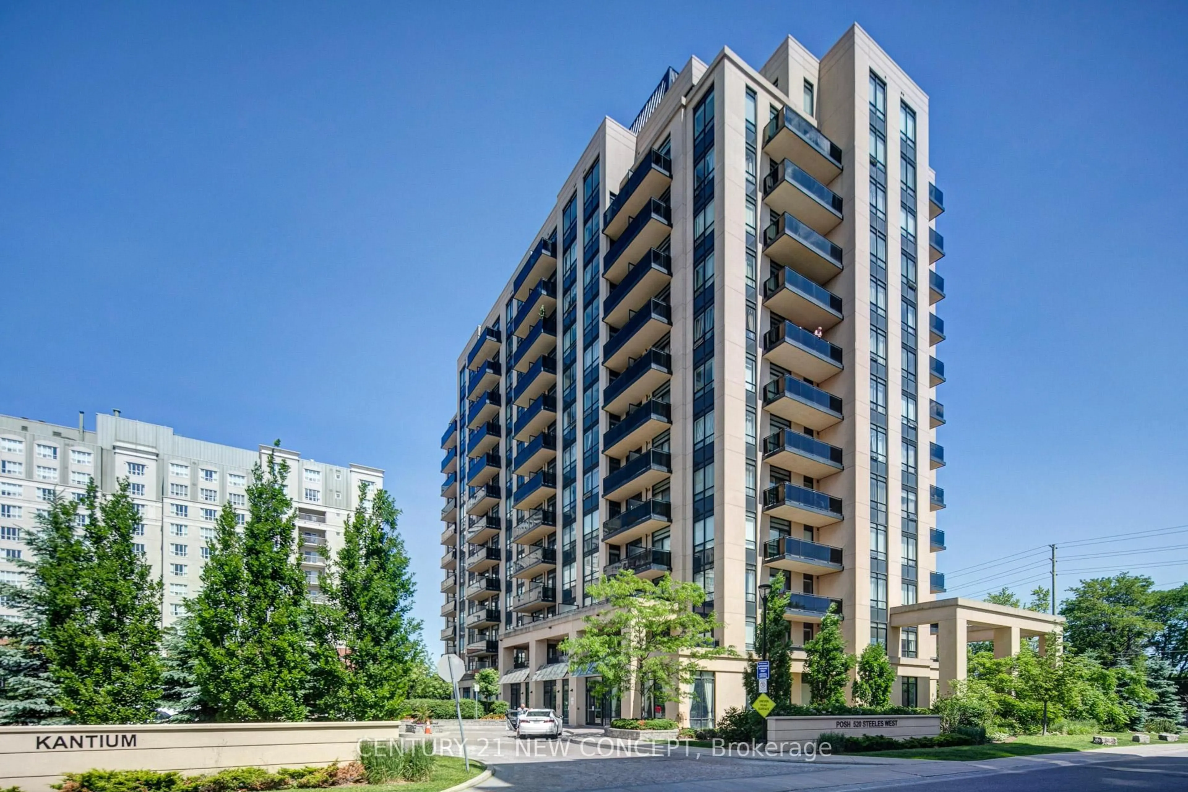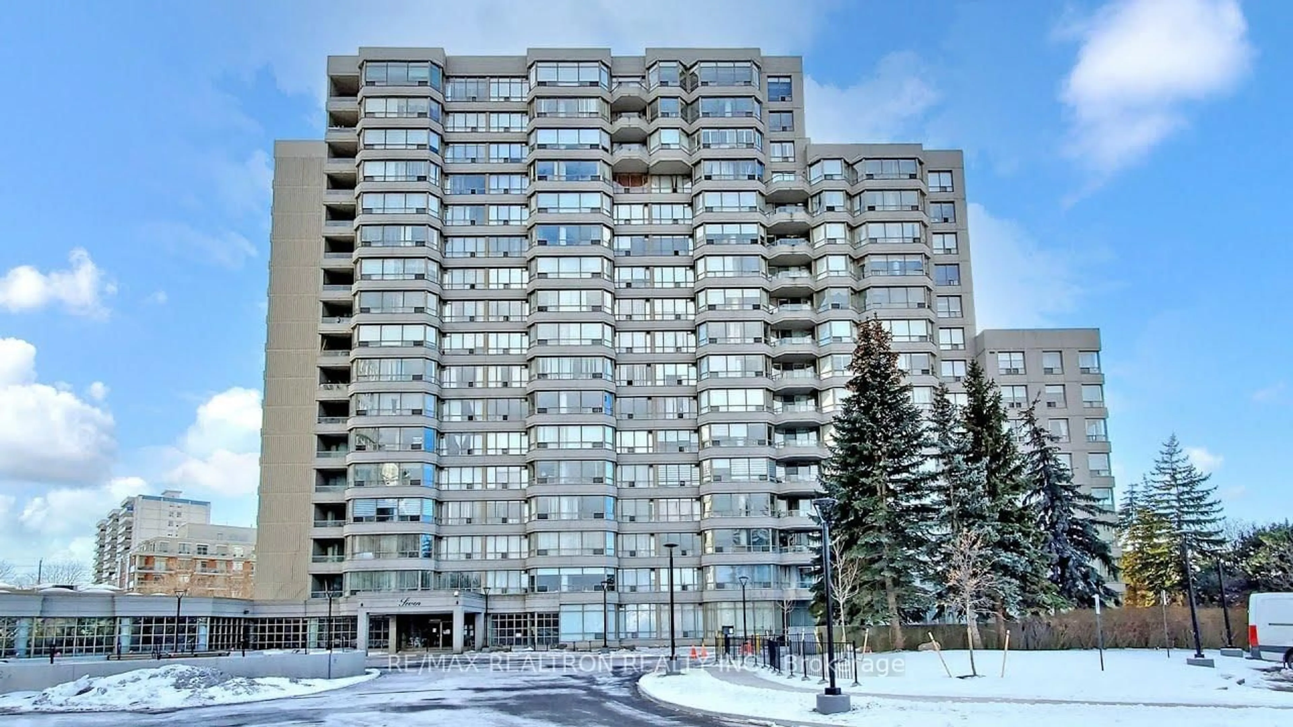
4700 Highway 7 #204, Vaughan, Ontario L4L 0B8
Contact us about this property
Highlights
Estimated valueThis is the price Wahi expects this property to sell for.
The calculation is powered by our Instant Home Value Estimate, which uses current market and property price trends to estimate your home’s value with a 90% accuracy rate.Not available
Price/Sqft$723/sqft
Monthly cost
Open Calculator
Description
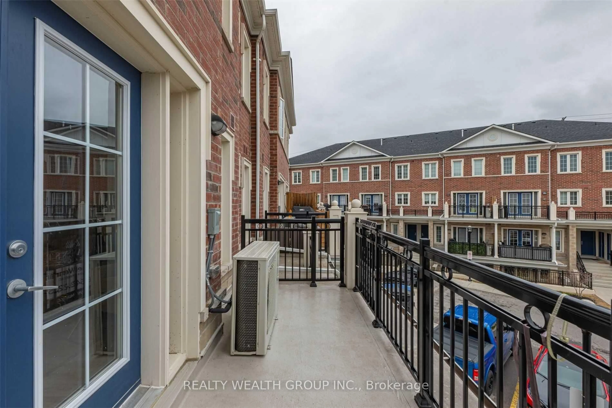
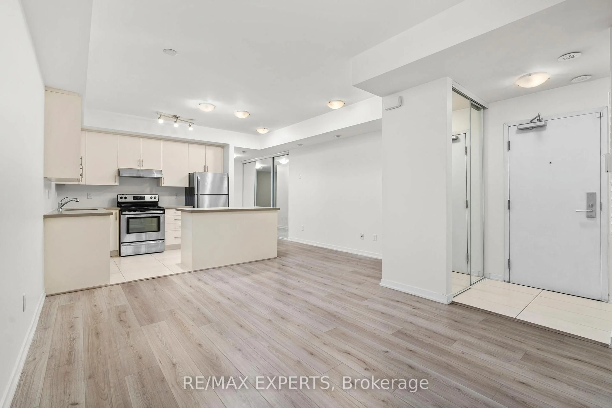
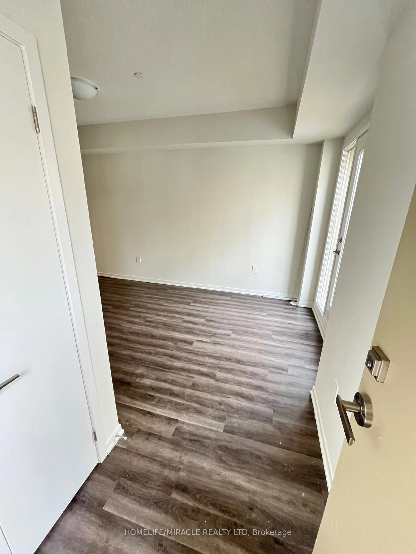
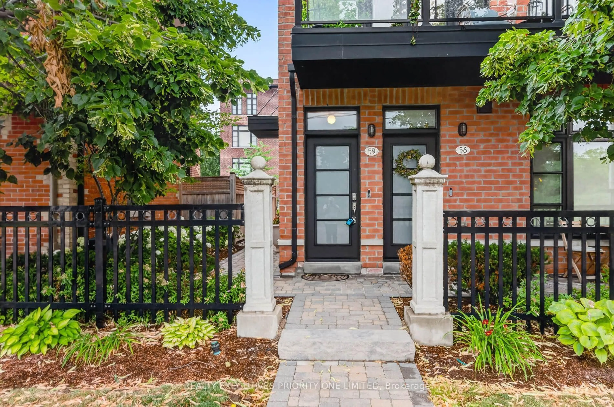
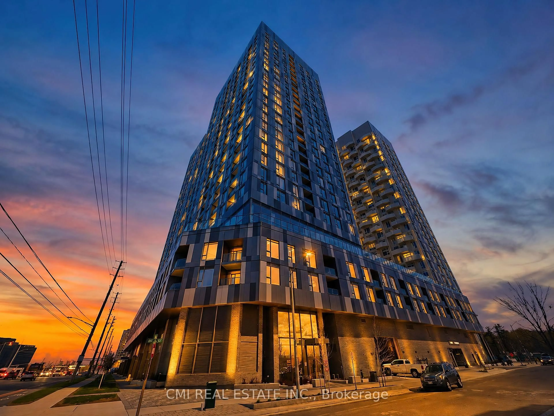
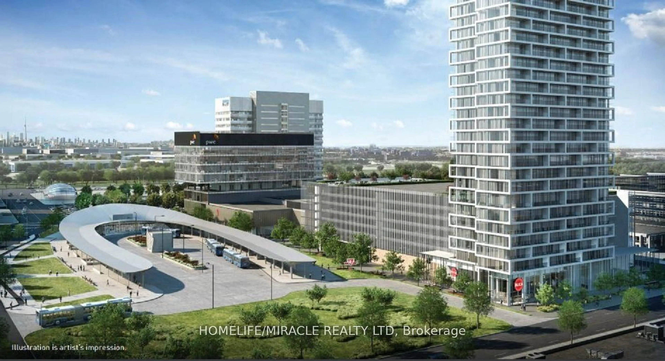
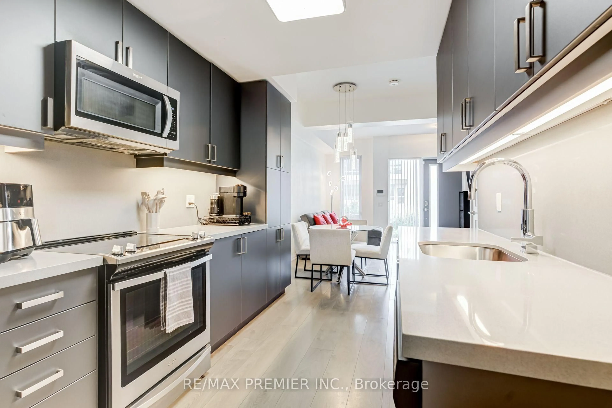
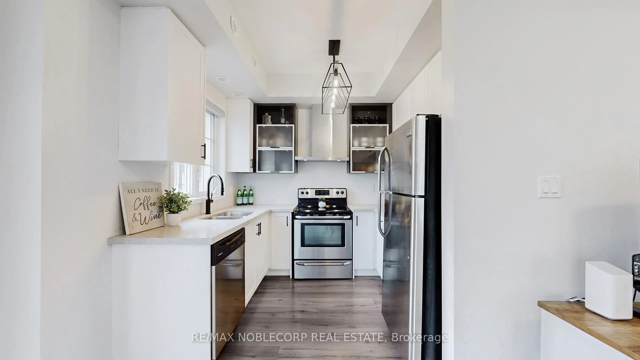
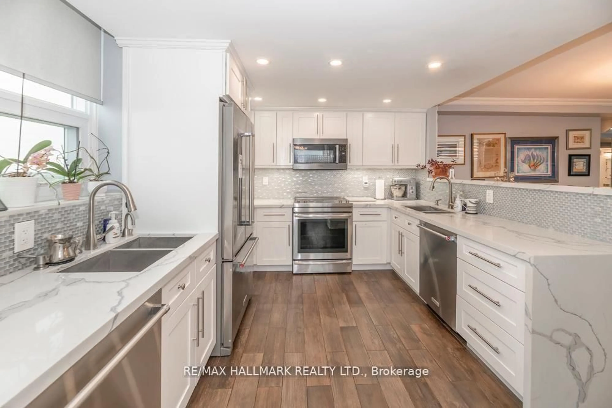
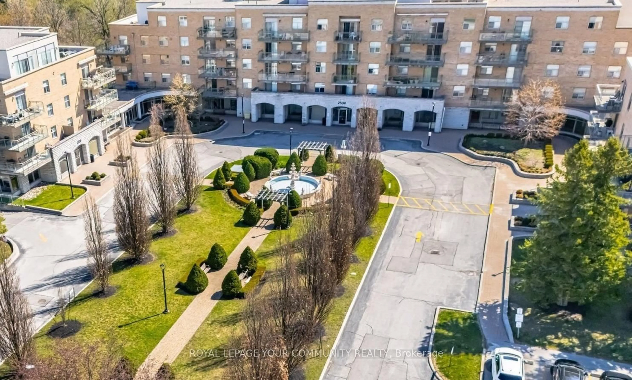
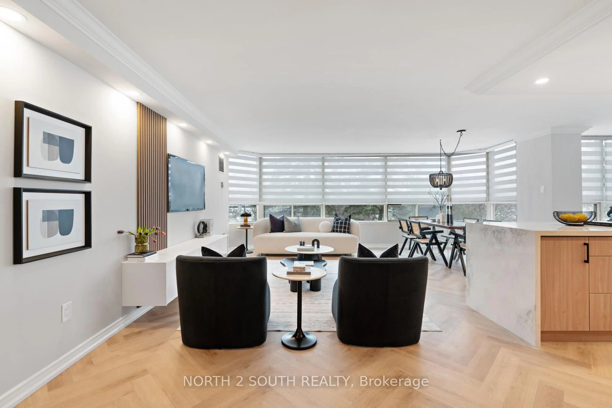
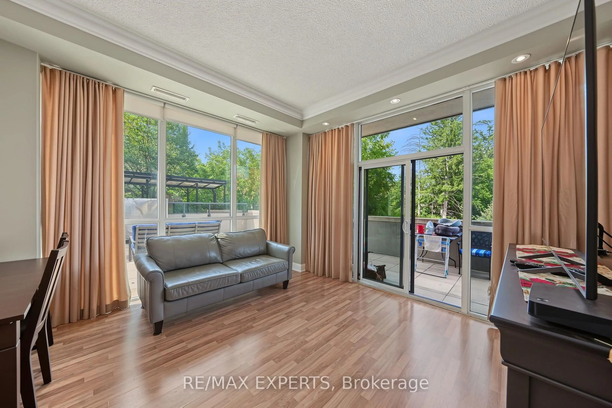
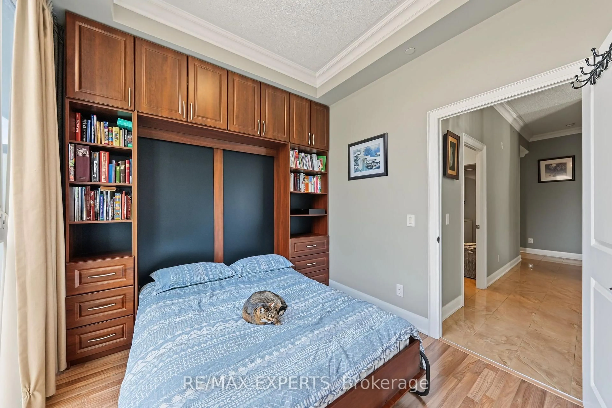
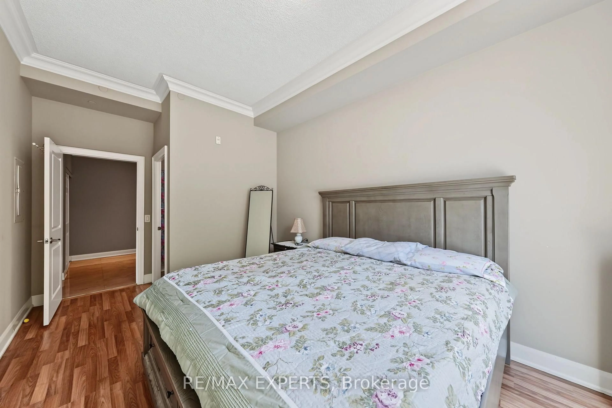
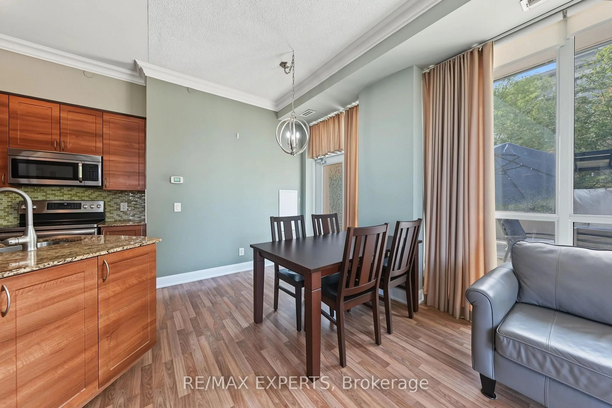
Welcome to this exceptional 2-bedroom, 2-bathroom condo at 4700 Highway 7, Unit 204, offering nearly 1,000 sq. ft. of beautifully designed living space. Soaring 12-foot ceilings create an incredible sense of openness and natural light, while the thoughtfully designed layout offers both comfort and functionality. The standout feature is the expansive wraparound terrace - an incredible extension of the living space, perfect for morning coffee, outdoor entertaining, relaxing, or enjoying the surrounding views. The spacious primary bedroom offers a comfortablere treat, complemented by a well-appointed ensuite bathroom, while the second bedroom provides excellent flexibility for family, guests, or a home office. Ideally located in the heart of Vaughan with convenient access to transit, shopping, dining, parks, and major highways. A rare opportunity to enjoy condo living with the scale, ceiling height, and outdoor space that truly set this home apart.
Property Details
Interior
Features
Main Floor
Br
3.3 x 2.72Dining
2.77 x 2.24Kitchen
2.64 x 2.9Living
4.29 x 12.0Exterior
Features
Parking
Garage spaces 1
Garage type Underground
Other parking spaces 0
Total parking spaces 1
Condo Details
Amenities
Community BBQ, Elevator, Guest Suites, Party/Meeting Room, Visitor Parking, Gym
Inclusions
Property History
 32
32