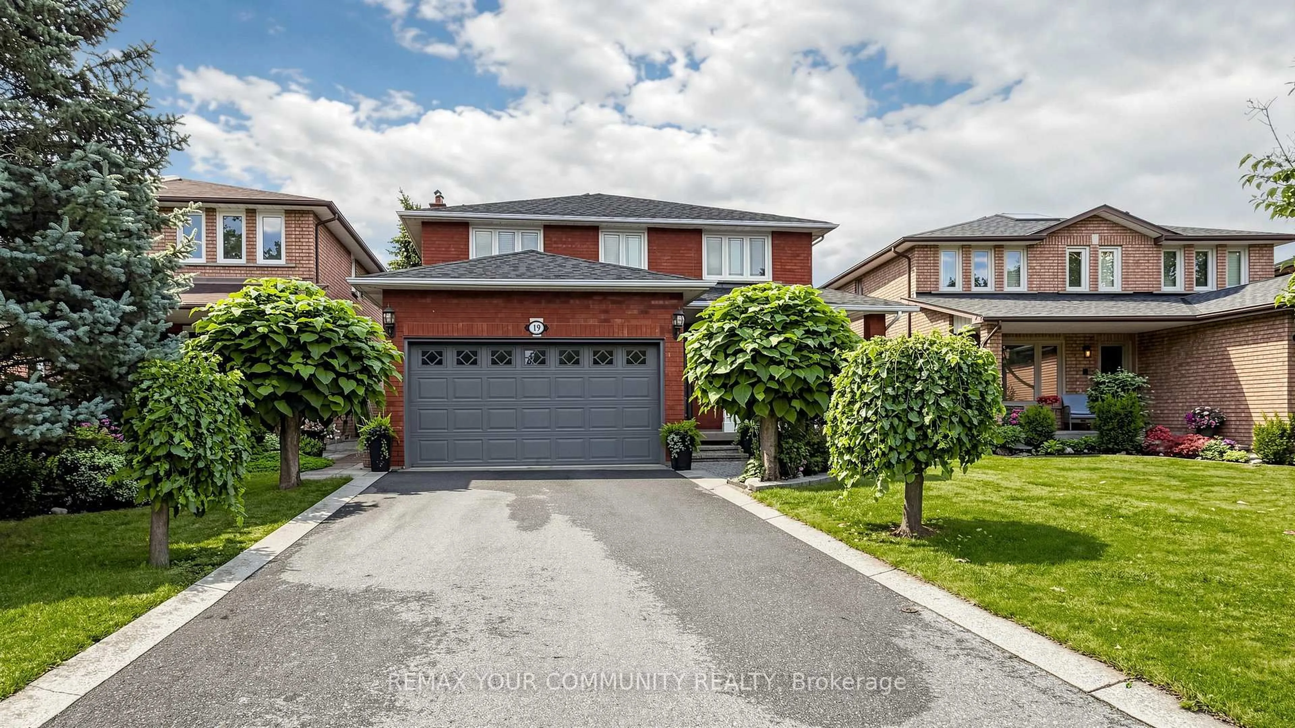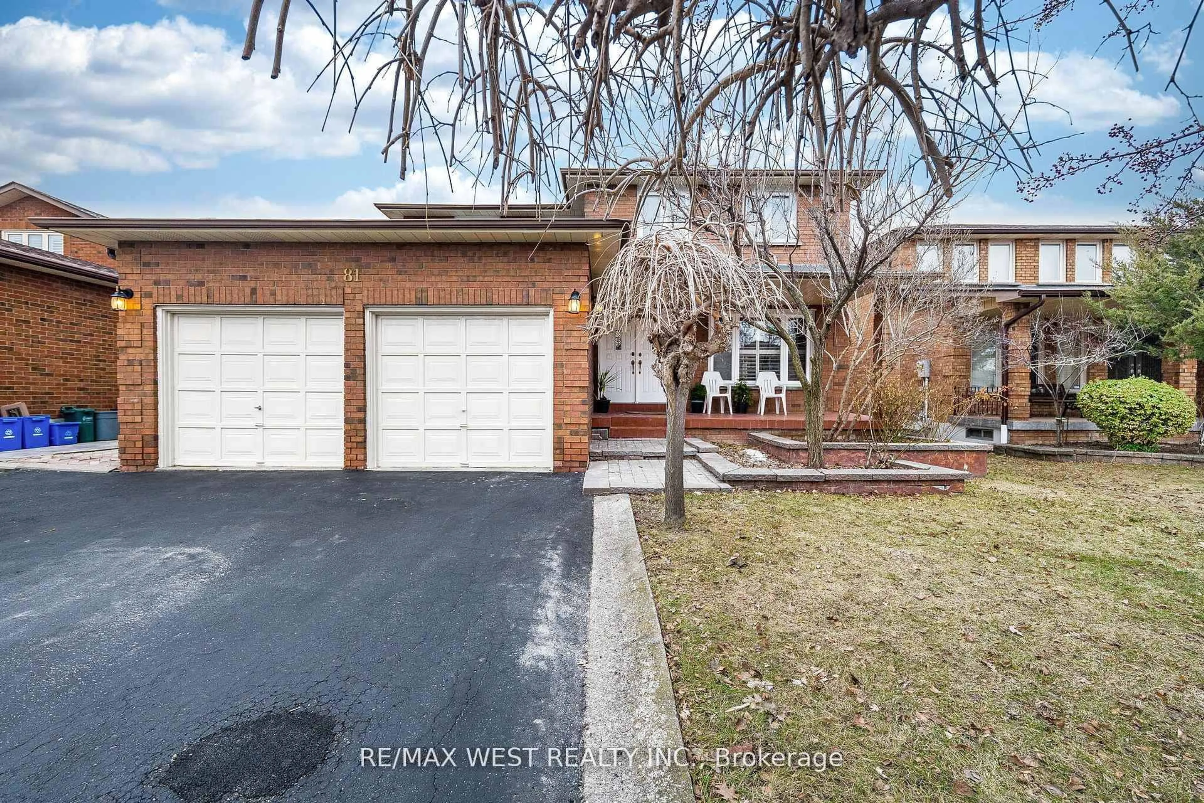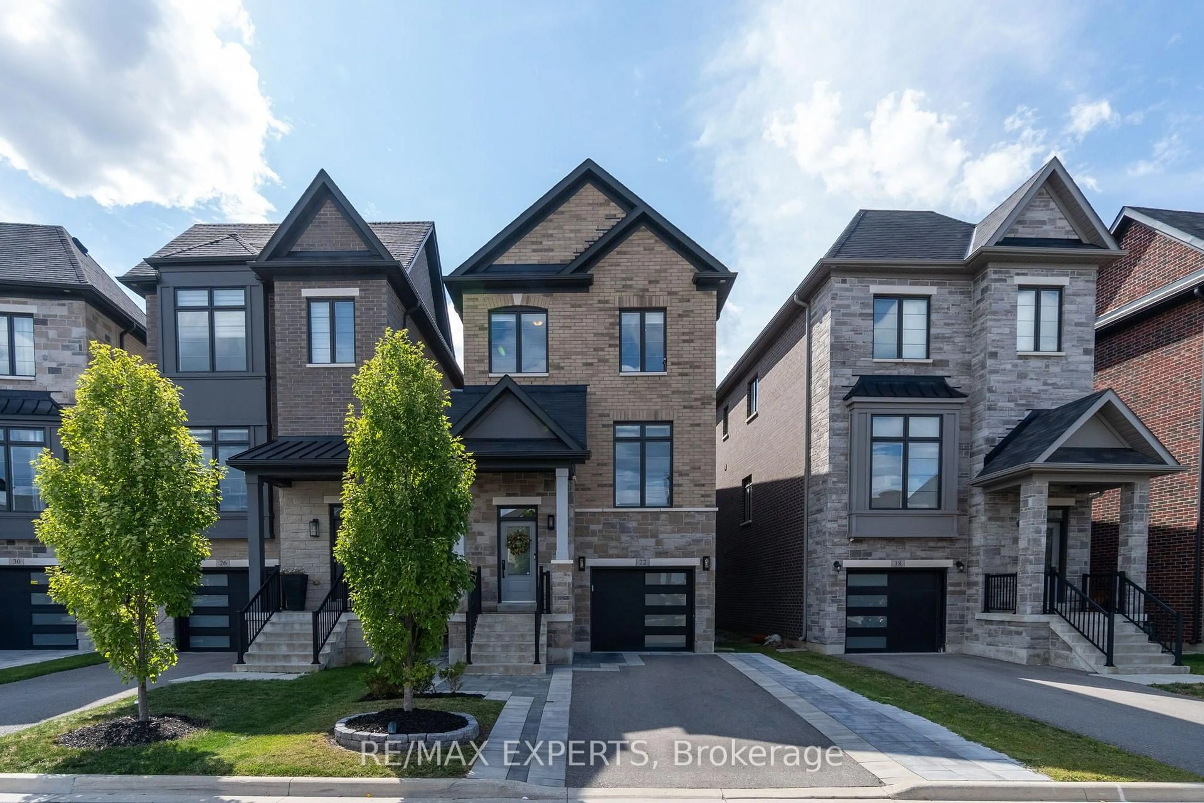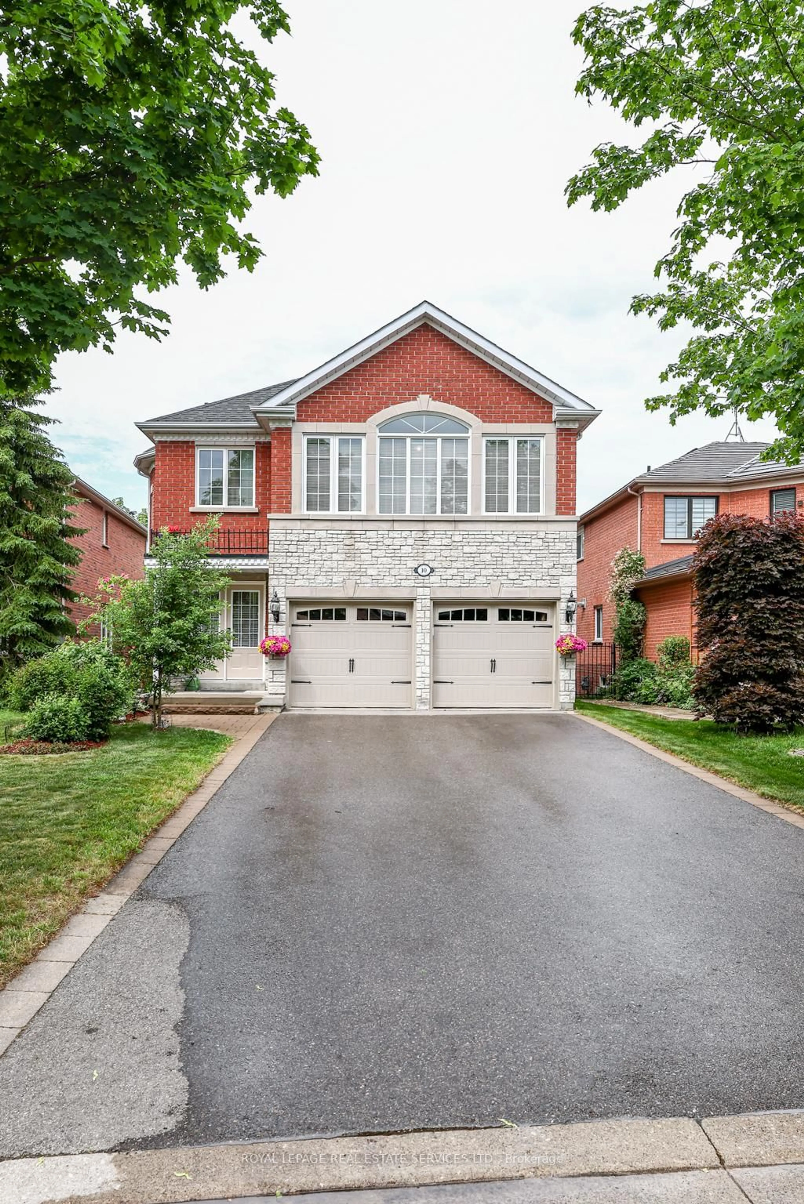
155 Monsheen Dr, Vaughan, Ontario L4L 2E8
Contact us about this property
Highlights
Estimated valueThis is the price Wahi expects this property to sell for.
The calculation is powered by our Instant Home Value Estimate, which uses current market and property price trends to estimate your home’s value with a 90% accuracy rate.Not available
Price/Sqft$956/sqft
Monthly cost
Open Calculator
Description
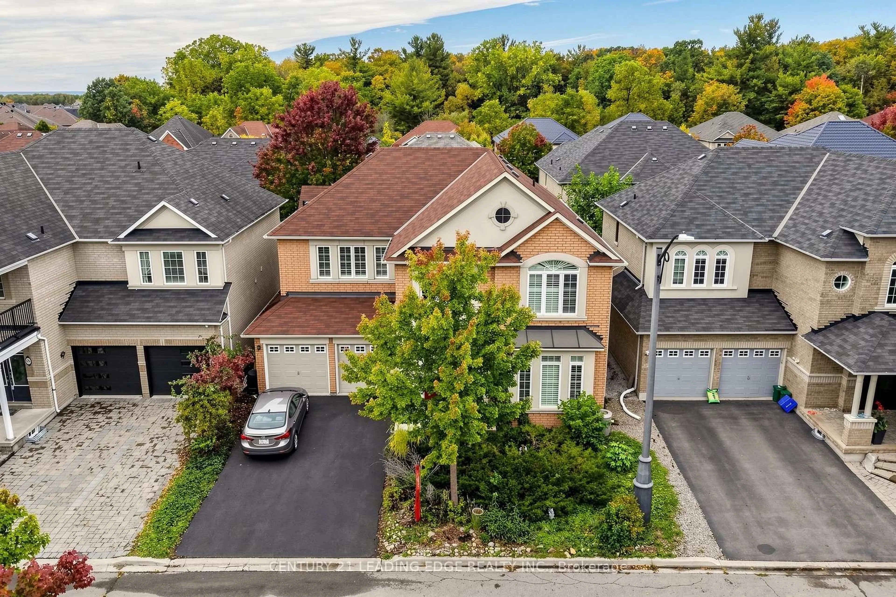
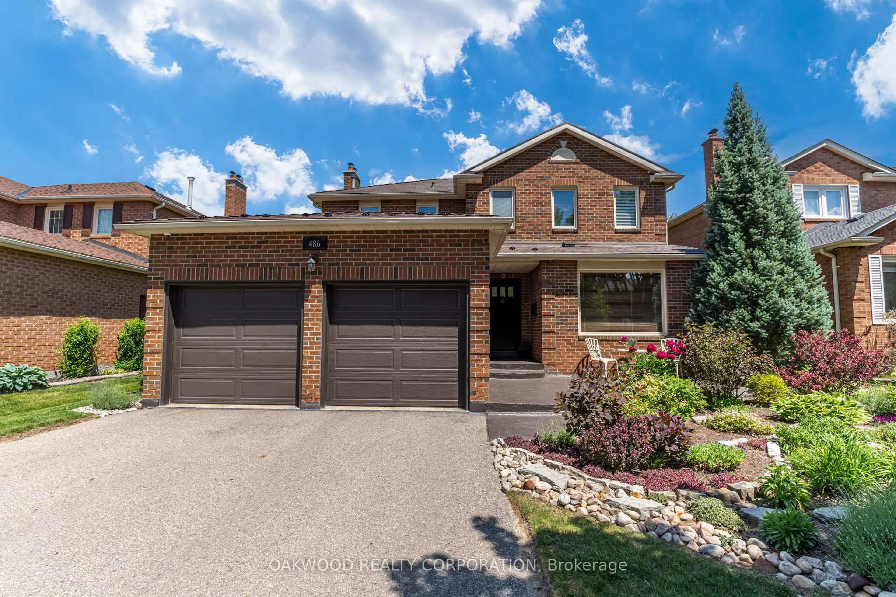
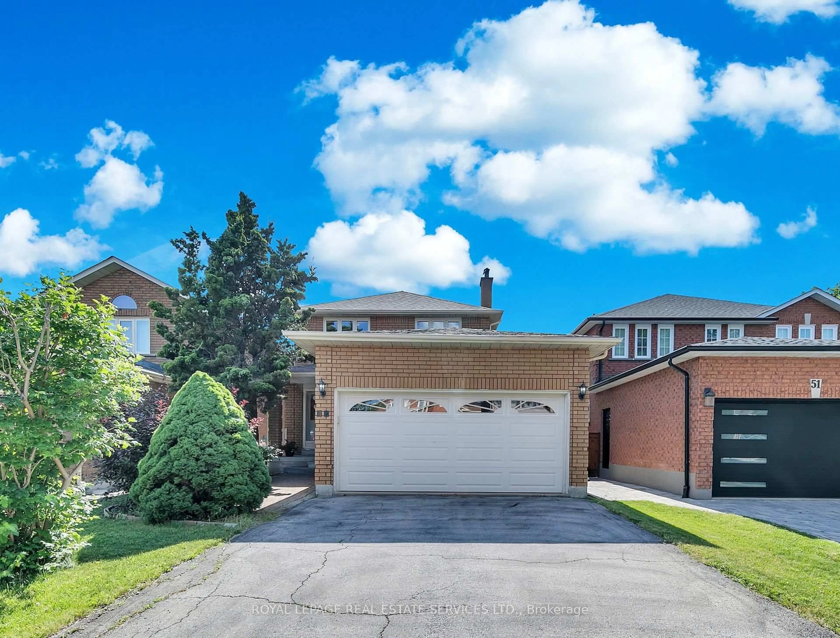
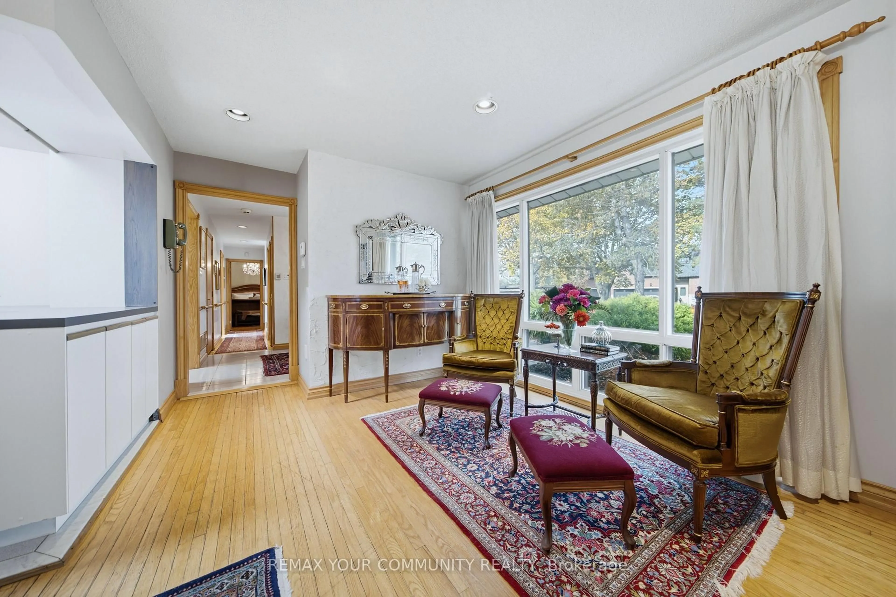
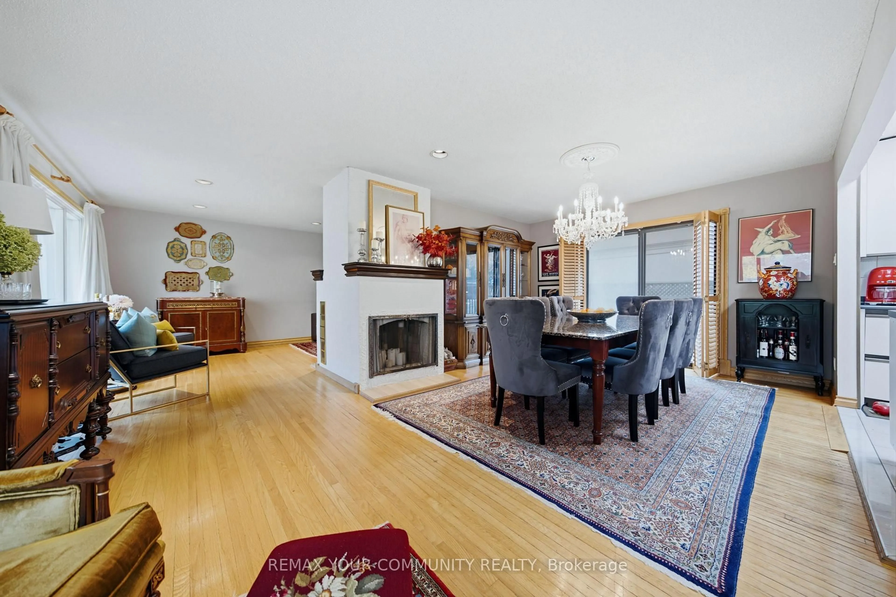
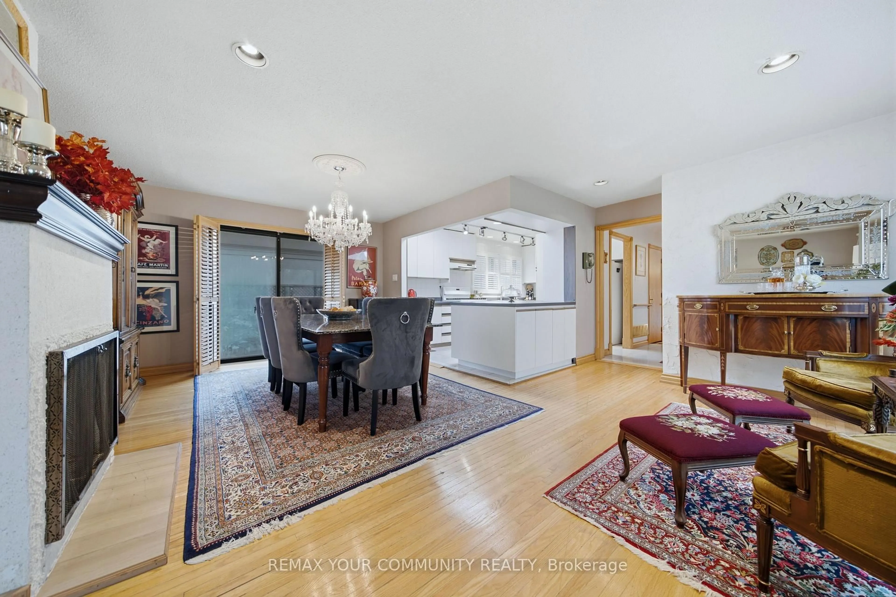
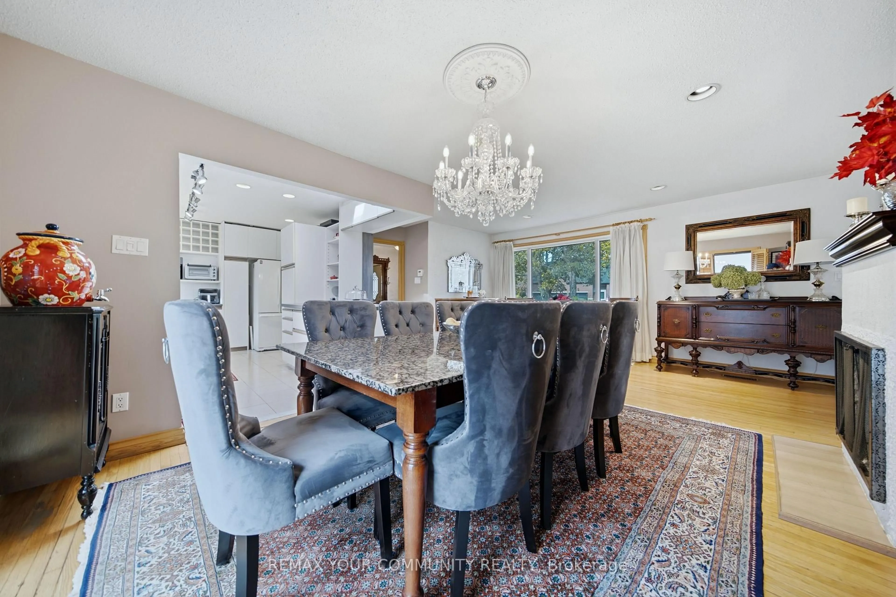
Welcome to Seneca Heights, highly sought-after pocket of East Woodbridge known for its mature tree-lined streets & established neighbourhood charm. Set on an expansive corner lot with an impressive 154-foot frontage, this property presents an incredible opportunity to build your dream home. A charming ranch-style bungalow currently sits on the property, offering two bedrooms and an open-concept living space, with potential to enjoy, renovate or reimagine. Perfectly positioned on a quiet street, offering a sense of privacy, space and tranquility while remaining moments from everything Vaughan has to offer. Walking distance to Market Lane Shopping Centre and minutes to top-rated schools, grocery stores, restaurants, parks and major highways. Enjoy the convenience and continued growth of Vaughan while holding onto the community feel that makes this neighbourhood so special. A rare opportunity to secure a property with this much potential in an exceptional location.
Property Details
Interior
Features
Main Floor
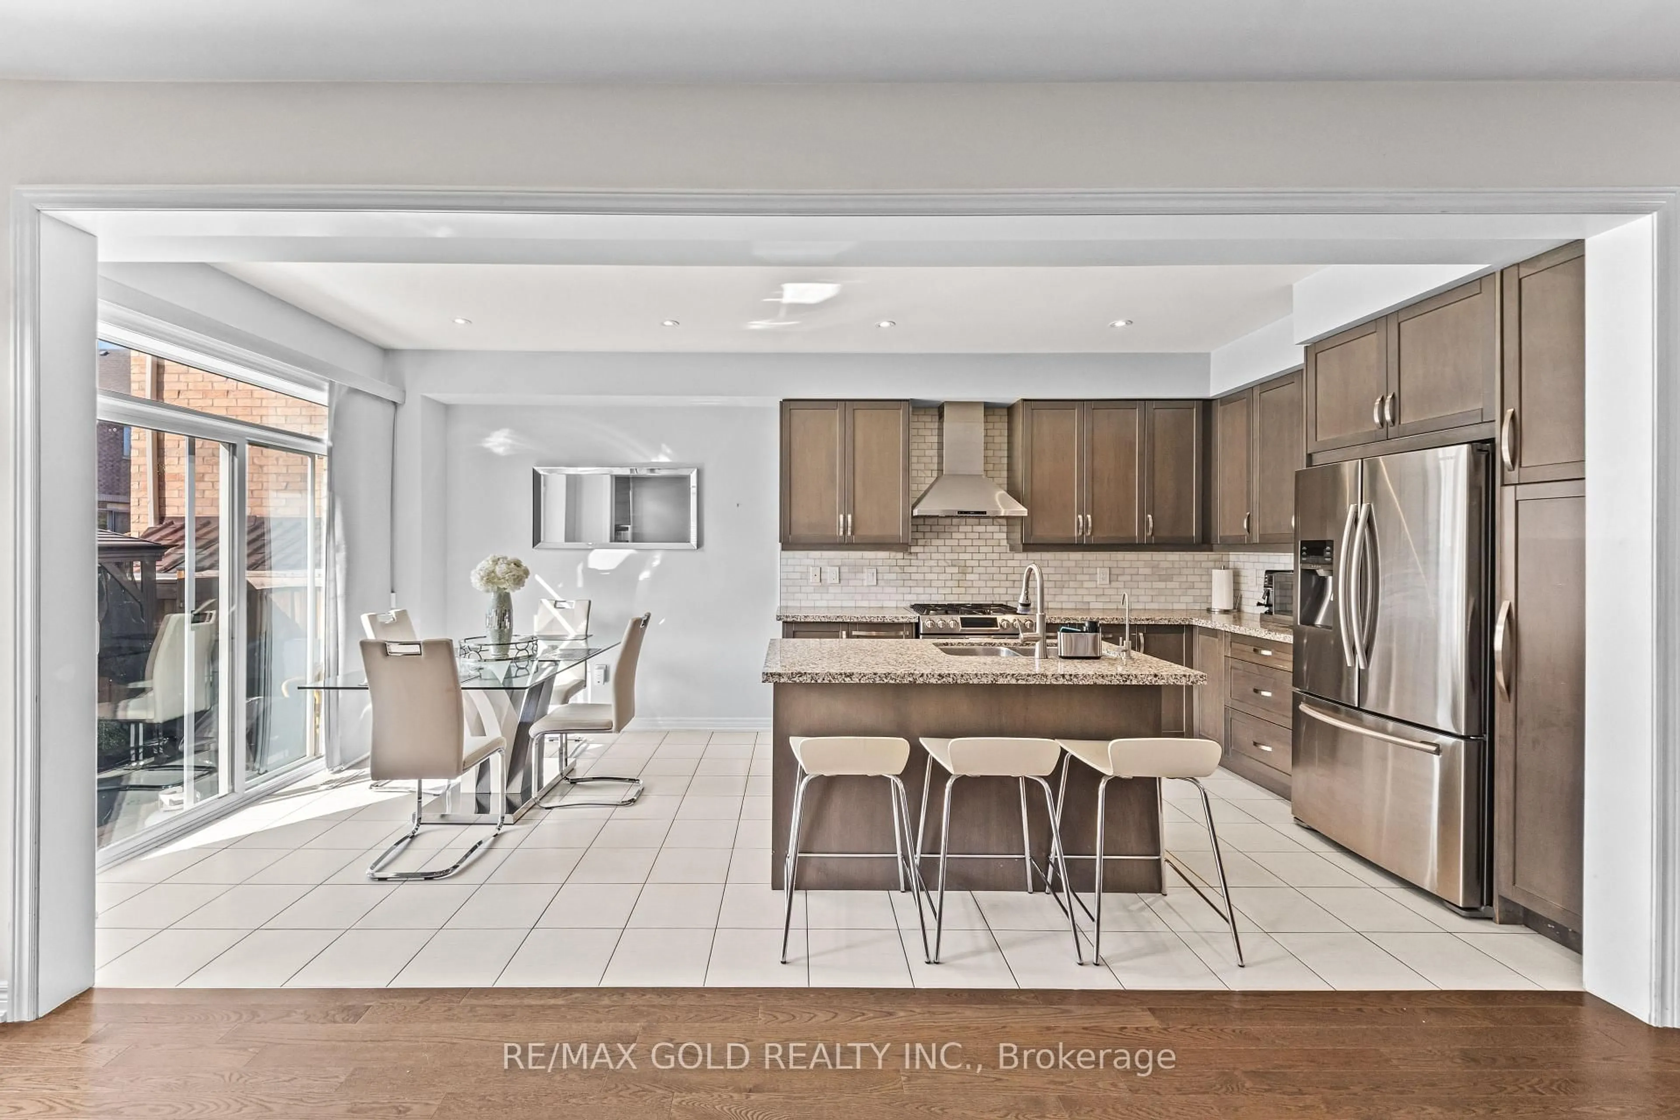
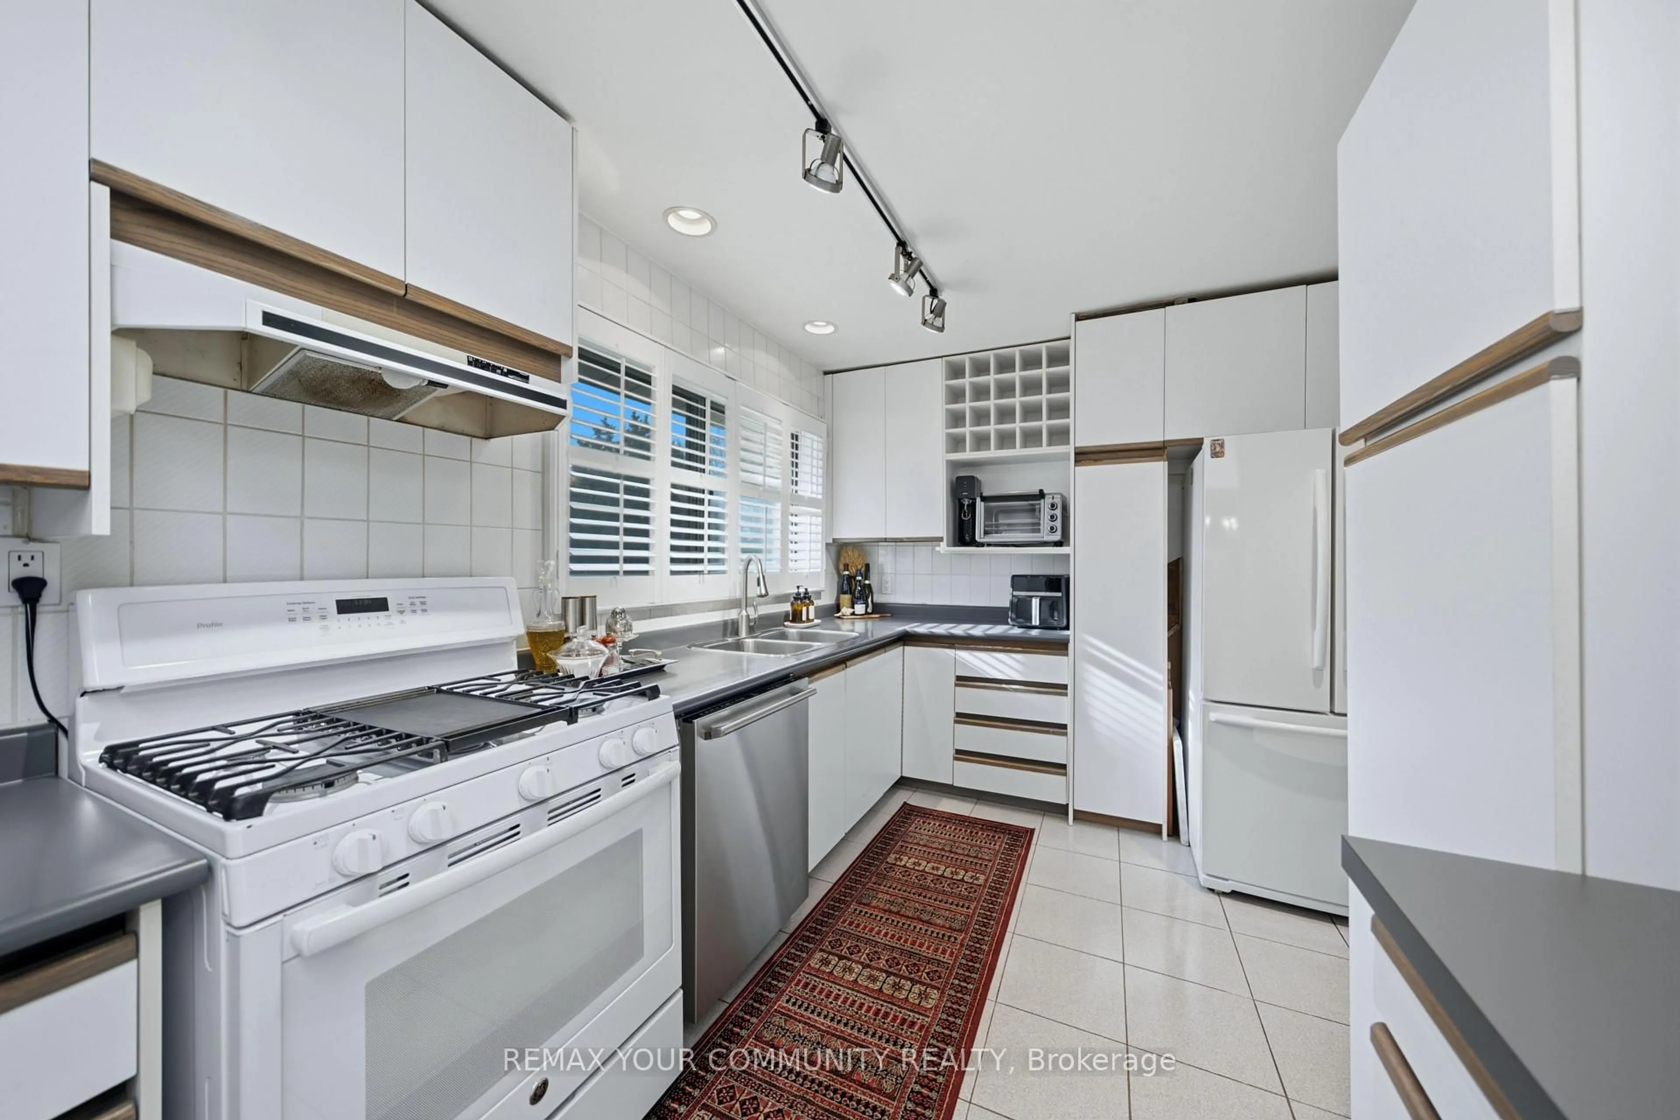
Kitchen
4.2 x 2.91Window / Breakfast Bar / W/O To Patio
Dining
3.92 x 2.91hardwood floor / W/O To Yard / Open Concept
Family
3.47 x 6.07Window / Fireplace / Open Concept
Living
5.87 x 3.16Window / hardwood floor / Combined W/Dining
Exterior
Features
Parking
Garage spaces 2
Garage type Attached
Other parking spaces 4
Total parking spaces 6
Property History
 49