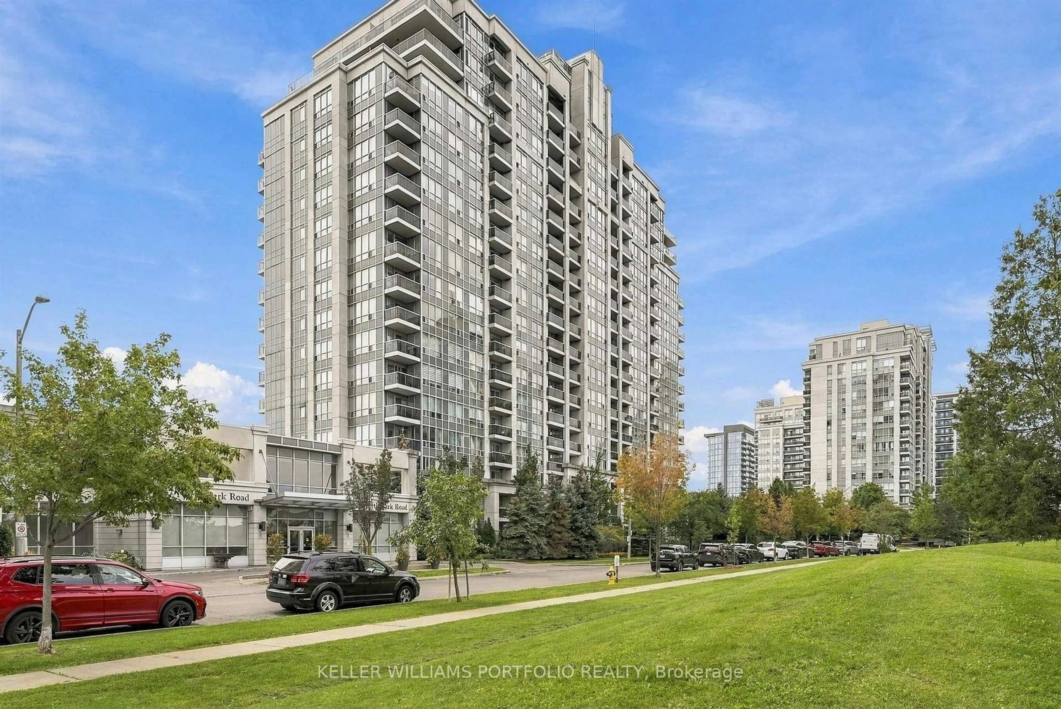
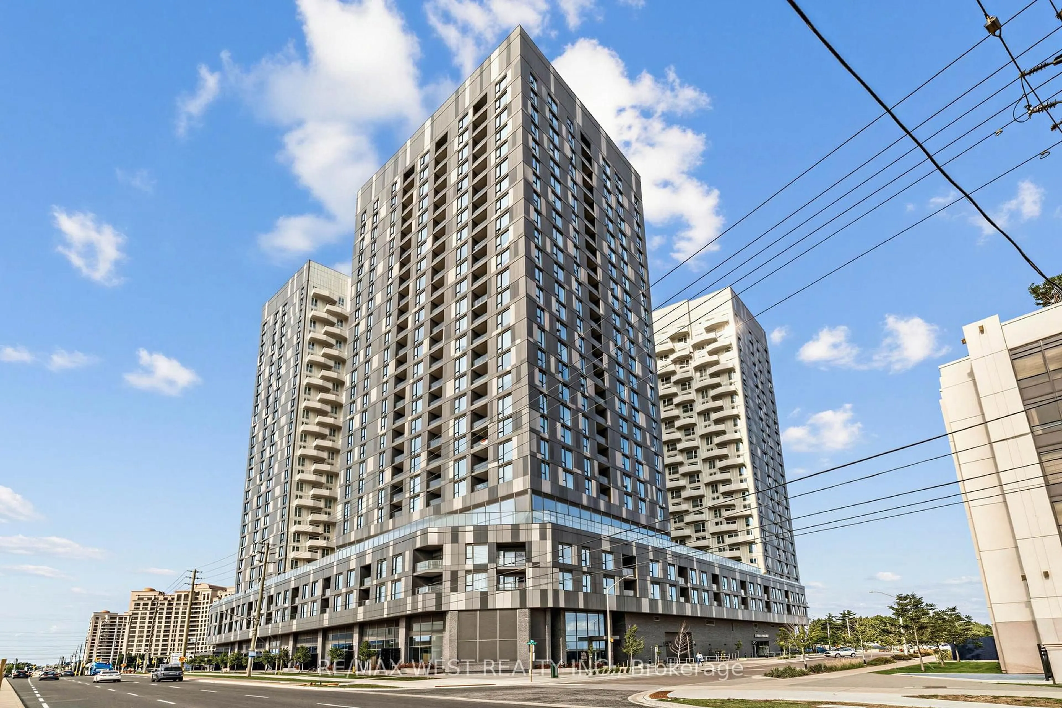
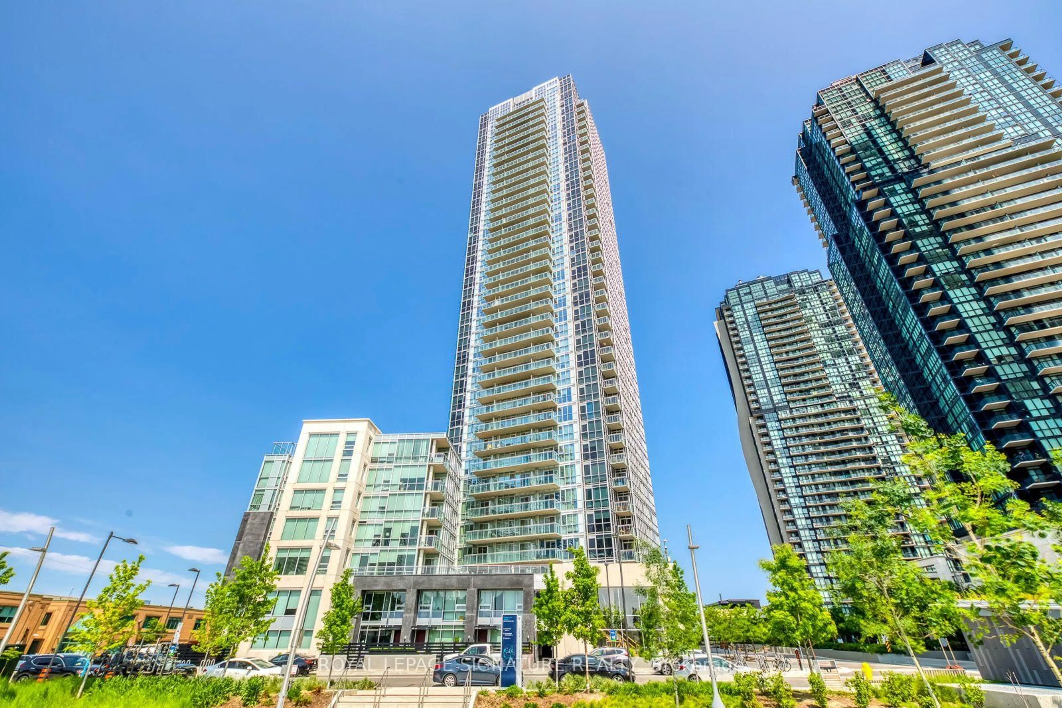
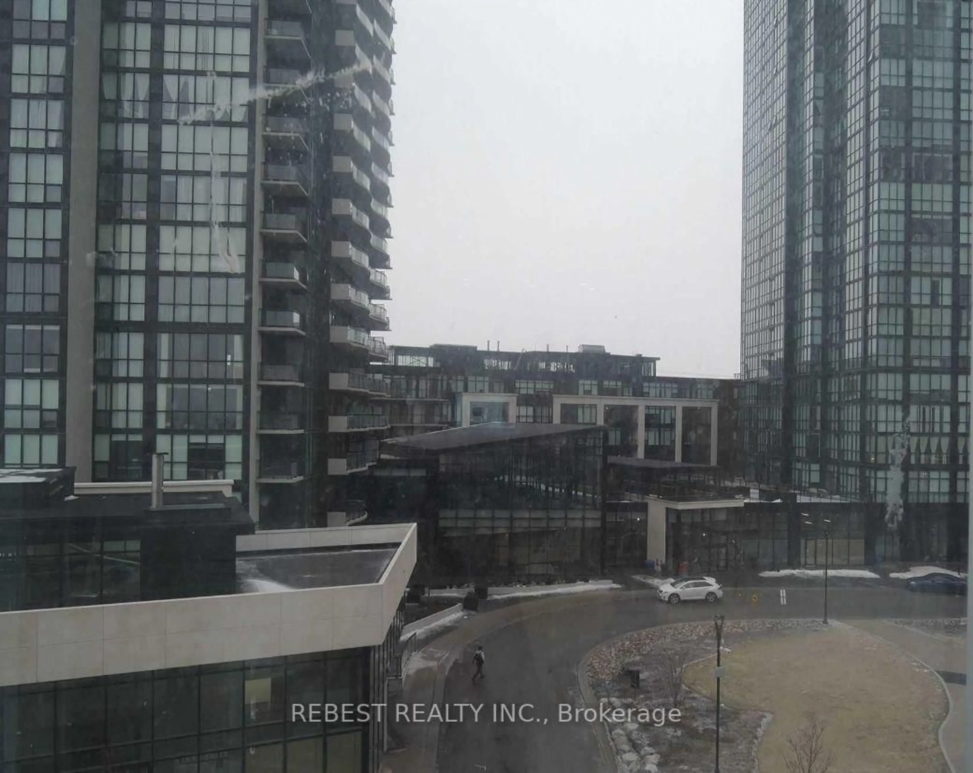
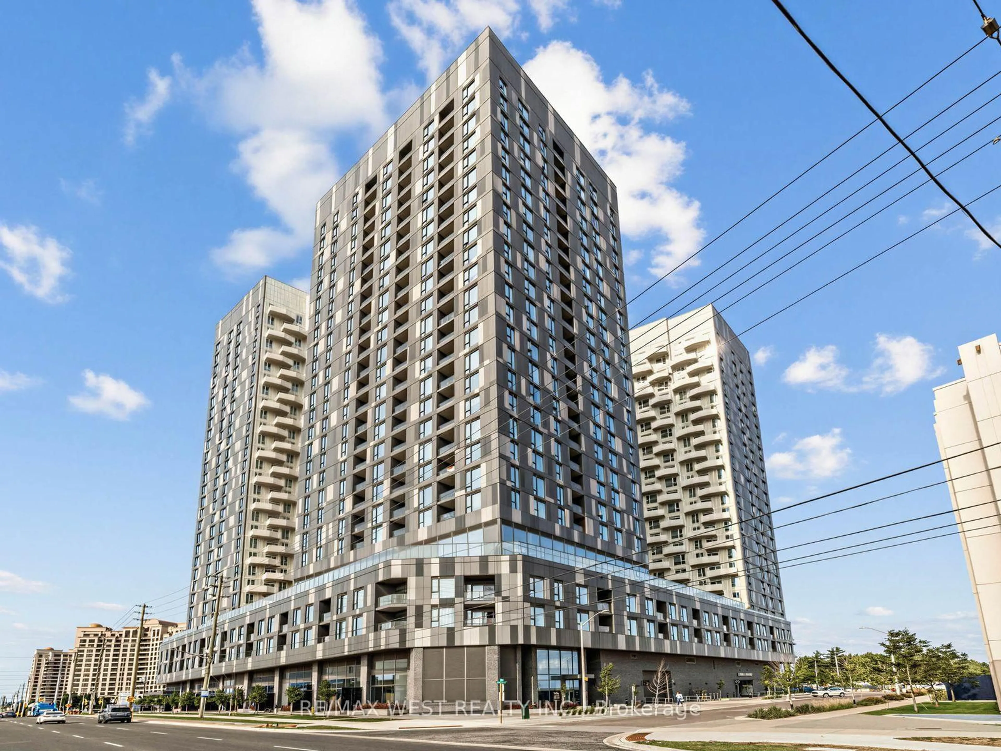
Unknown for 9085 Jane St #1507, Vaughan Ontario L4E 0L8
2 days on Market

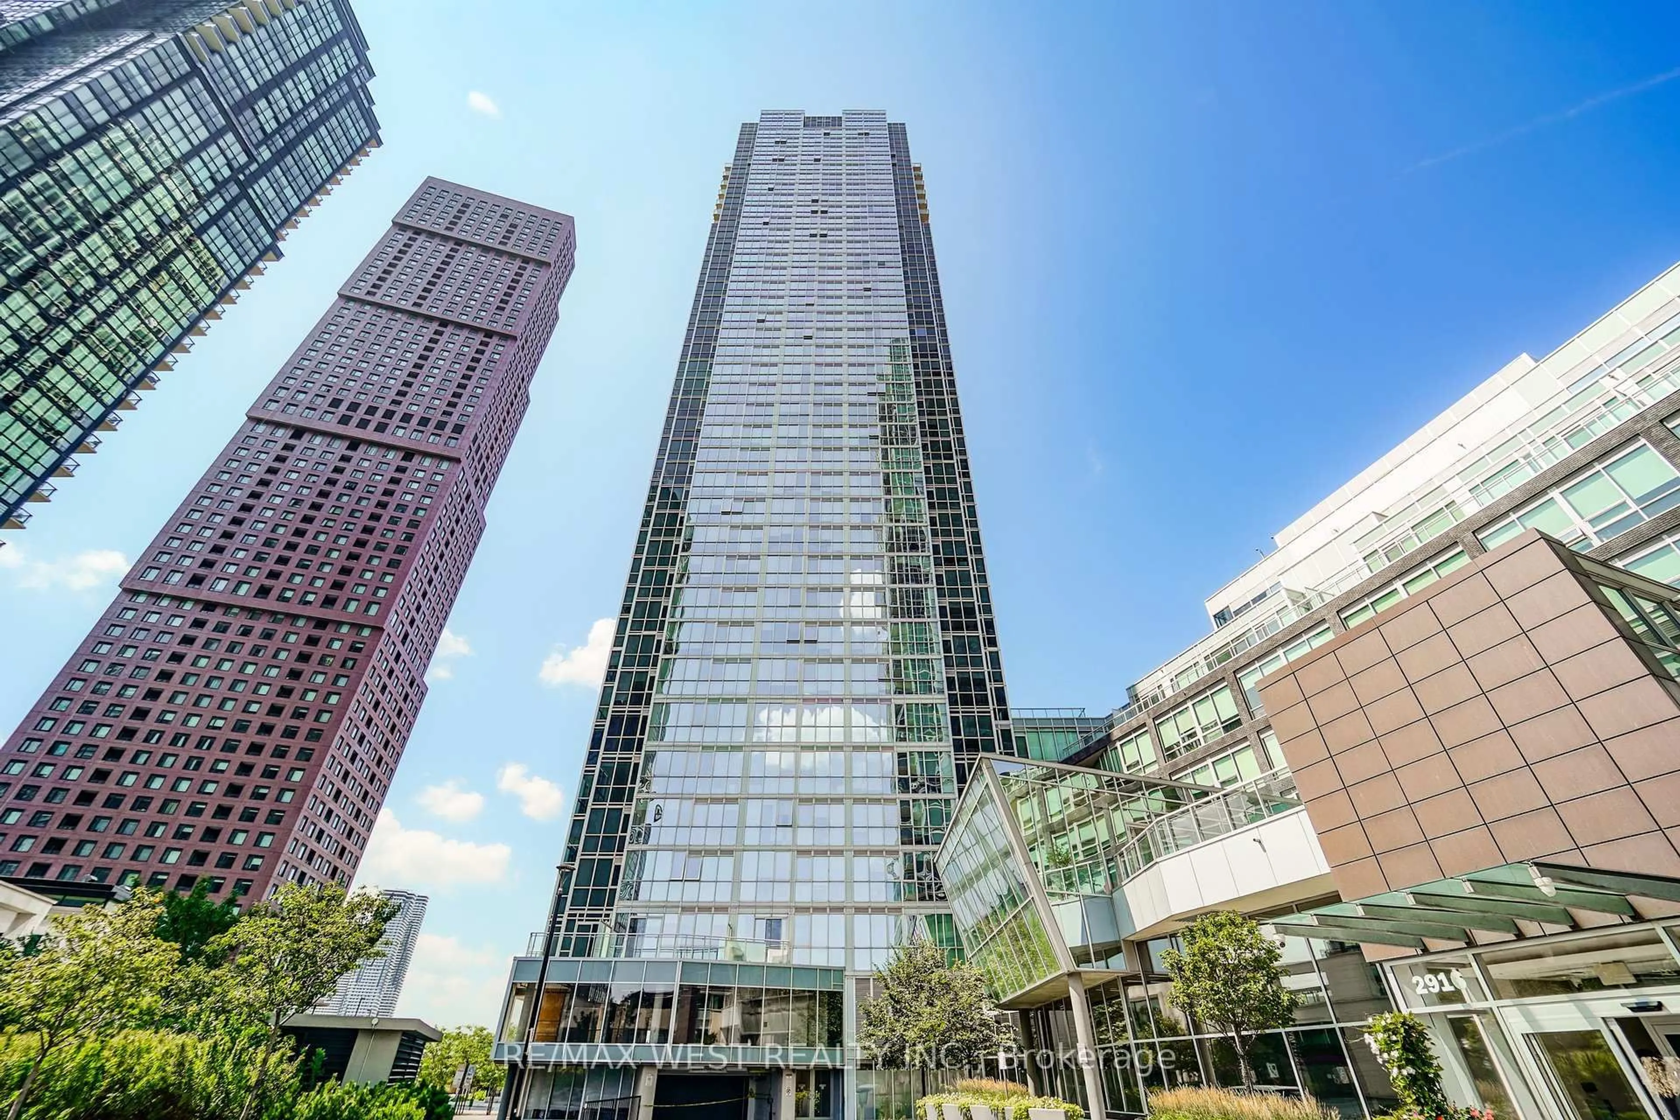
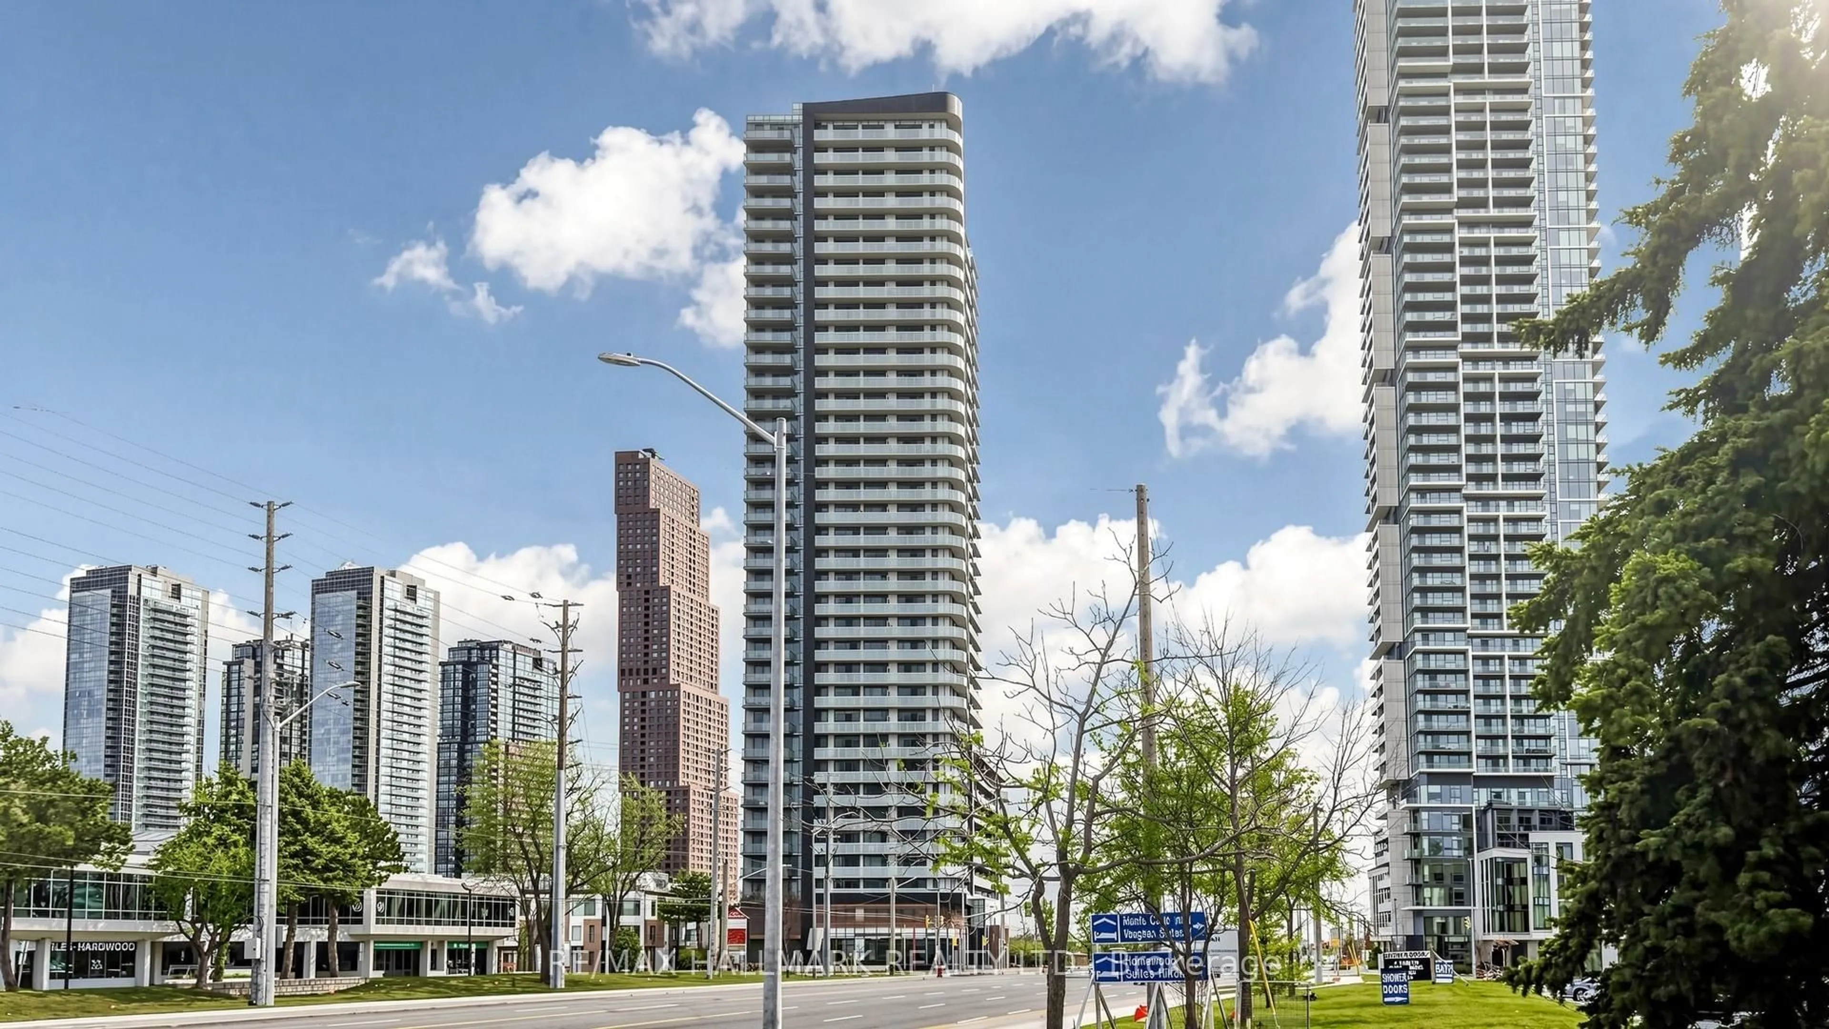
9085 Jane St #1507, Vaughan, Ontario L4E 0L8

In the same building:
-
Condo
1
1
~500-599 sqft
$449,000
Get pre-qualifiedPowered by nesto
Condo
1
1
~500-599 sqft

Contact us about this property

Call

Highlights

Property Estimate

Days on market2 days

Estimated valueNot available

Price/Sqft$824/sqft

Monthly cost

Open Calculator

Description

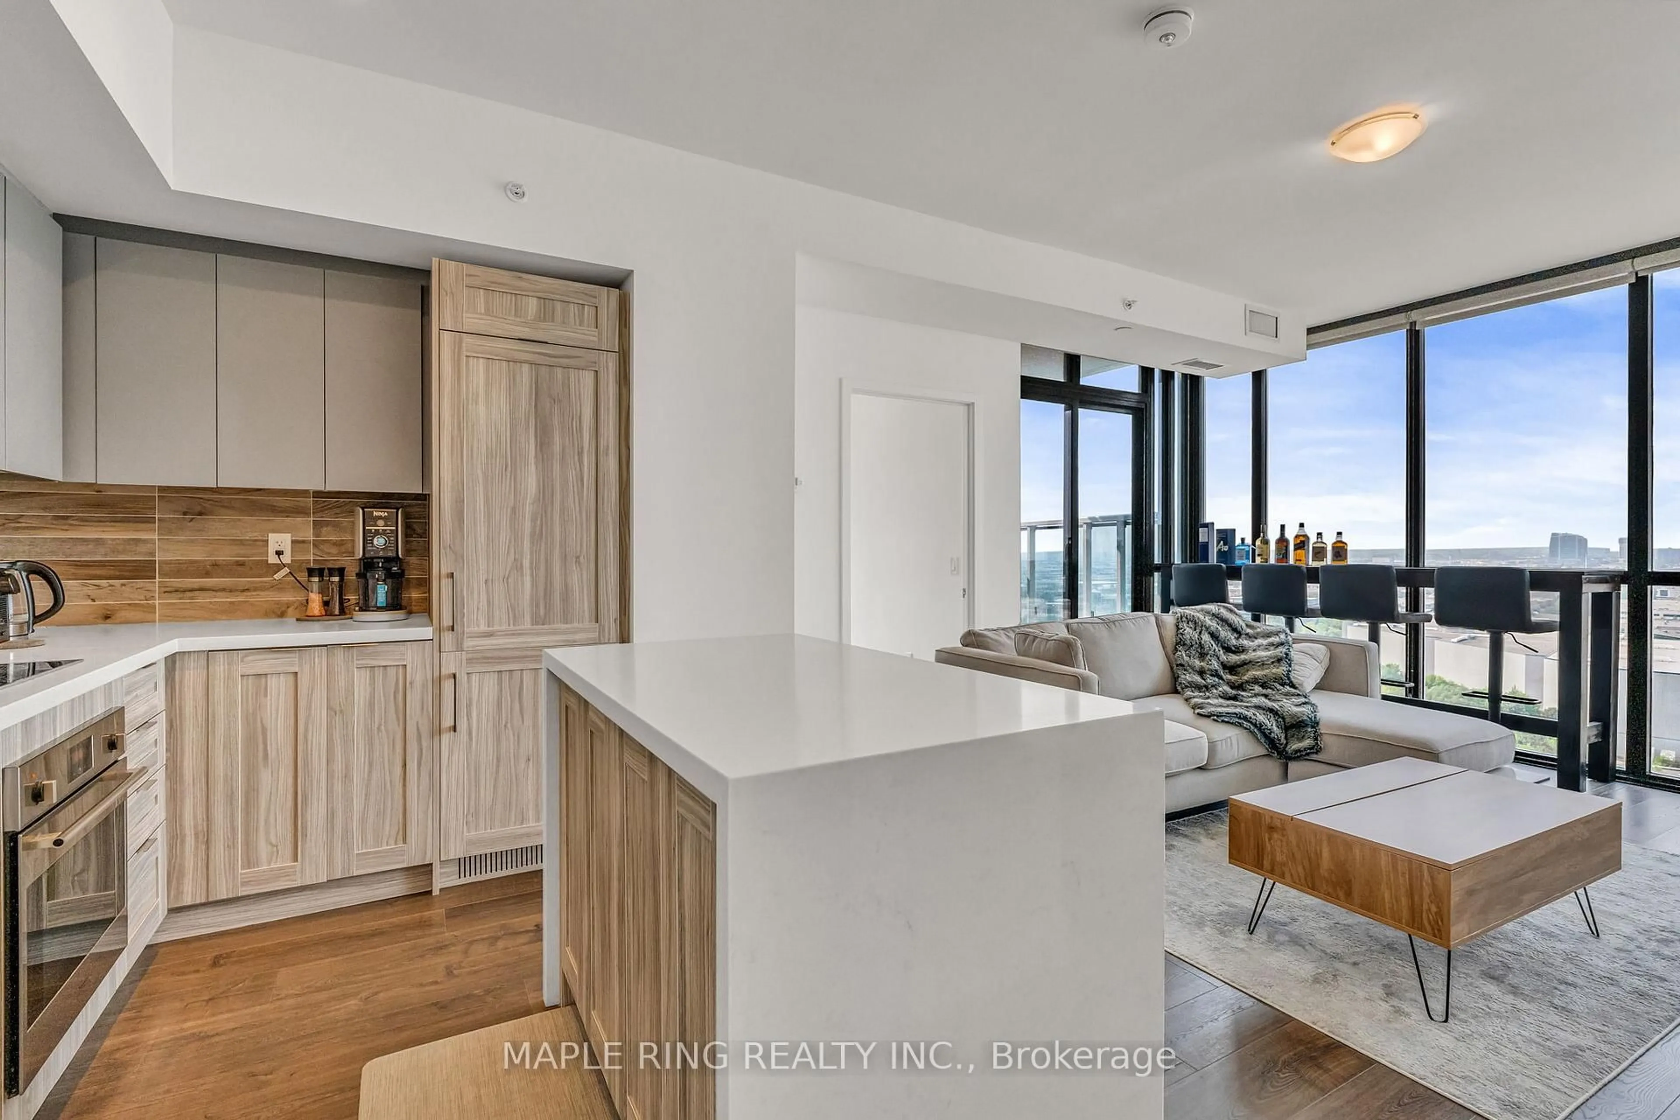
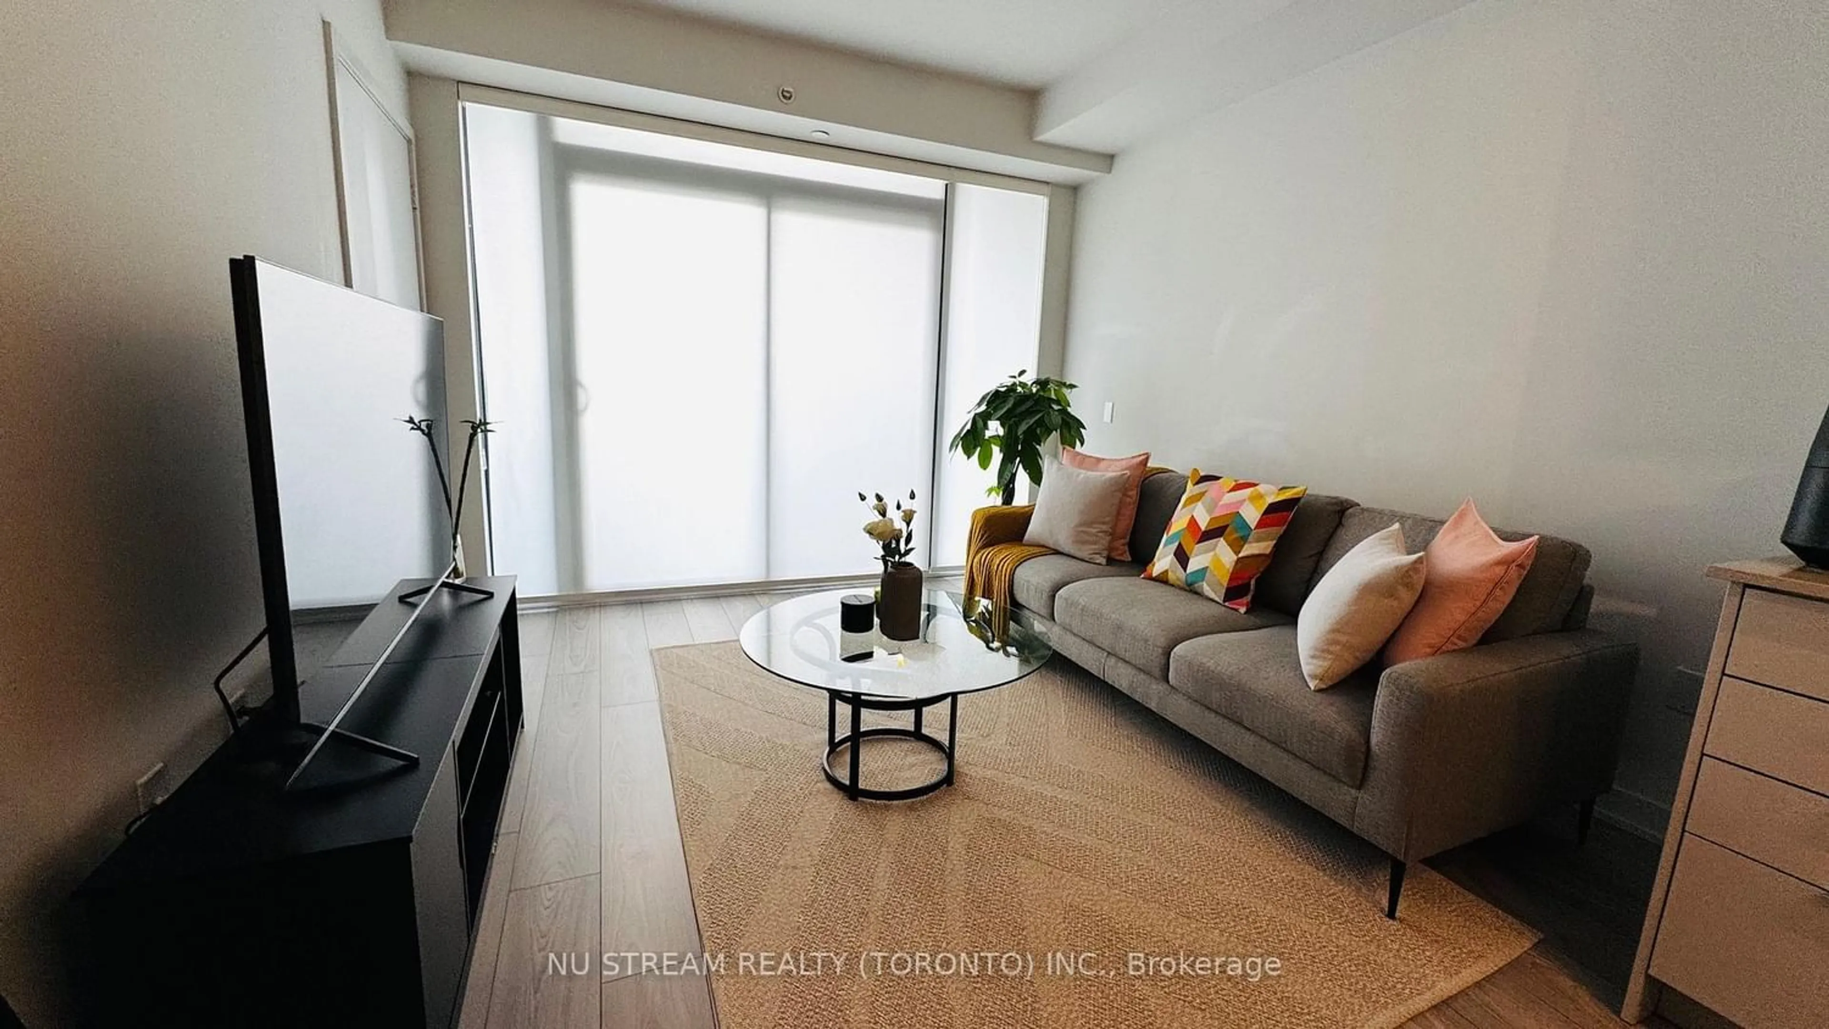
Experience elevated condo living in this beautifully designed 1-bedroom, 1-bath residence at 9085 Jane Street. Thoughtfully designed with a bright open-concept layout, this stylish suite seamlessly blends modern comfort with contemporary elegance. The sleek kitchen is the heart of the home, featuring a spacious centre island, ample cabinetry, and generous prep space-perfect for casual dining, entertaining, or everyday living. The open living and dining area offers a functional flow, creating an inviting space to relax and unwind. Ideally situated in the heart of Vaughan, this sought-after location places you just moments from Vaughan Mills Shopping Centre, Canada's Wonderland, Cortellucci Vaughan Hospital, and an exceptional selection of restaurants, cafés, and everyday conveniences. Commuters will appreciate the easy access to Highways 400 and 407, as well as nearby public transit, making travel throughout the GTA effortless. Surrounded by parks, recreation, and vibrant amenities, this is an outstanding opportunity to enjoy a lifestyle of comfort, convenience, and connectivity in one of Vaughan's most desirable communities.


Property Details

StyleApartment
View-
Age of property-
SqFt~500-599 SqFt
Lot Size-
Parking Spaces1
MLS ®NumberN13522618
Community NameConcord
Data SourceTRREB
Listing byRE/MAX HALLMARK REALTY LTD.

Features

Heating: Forced Air
Cooling: Central Air

Flat Floor

Living

3.53 x 3.07

Laminate / Open Concept / Balcony

Dining

3.53 x 3.07

Laminate / Combined W/Living / Open Concept

Kitchen

3.25 x 2.21

Laminate / Centre Island / Open Concept

Primary

3.12 x 3.07

Laminate / W/O To Balcony / Closet


Features

Patio: Open
Balcony: Open

Parking

Garage spaces 1

Garage type Underground

Other parking spaces 0

Total parking spaces 1


14Story
Amenities

Concierge, Exercise Room, Guest Suites, Party/Meeting Room, Rooftop Deck/Garden, Visitor Parking

Inclusions
Hydro
Water
Parking
Cable
Heat

Property History

Jul 4, 2026
ListedActive
$449,000
2 days on market
history photo preview35
Listing by trreb®
Property listed by RE/MAX HALLMARK REALTY LTD., Brokerage
Agent Banner Image
Interested in this property?Get in touch to get the inside scoop.
Market Data - Concord

Geo Zone Map ThumbnailConcord

Strong Buyer's Market

View Market Data

Condo - for the past 30 days

Buyer's market Seller's market

Avg. Days on Market

Past 30 days

28 days

Compared to

2025

20 days

2024

21 days

2023

18 days

New Listings

Past 30 days

43 listings

Compared to

2025

46 listings

2024

39 listings

2023

49 listings

Units sold

Past 30 days

13 units

Compared to

2025

12 units

2024

9 units

2023

27 units

Median Sold Price

Past 30 days

$530,000

Compared to

2025

$535,000

2024

$597,000

2023

$652,000


Population and Demographics

Overview

Total population 10052
Average household income $114,098

Age (%)

0 to 19
17%
20 to 34
36%
35 to 49
18%
50 to 64
18%
65 and plus
11%

Household composition (%)

Single family
57%
Single person
33%
Multi person
9%
Multi family
1%

Mother tongue (%)

English
51%
Russian
8%
Italian
7%
Mandarin
4%
Spanish
4%
Korean
4%
Others
3%
Yue (Cantonese)
3%
Iranian Persian
3%
Portuguese
2%
Tagalog (Pilipino, Filipino)
2%

House tenancy (%)

Owners
55%
Renters
45%

What’s nearby?Essentials within 5 km

Local Logic

Transportation Scores

Estimated Budget