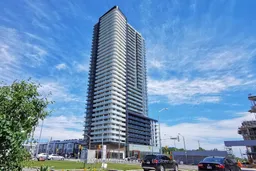
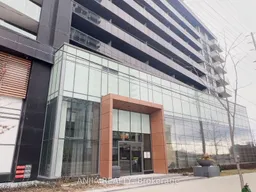
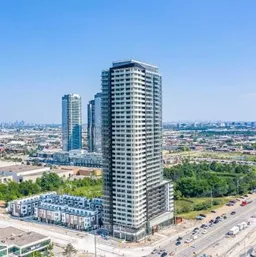
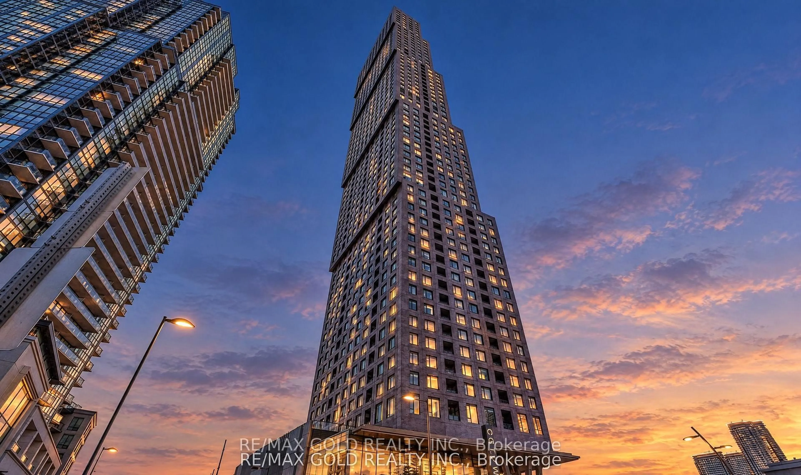
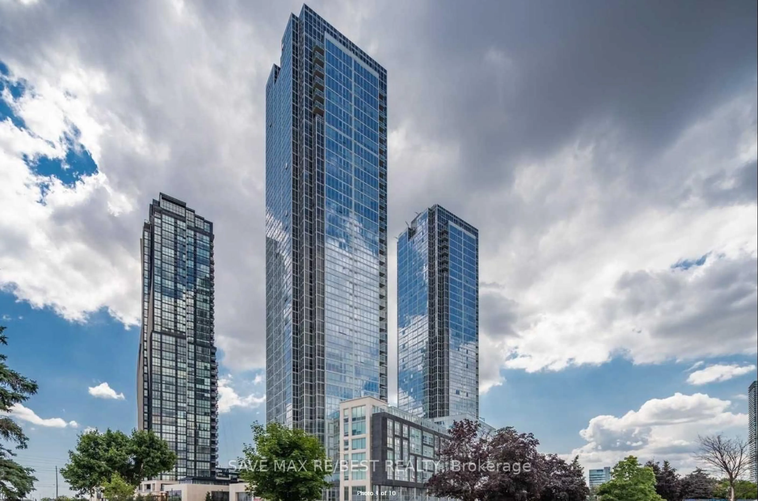
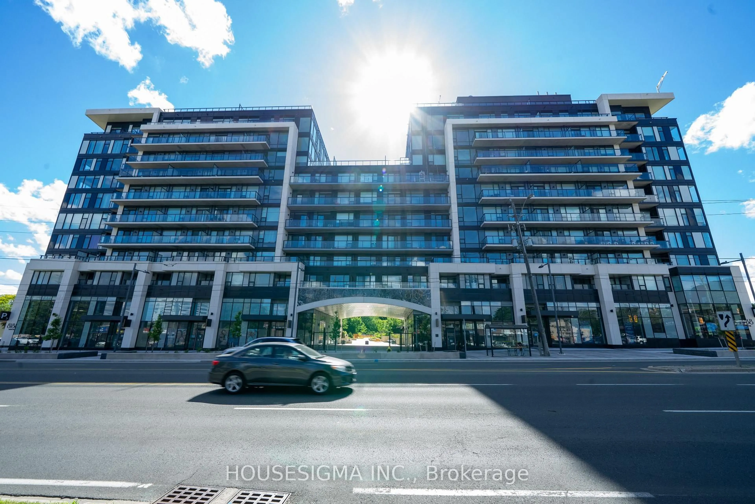
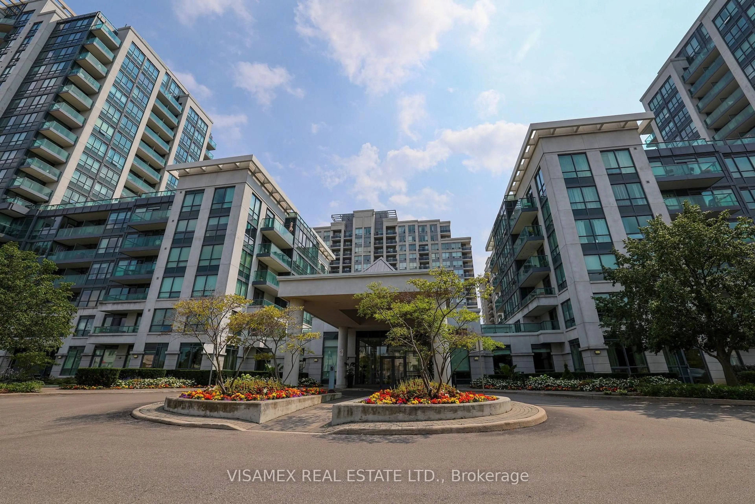
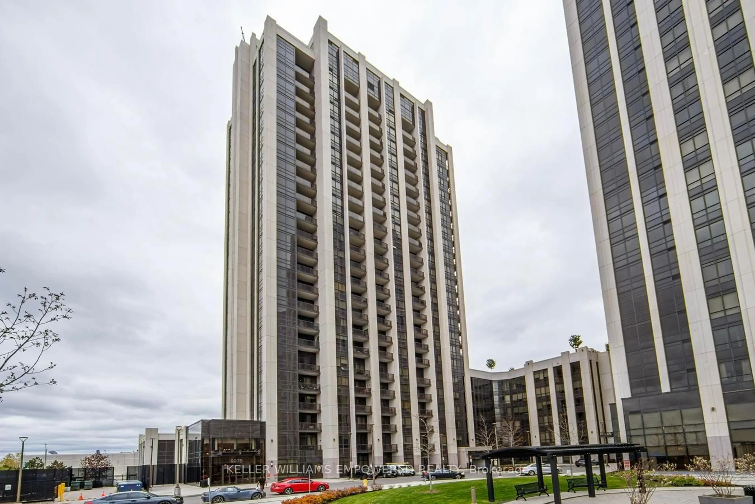
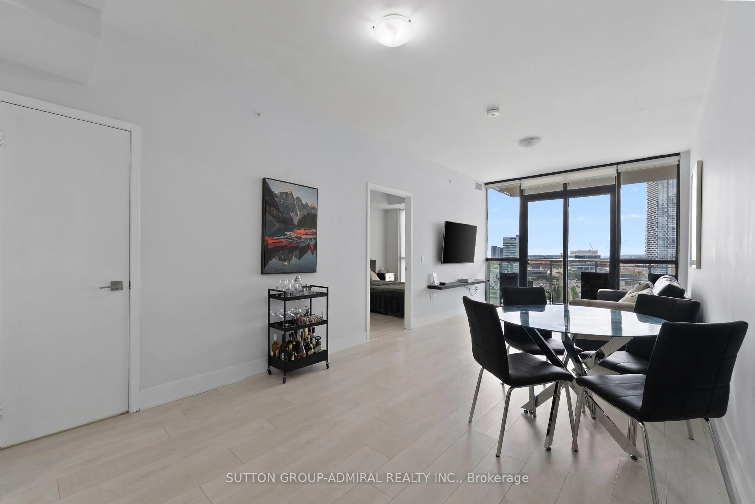
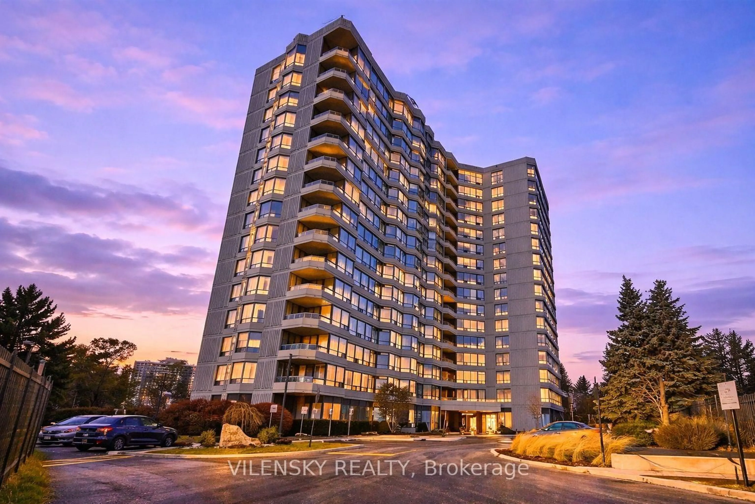
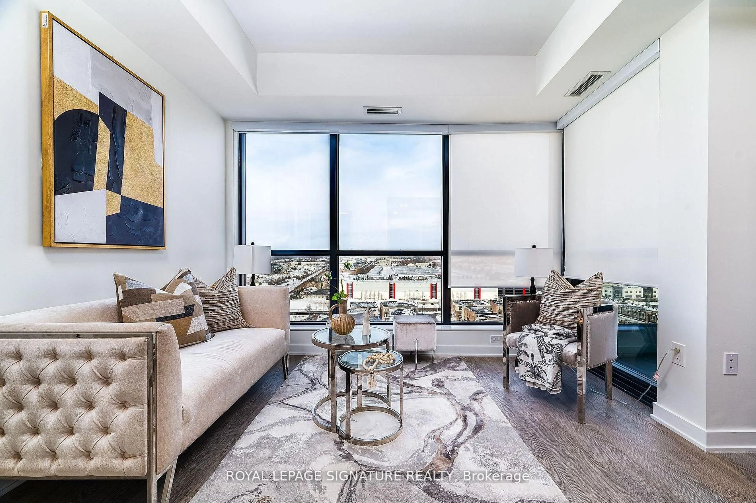
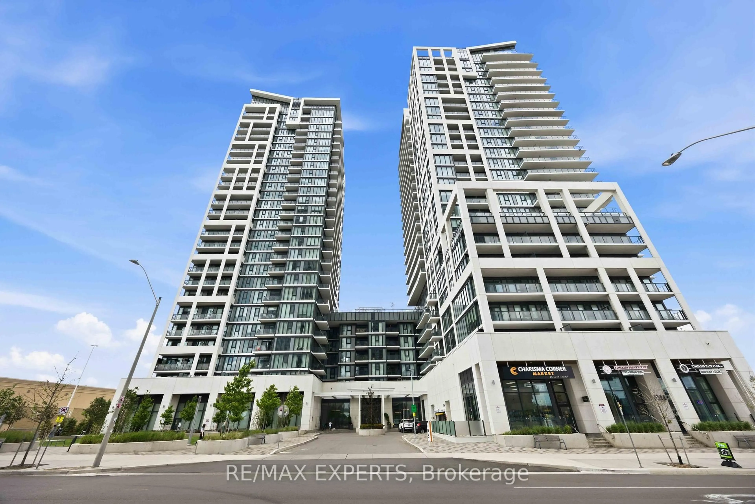
Unknown for 7895 Jane St #1716, Vaughan Ontario L4K 2M7


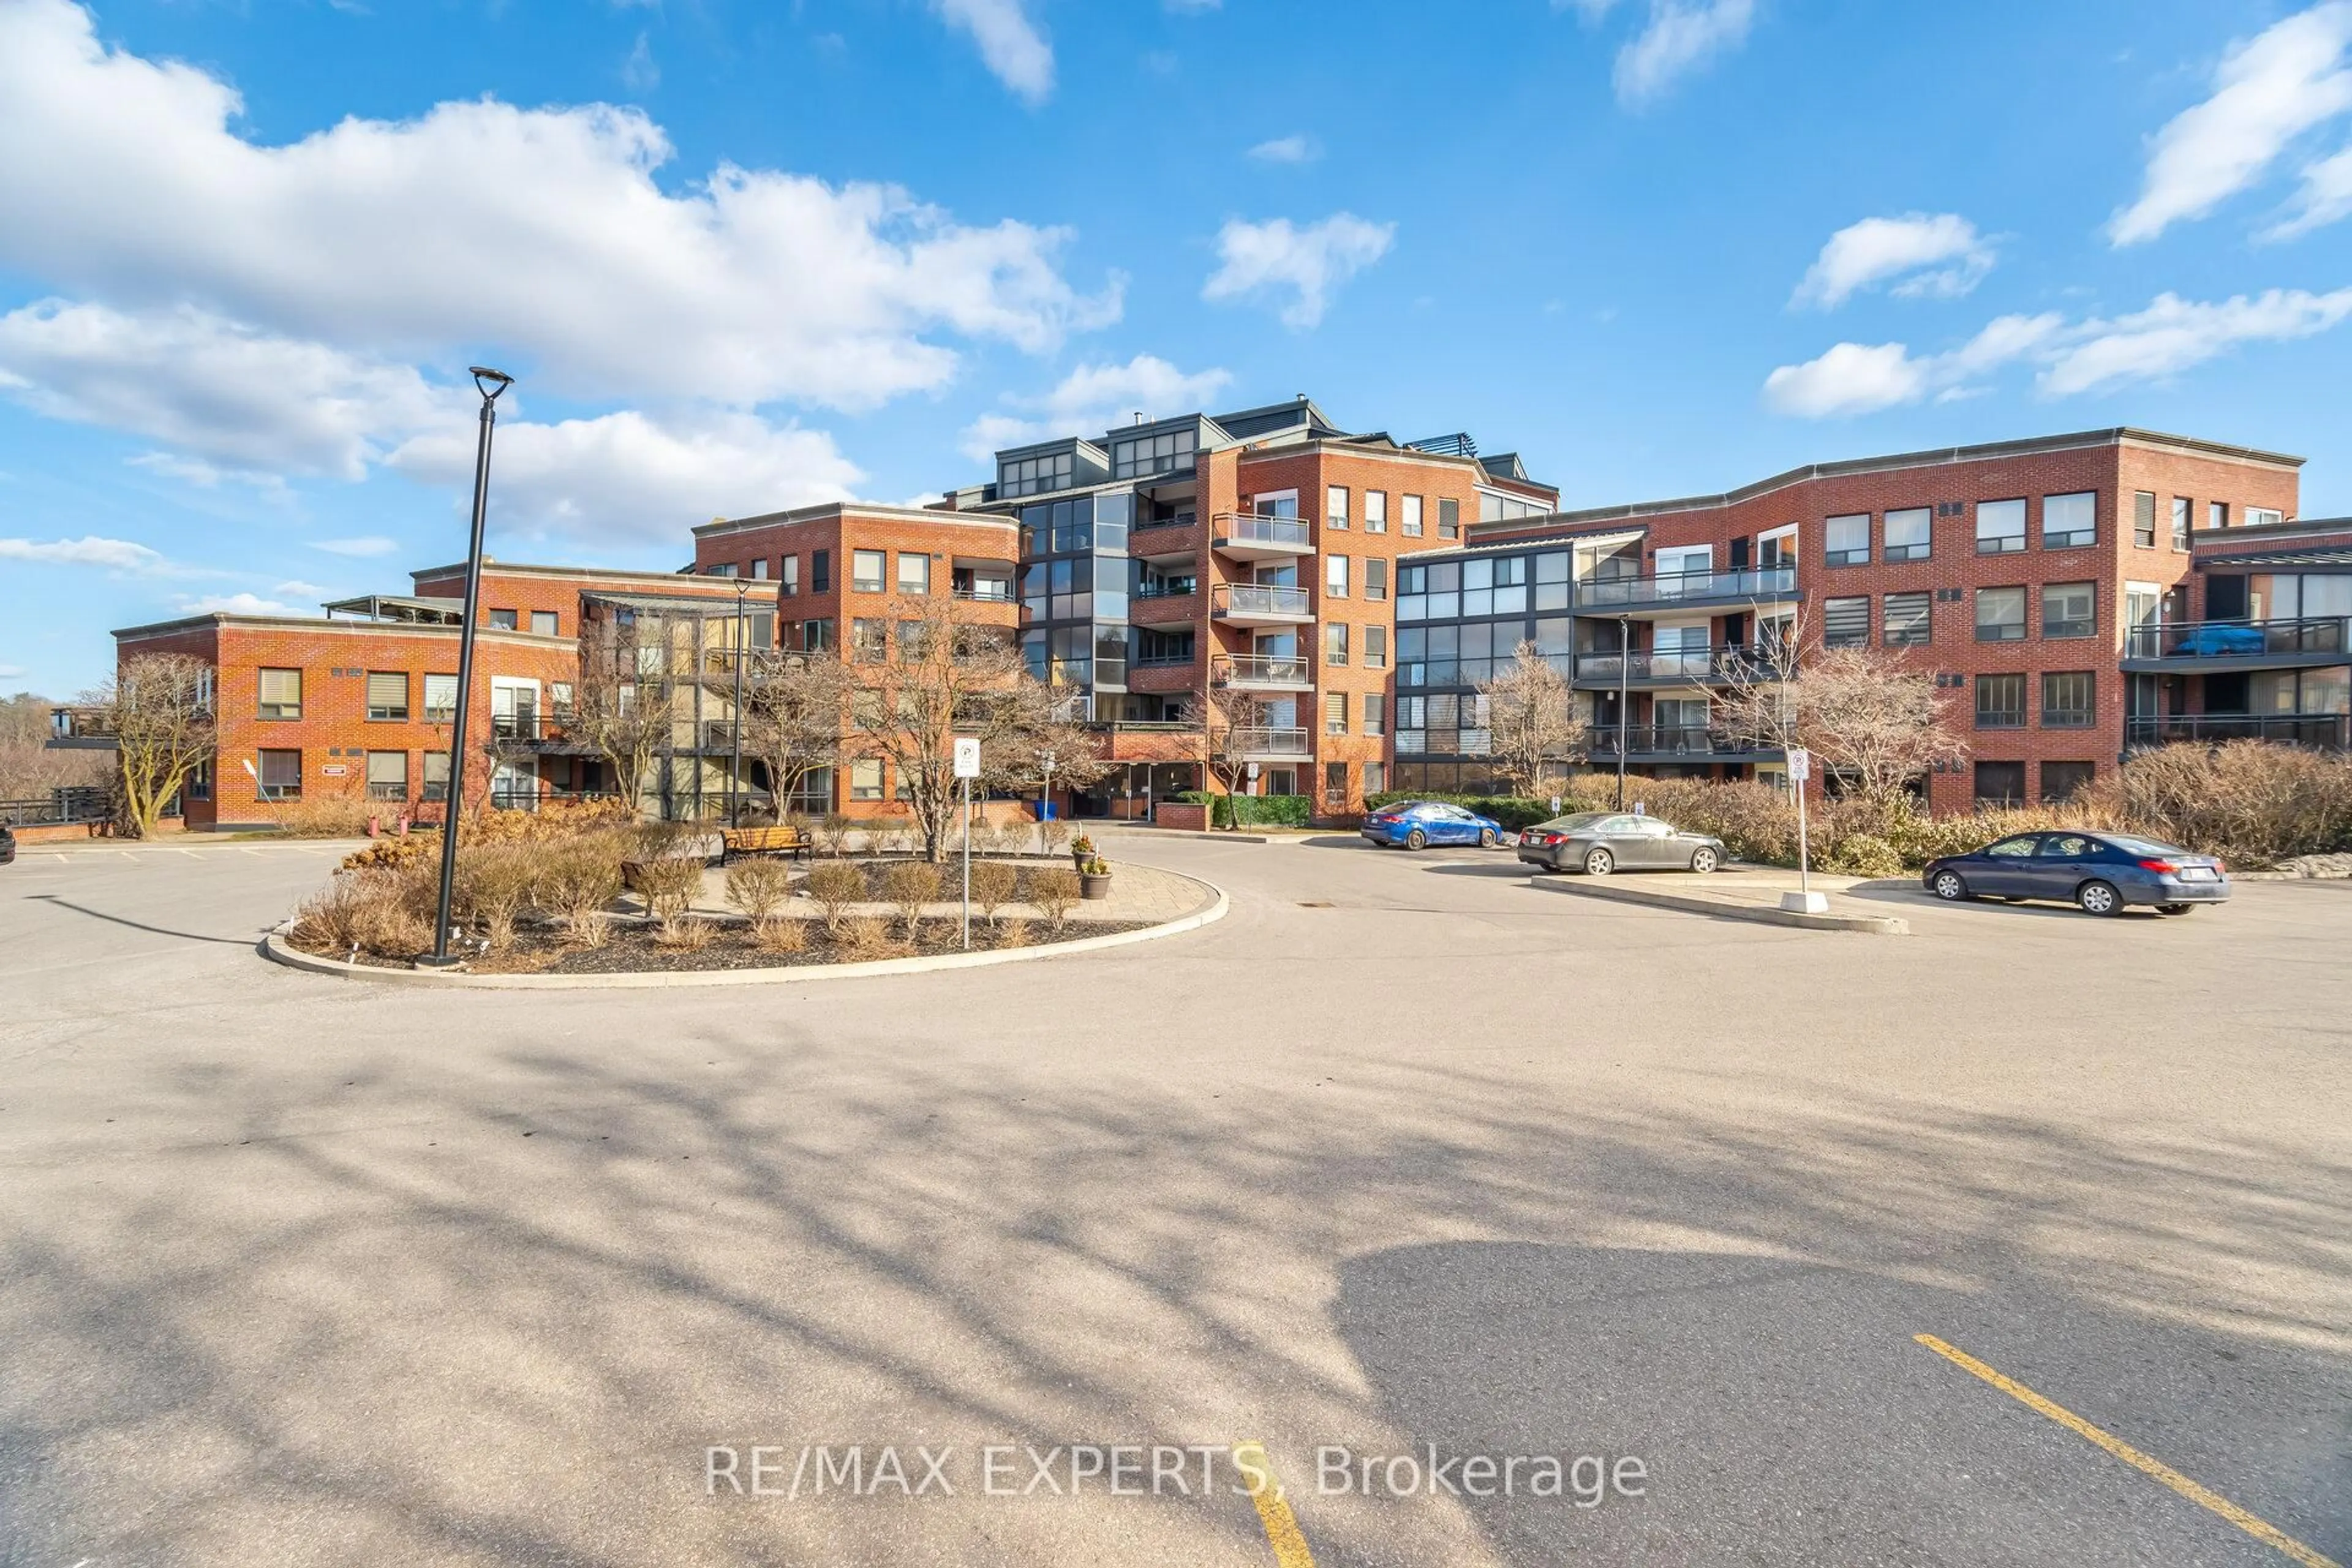
7895 Jane St #1716, Vaughan, Ontario L4K 2M7

In the same building:
-
Condo
1 + 1
2
~600-699 sqft
$528,000
Get pre-qualifiedPowered by nesto
Condo
1 + 1
2
~600-699 sqft

Contact us about this property

Call

Highlights

Property Estimate

Estimated valueNot available

Price/Sqft$818/sqft

Monthly cost

Open Calculator

Description

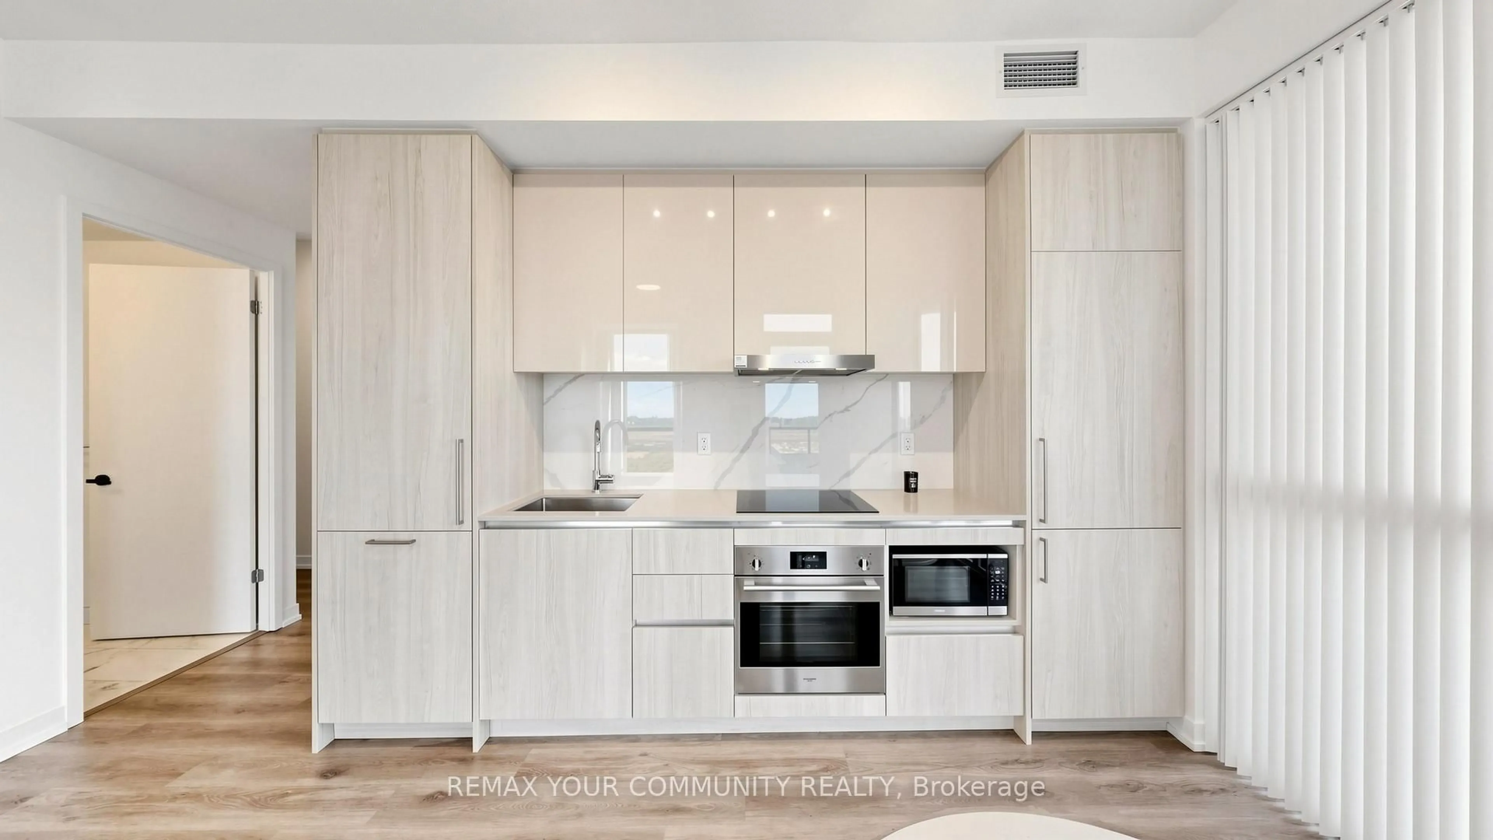
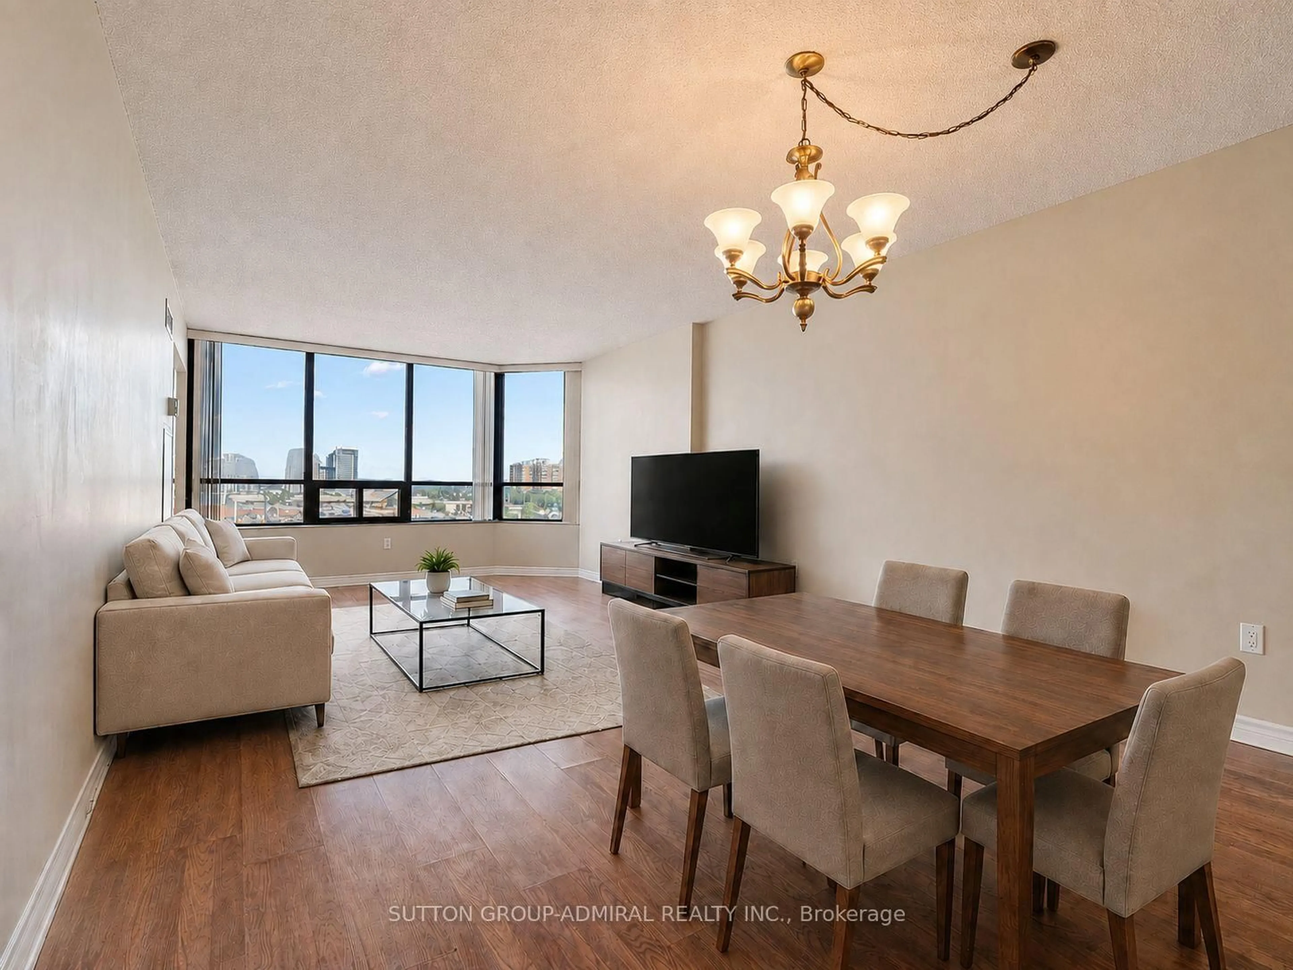
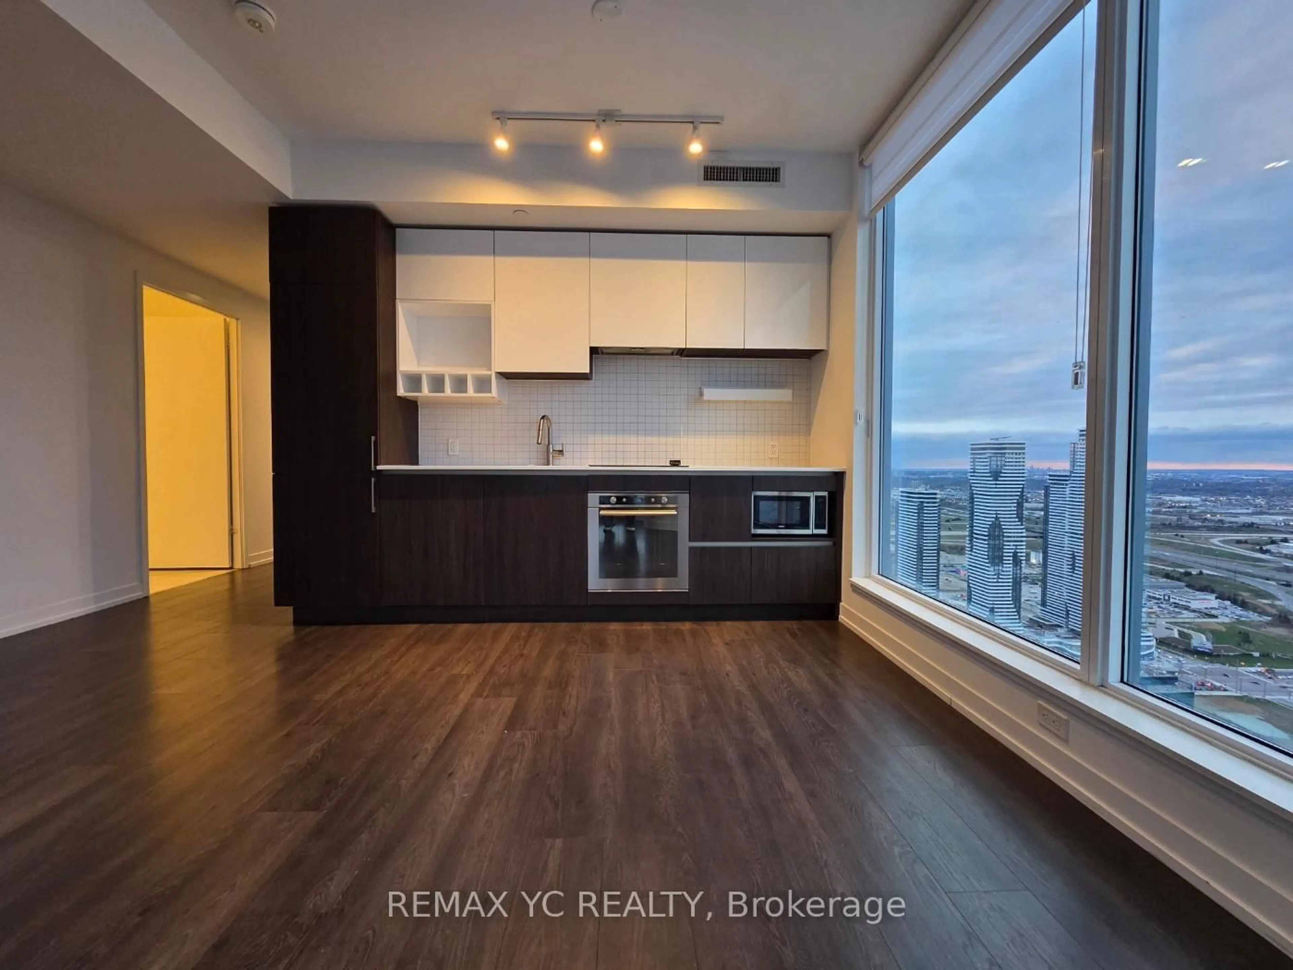
Stunning 1 Bedroom + Den Suite with 2 Full Bathrooms in a Highly Sought-After Building! Freshly painted and beautifully upgraded with new designer chandeliers and lights throughout. Features a desirable open-concept layout with 9-ft smooth ceilings, a modern kitchen with quartz countertops and full-size stainless steel appliances, and floor-to-ceiling windows showcasing unobstructed east-facing views. The spacious primary bedroom offers a walk-in closet and a private 3-piece ensuite. The versatile den is perfect for a home office or guest space. Conveniently located within walking distance to shops, restaurants, and the subway station, with easy access to Highways 400 & 407, Vaughan Mills, and an abundance of shopping and entertainment. Enjoy premium building amenities including 24-hour concierge, fitness center, spa, party room, dining room, games room, theatre room, outdoor BBQ area, and lounge.


Property Details

StyleApartment
View-
Age of property0-5
SqFt~600-699 SqFt
Lot Size-
Parking Spaces1
MLS ®NumberN13167966
Community NameConcord
Data SourceTRREB
Listing byDREAM HOME REALTY INC.

Features

Heating: Forced Air
Cooling: Central Air

Flat Floor

Living

6.15 x 3.3

Combined W/Dining / Laminate / W/O To Balcony

Dining

6.15 x 3.3

Combined W/Living / Laminate / Open Concept

Kitchen

6.15 x 3.3

Quartz Counter / Backsplash / Stainless Steel Appl

Primary

3.05 x 2.82

Laminate / 3 Pc Ensuite / W/I Closet


Features

Patio: Open
Balcony: Open

Parking

Garage spaces 1

Garage type Underground

Other parking spaces 0

Total parking spaces 1


14Story
Amenities

Concierge, Gym, Media Room, Party/Meeting Room, Sauna, Visitor Parking

Inclusions
Hydro
Water
Parking
Cable
Heat

Property History

Date unavailable
ListedActive
$528,000
< 1h on market
history photo preview33
Listing by trreb®
Property listed by DREAM HOME REALTY INC., Brokerage
Agent Banner Image
Interested in this property?Get in touch to get the inside scoop.
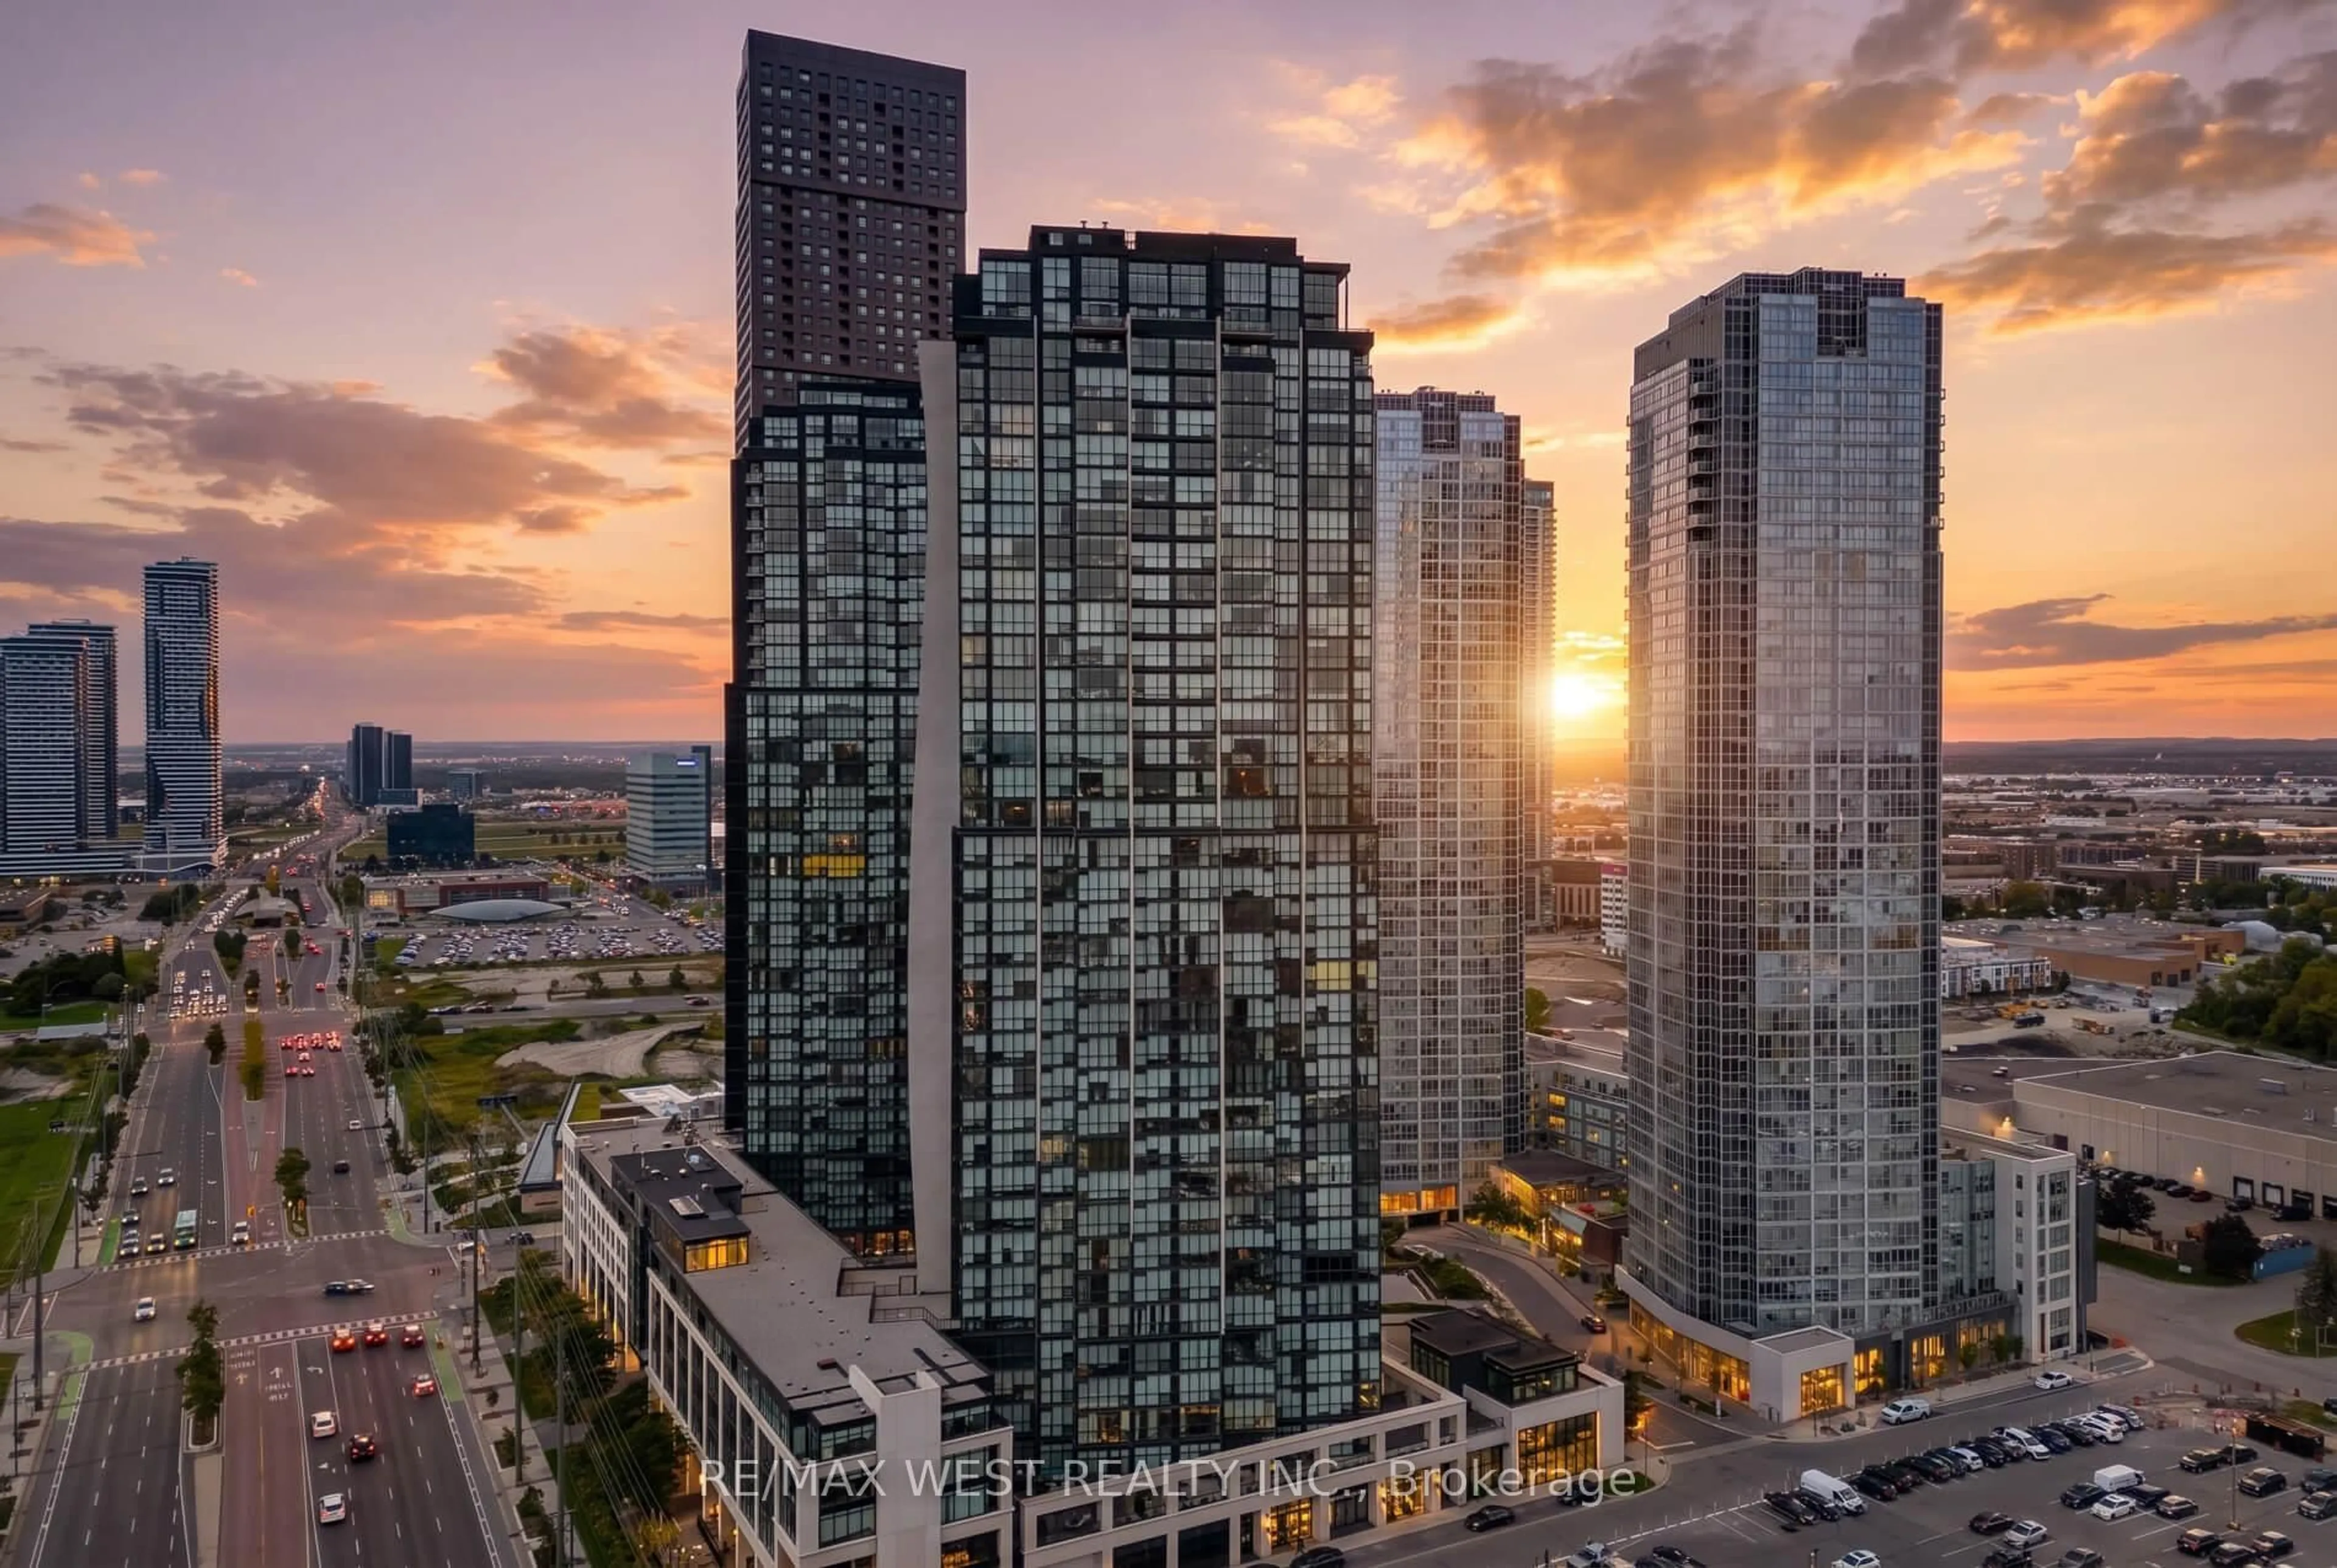
Market Data - Concord

Geo Zone Map ThumbnailConcord

Strong Buyer's Market

View Market Data

Condo - for the past 30 days

Buyer's market Seller's market

Avg. Days on Market

Past 30 days

44 days

Compared to

2025

37 days

2024

30 days

2023

21 days

New Listings

Past 30 days

36 listings

Compared to

2025

53 listings

2024

42 listings

2023

24 listings

Units sold

Past 30 days

9 units

Compared to

2025

9 units

2024

28 units

2023

15 units

Median Sold Price

Past 30 days

$520,000

Compared to

2025

$638,000

2024

$645,000

2023

$680,000


Population and Demographics

Overview

Total population 10052
Average household income $114,098

Age (%)

0 to 19
17%
20 to 34
36%
35 to 49
18%
50 to 64
18%
65 and plus
11%

Household composition (%)

Single family
57%
Single person
33%
Multi person
9%
Multi family
1%

Mother tongue (%)

English
51%
Russian
8%
Italian
7%
Mandarin
4%
Spanish
4%
Korean
4%
Others
3%
Yue (Cantonese)
3%
Iranian Persian
3%
Portuguese
2%
Tagalog (Pilipino, Filipino)
2%

House tenancy (%)

Owners
55%
Renters
45%

What’s nearby?Essentials within 5 km

Local Logic

Transportation Scores

Estimated Budget