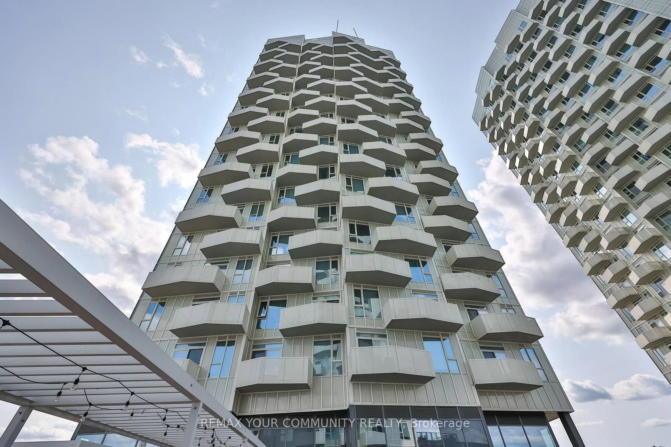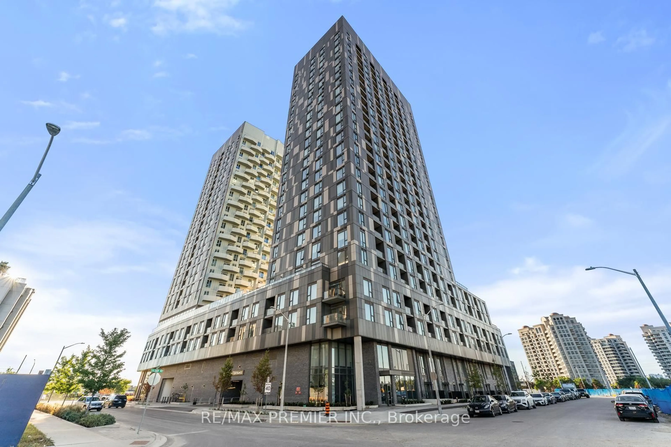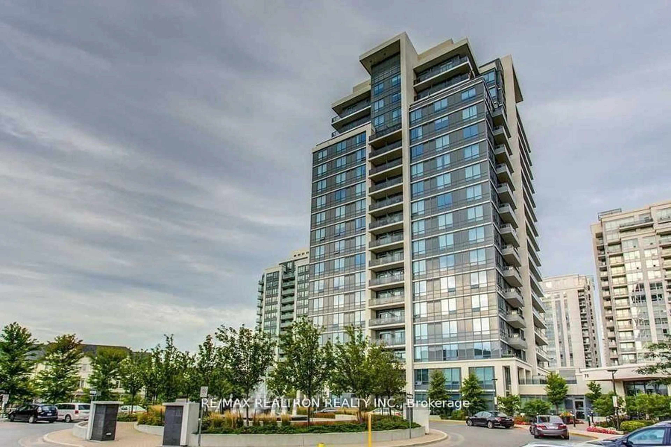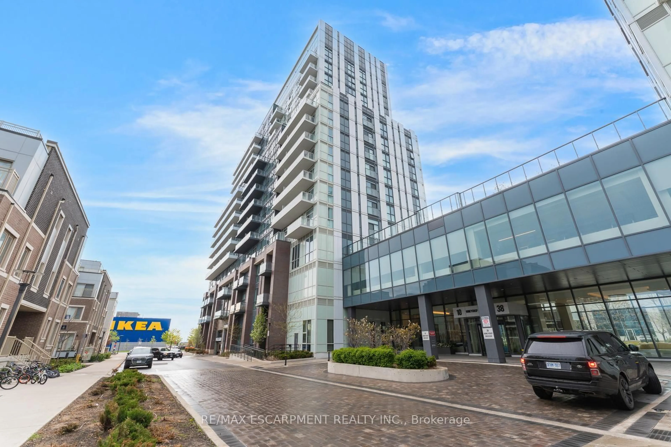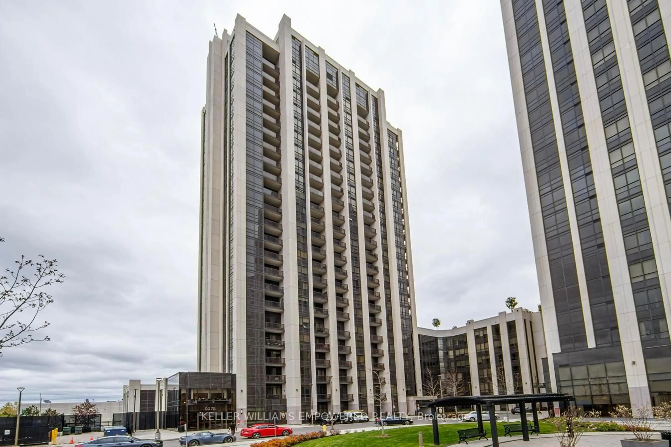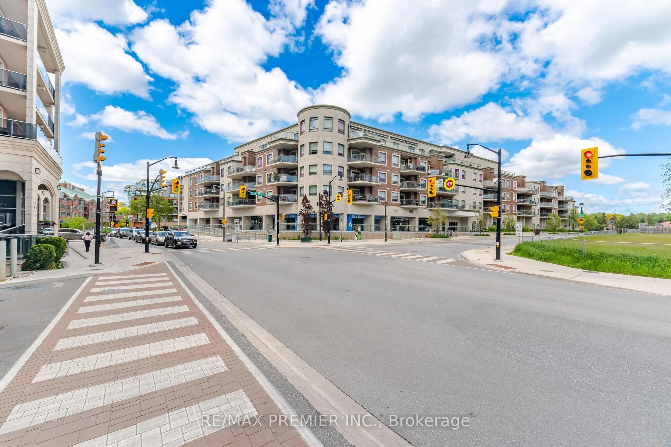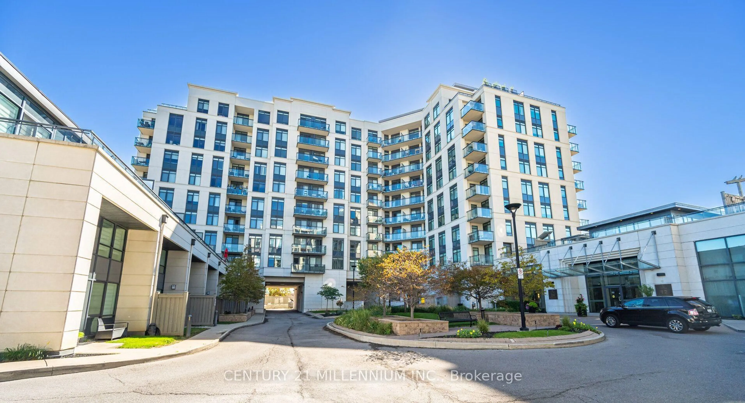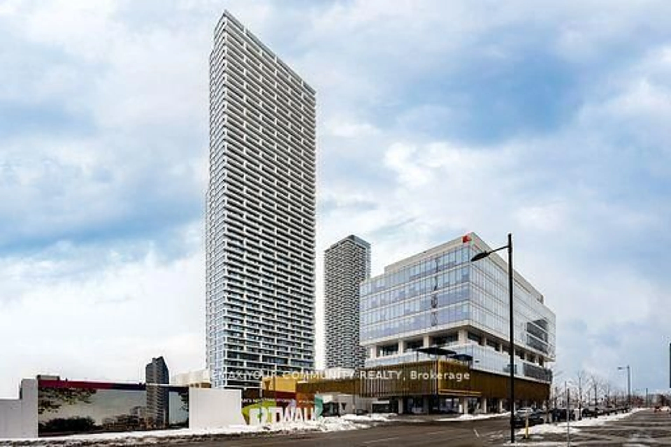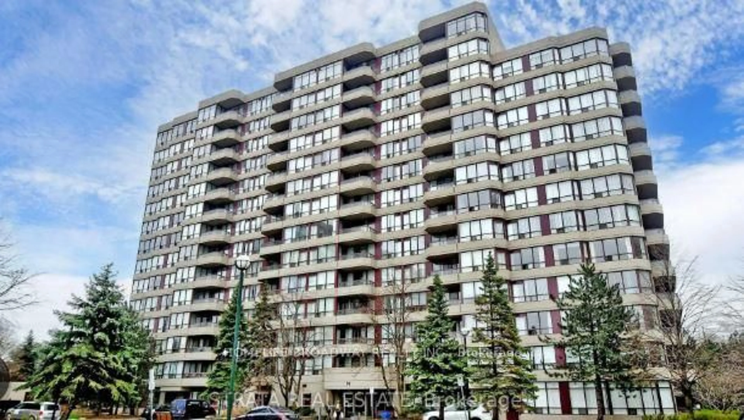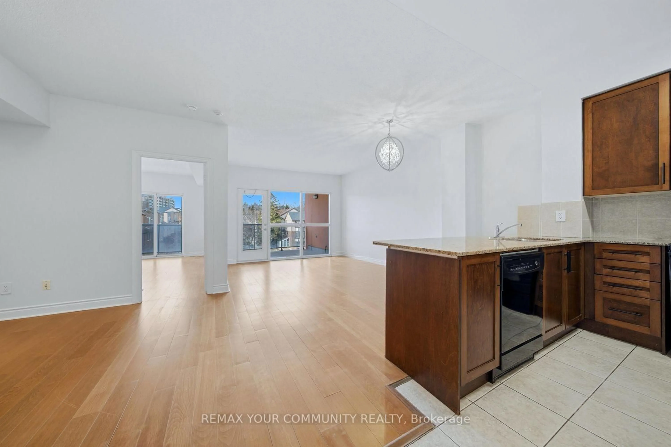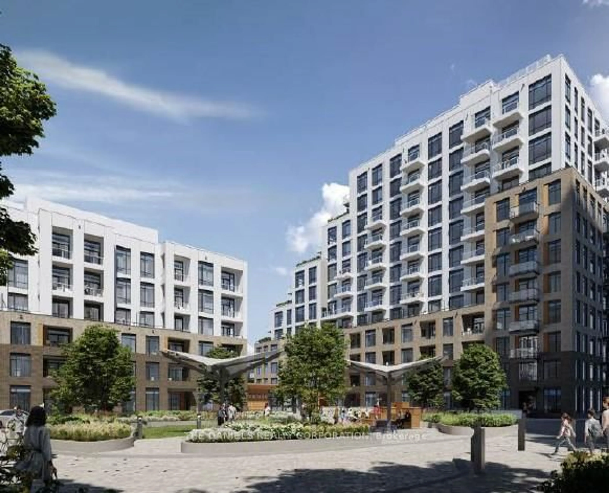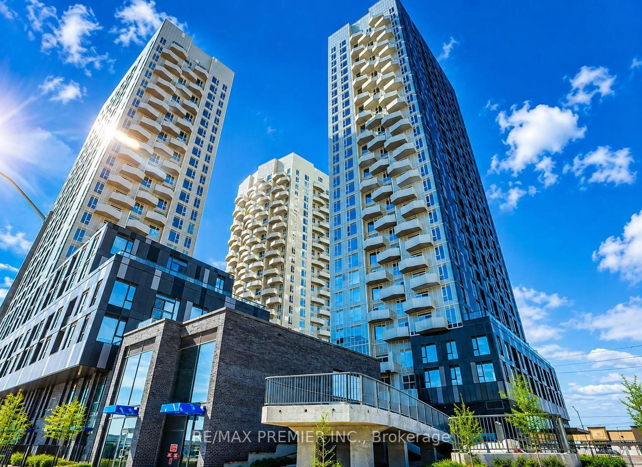
Unknown for 474 Caldari Rd #1707, Vaughan Ontario L4K 0R5
25 days on Market

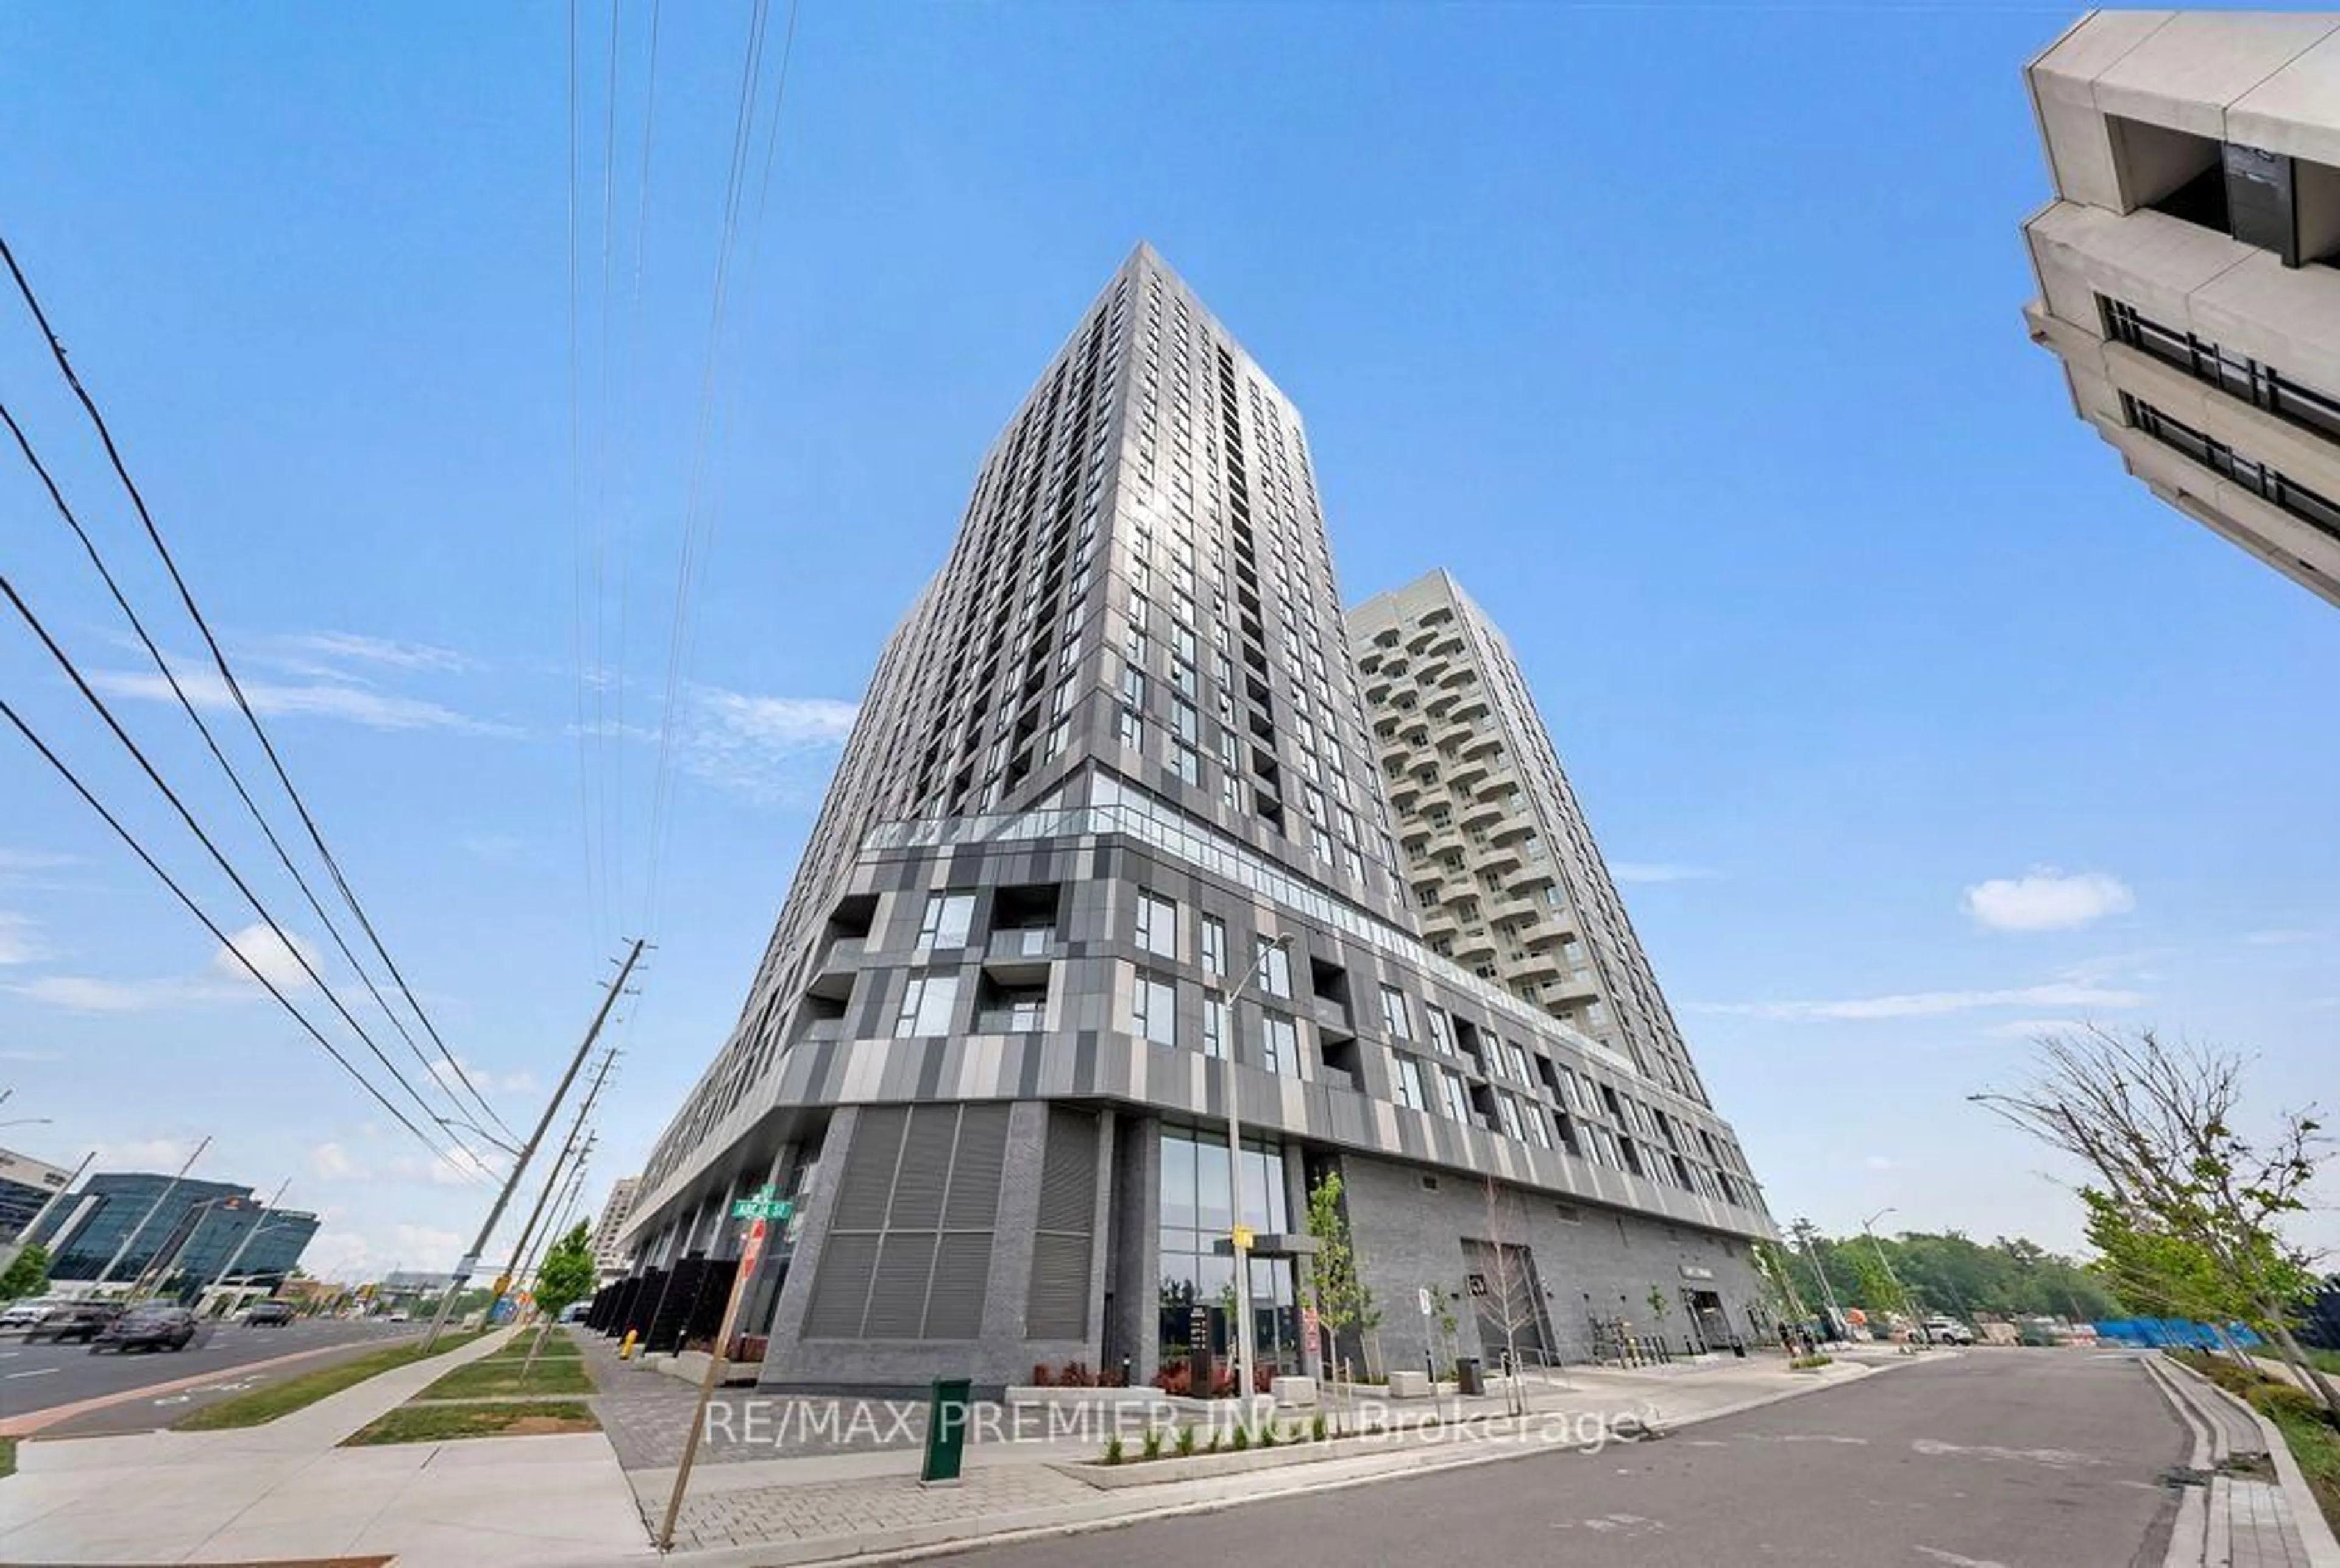
474 Caldari Rd #1707, Vaughan, Ontario L4K 0R5

In the same building:
-
Condo
1 + 1
1
~500-599 sqft
$465,000
Get pre-qualifiedPowered by nesto
Condo
1 + 1
1
~500-599 sqft

Contact us about this property

Call

Highlights

Property Estimate

Days on market25 days

Estimated valueNot available

Price/Sqft$853/sqft

Monthly cost

Open Calculator

Description

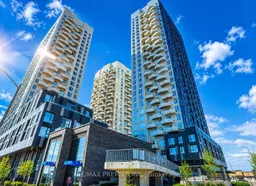
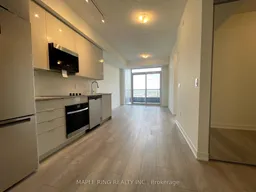
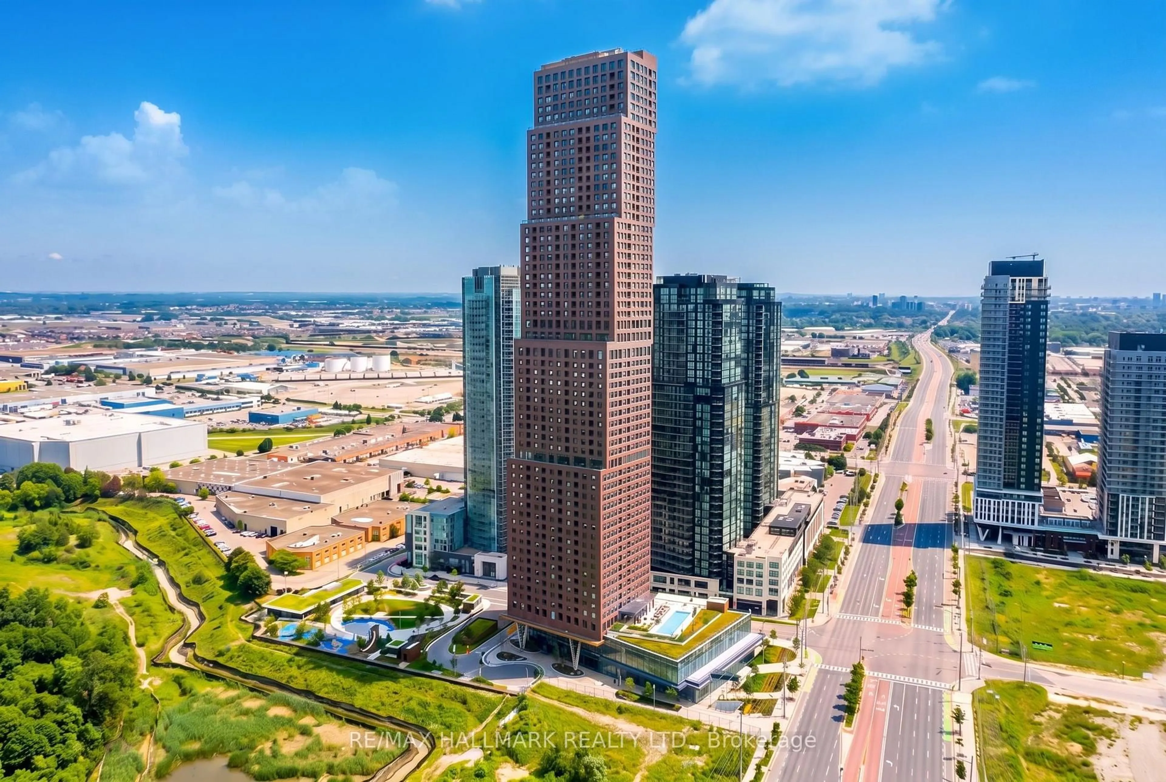


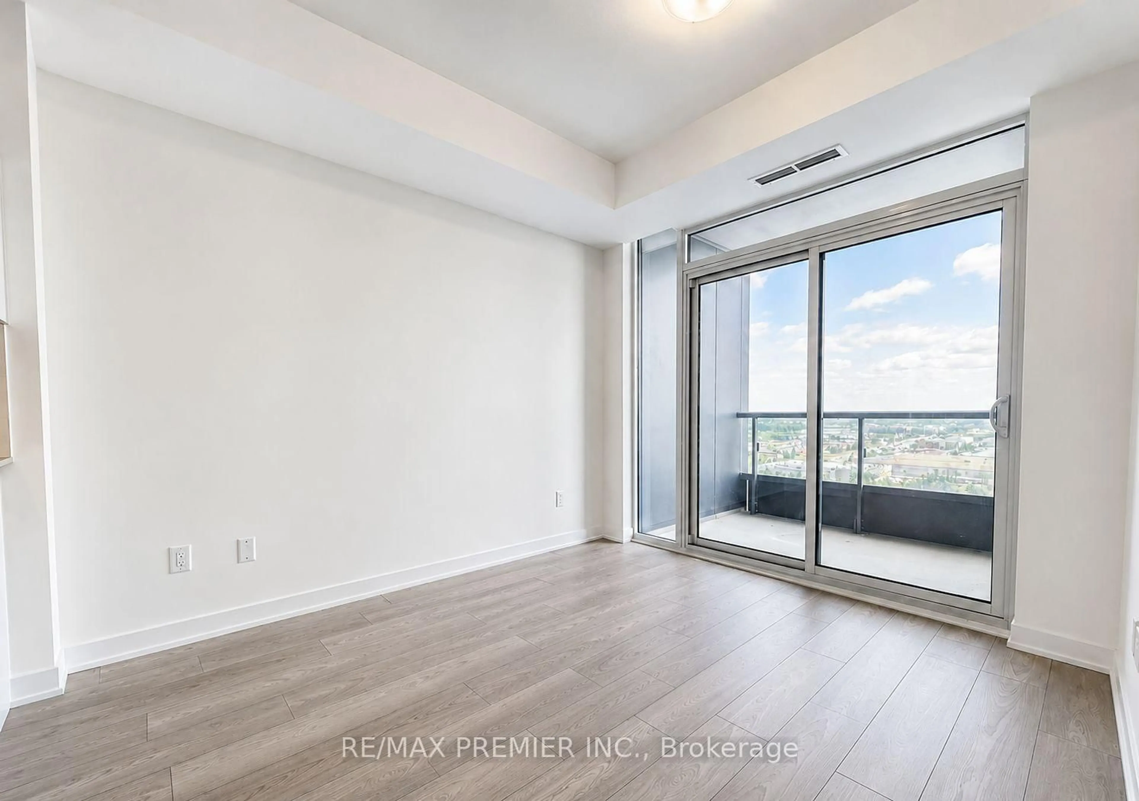
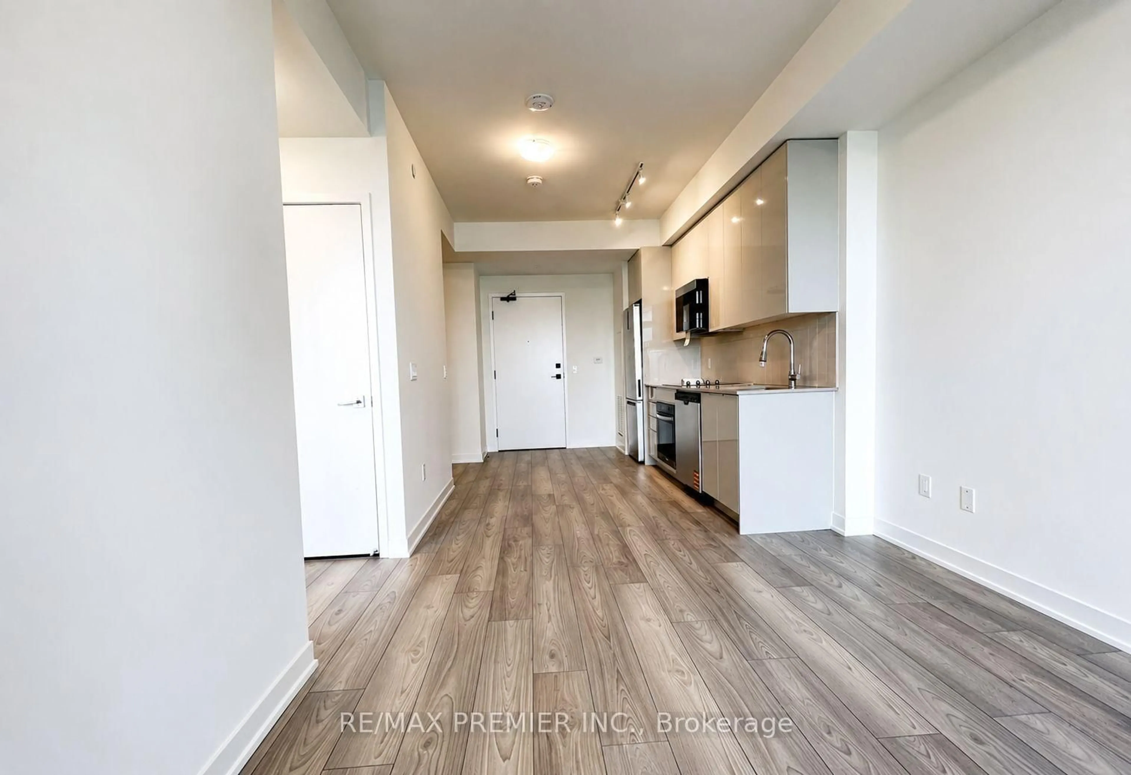
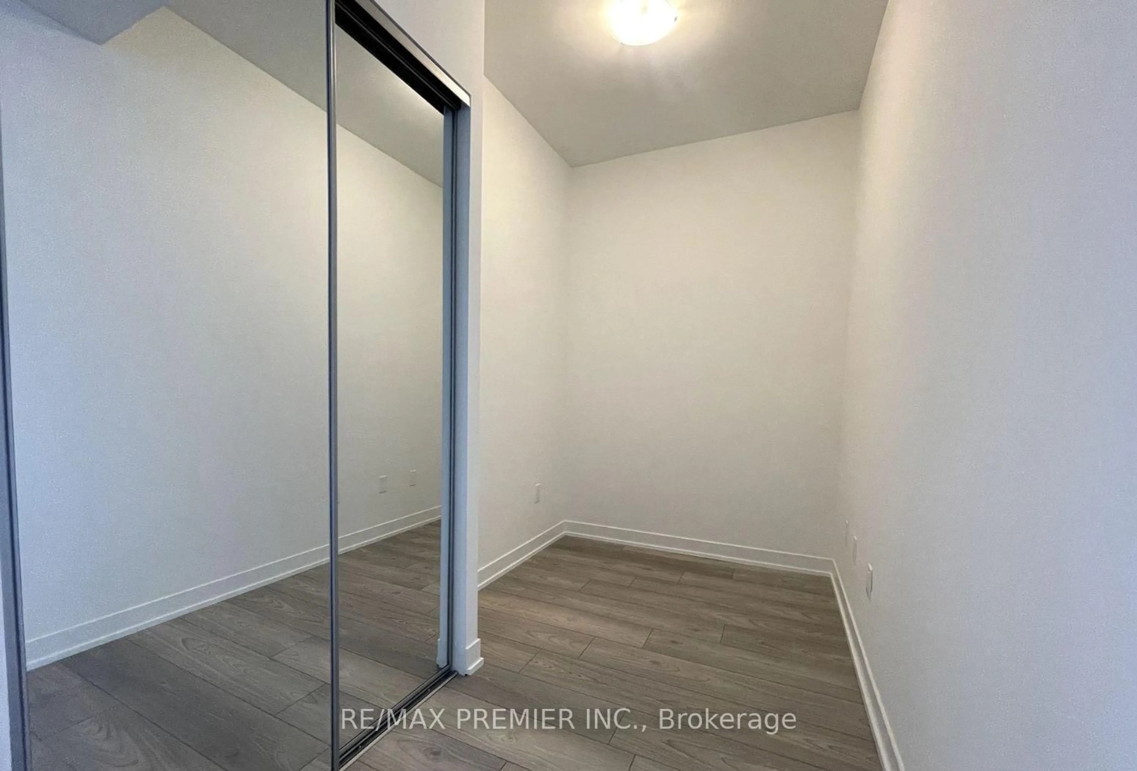
Welcome to this bright and stylish 1+Den suite in the heart of Vaughan! Featuring 9-ft ceilings, expansive windows, and an unobstructed east-facing view, this thoughtfully designed home is filled with natural light. The versatile den is perfect for a home office or guest space, while the modern kitchen with sleek cabinetry flows seamlessly into the open-concept living and dining areas. Parking is included, adding exceptional convenience and value. Ideally located just steps to Vaughan Metropolitan Centre Subway Station and minutes to Hwy 400 & 407, Vaughan Mills, Cortellucci Vaughan Hospital, IKEA, restaurants, and everyday amenities. Enjoy modern urban living in one of Vaughan's most connected communities!


Property Details

StyleApartment
View-
Age of property0-5
SqFt~500-599 SqFt
Lot Size-
Parking Spaces1
MLS ®NumberN13654074
Community NameConcord
Data SourceTRREB
Listing byRE/MAX PREMIER INC.

Features

Heating: Forced Air
Cooling: Central Air

Main Floor

Living

3.08 x 2.77

Laminate / W/O To Balcony / Open Concept

Dining

3.05 x 2.13

Laminate / Open Concept / Combined W/Kitchen

Kitchen

3.05 x 2.13

Laminate / Open Concept / Stainless Steel Appl

Primary

3.2 x 2.93

Laminate / Window / Large Closet


Features

Patio: Open
Balcony: Open

Parking

Garage spaces 1

Garage type Underground

Other parking spaces 0

Total parking spaces 1


17Story
Amenities

Bbqs Allowed, Concierge, Gym, Party/Meeting Room, Visitor Parking

Inclusions
Hydro
Water
Parking
Cable
Heat

Property History

Aug 8, 2026
ListedActive
$465,000
25 days on market
history photo preview7
Listing by trreb®
Property listed by RE/MAX PREMIER INC., Brokerage
Agent Banner Image
Interested in this property?Get in touch to get the inside scoop.

Market Data - Concord

Geo Zone Map ThumbnailConcord

Strong Buyer's Market

View Market Data

Condo - for the past 30 days

Buyer's market Seller's market

Avg. Days on Market

Past 30 days

37 days

Compared to

2025

48 days

2024

27 days

2023

18 days

New Listings

Past 30 days

43 listings

Compared to

2025

47 listings

2024

34 listings

2023

36 listings

Units sold

Past 30 days

9 units

Compared to

2025

10 units

2024

12 units

2023

10 units

Median Sold Price

Past 30 days

$565,000

Compared to

2025

$584,500

2024

$631,900

2023

$655,000


Population and Demographics

Overview

Total population 10052
Average household income $114,098

Age (%)

0 to 19
17%
20 to 34
36%
35 to 49
18%
50 to 64
18%
65 and plus
11%

Household composition (%)

Single family
57%
Single person
33%
Multi person
9%
Multi family
1%

Mother tongue (%)

English
51%
Russian
8%
Italian
7%
Mandarin
4%
Spanish
4%
Korean
4%
Others
3%
Yue (Cantonese)
3%
Iranian Persian
3%
Portuguese
2%
Tagalog (Pilipino, Filipino)
2%

House tenancy (%)

Owners
55%
Renters
45%

What’s nearby?Essentials within 5 km

Local Logic

Transportation Scores

Estimated Budget