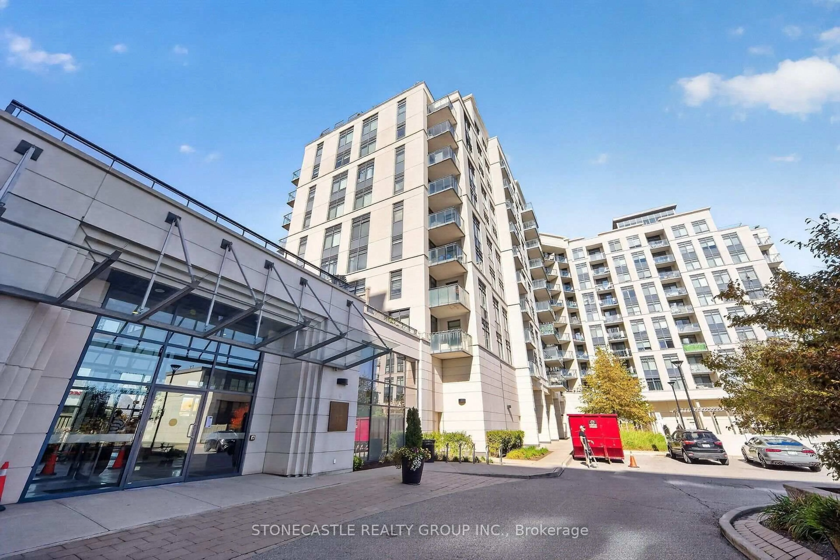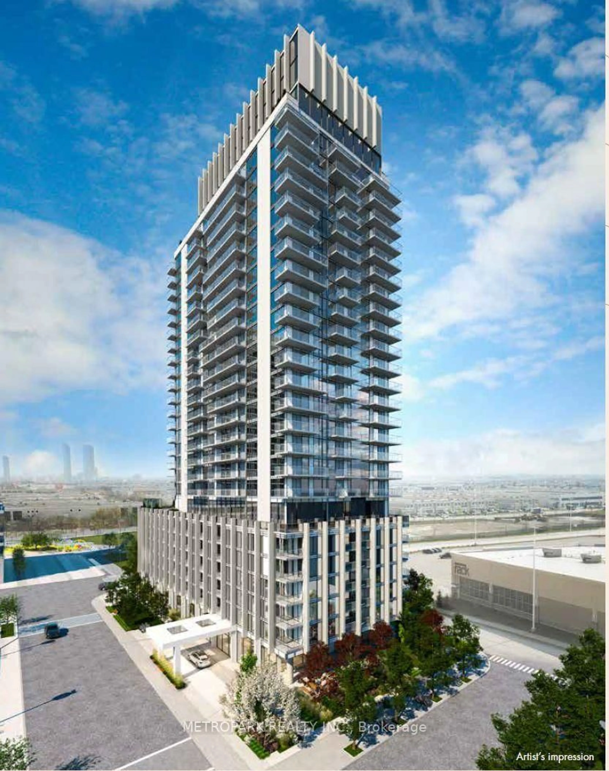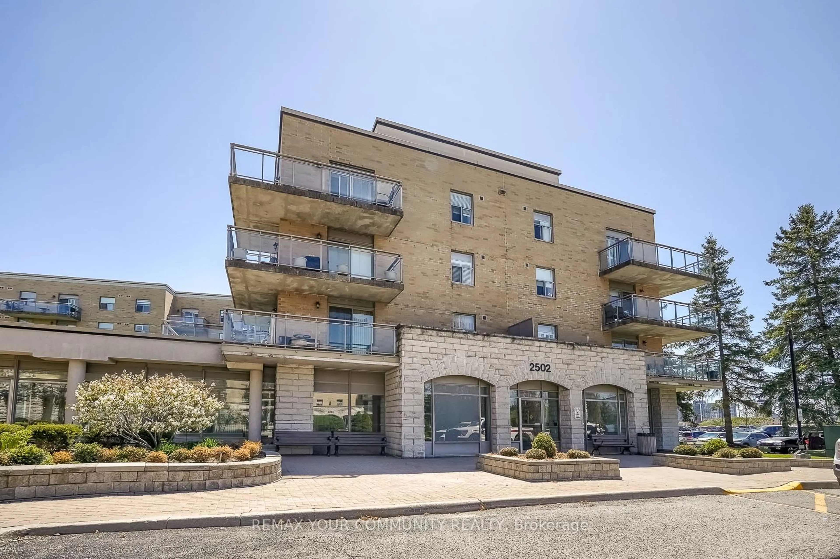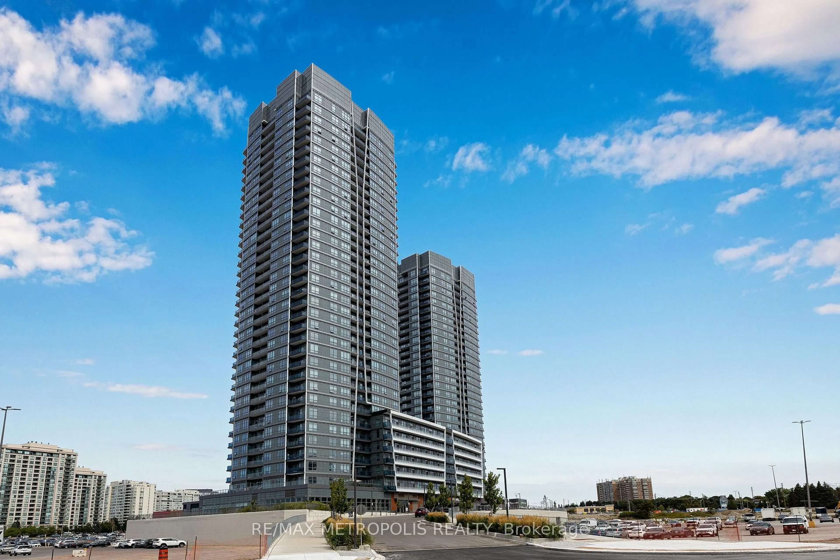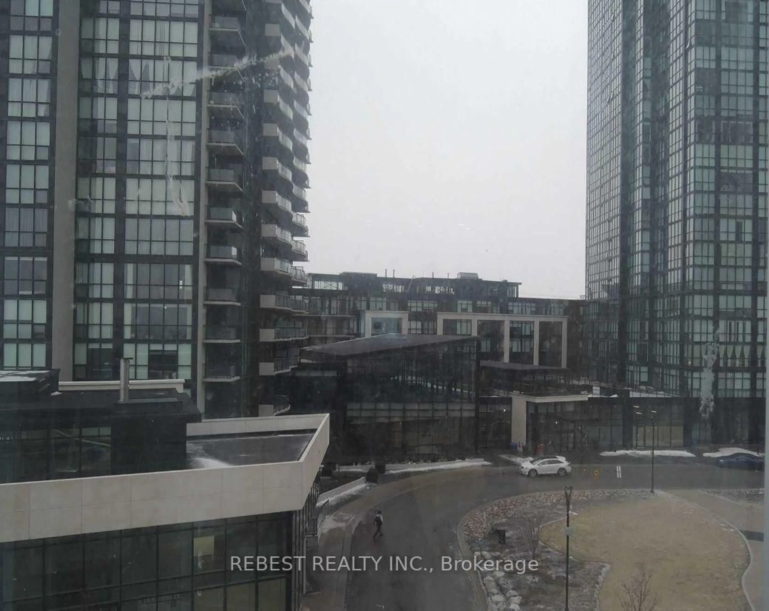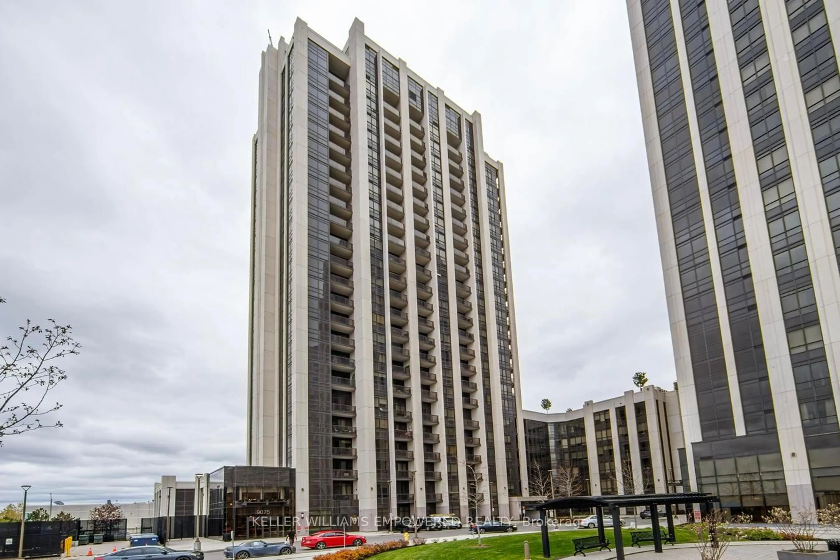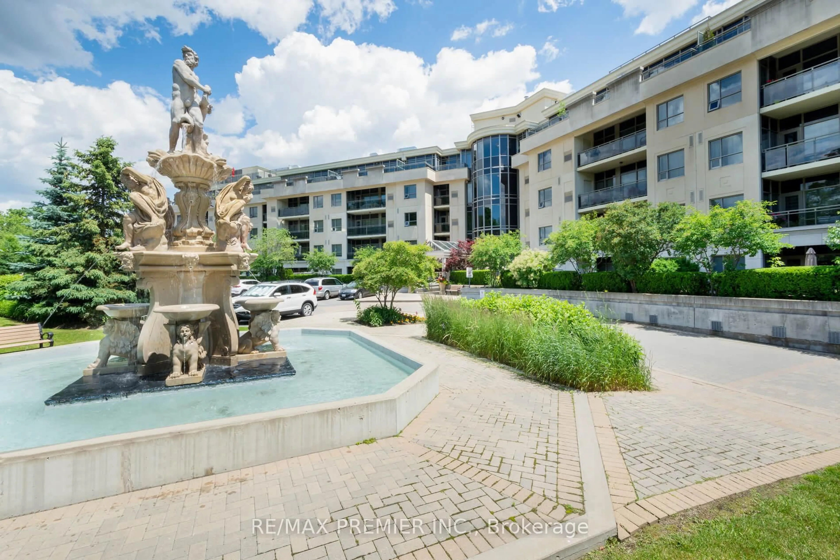
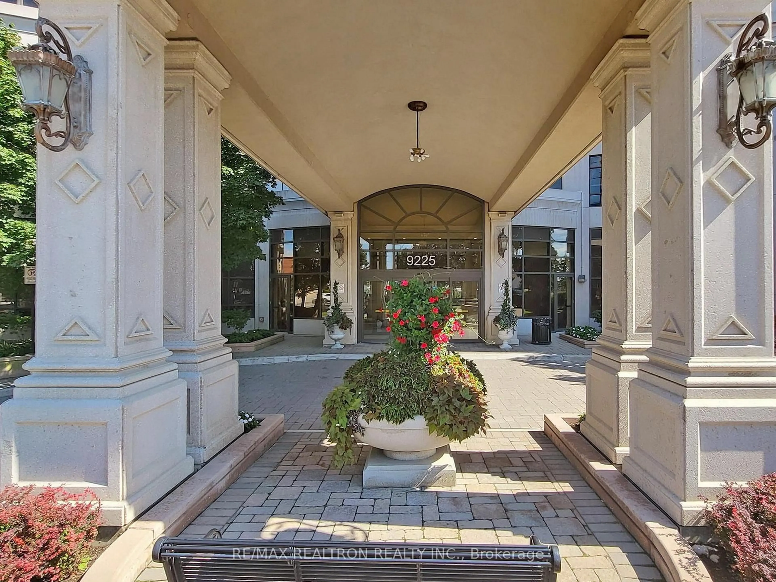
9225 Jane St #401, Vaughan, Ontario L6A 0J7
Contact us about this property
Highlights
Estimated valueThis is the price Wahi expects this property to sell for.
The calculation is powered by our Instant Home Value Estimate, which uses current market and property price trends to estimate your home’s value with a 90% accuracy rate.Not available
Price/Sqft$712/sqft
Monthly cost
Open Calculator
Description
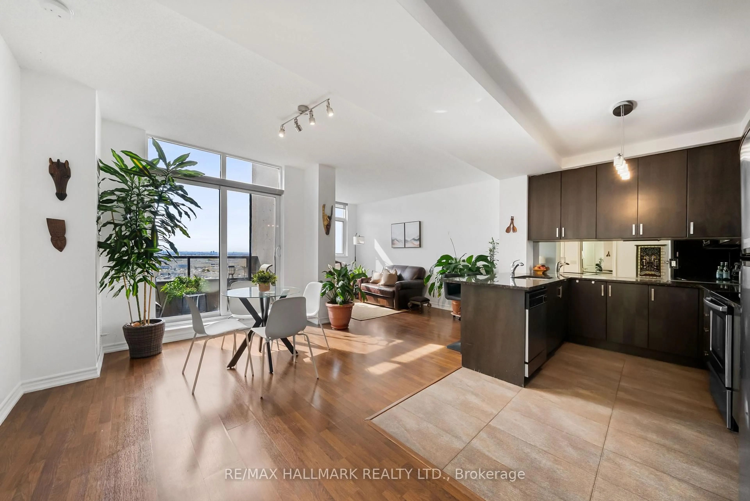
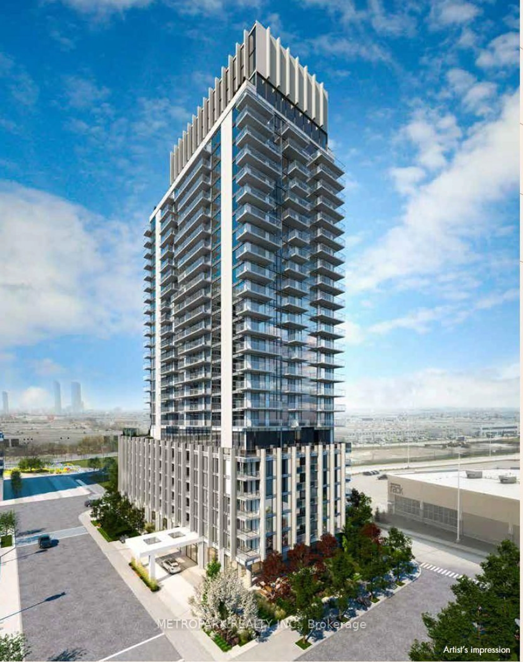
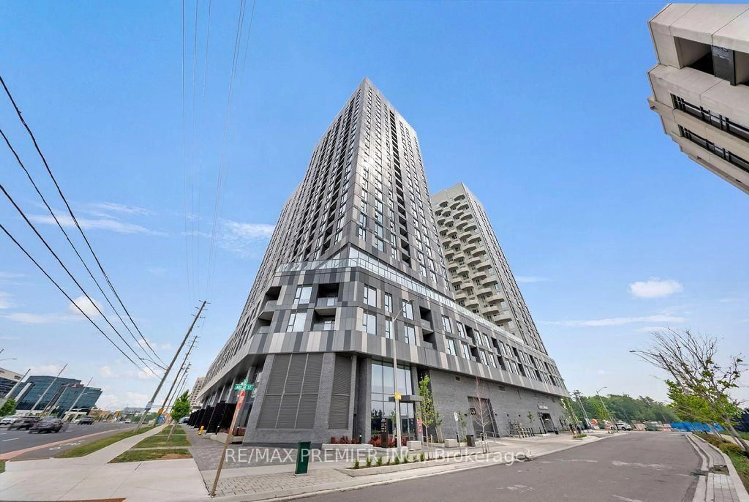
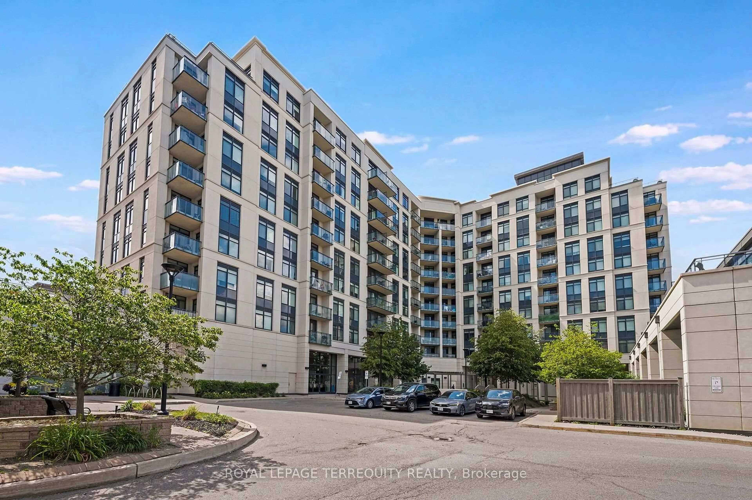
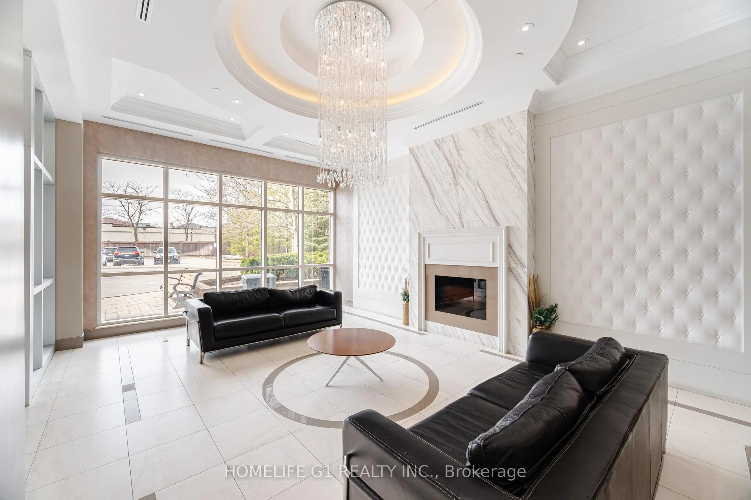
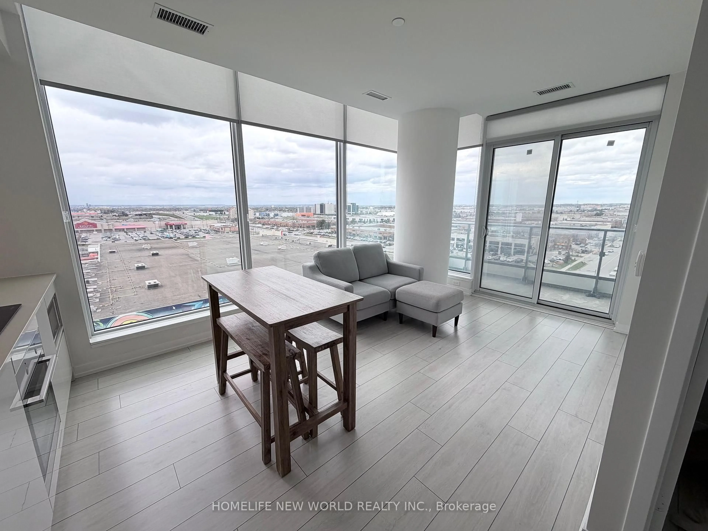
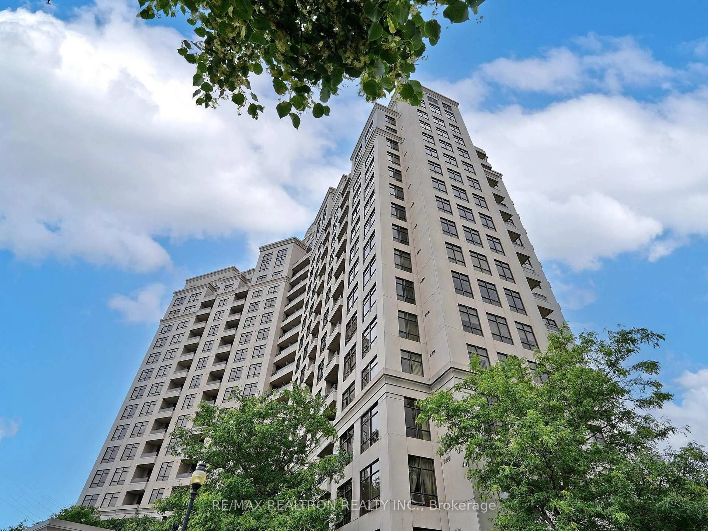
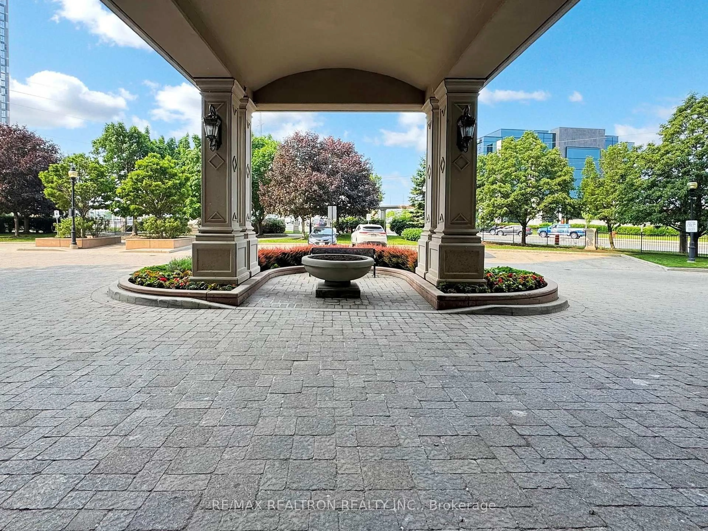
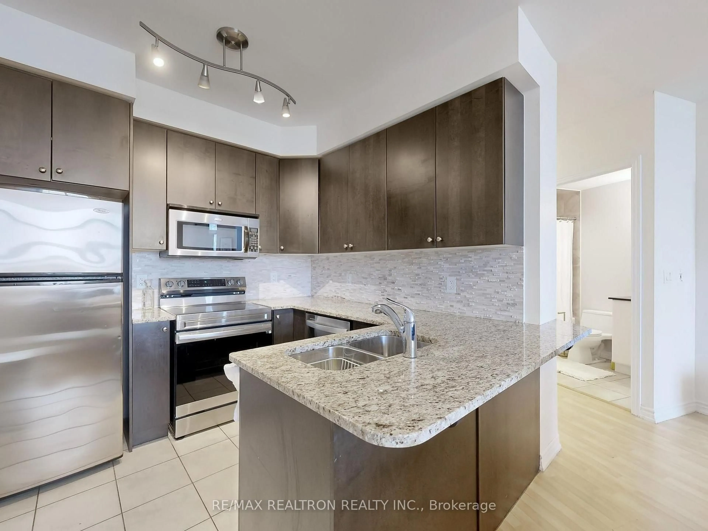
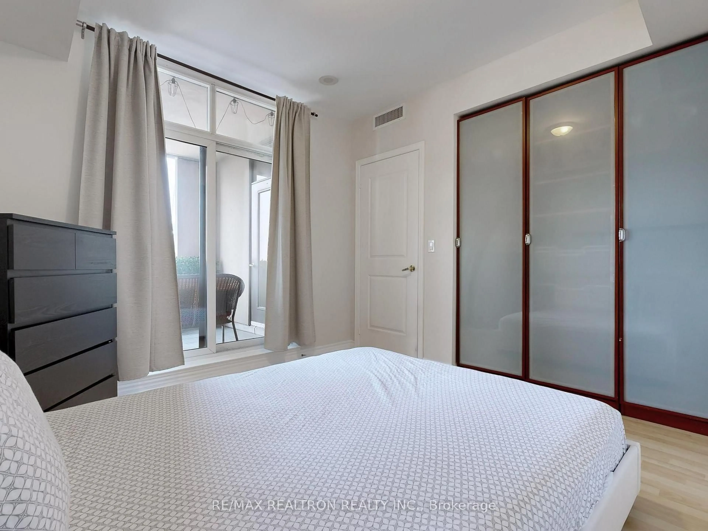
Welcome to the prestigious Bellaria Residences! This beautifully updated, newly painted1-bedroom condo offers luxury living in one of the area's most sought-after communities. Featuring soaring 9-ft smooth ceilings, extended kitchen cabinetry, a sleek mirrored backsplash, premium granite countertops, upgraded fixtures, a marble vanity, elegant ceramic tile flooring, and generous built-in closet storage. The bright, open-concept layout includes dual walkouts to a private balcony with breathtaking, unobstructed southwest views of the city skyline. Residents enjoy exceptional resort-style amenities, including a grand hotel-inspired lobby, 24-hour gated security, concierge service, and exclusive access to a serene 20-acreprivate park. Ideally located close to premier shopping, transit, top-rated restaurants, major highways, and everyday conveniences, this is an outstanding opportunity to own a sophisticated home in a prestigious luxury residence.
Property Details
Interior
Features
Flat Floor
Primary
3.35 x 3.05Laminate / Closet / W/O To Balcony
Kitchen
2.74 x 2.52Ceramic Floor / Granite Counter / Stainless Steel Appl
Dining
6.43 x 3.69Laminate / Combined W/Family / Open Concept
Family
6.43 x 3.68Laminate / Combined W/Dining
Exterior
Features
Parking
Garage spaces 2
Garage type Underground
Other parking spaces 0
Total parking spaces 2
Condo Details
Inclusions
Property History
 27
27