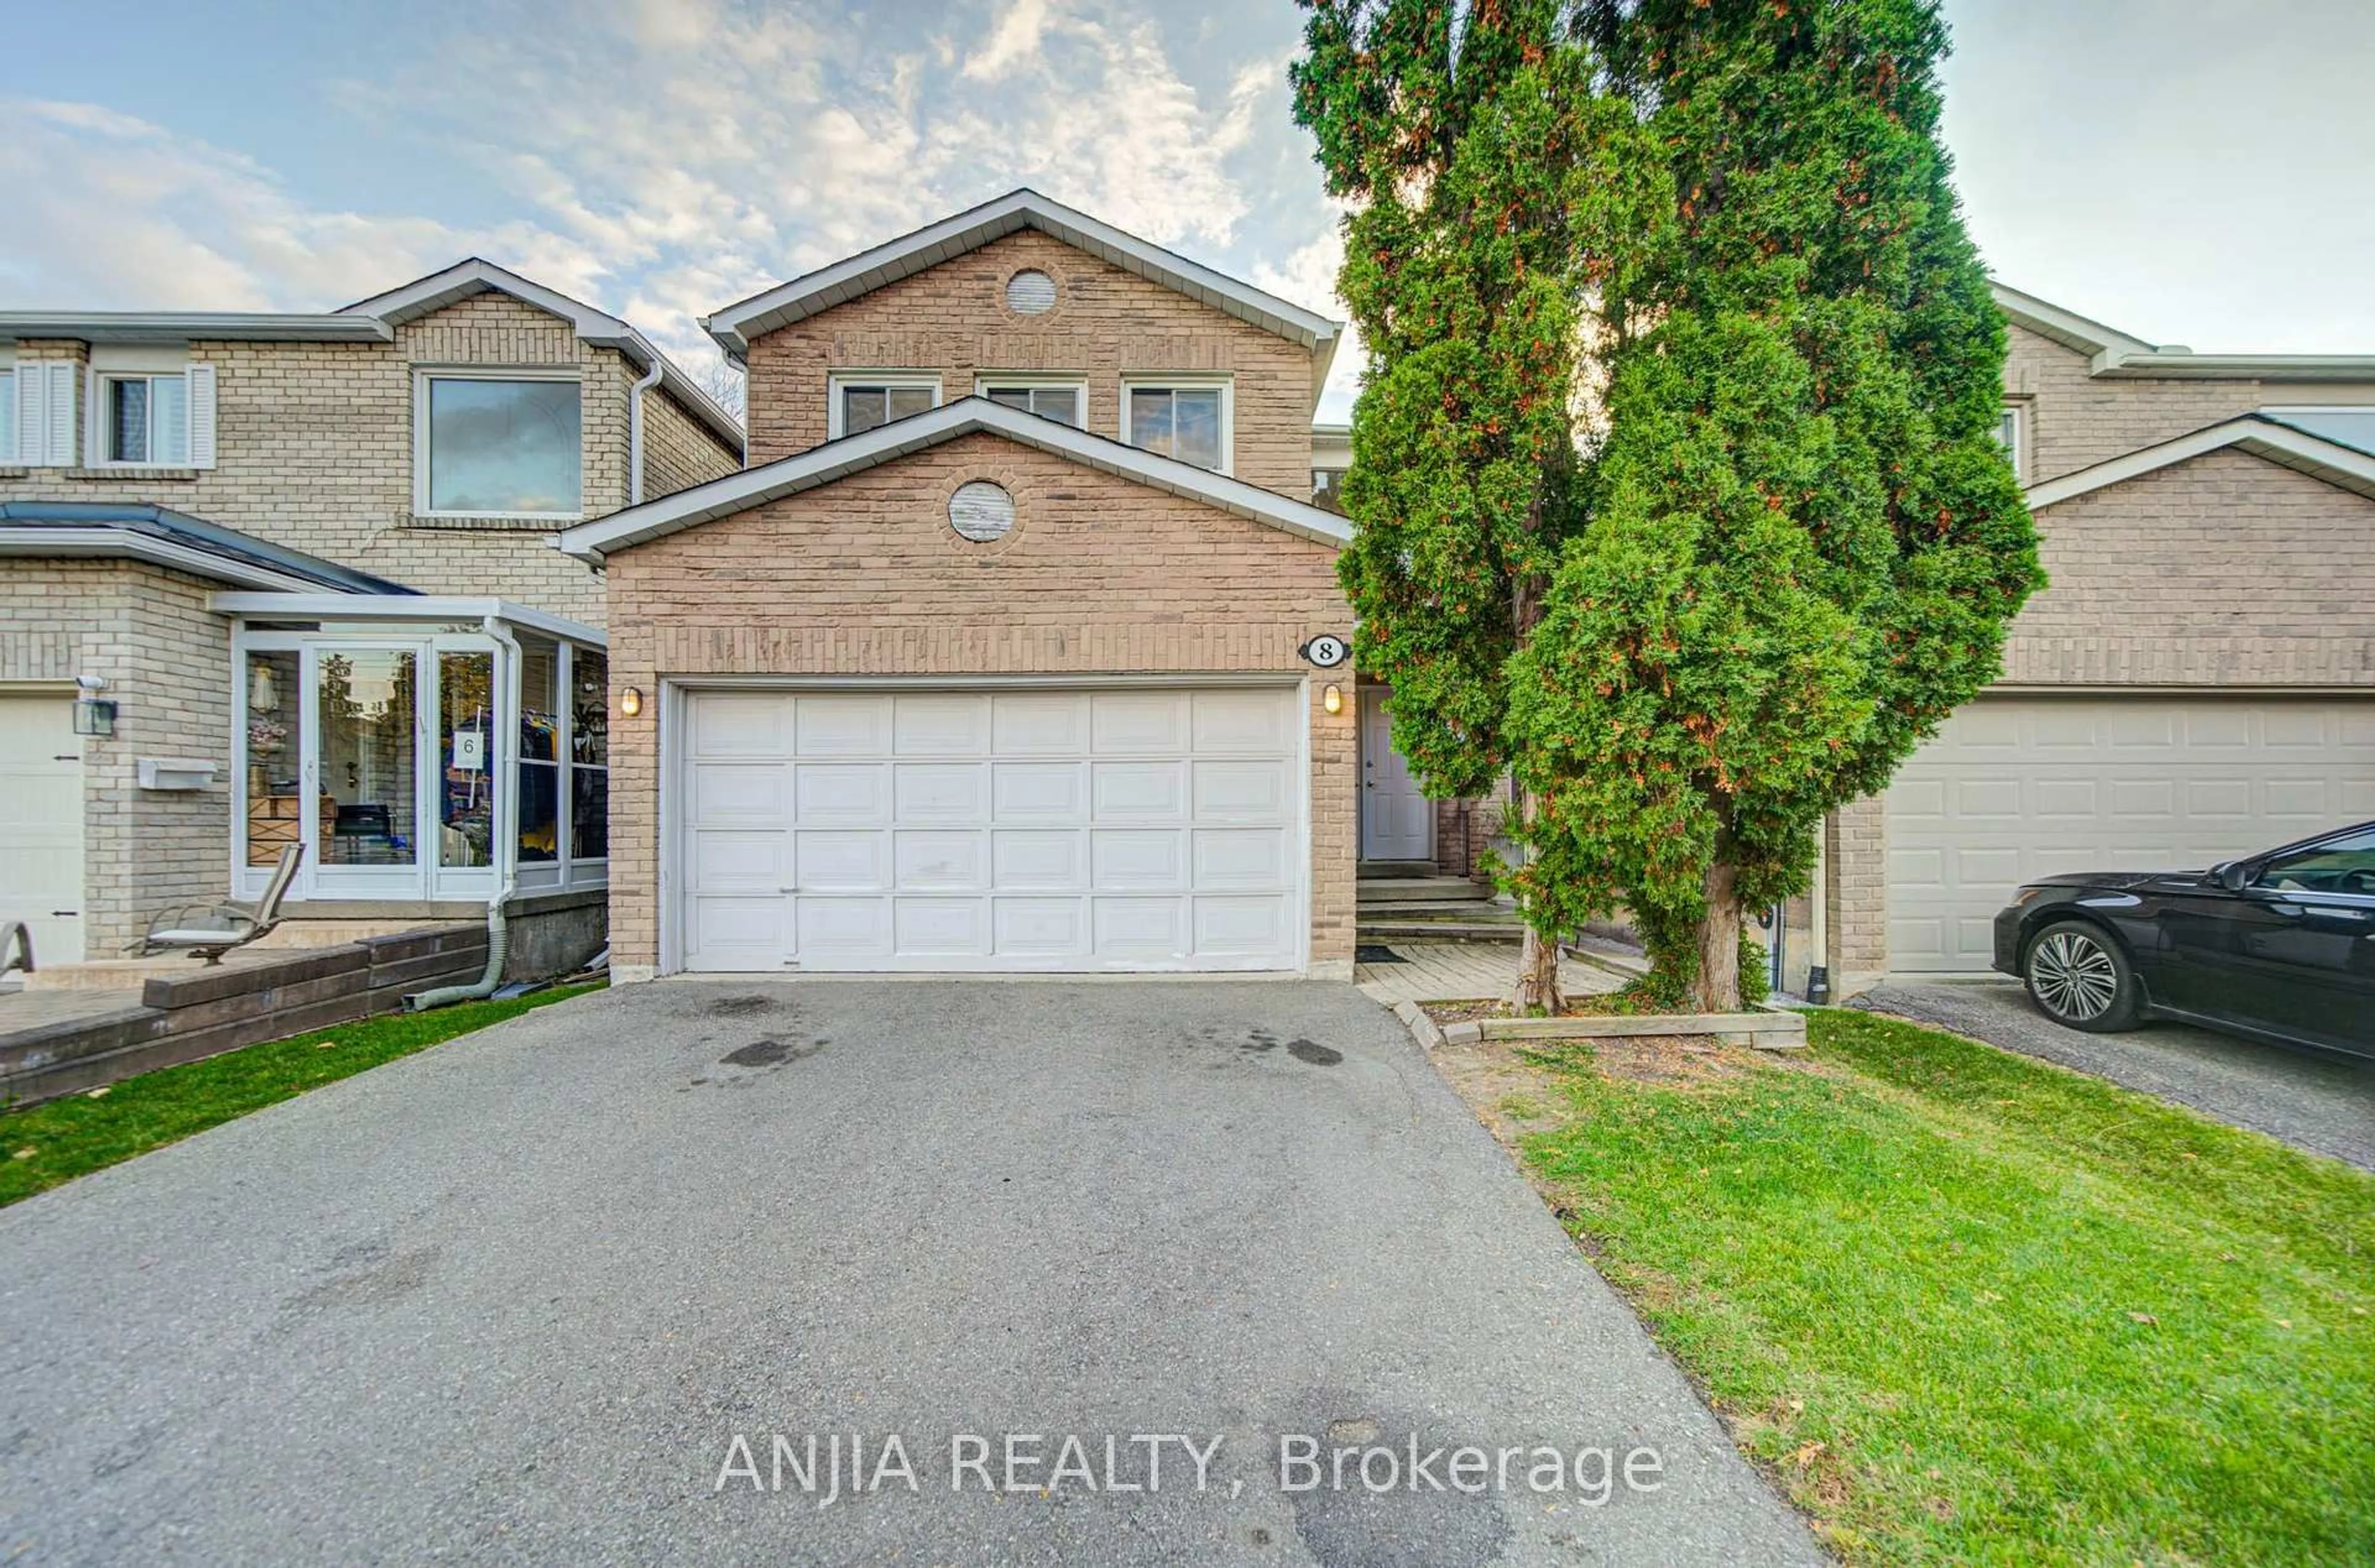
8 Millcroft Way, Vaughan, Ontario L4J 6P2
Contact us about this property
Highlights
Estimated valueThis is the price Wahi expects this property to sell for.
The calculation is powered by our Instant Home Value Estimate, which uses current market and property price trends to estimate your home’s value with a 90% accuracy rate.Not available
Price/Sqft$535/sqft
Monthly cost
Open Calculator
Description
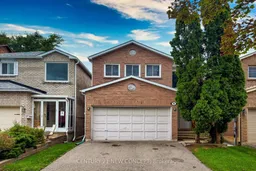
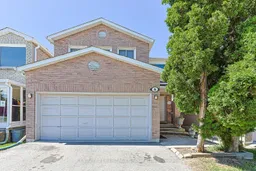
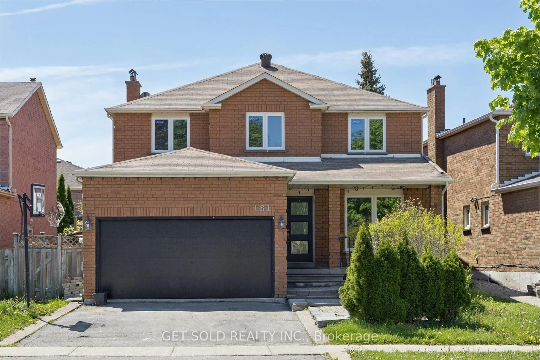
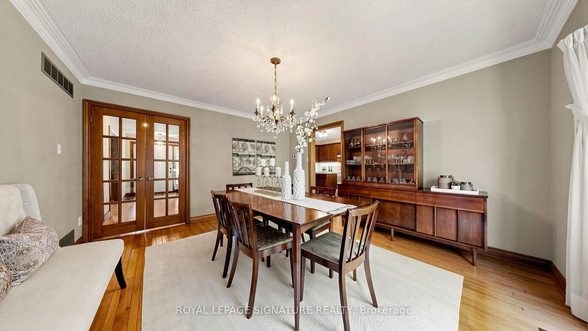
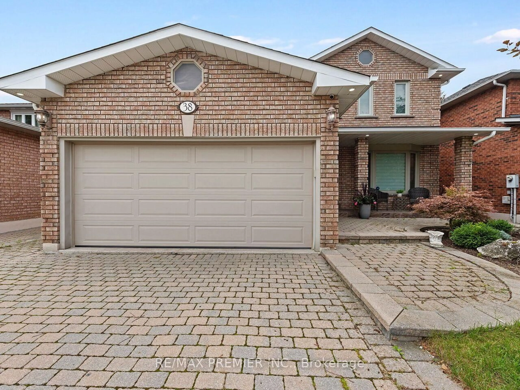
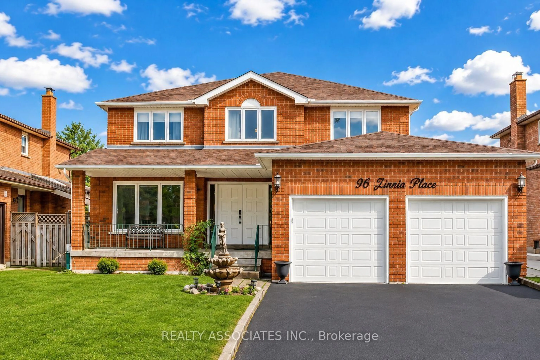
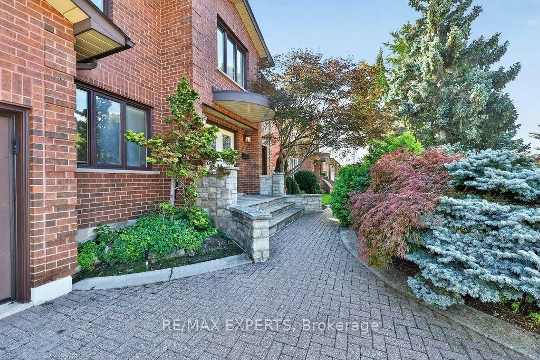
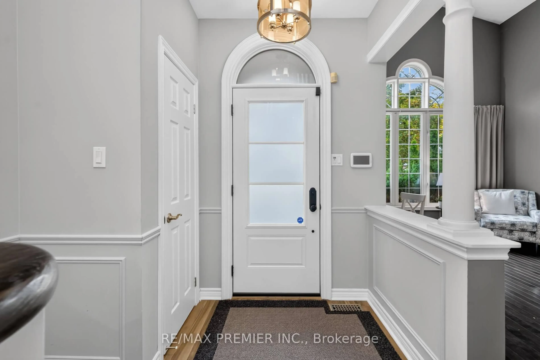
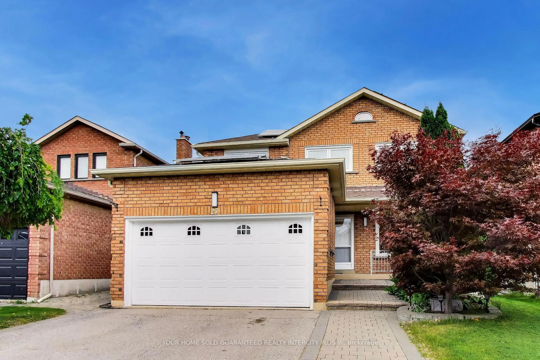
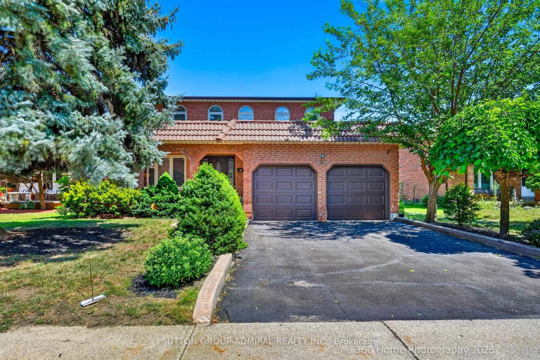
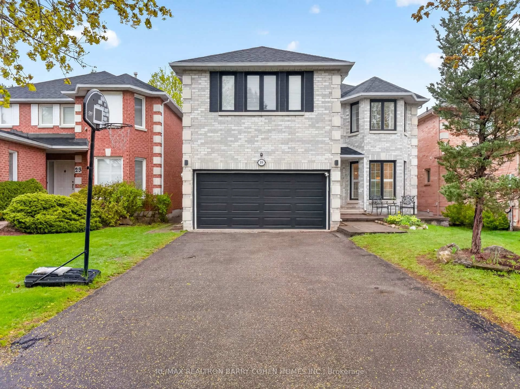
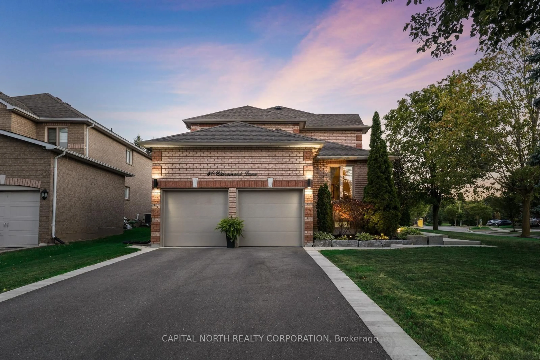
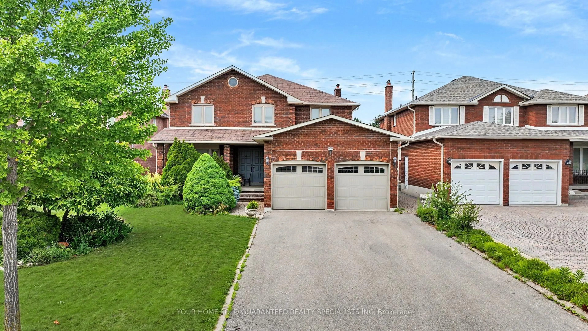
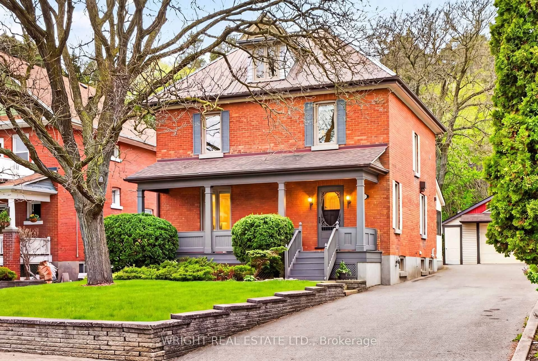
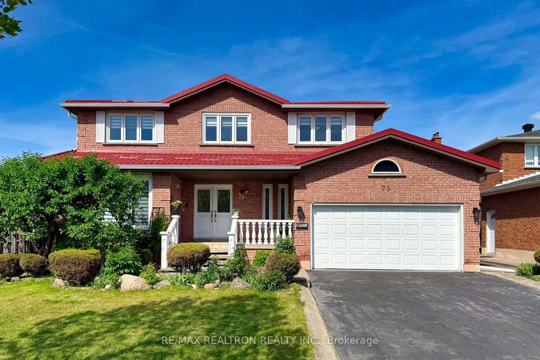
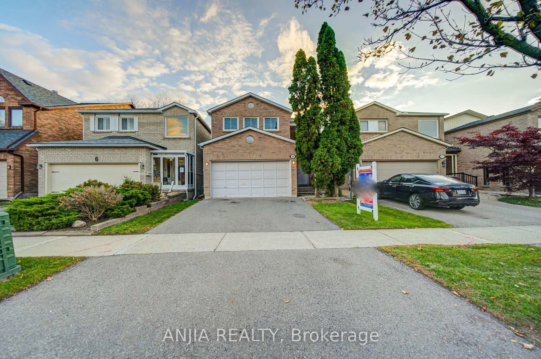
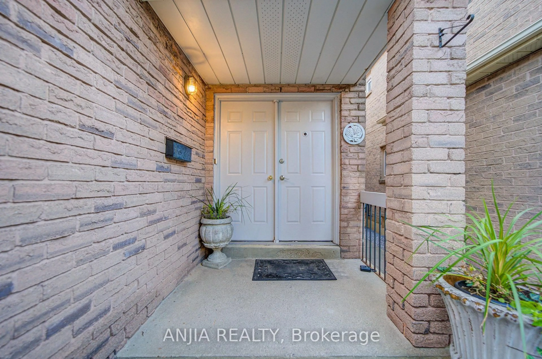
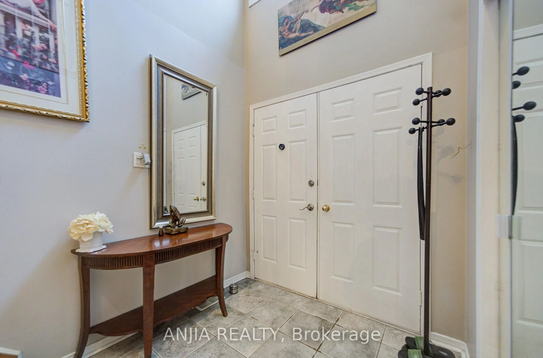
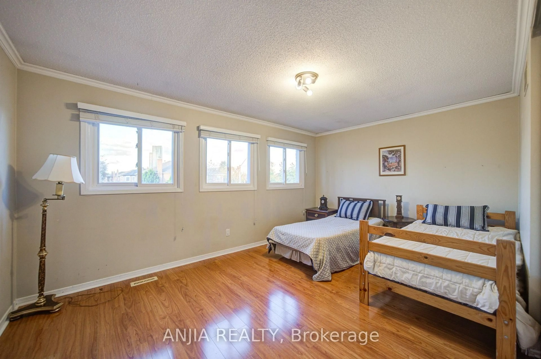
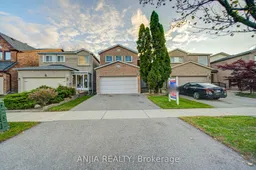
Welcome To 8 Millcroft Way, A Beautifully Appointed 4-Bedroom, 4-Bathroom Family Home In The Heart Of Thornhill. Featuring Hardwood Flooring Throughout, Elegant Crown Moulding, And An Impressive Open-To-Above Ceiling At The Front Entrance, This Residence Combines Timeless Appeal With A Bright, Spacious Layout. Generous Principal Rooms Provide An Inviting Setting For Everyday Living And Entertaining, While The Well-Proportioned Bedrooms Include A Spacious Primary Retreat. The Basement, Complete With A Separate Entrance, Two Rooms, A Kitchen, And A Bathroom, Offers Versatile Additional Living Space Ideal For Extended Family Or Guests. Situated In A Highly Desirable Neighbourhood, The Home Is Conveniently Close To Top-Rated Schools, Parks, Shopping, Restaurants, Public Transit, And Major Highways. An Exceptional Opportunity To Enjoy Spacious And Versatile Family Living In One Of Thornhill's Most Sought-After Communities.
Upcoming Open House
Property Details
Interior
Features
Main Floor
Living
4.15 x 3.23hardwood floor / Combined W/Dining
Dining
4.15 x 3.24hardwood floor / Combined W/Living
Family
3.95 x 3.59hardwood floor / O/Looks Backyard
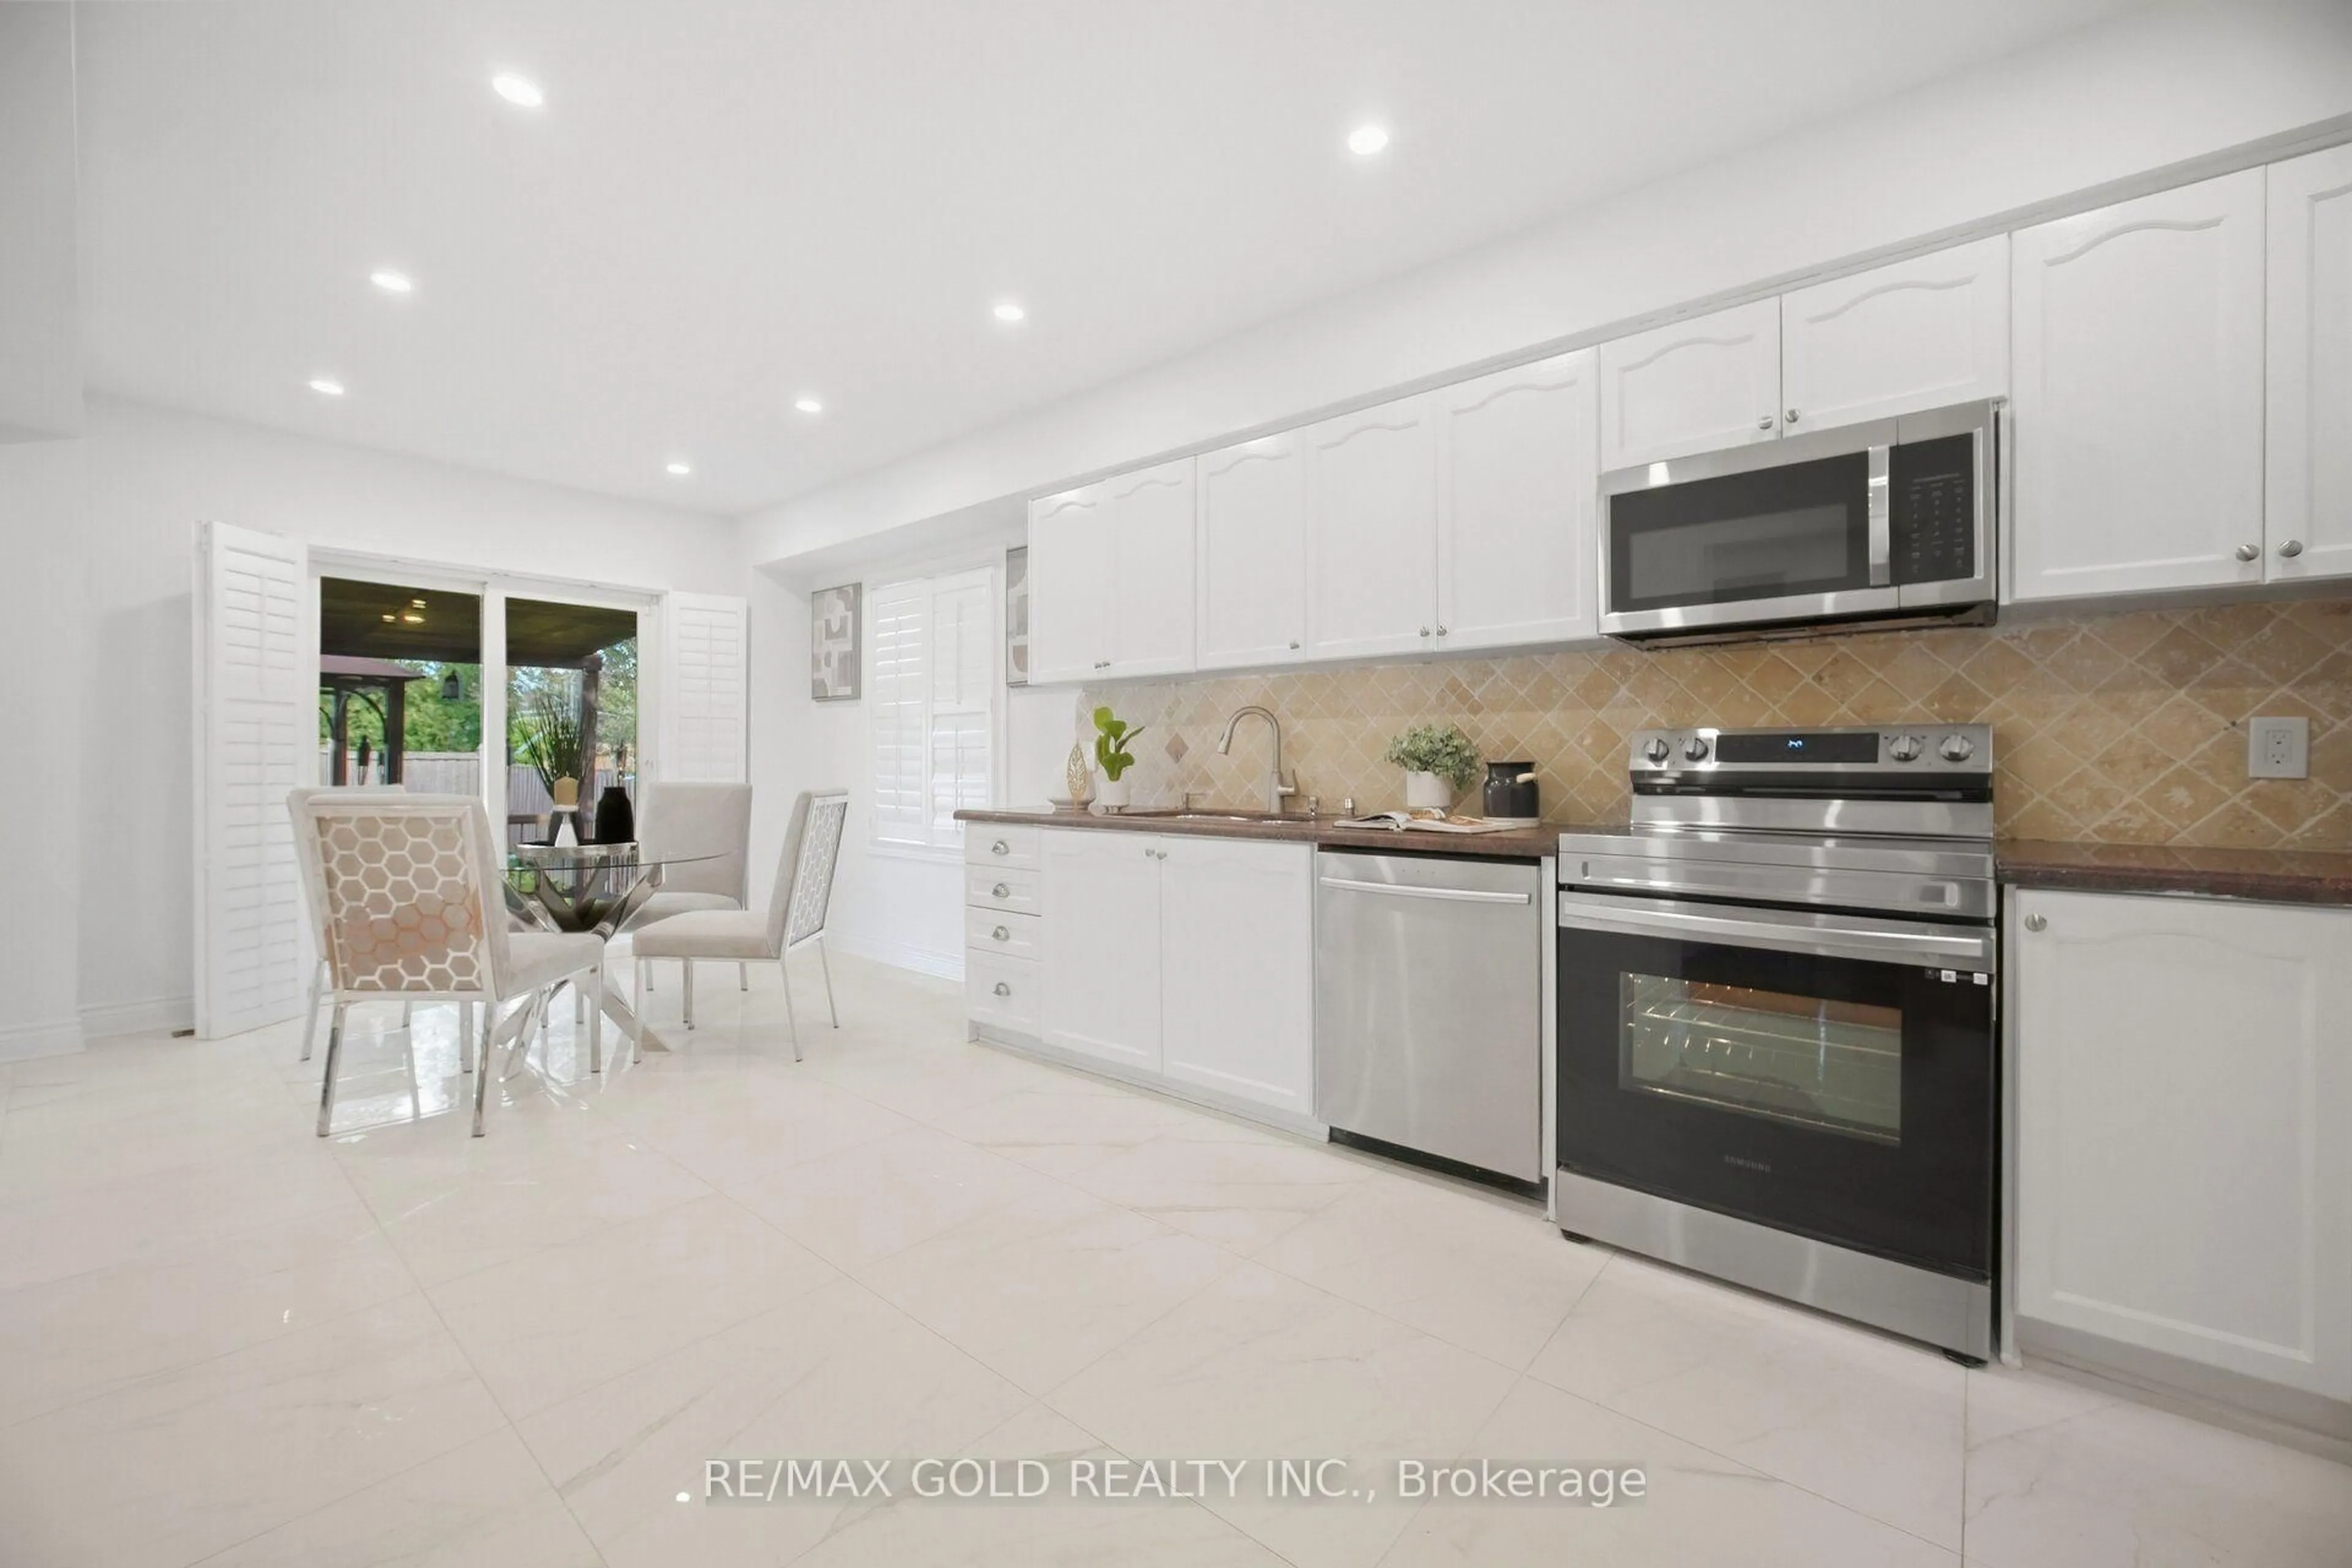
Kitchen
3.27 x 3.23Ceramic Floor / Eat-In Kitchen / W/O To Garden
Exterior
Features
Parking
Garage spaces 2
Garage type Attached
Other parking spaces 2
Total parking spaces 4
Property History
 50
50