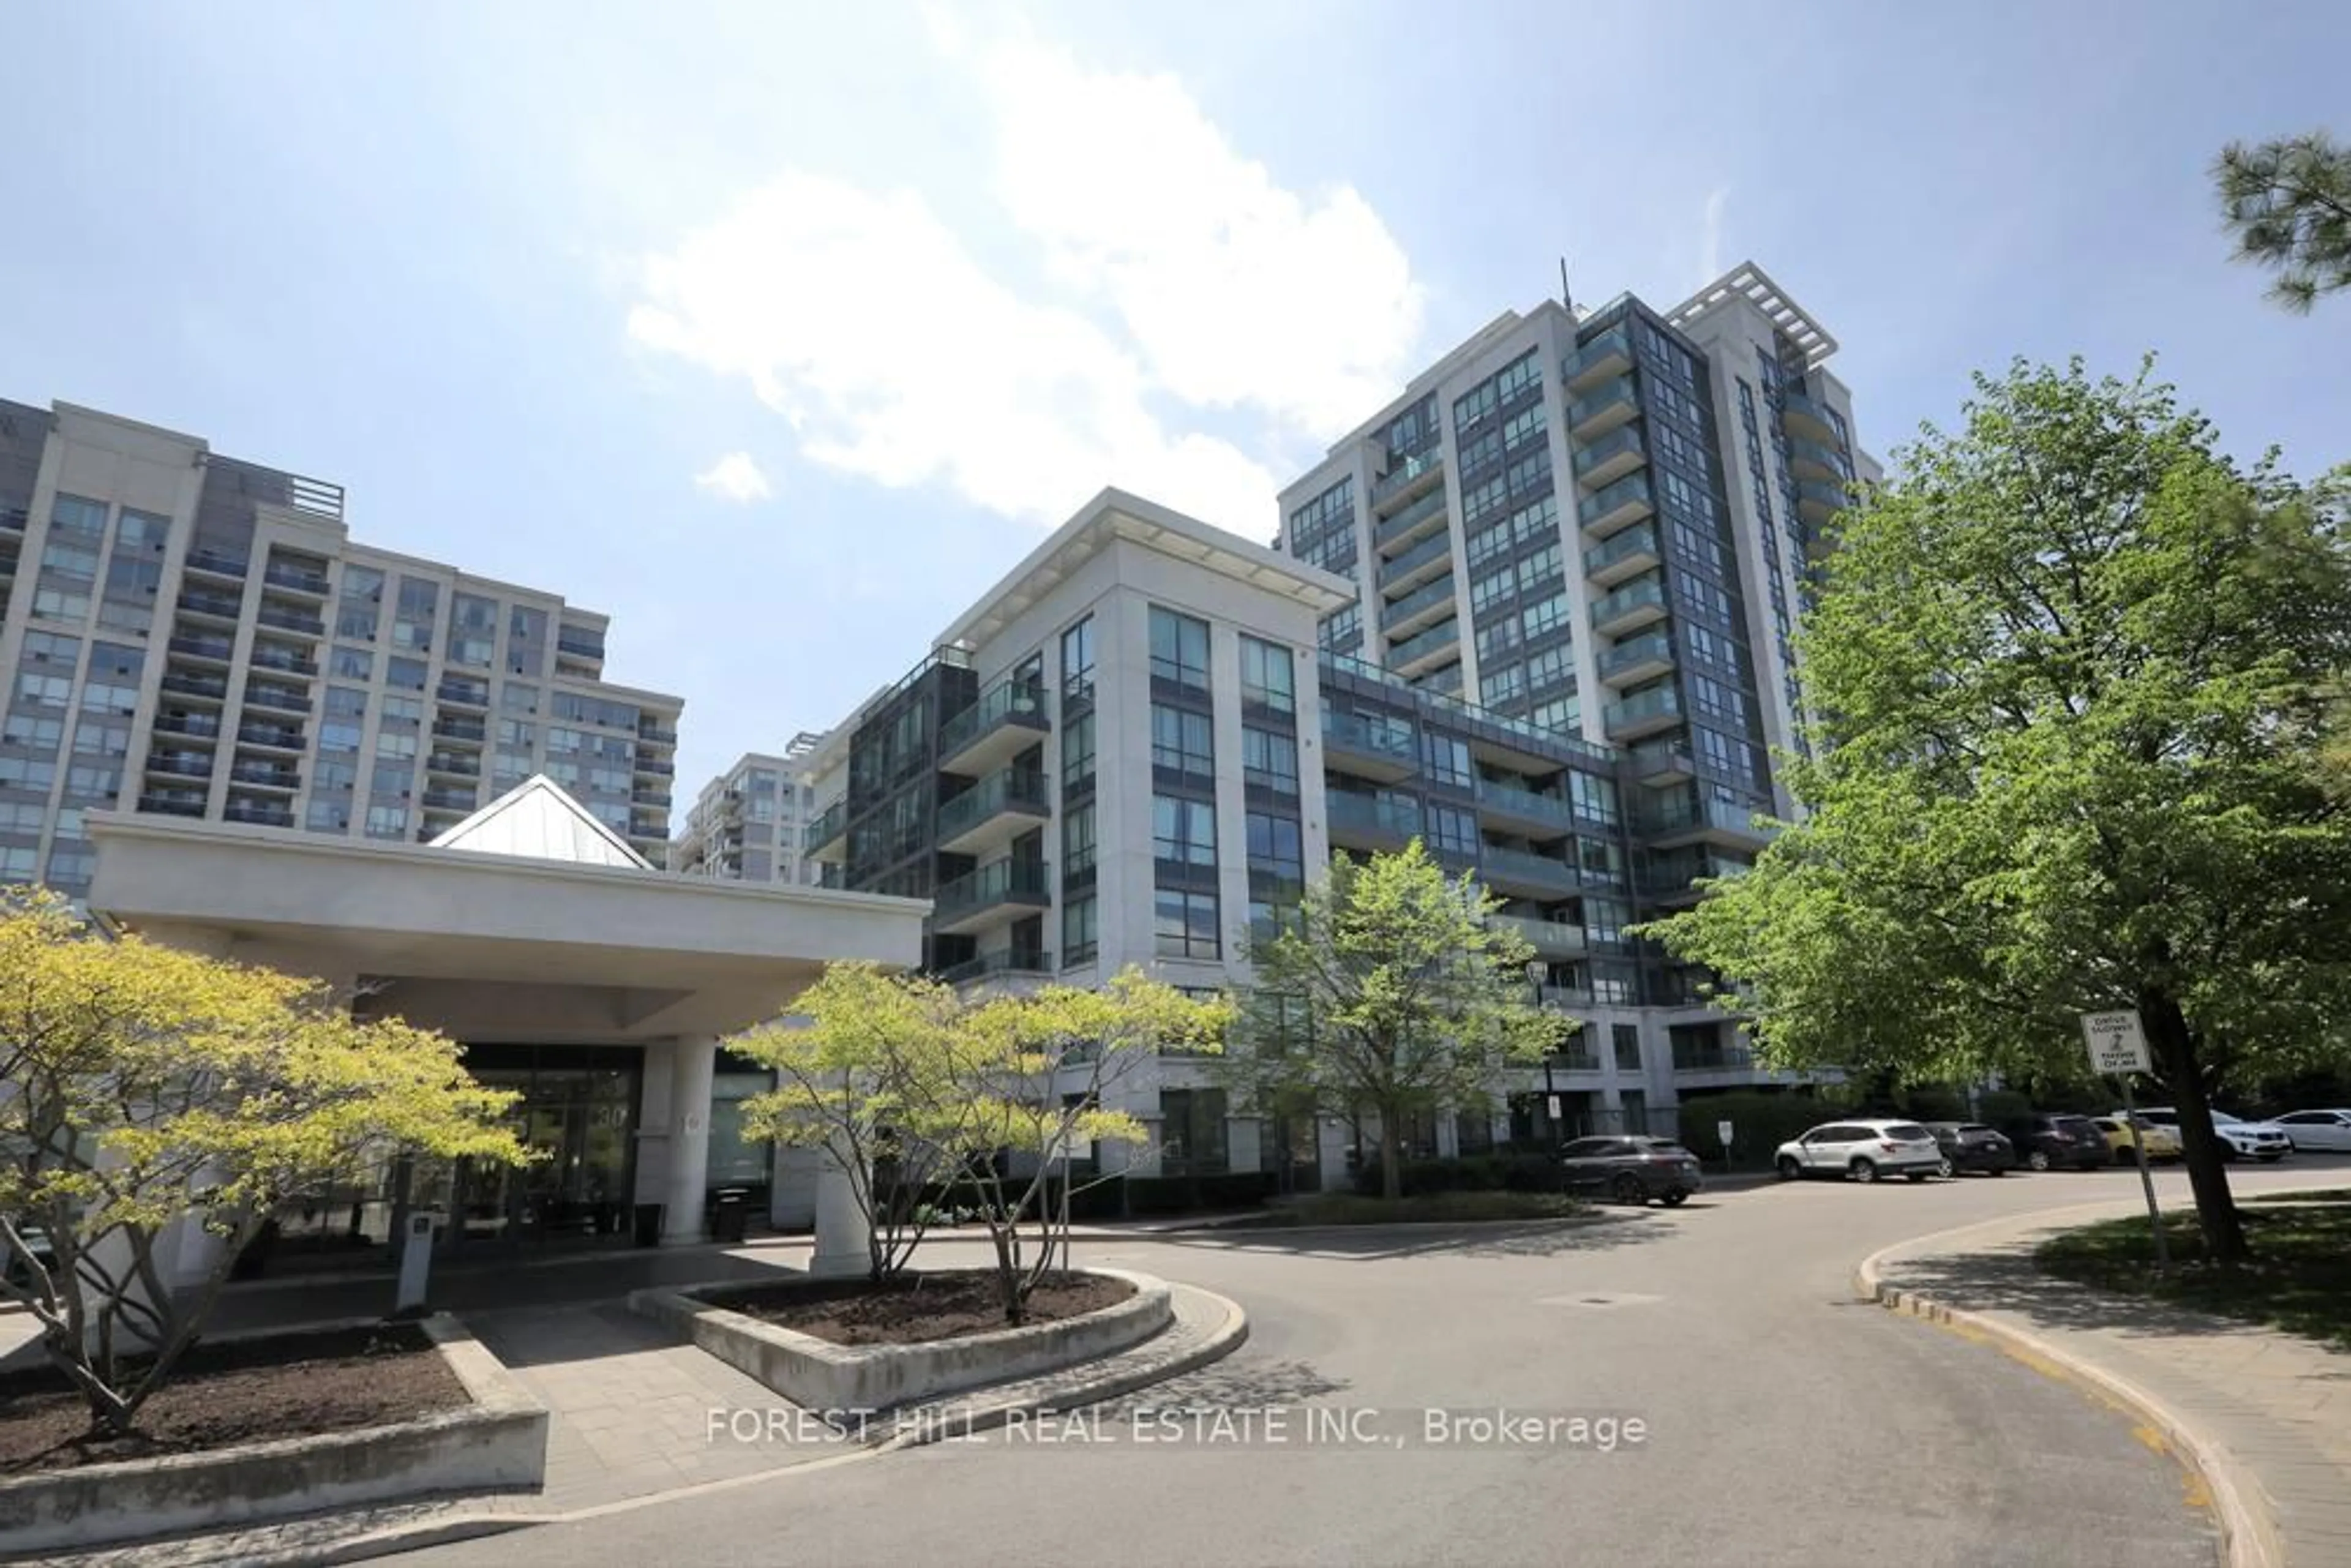
7890 Bathurst St #412, Vaughan, Ontario L4J 0J8
Contact us about this property
Highlights
Estimated valueThis is the price Wahi expects this property to sell for.
The calculation is powered by our Instant Home Value Estimate, which uses current market and property price trends to estimate your home’s value with a 90% accuracy rate.Not available
Price/Sqft$828/sqft
Monthly cost
Open Calculator
Description
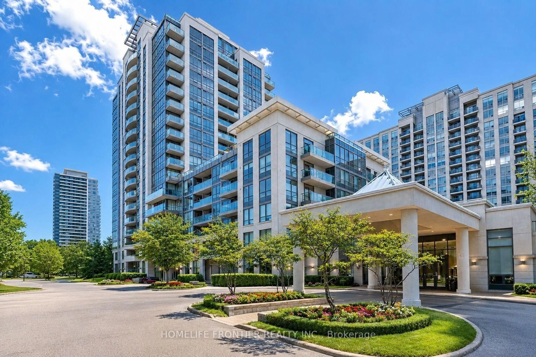
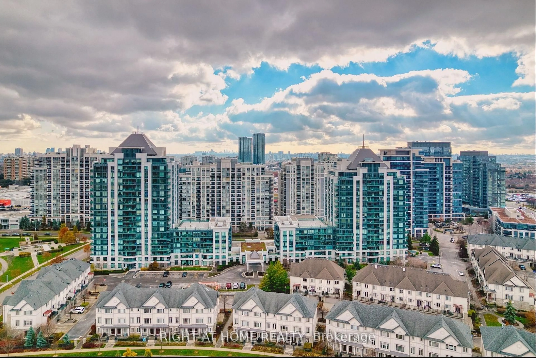
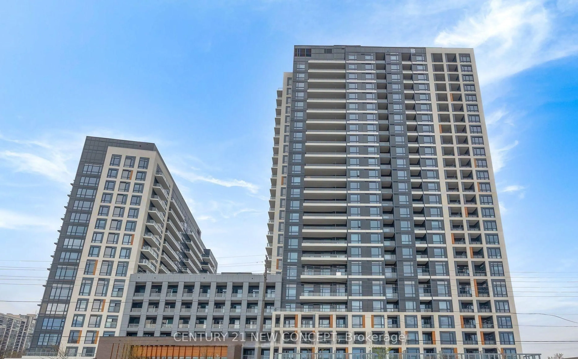
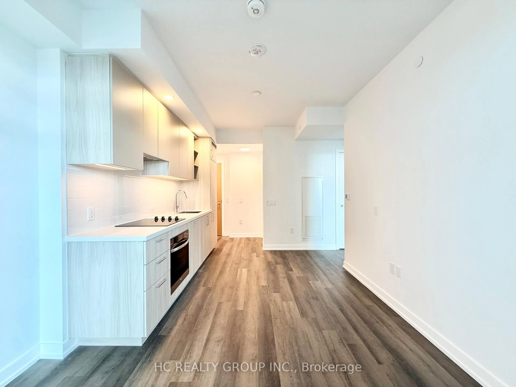
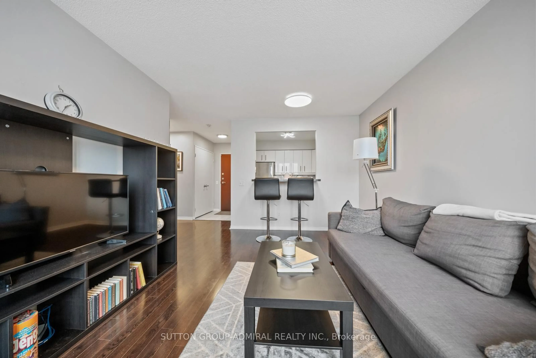
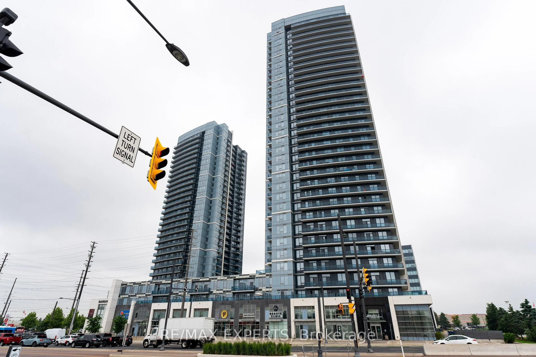
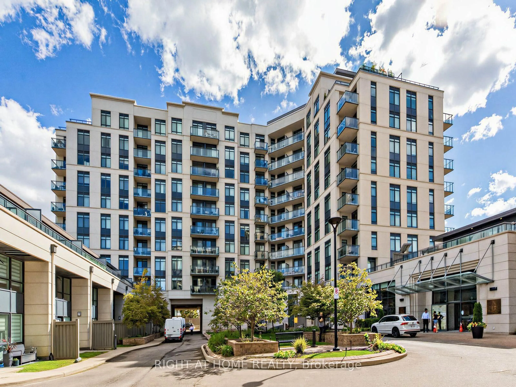
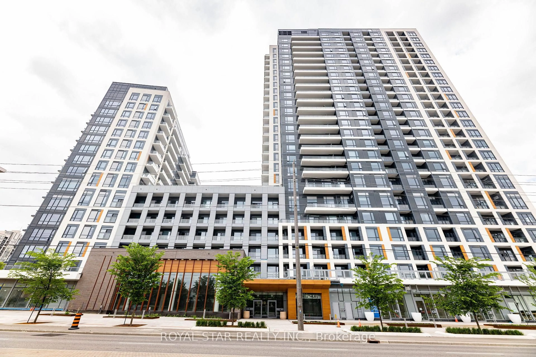
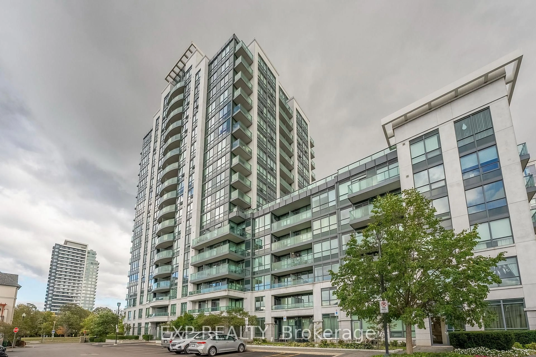
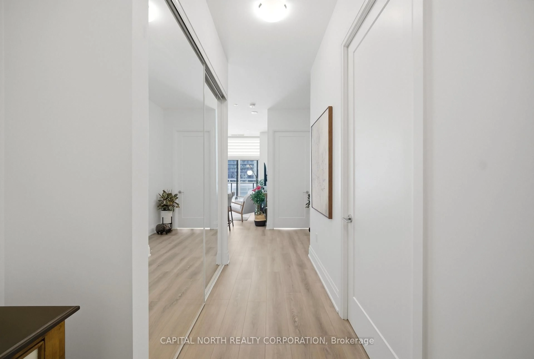
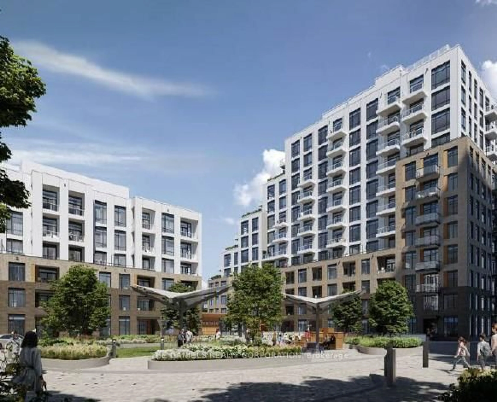
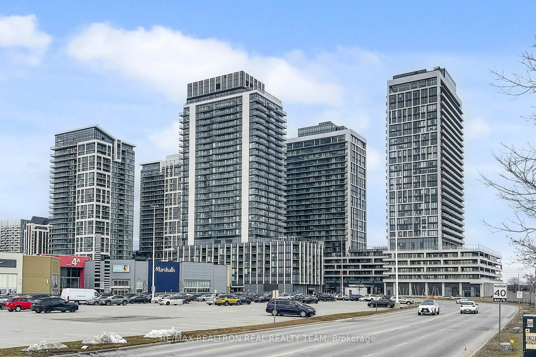
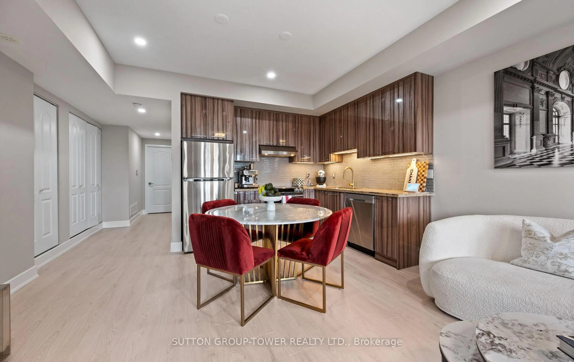
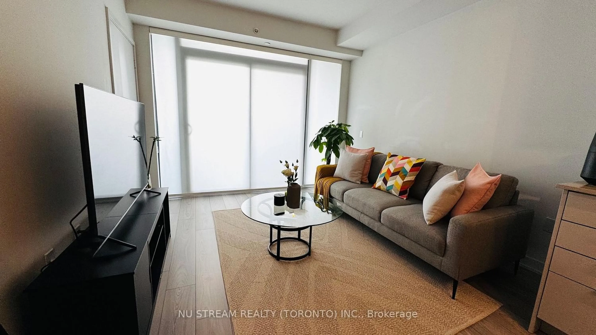
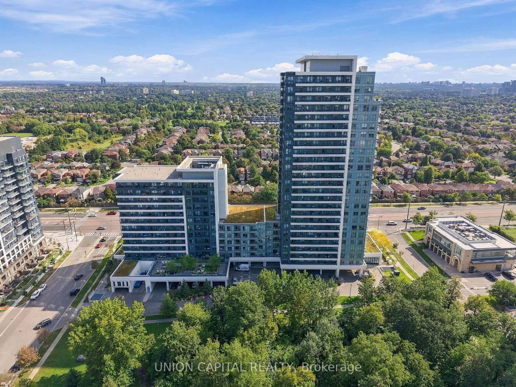
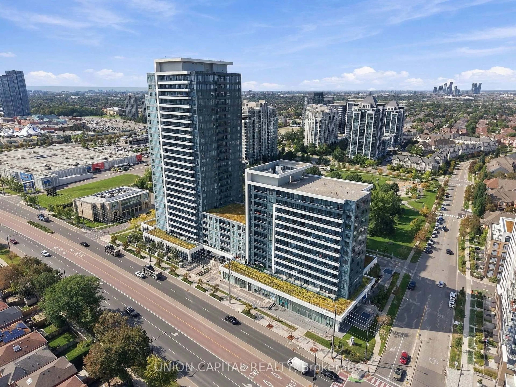
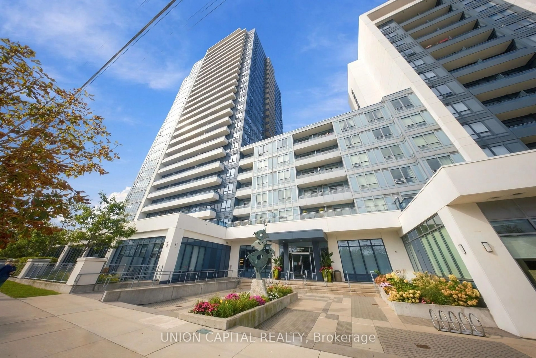
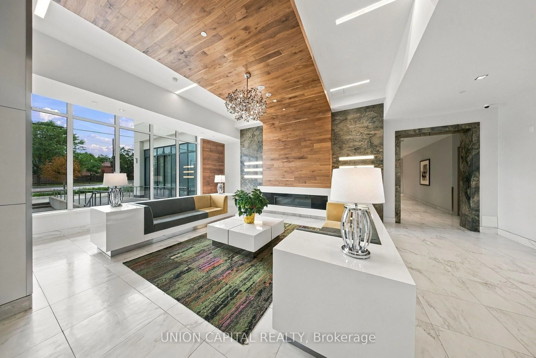
A condo that makes every square foot count. This beautifully appointed 1+1 bedroom, 2-bathroom suite in the heart of Thornhill offers a thoughtfully designed layout with approximately 650 sq. ft. of functional living space. The open-concept living and dining area flows seamlessly into the kitchen, featuring modern cabinetry, granite countertops, backsplash and stainless steel appliances, creating a space that works just as well for quiet nights at home as it does for entertaining. The den is a true extension of the living space, offering the flexibility for a dedicated home office, guest space or potential second bedroom. The spacious primary bedroom features a large window, custom built-in closet and upgraded 3-piece ensuite, while a separate powder room means guests never have to use your private bathroom. Additional features include premium flooring, ensuite laundry and a spacious balcony with unobstructed east-facing views-an ideal spot to start your morning or unwind at the end of the day. One underground parking space and an owned locker are also included. And the convenience doesn't stop at your front door. Residents enjoy an impressive collection of building amenities including concierge/security, an exercise room, sauna, golf simulator, games room, party and meeting room, guest suites and visitor parking. Located just steps from Promenade Shopping Centre and surrounded by restaurants, grocery stores, plazas, parks, transit and everyday conveniences, this is the kind of location that makes leaving the car at home easy. Smart use of space, the flexibility of a true den, two bathrooms, parking, storage and everything you need close by, this is condoliving that simply works.
Property Details
Interior
Features
Main Floor
Breakfast
2.77 x 7.01Laminate / Open Concept / Combined W/Living
Living
2.77 x 7.01Laminate / Open Concept / W/O To Balcony
Foyer
1.0 x 1.0Laminate / 2 Pc Bath / Closet
Kitchen
2.7 x 7.01Stainless Steel Appl / Open Concept
Exterior
Features
Parking
Garage spaces 1
Garage type Underground
Other parking spaces 0
Total parking spaces 1
Condo Details
Amenities
Concierge, Exercise Room, Games Room, Party/Meeting Room
Inclusions
Property History
 19
19