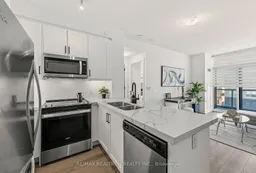
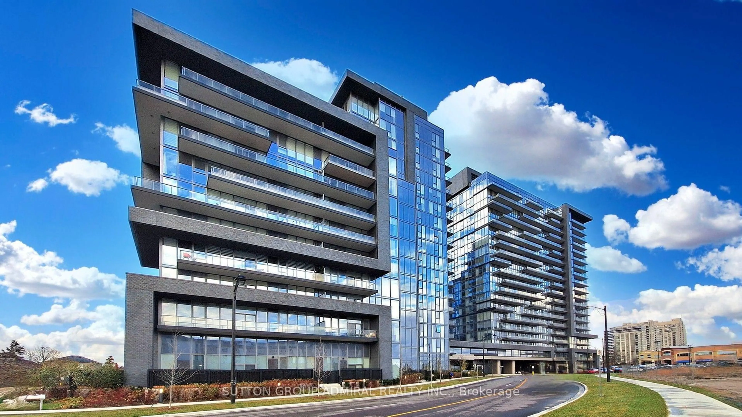
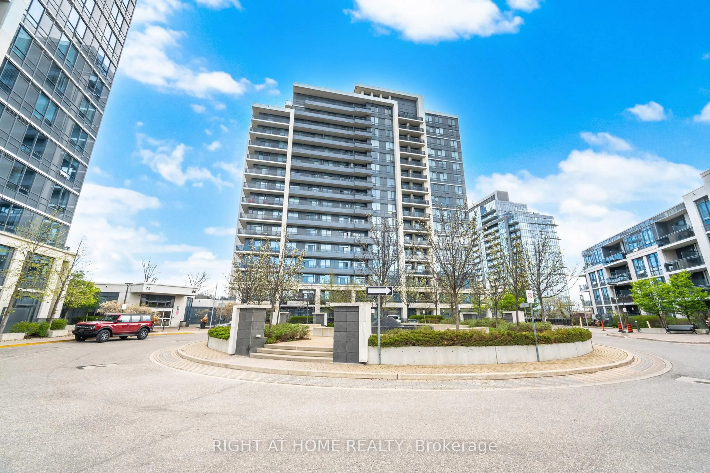
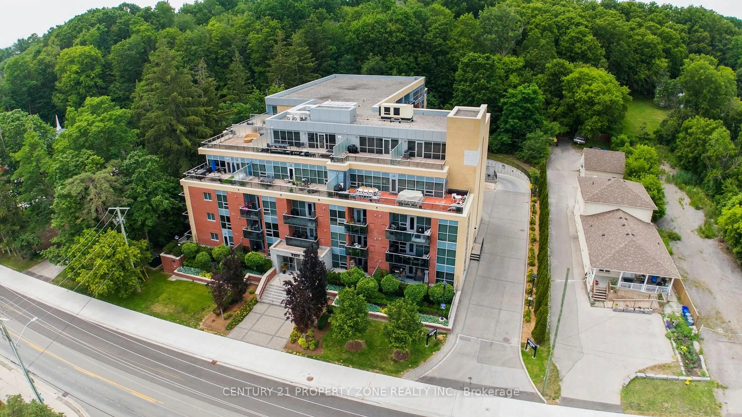
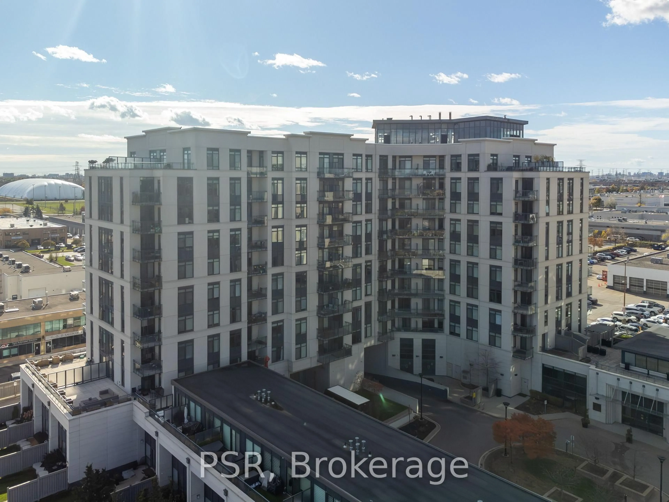
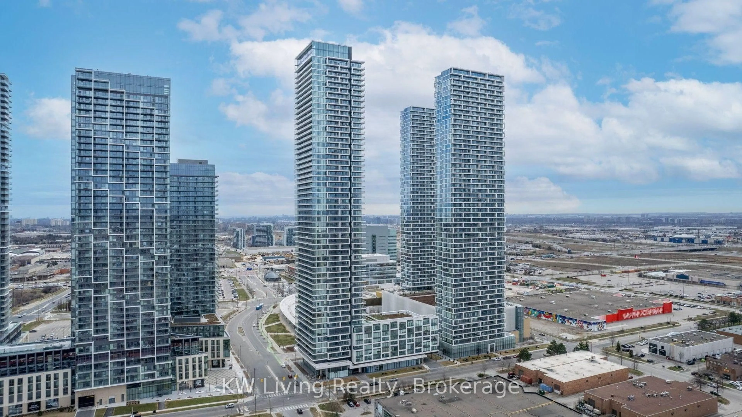
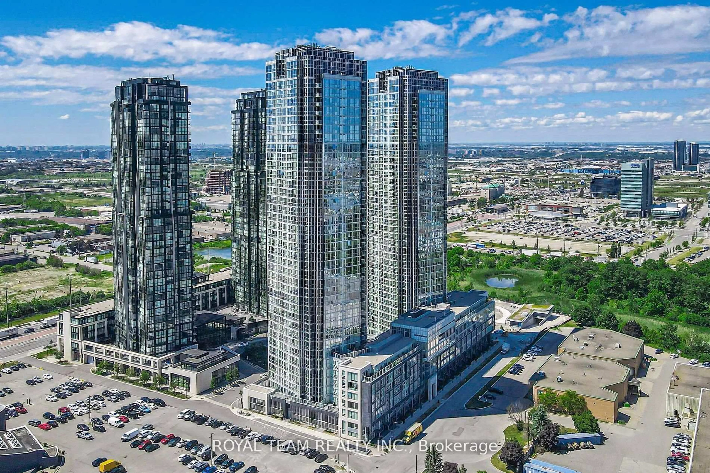
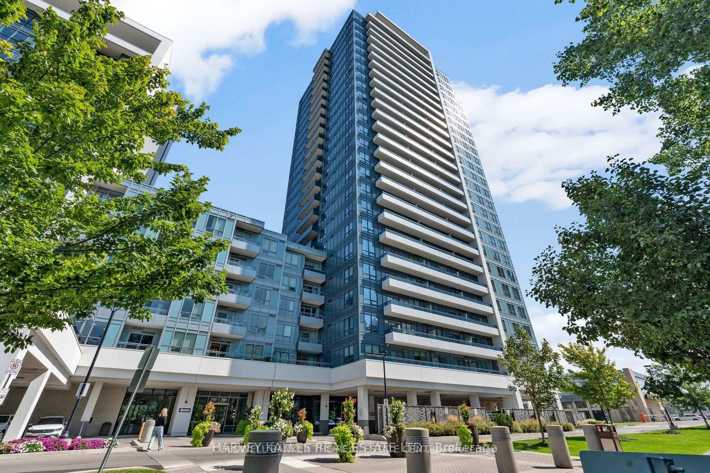
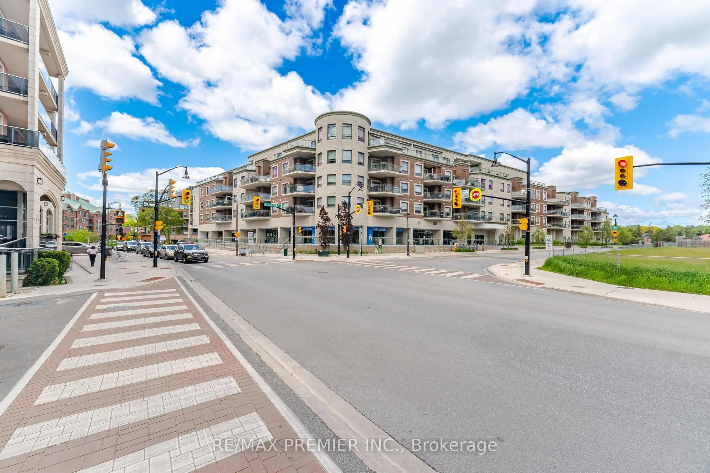
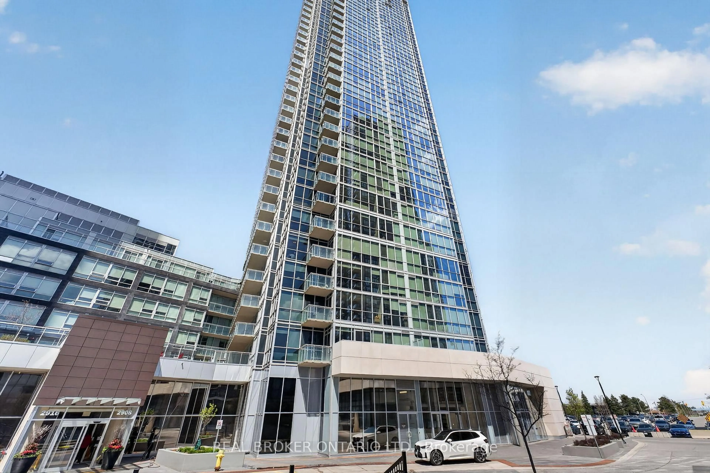
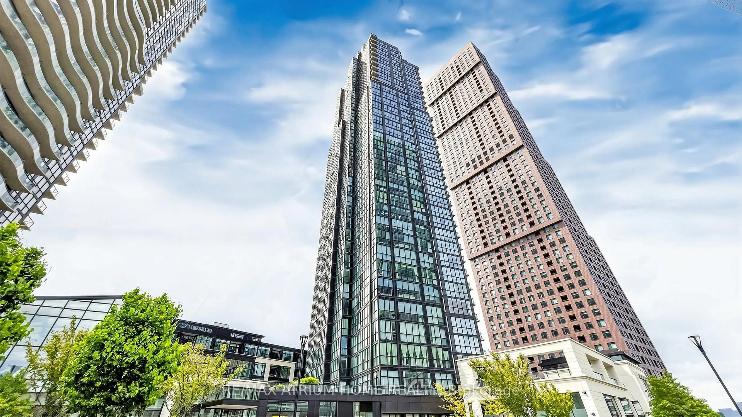
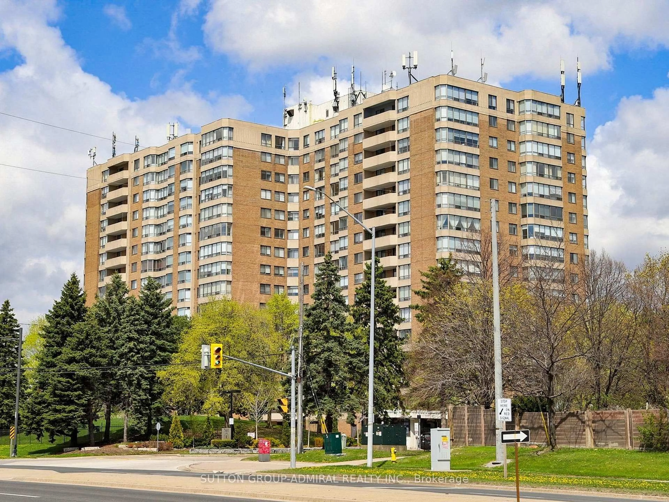
Open concept kitchen, ceramic/tile floor for 20 Gatineau Dr #1301, Vaughan Ontario L4J 0L3
Re-listed 54 days ago

20 Gatineau Dr #1301, Vaughan, Ontario L4J 0L3

In the same building:
-
Condo
1
1
~500-599 sqft
$•••,•••
$489,000
Get pre-qualifiedPowered by nesto
Condo
1
1
~500-599 sqft

Contact us about this property

Call

Highlights

Property Estimate

Days on market54 days

Total days on market
133 days

Estimated valueNot available

Price/Sqft$897/sqft

Monthly cost

Open Calculator

Description

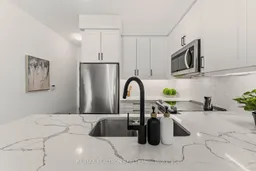
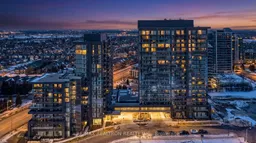
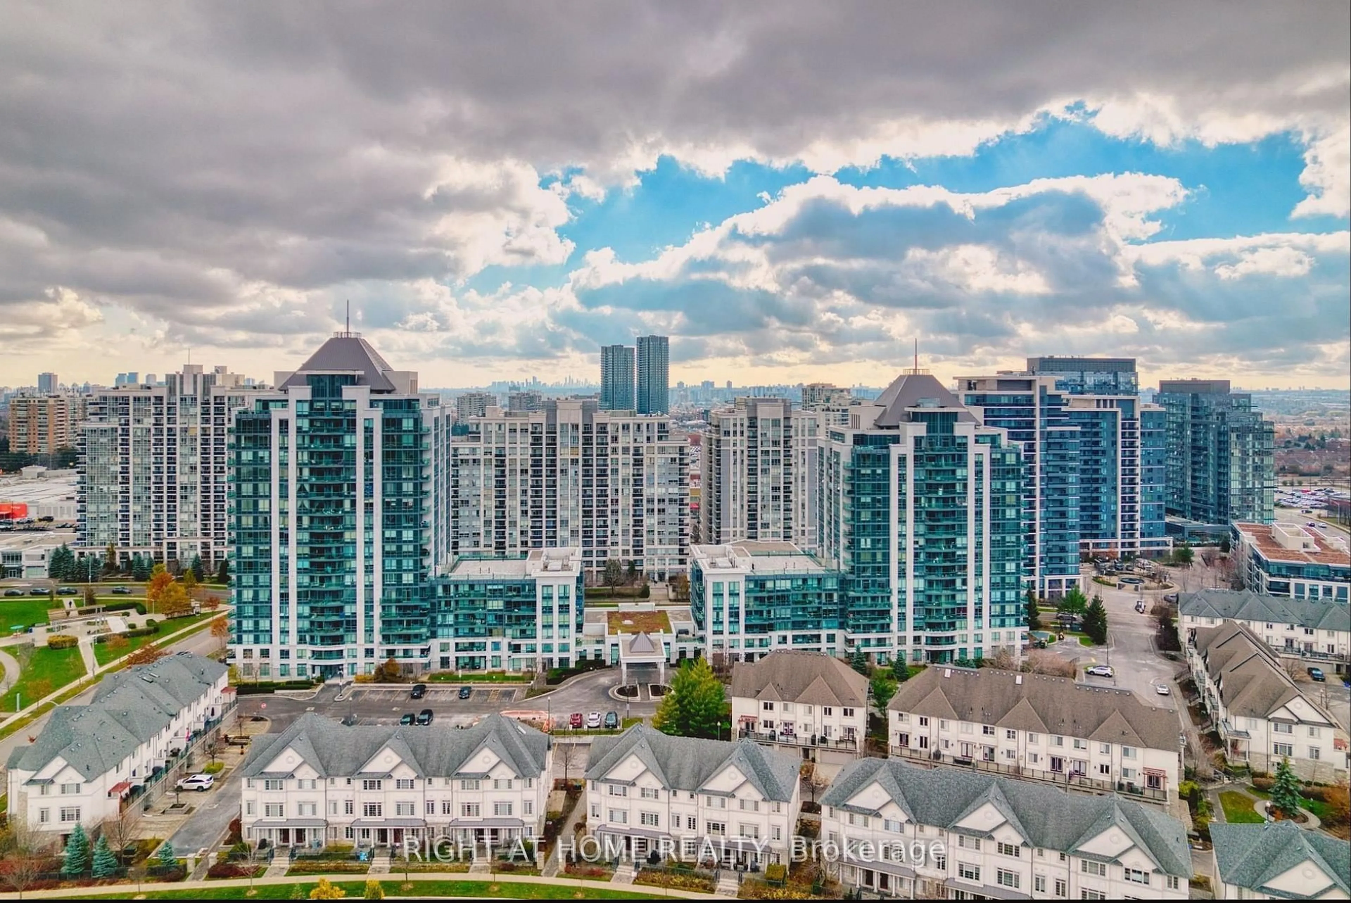
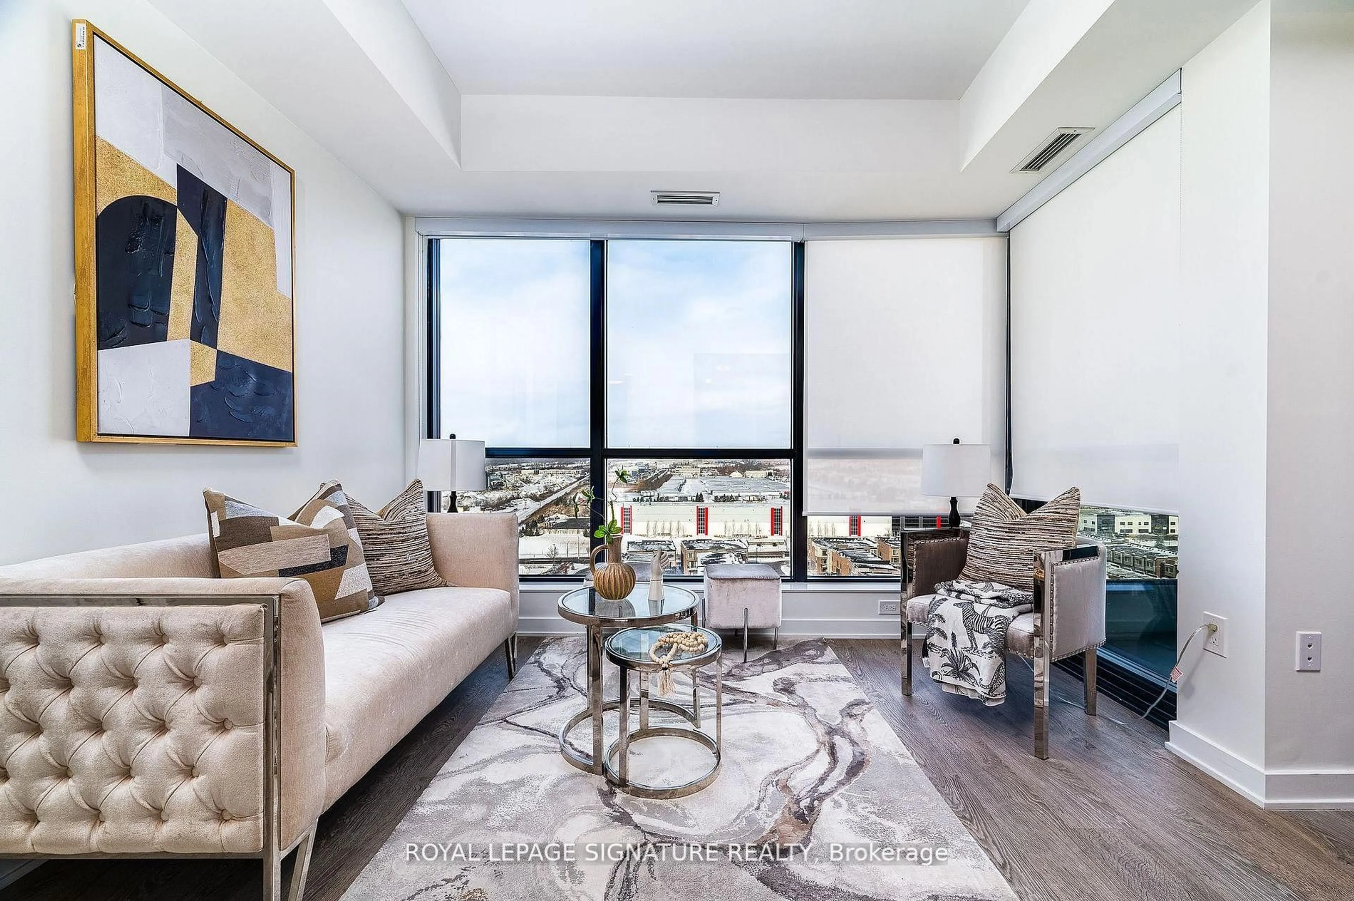

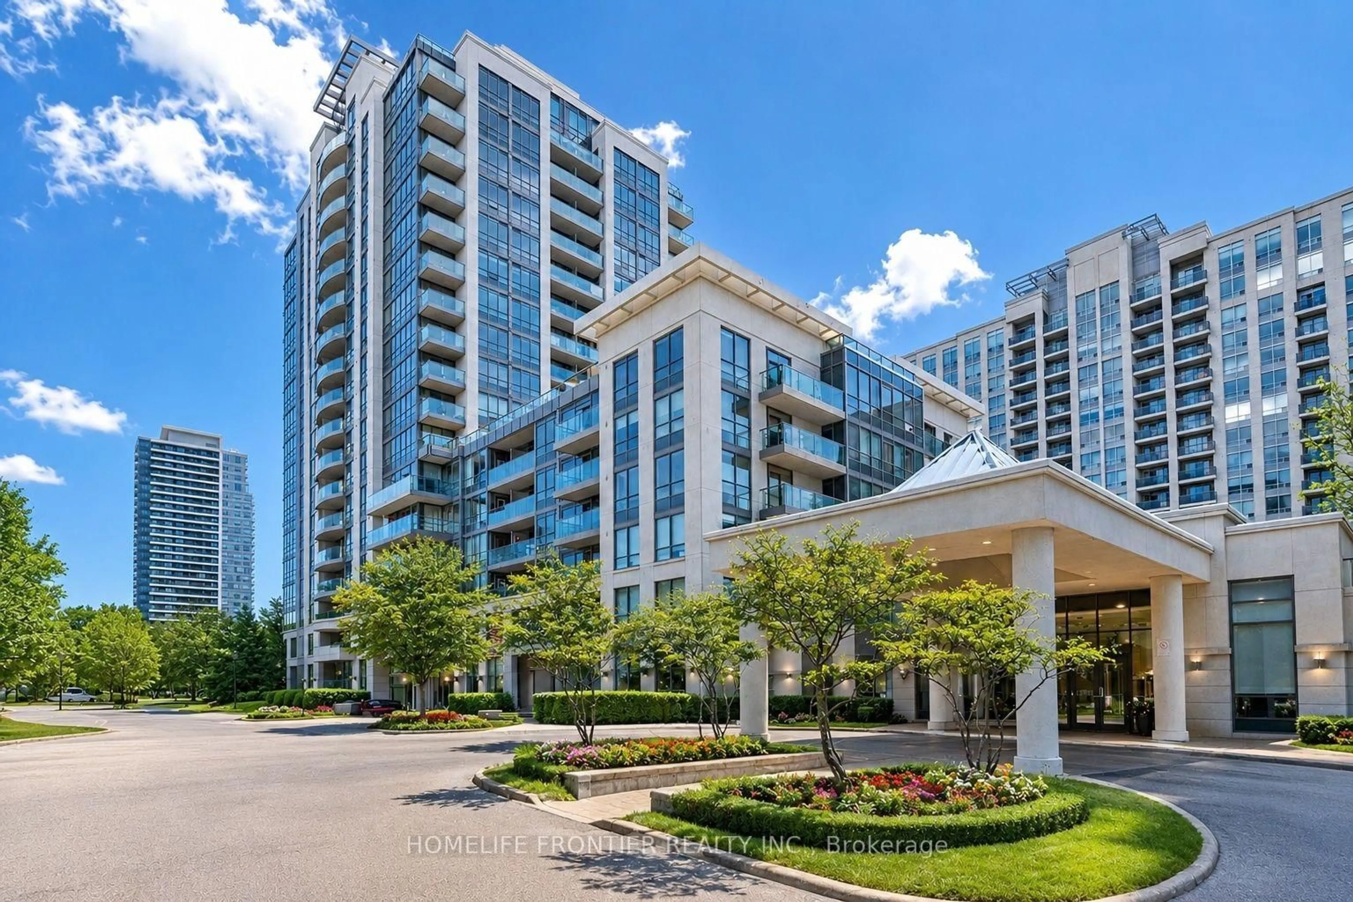
This upscale condo unit in the highly sought after D'OR building offers an open plan with 9ft ceilings, floor to ceiling windows and an extra-long balcony, filling the suite with sunlight. The fully upgraded, designer kitchen with gorgeous quartz counters and large island offers plenty of space to prep meals. Lovely bathroom with upgraded countertop/cupboards/lighting. This 2 year old suite is freshly painted and located on a premium high, quiet floor. Enjoy the spacious living-room with space for a dining table and full sofa. Lots of $$ invested including sleek, black door hardware, custom blinds. Comes with 1 large parking spot next to the elevator. Residents have access to fantastic amenities, including Hot-Tub/ Pool/Sauna/ Steam room/ Gym and 24HR Concierge. Easy walk to Walmart, Winners, Promenade Mall and public transport. Quick access to Hwy 7 and Hwy 407. Fantastic Thornhill location!


Property Details

StyleApartment
View-
Age of property0-5
SqFt~500-599 SqFt
Lot Size-
Parking Spaces1
MLS ®NumberN13164320
Community NameBeverley Glen
Data SourceTRREB
Listing byRE/MAX REALTRON REALTY INC.

Features

Heating: Forced Air
Cooling: Central Air

Main Floor

Dining

4.88 x 3.32

Combined W/Living / Open Concept / Laminate

Kitchen

3.07 x 2.47

Open Concept / Laminate / Stainless Steel Appl

Primary

3.51 x 3.2

Large Closet / Large Window / Laminate

Living

4.88 x 3.32

Combined W/Dining / W/O To Balcony / Laminate


Features

Patio: Open
Balcony: Open

Parking

Garage spaces 1

Garage type Underground

Other parking spaces 0

Total parking spaces 1


13Story
Elevator
Amenities

Concierge, Elevator, Guest Suites, Gym, Indoor Pool, Party/Meeting Room

Inclusions
Hydro
Water
Parking
Cable
Heat

Property History

Login required
Price changeActive
$•••,•••
Login required
Re-listed
$•••,•••
54 days on market
history photo preview30
Listing by trreb®
Property listed by RE/MAX REALTRON REALTY INC., Brokerage
Agent Banner Image
Interested in this property?Get in touch to get the inside scoop.
Market Data - Beverley Glen

Geo Zone Map ThumbnailBeverley Glen

Strong Buyer's Market

View Market Data

Condo - for the past 30 days

Buyer's market Seller's market

Avg. Days on Market

Past 30 days

39 days

Compared to

2025

30 days

2024

26 days

2023

26 days

New Listings

Past 30 days

28 listings

Compared to

2025

51 listings

2024

46 listings

2023

15 listings

Units sold

Past 30 days

10 units

Compared to

2025

10 units

2024

21 units

2023

10 units

Median Sold Price

Past 30 days

$540,000

Compared to

2025

$654,500

2024

$610,000

2023

$647,500


Population and Demographics

Overview

Total population 11238
Average household income $154,108

Age (%)

0 to 19
19%
20 to 34
19%
35 to 49
16%
50 to 64
24%
65 and plus
22%

Household composition (%)

Single family
71%
Single person
26%
Multi person
2%
Multi family
1%

Mother tongue (%)

English
57%
Russian
17%
Hebrew
5%
Iranian Persian
4%
Mandarin
3%
Italian
3%
Yue (Cantonese)
2%
Korean
2%
Spanish
2%
Others
1%

House tenancy (%)

Owners
81%
Renters
19%

What’s nearby?Essentials within 5 km

Local Logic

Transportation Scores

Estimated Budget