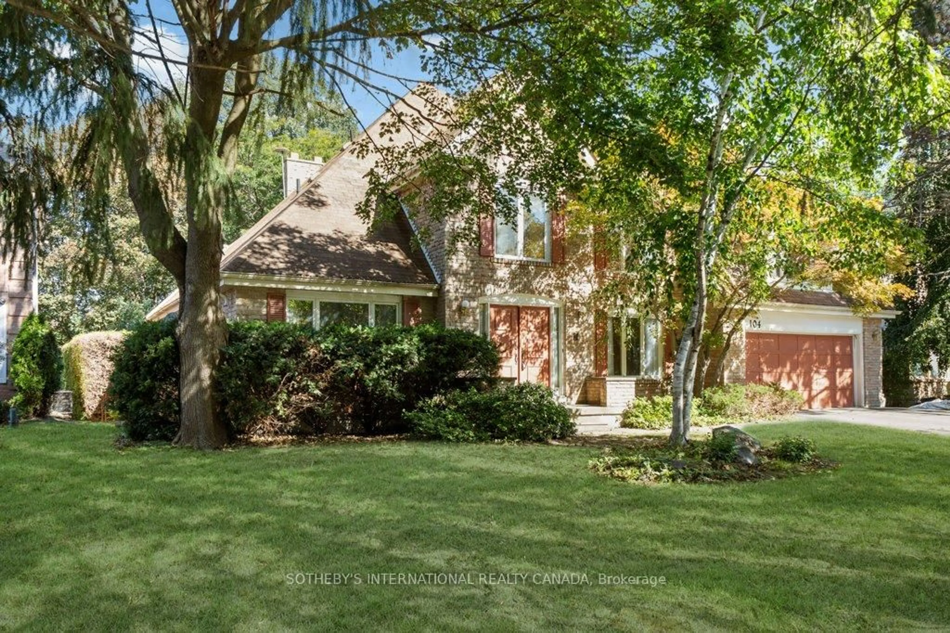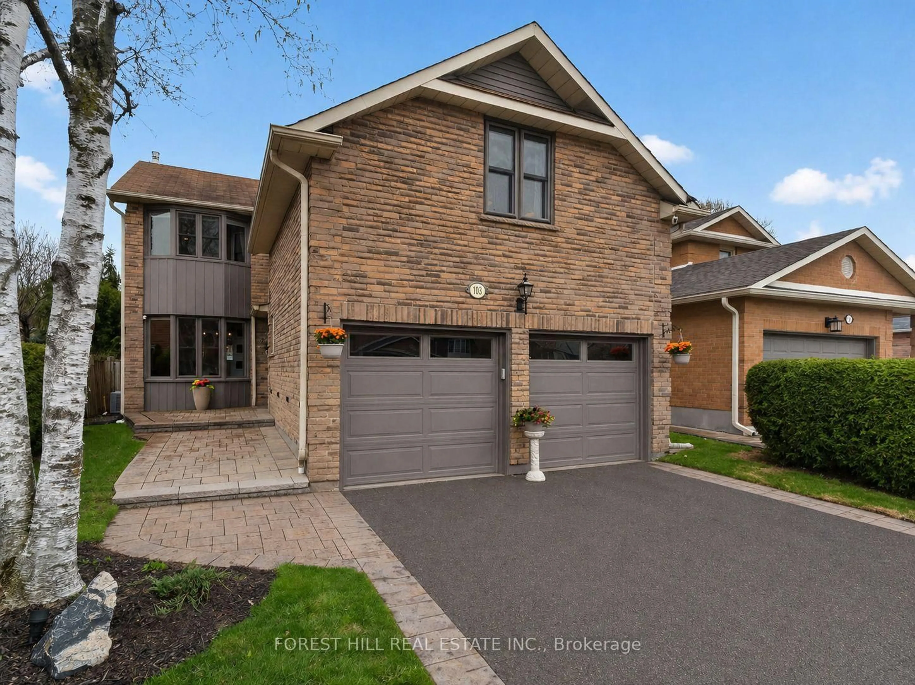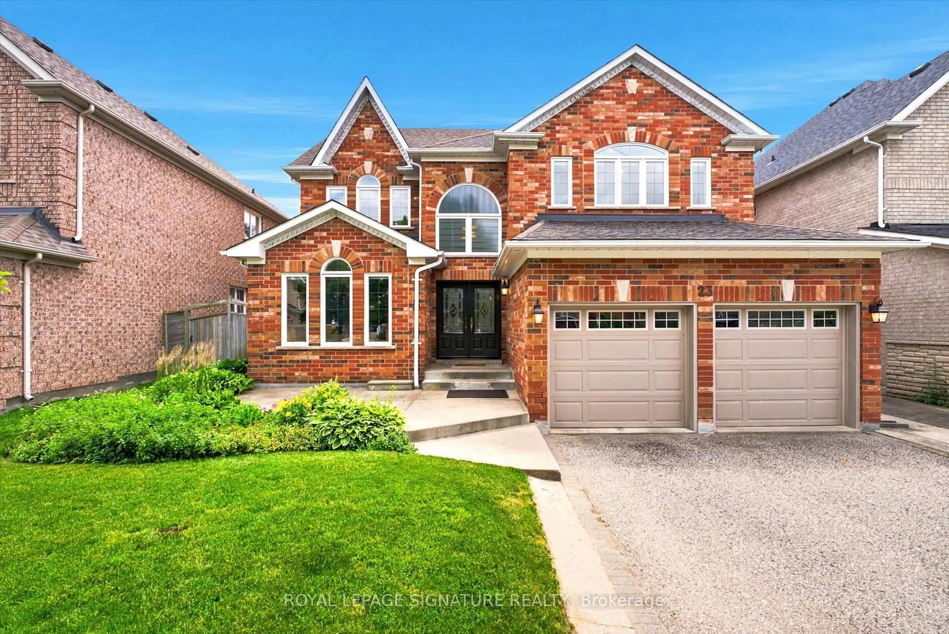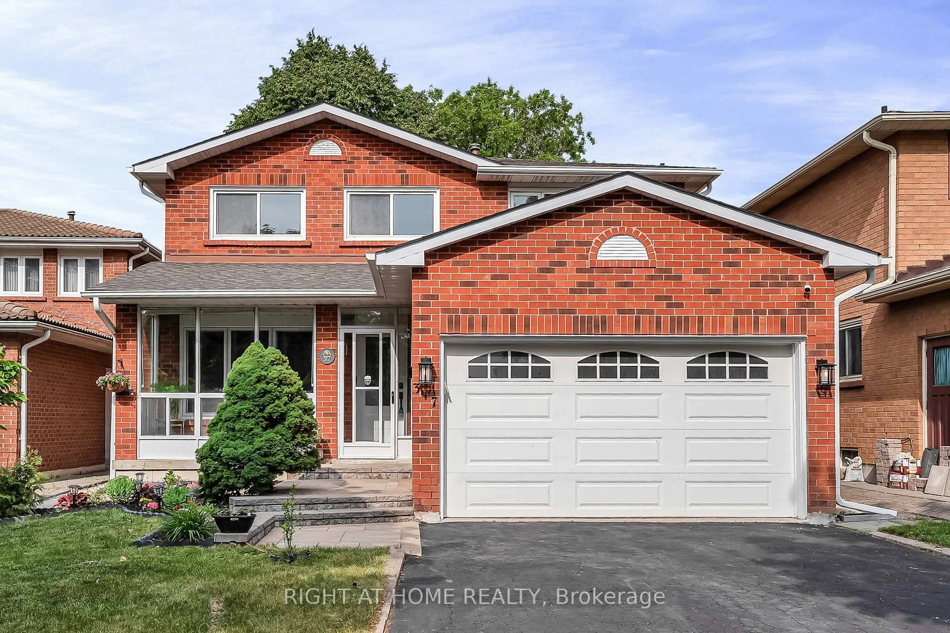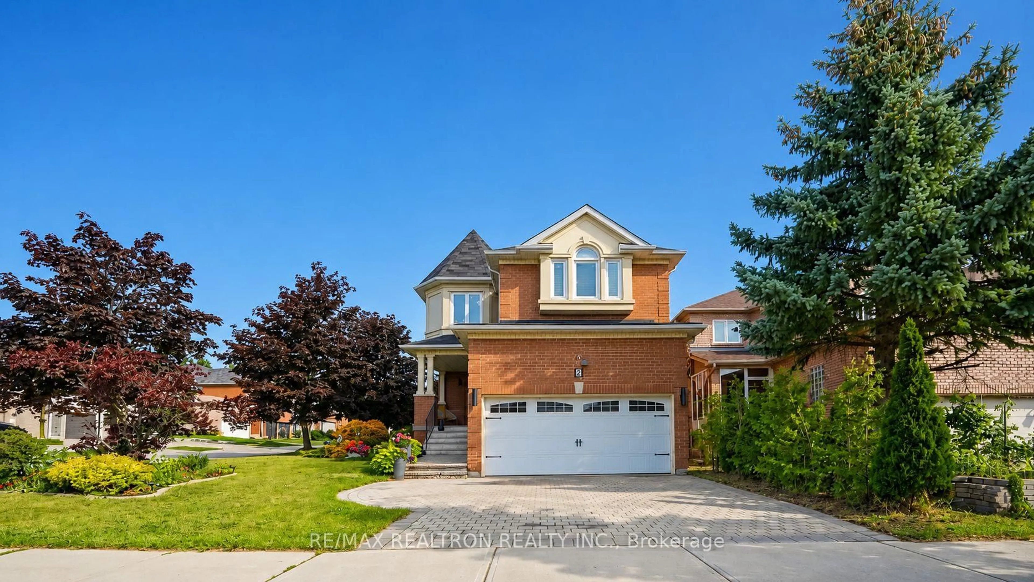
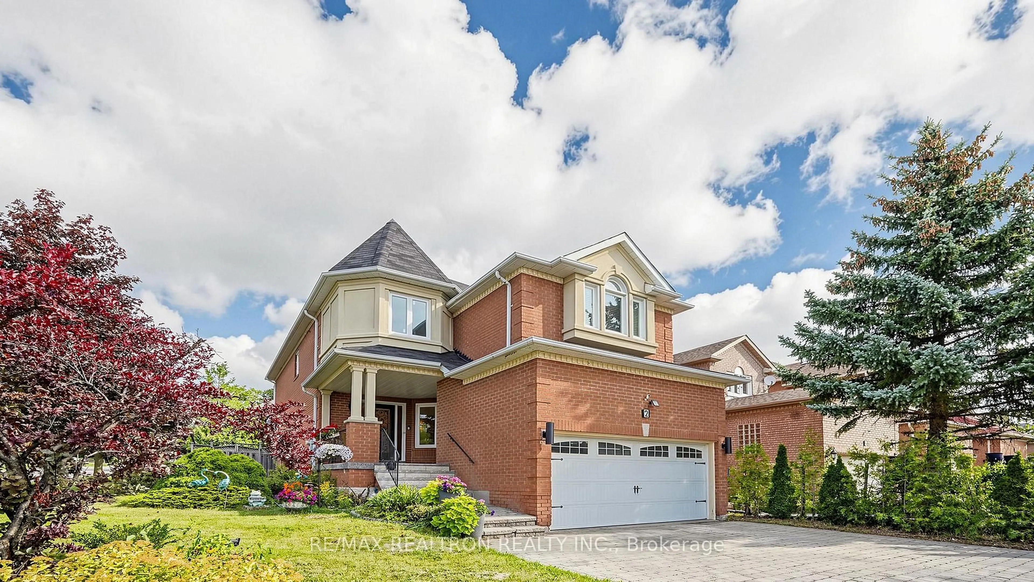
2 Rocksprings Ave, Richmond Hill, Ontario L4S 1R1
Contact us about this property
Highlights
Estimated valueThis is the price Wahi expects this property to sell for.
The calculation is powered by our Instant Home Value Estimate, which uses current market and property price trends to estimate your home’s value with a 90% accuracy rate.Not available
Price/Sqft$549/sqft
Monthly cost
Open Calculator
Description
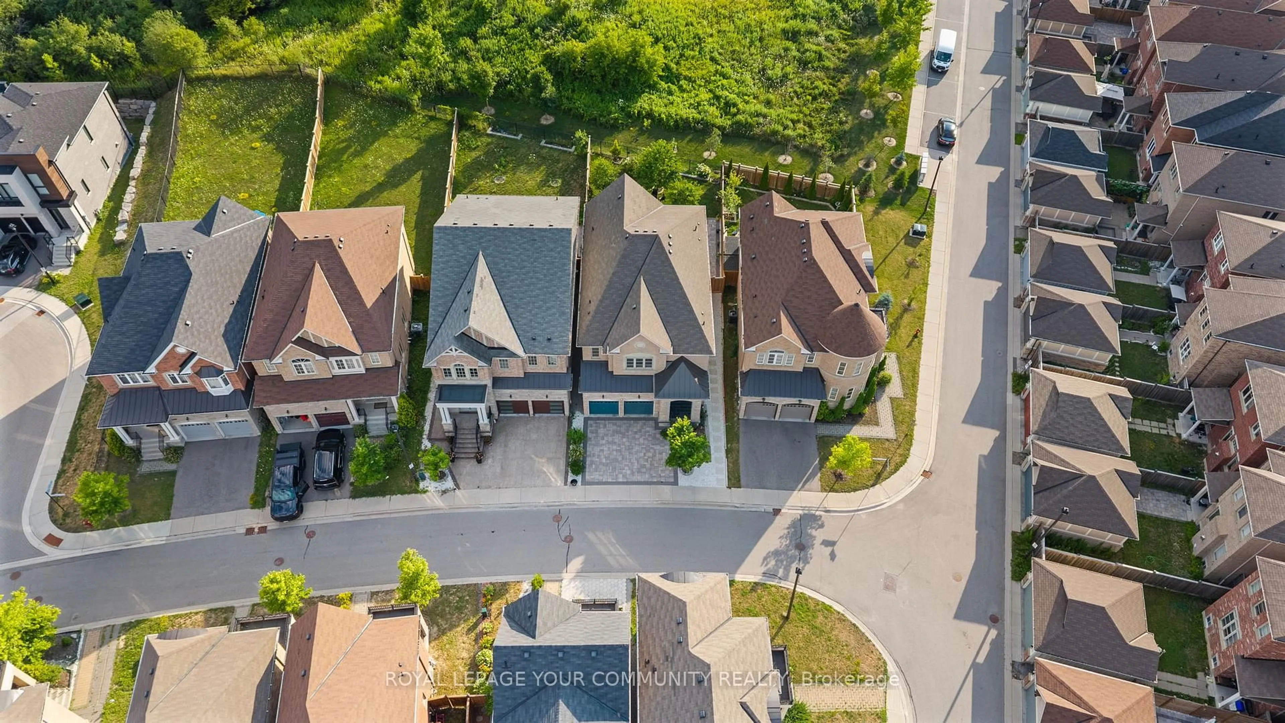
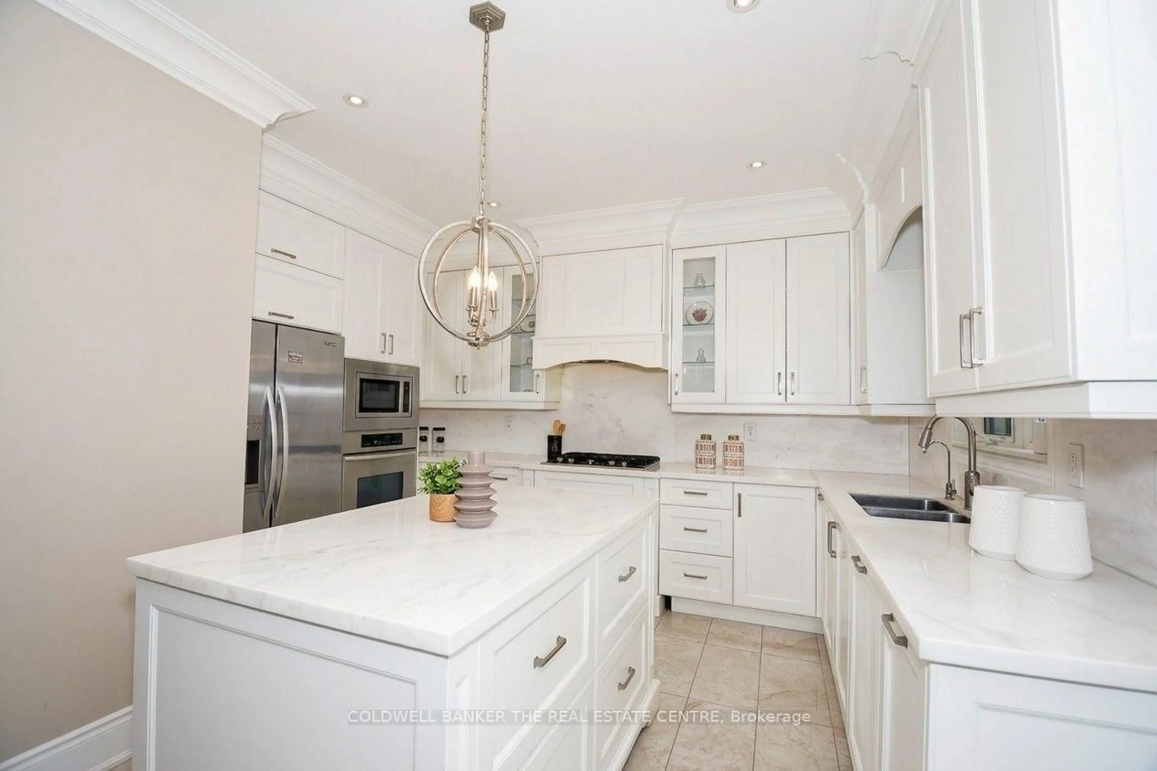
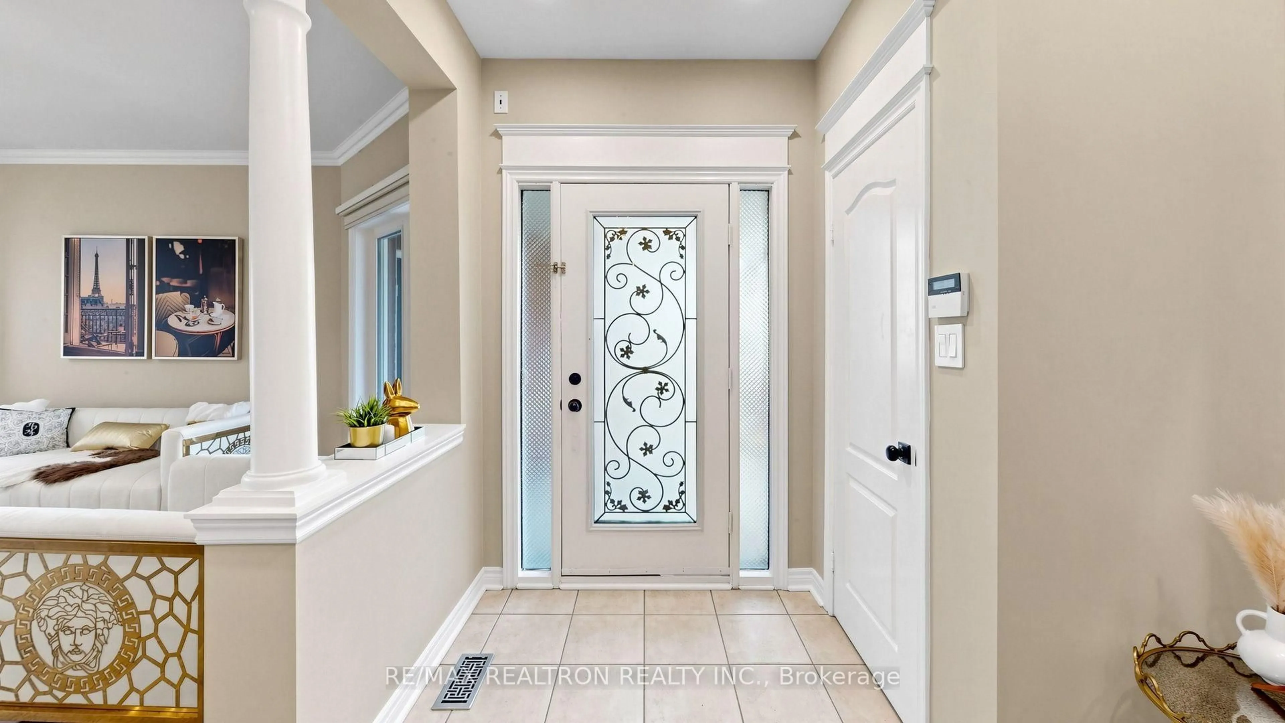
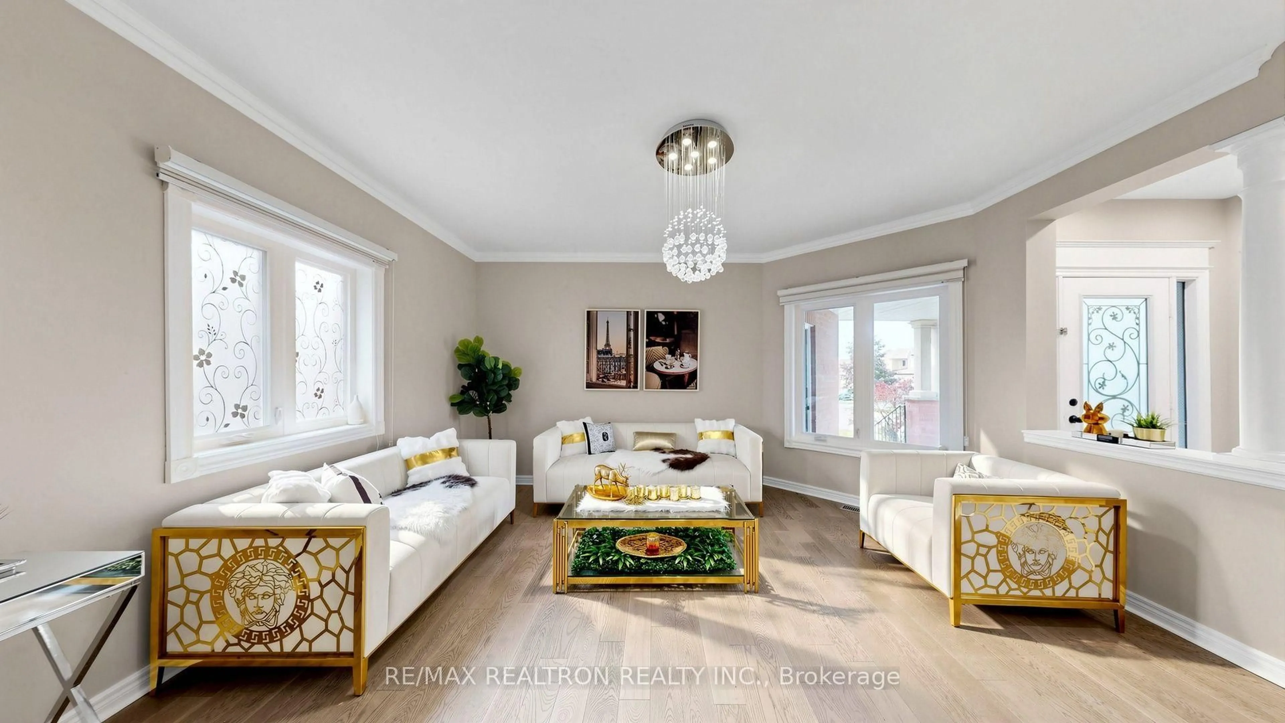
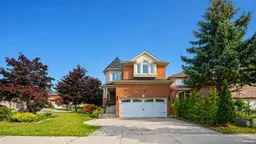
Welcome to This Bright and Beautiful Family Home, Ideally Situated on a Premium Oversized Corner Lot in the Highly Sought-After Westbrook Community. With Exceptional Natural Light, Extra Outdoor Space, and Enhanced Privacy, This Home Offers Comfortable Living Space in One of Richmond Hill's Most Desirable Family Neighbourhoods. The Main Floor Features New Flooring, 9' Ceilings, and a Bright, Functional Layout with Generous Living and Dining Areas, a Warm and Inviting Family Room with Fireplace, and a Well-Appointed Kitchen with Granite Countertops, Breakfast Bar, Stainless Steel Appliances, and Ample Cabinetry. Spacious Upper-Level Bedrooms Feature Hardwood Flooring Throughout. The Finished Basement Offers a Large Recreation Room with a Second Fireplace, Additional Bedroom, and 3-Piece Bathroom-Perfect for Family Gatherings, Guests, a Home Office, or Extended Living Space. Enjoy the Fully Fenced Backyard with a Spacious Deck, Offering Wonderful Privacy and Plenty of Room for Outdoor Entertaining and Relaxation. Located in a Highly Regarded School Zone and Just Minutes from Trans Richmond Trail, Larratt Lea Park, Imagine Cinemas Elgin Mills, Hillcrest Mall, Schools, Shopping, Transit, and Everyday Amenities. A Rare Opportunity to Enjoy Space, Sunshine, Privacy, and an Exceptional Westbrook Location.
Property Details
Interior
Features
Main Floor
Dining
3.85 x 3.35hardwood floor / O/Looks Living / Crown Moulding
Kitchen
6.7 x 5.88Granite Counter / Breakfast Area / O/Looks Backyard
Family
4.65 x 4.01hardwood floor / Gas Fireplace / Crown Moulding
Living
4.57 x 3.45hardwood floor / Combined W/Dining / Crown Moulding
Exterior
Features
Parking
Garage spaces 2
Garage type Attached
Other parking spaces 2
Total parking spaces 4
Property History
 48
48