180 Stave Cres, Richmond Hill, Ontario L4C 0S8
Contact us about this property
Highlights
Estimated valueThis is the price Wahi expects this property to sell for.
The calculation is powered by our Instant Home Value Estimate, which uses current market and property price trends to estimate your home’s value with a 90% accuracy rate.Not available
Price/Sqft$719/sqft
Monthly cost
Open Calculator
Description
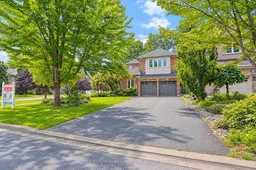
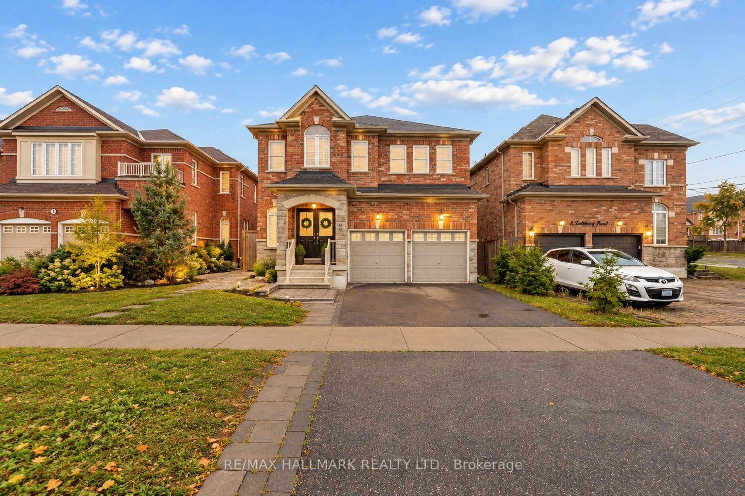
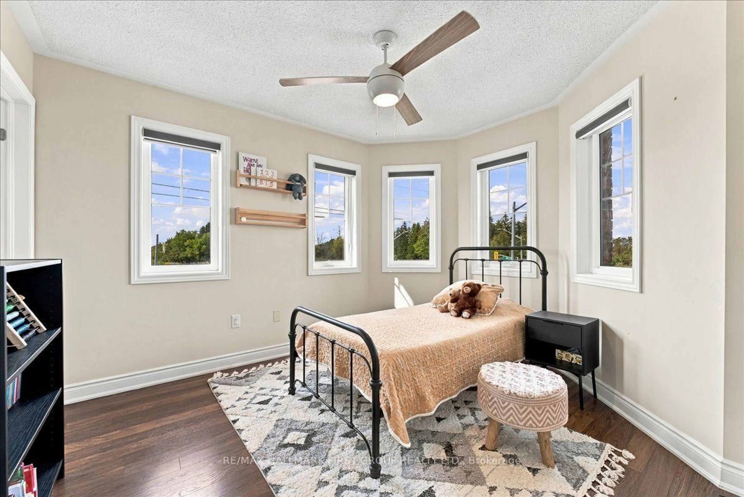
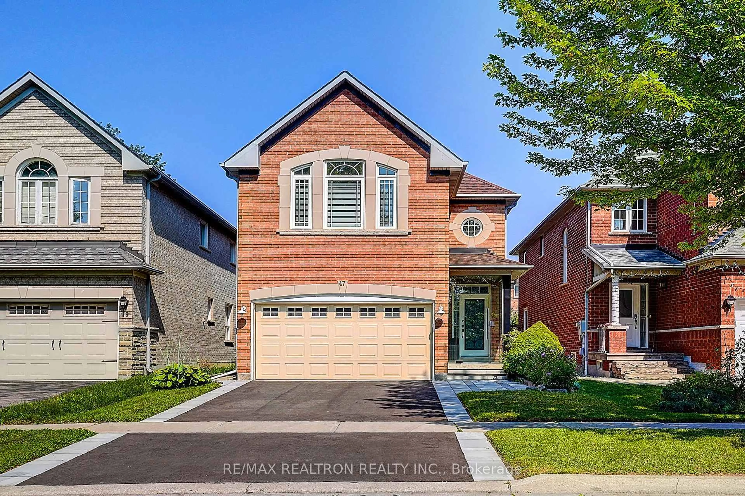
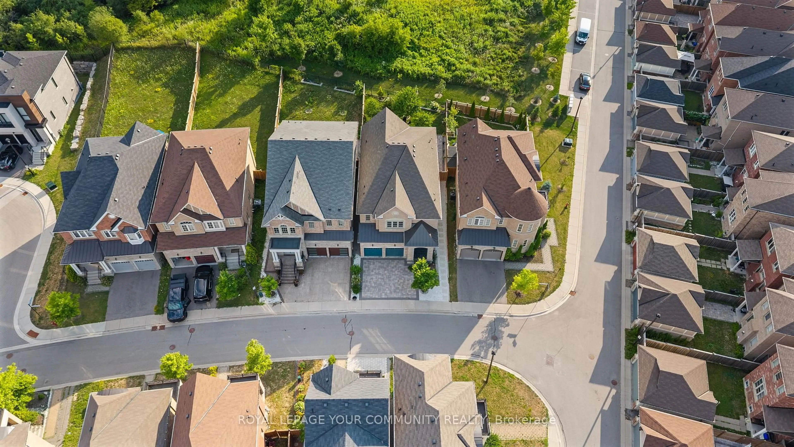
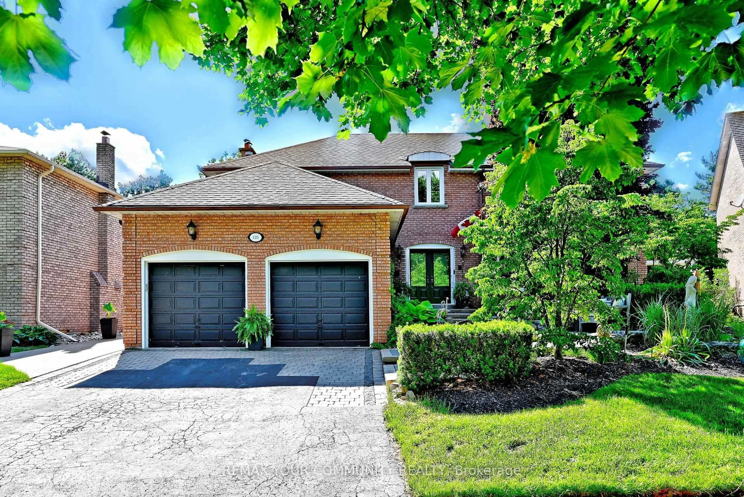
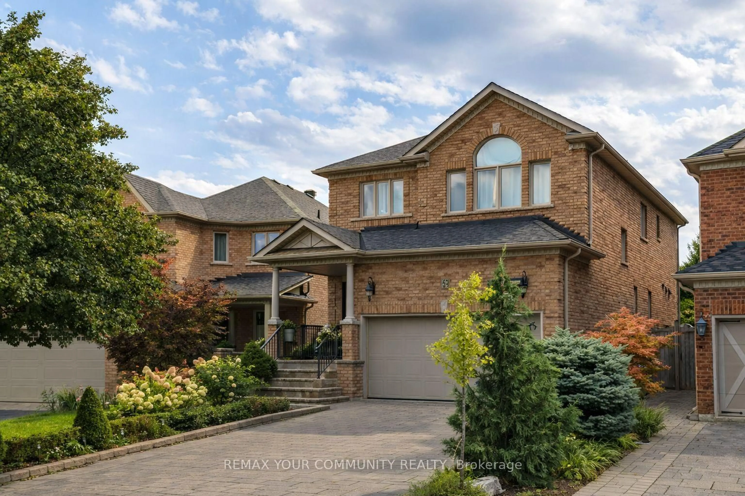
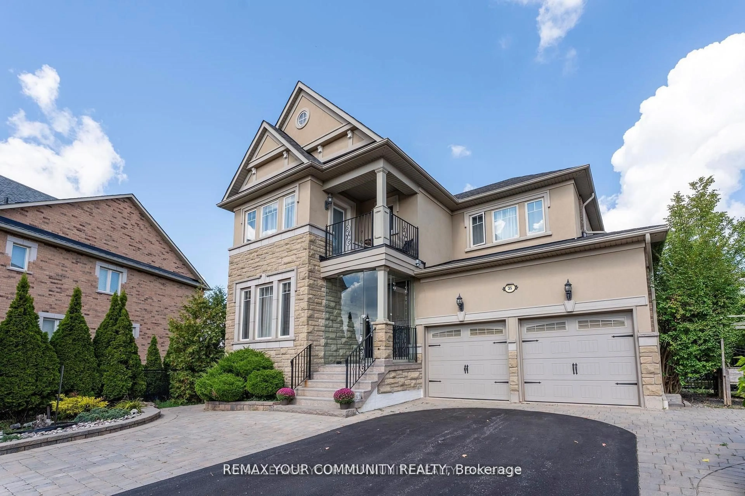
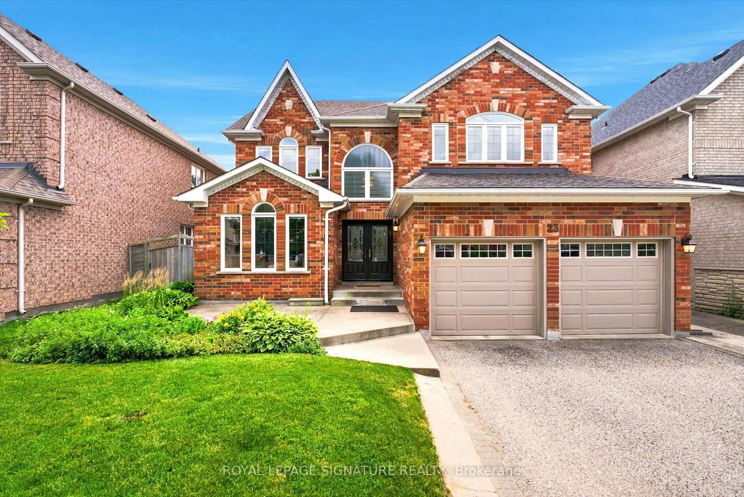
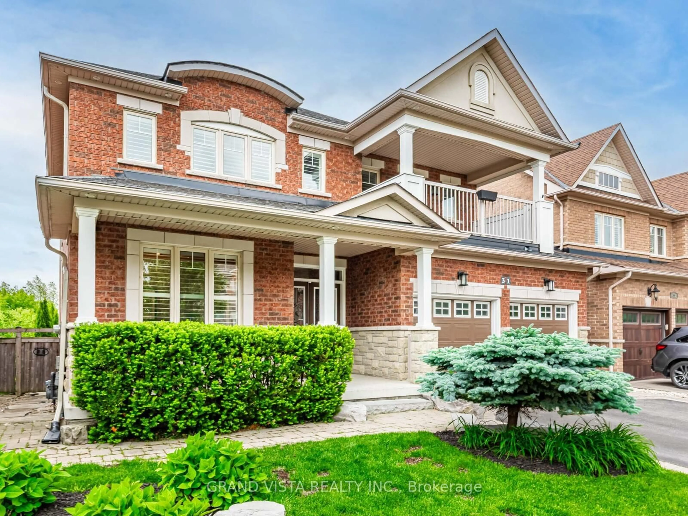
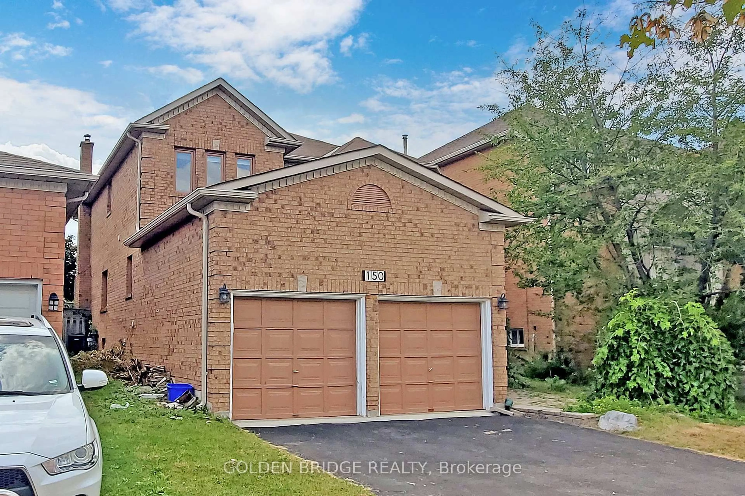
Open House: September 12 & 13, 2:00-4:00 PM. Exceptional Executive Detached Home On A Premium Oversized Landscaped Corner Lot In The Highly Sought-After Westbrook Community! This Bright & Spacious Family Home Offers 4 Generous Bedrooms & 4 Bathrooms, 9-Ft Ceilings On The Main Floor, Separate Living & Dining Rooms, A Family Room With An Updated Gas Fireplace (2023), And A Breakfast Area With Walkout To Patio. Numerous Recent Upgrades Include Main-Floor Hardwood (2014), 2nd-Floor Hardwood & Stairs (2024), Renovated Primary Ensuite (2025), 2nd Bathroom & Powder Room (2024), Roof & Leaf Filter (2022), And Insulation (2025). Extra Windows Fill The Home With Abundant Natural Light. Professionally Finished Basement Features A Rec Room, Exercise Area, 3-Pc Bath, Built-In Shelving, Wet Bar & Workshop. Beautifully Landscaped With Stone Walkways & Flagstone Patio. No Sidewalk & Parking For Up To 8 Cars! Conveniently Located Minutes To Yonge St, VIVA Transit, Parks, Walking & Biking Trails, Community Centre W/ Swimming Pool, Shopping, Costco, Restaurants, Library & Hospital. Top-Ranked Schools Include St. Theresa Of Lisieux Catholic High School (10/10, #1/747) & Richmond Hill High School (8.3/10, #52/747).
Property Details
Interior
Features
Main Floor
Family
4.2 x 4.3hardwood floor / Gas Fireplace / 2 Pc Bath
Breakfast
3.0 x 3.12Ceramic Floor / W/O To Patio
Kitchen
2.8 x 2.5Ceramic Floor / Stainless Steel Appl
Dining
3.6 x 3.25hardwood floor / Separate Rm
Exterior
Features
Parking
Garage spaces 2
Garage type Built-In
Other parking spaces 6
Total parking spaces 8
Property History
 47
47