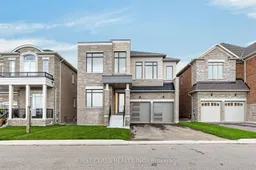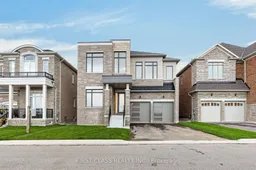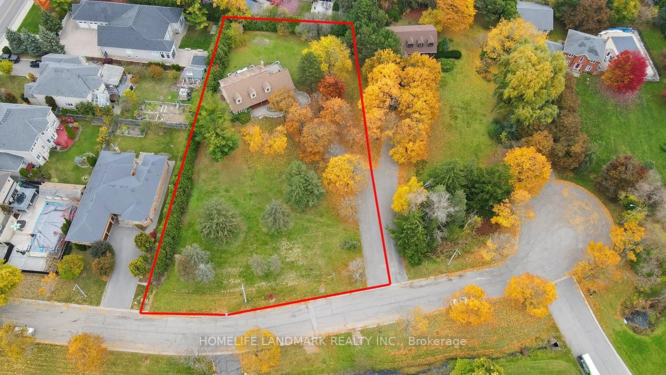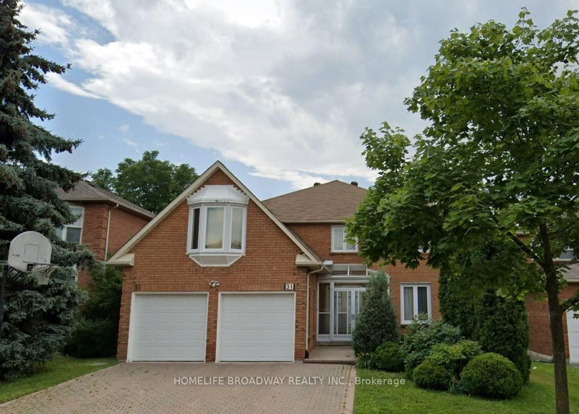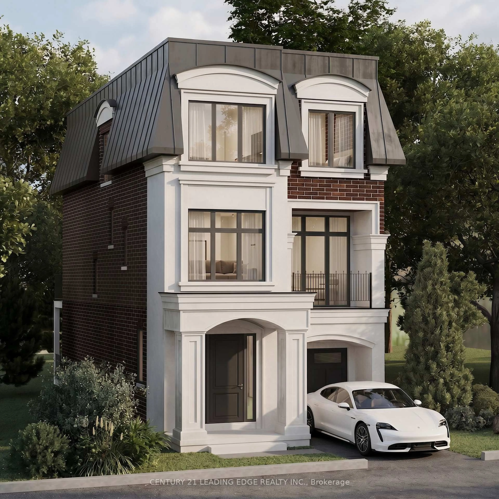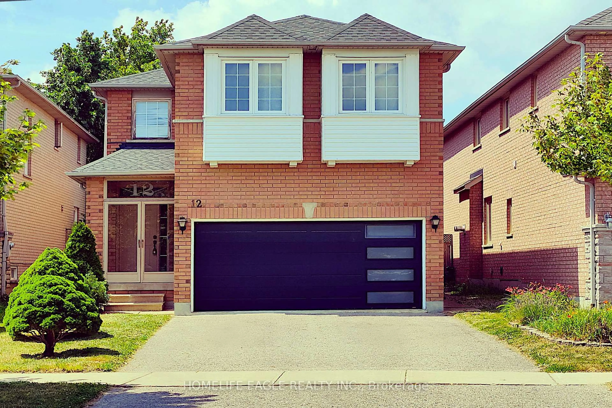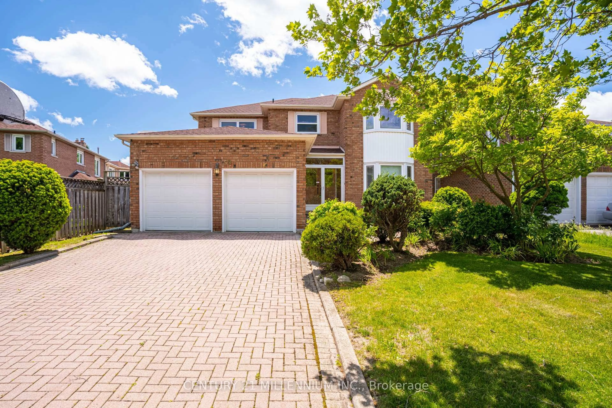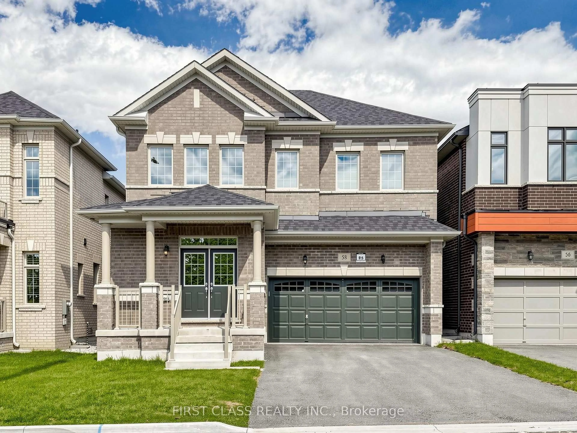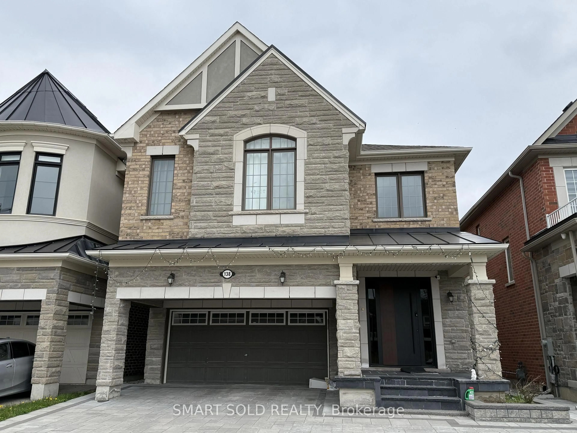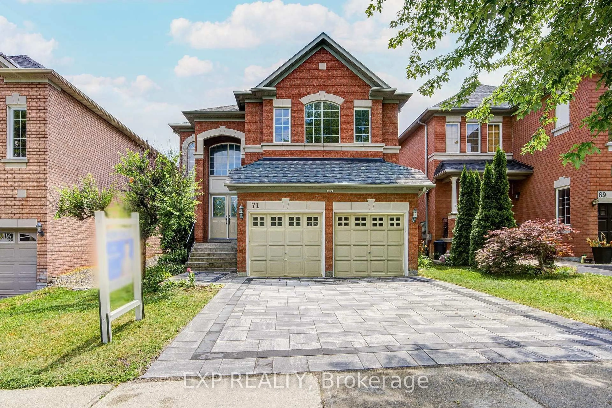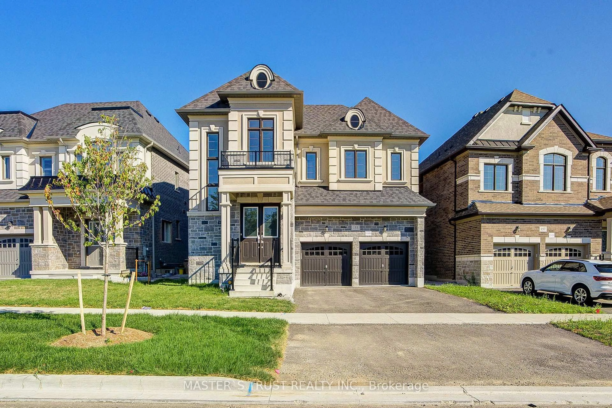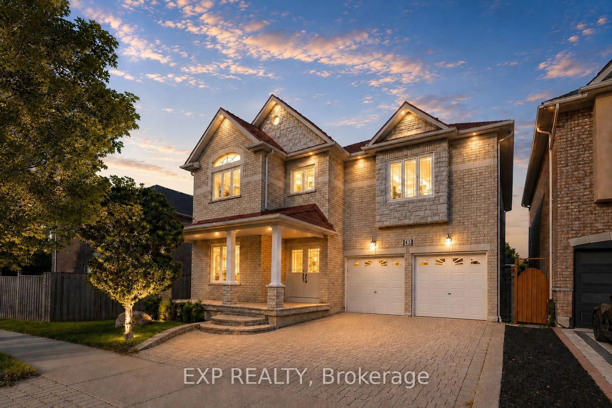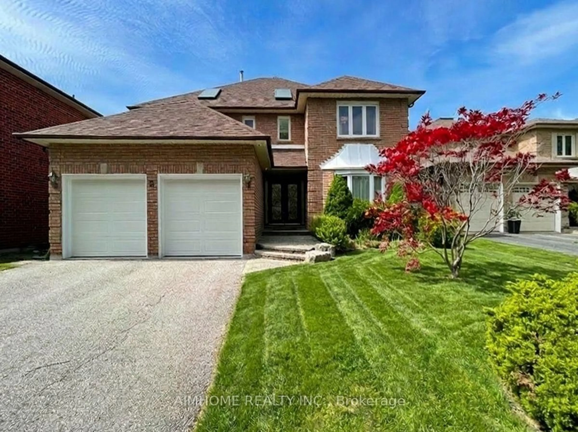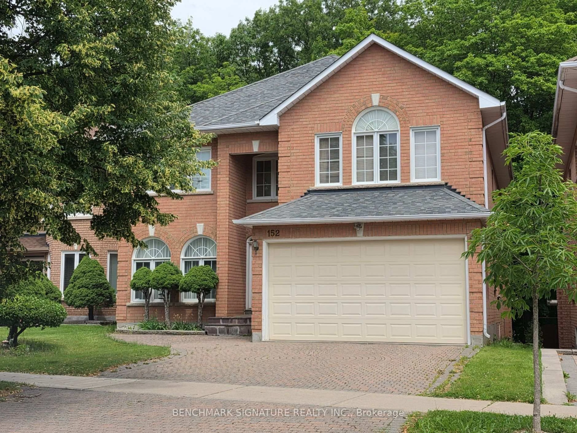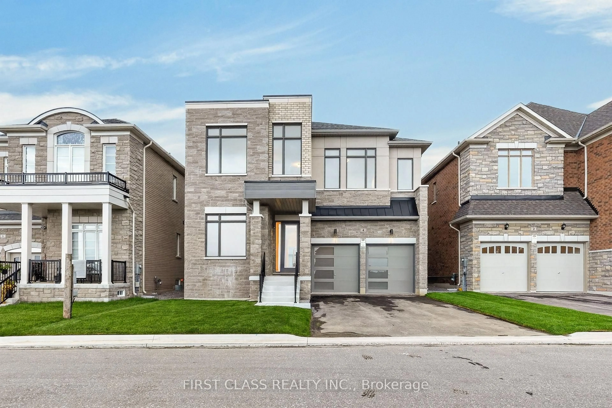
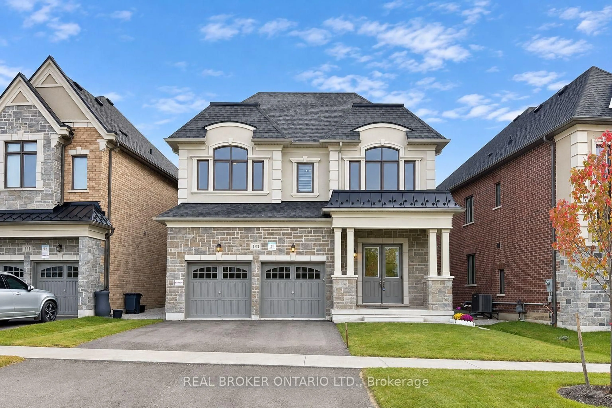
Home with brick exterior material, street for 4 Furon St, Richmond Hill Ontario L4E 1M7

4 Furon St, Richmond Hill, Ontario L4E 1M7

Detached
4 + 1
4
~3000-3500 sqft
$1,998,000
Get pre-qualifiedPowered by nesto
Detached
4 + 1
4
~3000-3500 sqft

Contact us about this property

Call

Highlights

Property Estimate

Estimated valueNot available

Price/Sqft$618/sqft

Monthly cost

Open Calculator

Description

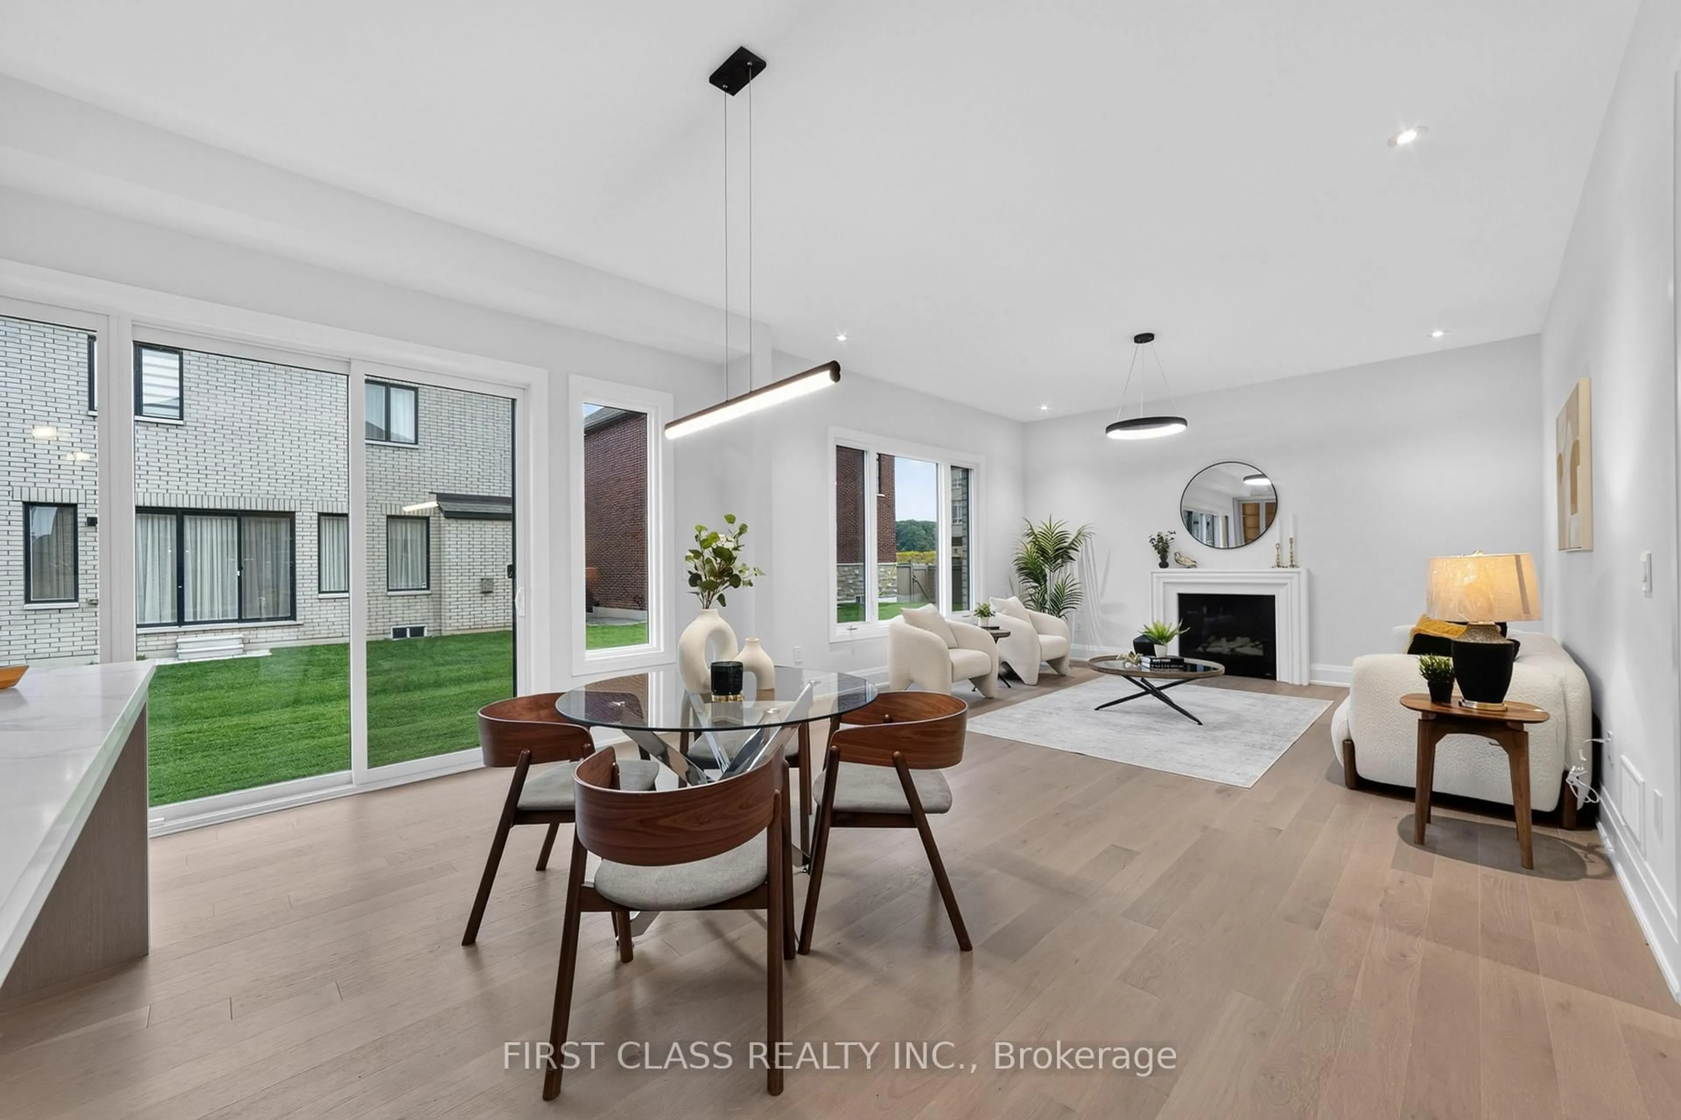
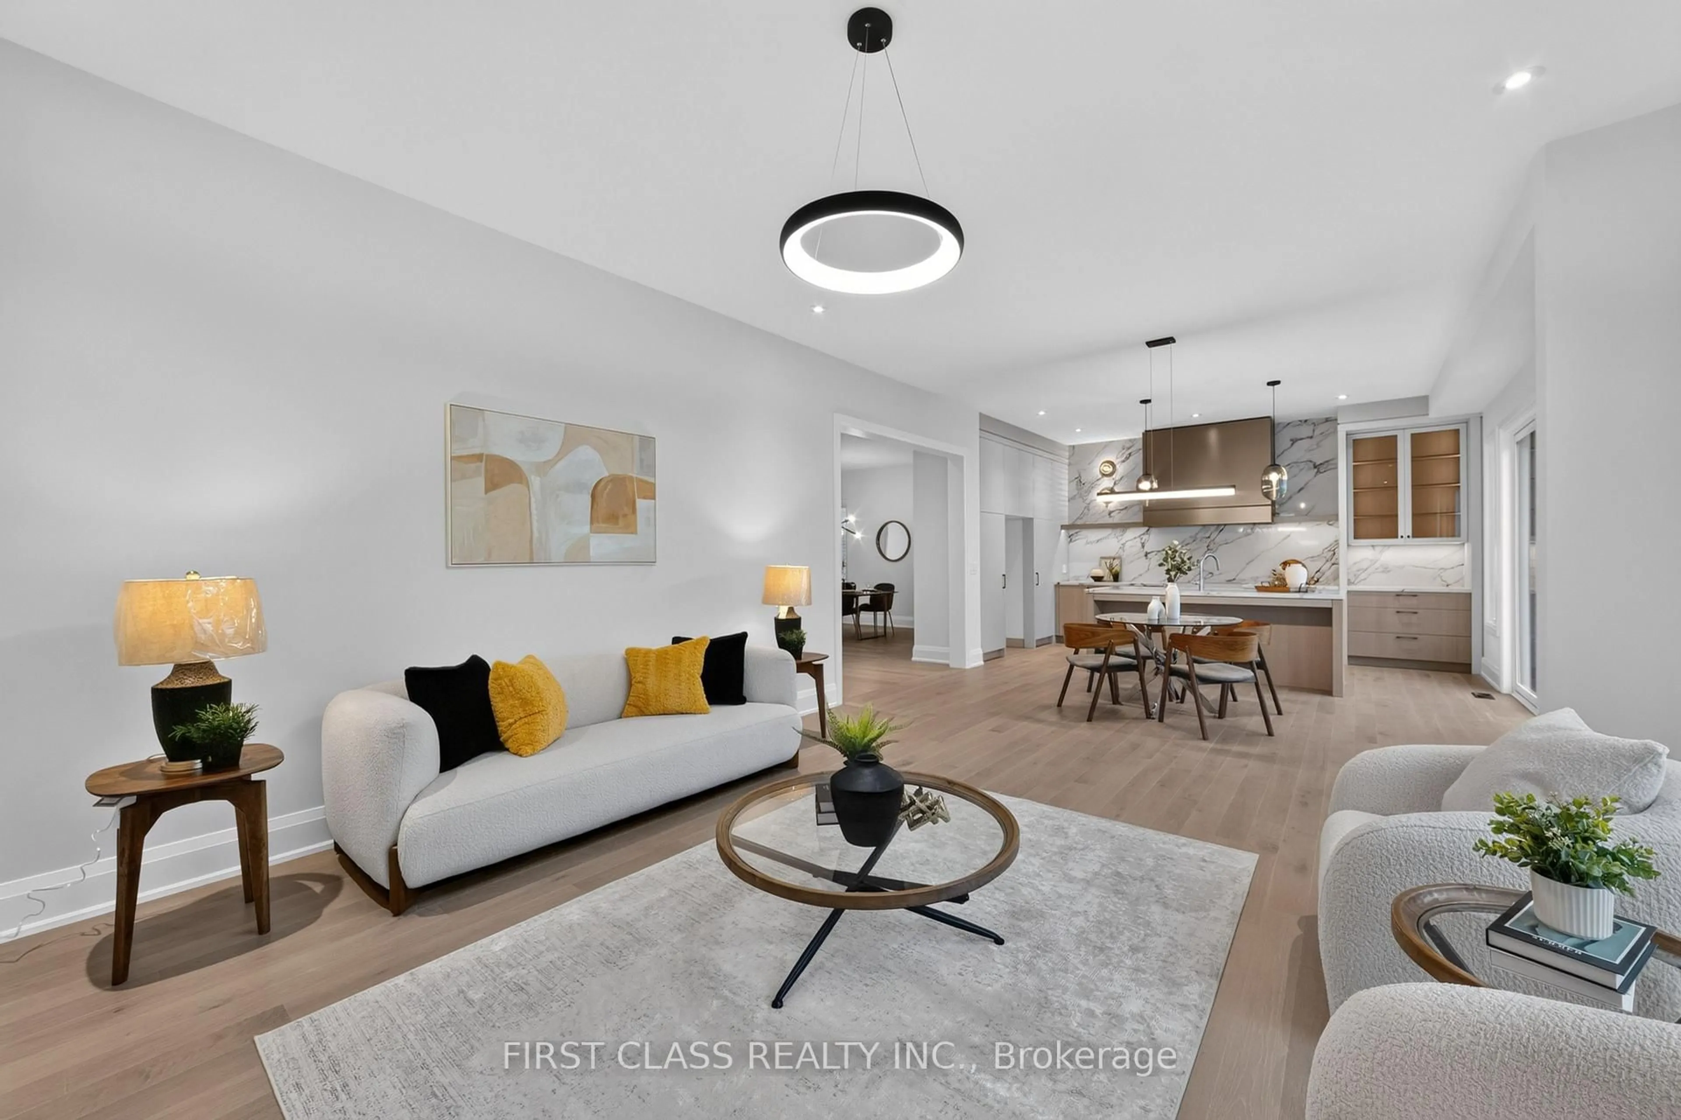
Welcome to 4 Furon St, a brand-new Royal Pine Homes residence in Richmond Hill's sought-after Oakridge Meadows community. Set on a premium 45-ft lot with no sidewalk, this beautifully upgraded home offers approximately 3,290 sq. ft. of thoughtfully designed living space. Featuring 10-ft smooth ceilings on the main level, 9-ft ceilings upstairs, hardwood flooring, elegant iron railings, pot lights and an impressive 8-ft full-glass entry door. The modified main-floor layout includes a private den, formal dining room, spacious great room with gas fireplace, and an upgraded chef's kitchen with quartz countertops, custom cabinetry, and a large centre island. Upstairs offers four generous bedrooms, three full bathrooms and convenient second-floor laundry. The reconfigured primary retreat features a walk-in closet and a luxurious 5-piece ensuite. Additional enhancements include 8-ft interior doors on the second floor hallway doors, glass showers in all ensuites, built-in shower niches, CAT6 wiring in three bedrooms and a conduit above the fireplace for a clean TV installation. Ideally located near Gormley GO Station, Hwy 404, parks, trails, golf courses and top-rated schools. A rare opportunity to own a never-lived-in, extensively upgraded home in one of Richmond Hill's newest master-planned communities.


Property Details

Style2-Storey
View-
Age of property-
SqFt~3000-3500 SqFt
Lot Size3,991 SqFt(88.67 x 45.02)
Parking Spaces4
MLS ®NumberN13765958
Community NameRural Richmond Hill
Data SourceTRREB
Listing byFIRST CLASS REALTY INC.

Features

Heating: Forced Air
Central Vacuum
Cooling: Central Air
Fireplace
Basement: Unfinished

Features

Lot size: 3,991 SqFt

Parking

Garage spaces 2

Garage type Attached

Other parking spaces 2

Total parking spaces 4


Property History

Date unavailable
ListedActive
$1,998,000
< 1h on market
history photo preview50
Listing by trreb®
Property listed by FIRST CLASS REALTY INC., Brokerage
Agent Banner Image
Interested in this property?Get in touch to get the inside scoop.
Market Data - Rural Richmond Hill

Geo Zone Map ThumbnailRural Richmond Hill

Strong Buyer's Market

View Market Data

Detached house - for the past 30 days

Buyer's market Seller's market

Avg. Days on Market

Past 30 days

15 days

Compared to

2025

0 day

2024

34 days

2023

30 days

New Listings

Past 30 days

13 listings

Compared to

2025

15 listings

2024

16 listings

2023

3 listings

Units sold

Past 30 days

3 units

Compared to

2025

0 unit

2024

2 units

2023

4 units

Median Sold Price

Past 30 days

$1,740,888

Compared to

2024

$1,590,000

2023

$1,709,494


Population and Demographics

Overview

Total population 21719
Average household income $170,541

Age (%)

0 to 19
26%
20 to 34
17%
35 to 49
24%
50 to 64
21%
65 and plus
11%

Household composition (%)

Single family
84%
Single person
12%
Multi person
2%
Multi family
1%

Mother tongue (%)

English
37%
Yue (Cantonese)
19%
Mandarin
17%
Iranian Persian
8%
Russian
4%
Korean
3%
Others
2%
Arabic
2%
Italian
2%

House tenancy (%)

Owners
85%
Renters
15%

What’s nearby?Essentials within 5 km

Local Logic

Transportation Scores

Estimated Budget