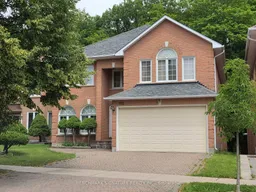
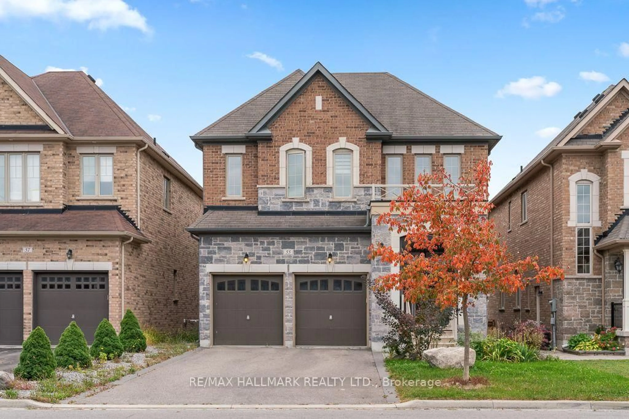
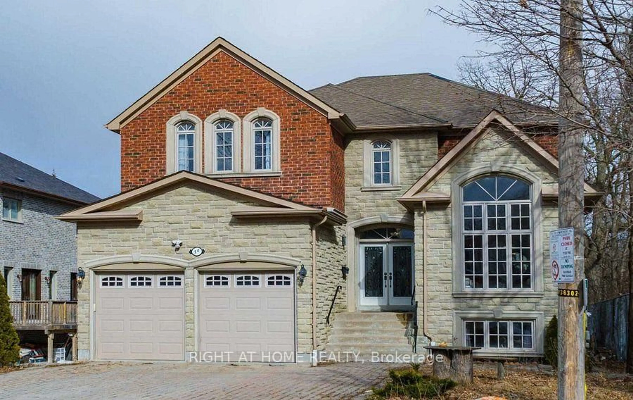
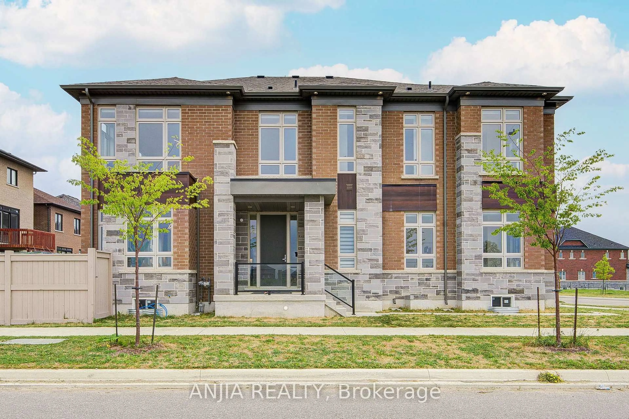
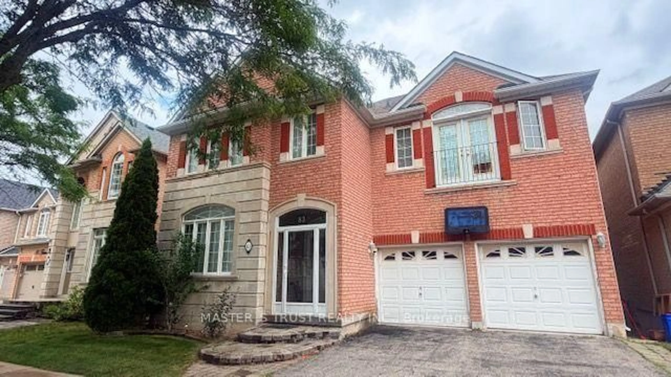
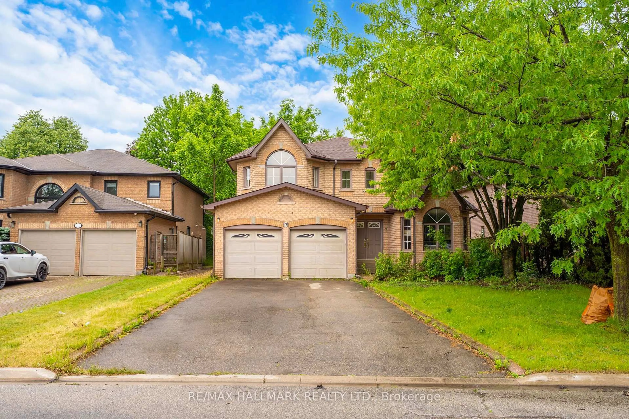
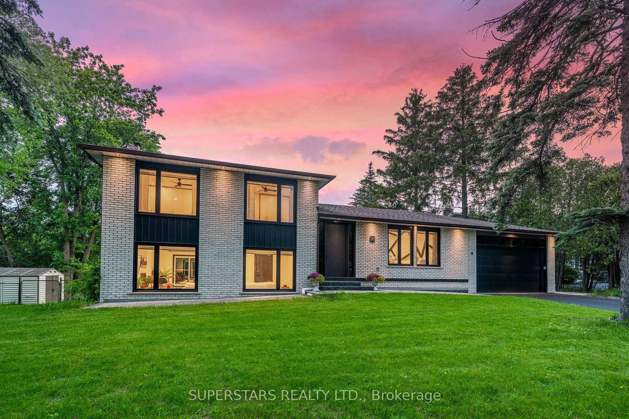
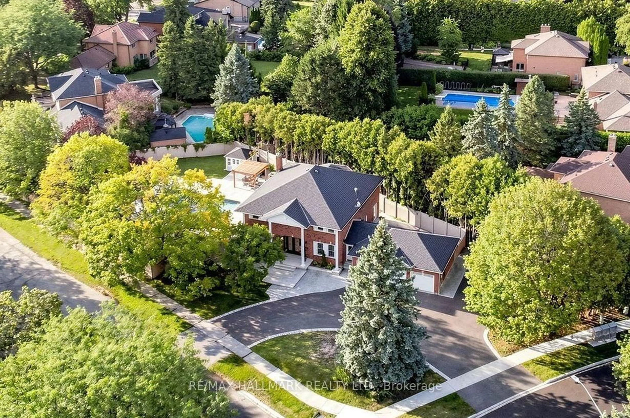
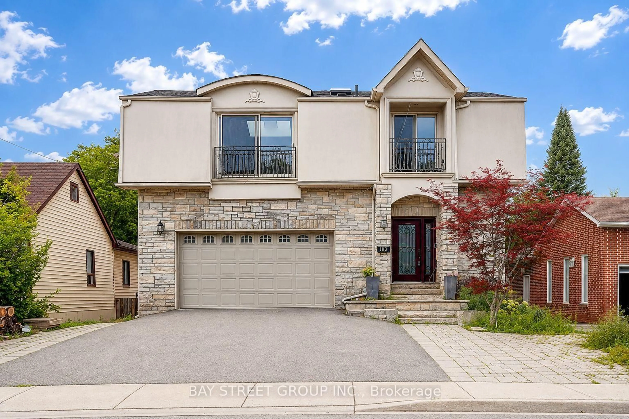
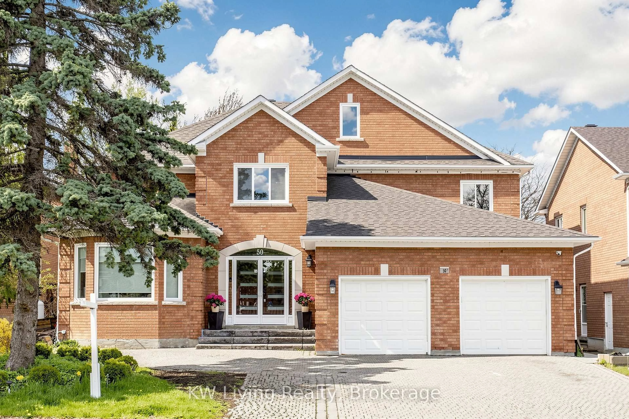
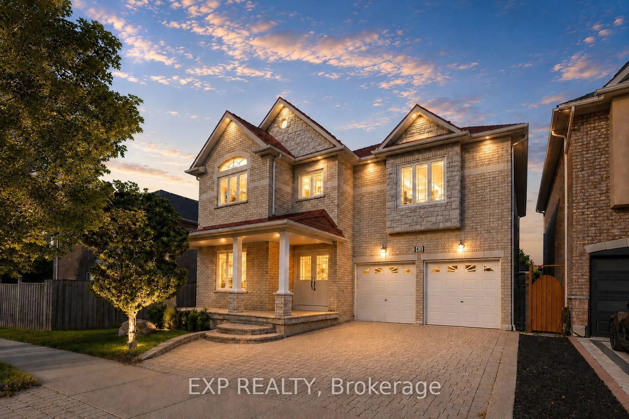
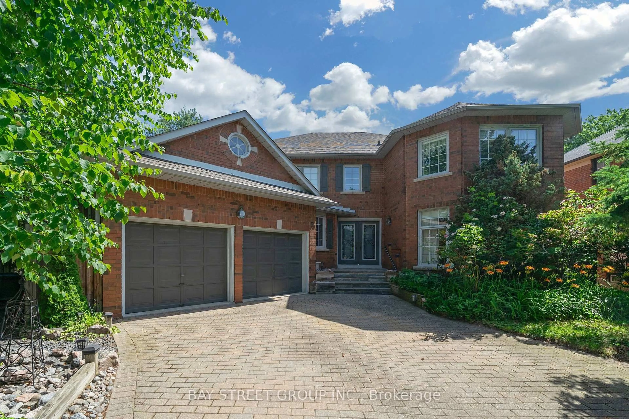
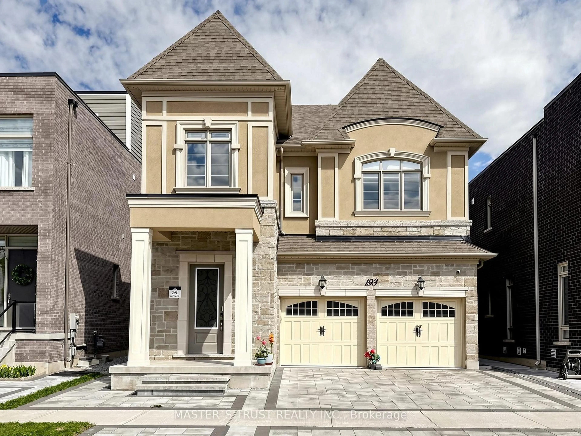
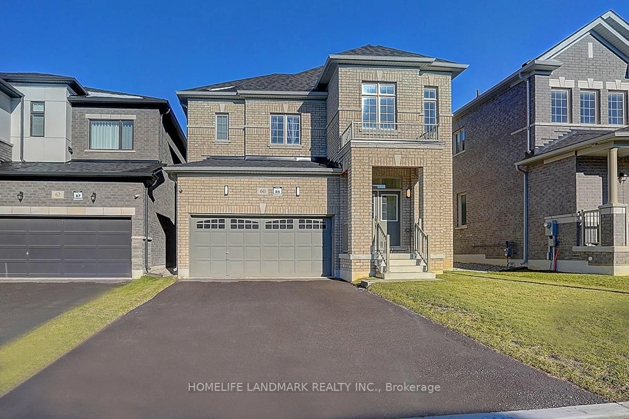
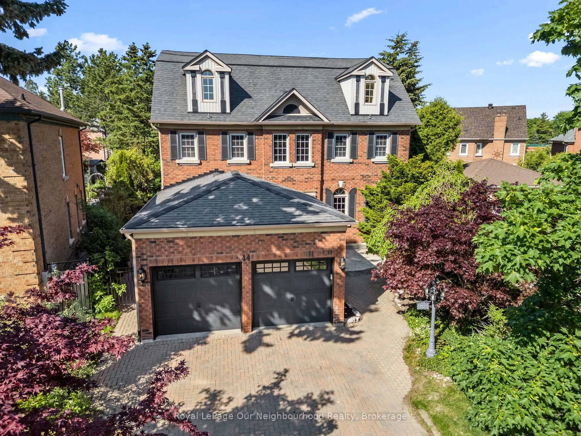
Home with brick exterior material, street for 152 Blackmore Ave, Richmond Hill Ontario L4B 3Y8
1 day on Market

152 Blackmore Ave, Richmond Hill, Ontario L4B 3Y8

Detached
4 + 3
5
~3500-5000 sqft
$1,638,000
Get pre-qualifiedPowered by nesto
Detached
4 + 3
5
~3500-5000 sqft

Contact us about this property

Call

Highlights

Property Estimate

Days on market1 day

Estimated valueNot available

Price/Sqft$398/sqft

Monthly cost

Open Calculator

Description

Welcome to 152 Blackmore Avenue, an exceptional executive residence nestled in one of Richmond Hill's most sought-after neighbourhoods. Offering an impressive 3,528 sq. ft. of thoughtfully designed living space, this stunning home features 4 spacious bedrooms on the upper floor plus 3 additional bedrooms in the finished walk-out basement, making it ideal for large or multi-generational families. The home boasts elegant principal rooms, generous living and entertaining spaces, and a functional layout designed for modern family living. The walk-out lower level offers endless possibilities with direct access to the backyard, making it perfect for extended family, guests, or recreation. The backyard backs directly onto a tranquil ravine, providing breathtaking views, exceptional privacy, and a peaceful natural setting rarely found in the city. This home is just minutes from top-rated schools, parks, shopping, restaurants, and everyday amenities. Commuters will appreciate the quick and convenient access to major highways, making travel throughout the GTA effortless while still enjoying the tranquility of a quiet, family-friendly neighbourhood. A rare opportunity to own a premium ravine property in the heart of Richmond Hill.


Property Details

Style2-Storey
View-
Age of property-
SqFt~3500-5000 SqFt
Lot Size4,912 SqFt(110.9 x 44.3)
Parking Spaces4
MLS ®NumberN13547302
Community NameDoncrest
Data SourceTRREB
Listing byBENCHMARK SIGNATURE REALTY INC.

Features

Heating: Forced Air
Cooling: Central Air
Fireplace
Basement: Finished

2nd Floor

Primary

0.0 x 0.0

Separate Rm / 4 Pc Ensuite

2nd Br

0.0 x 0.0

hardwood floor / 4 Pc Bath

3rd Br

0.0 x 0.0

hardwood floor / 4 Pc Bath

4th Br

0.0 x 0.0

hardwood floor / Closet


Features

Lot size: 4,912 SqFt

Parking

Garage spaces 2

Garage type Attached

Other parking spaces 2

Total parking spaces 4


Property History

Jul 10, 2026
ListedActive
$1,638,000
1 day on market
history photo preview50
Listing by trreb®
Property listed by BENCHMARK SIGNATURE REALTY INC., Brokerage
Agent Banner Image
Interested in this property?Get in touch to get the inside scoop.
Market Data - Doncrest

Geo Zone Map ThumbnailDoncrest

Seller's Market

View Market Data

Detached house - for the past 30 days

Buyer's market Seller's market

Avg. Days on Market

Past 30 days

10 days

Compared to

2025

26 days

2024

11 days

2023

10 days

New Listings

Past 30 days

10 listings

Compared to

2025

6 listings

2024

7 listings

2023

10 listings

Units sold

Past 30 days

6 units

Compared to

2025

6 units

2024

4 units

2023

3 units

Median Sold Price

Past 30 days

$1,818,000

Compared to

2025

$1,900,000

2024

$2,332,500

2023

$2,325,000


Population and Demographics

Overview

Total population 8905
Average household income $139,560

Age (%)

0 to 19
16%
20 to 34
20%
35 to 49
17%
50 to 64
23%
65 and plus
24%

Household composition (%)

Single family
75%
Single person
20%
Multi person
3%
Multi family
1%

Mother tongue (%)

Yue (Cantonese)
30%
English
27%
Mandarin
21%
Iranian Persian
9%
Others
4%
Korean
3%
Arabic
1%

House tenancy (%)

Owners
82%
Renters
18%

What’s nearby?Essentials within 5 km

Local Logic

Transportation Scores

Estimated Budget