Open: Sat, 2PM to 4PM
trreb/IMG-N13785470_8df2f107-6c74-4d83-98cf-0a6df8b30c3f-l.jpg
3 hours on Market

64 Alpine Cres, Richmond Hill, Ontario L4S 1W1

Detached
4
5
~3000-3500 sqft
$1,750,000
Get pre-qualifiedPowered by nesto
Detached
4
5
~3000-3500 sqft

Contact us about this property

Call

Highlights

Property Estimate

Days on market3 hours

Estimated valueNot available

Price/Sqft$542/sqft

Monthly cost

Open Calculator

Description

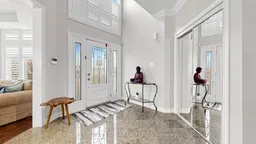
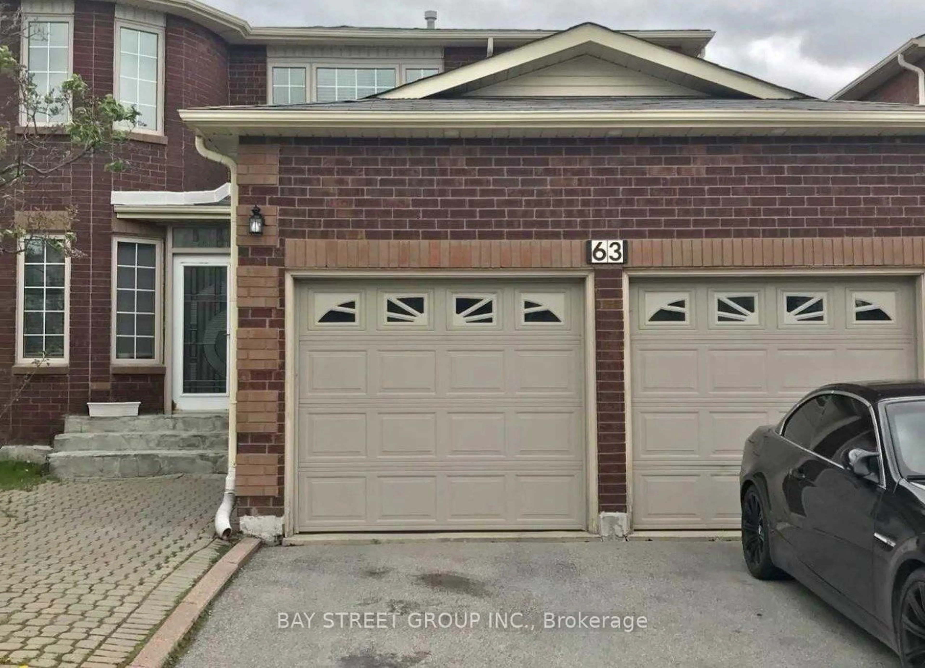
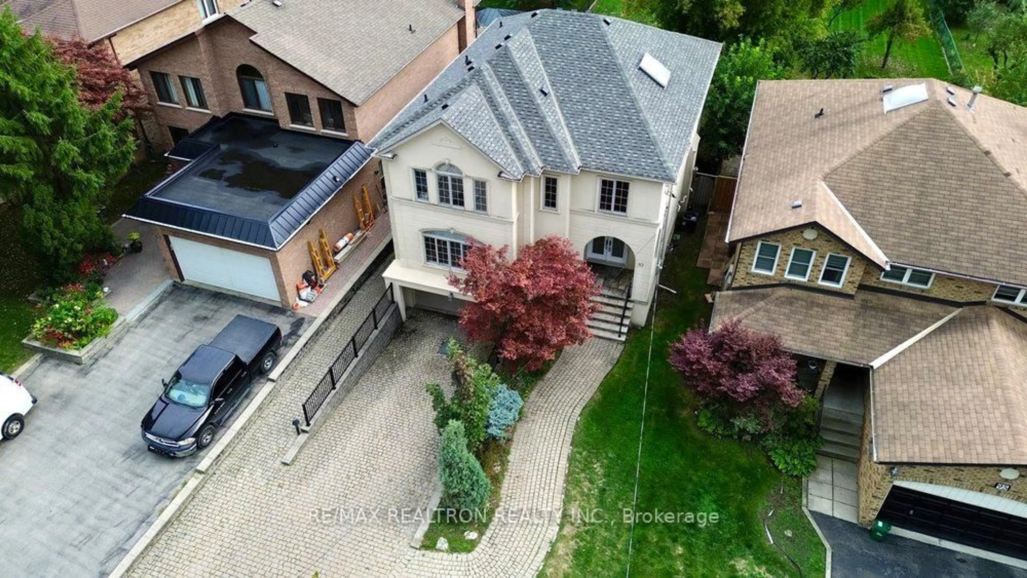
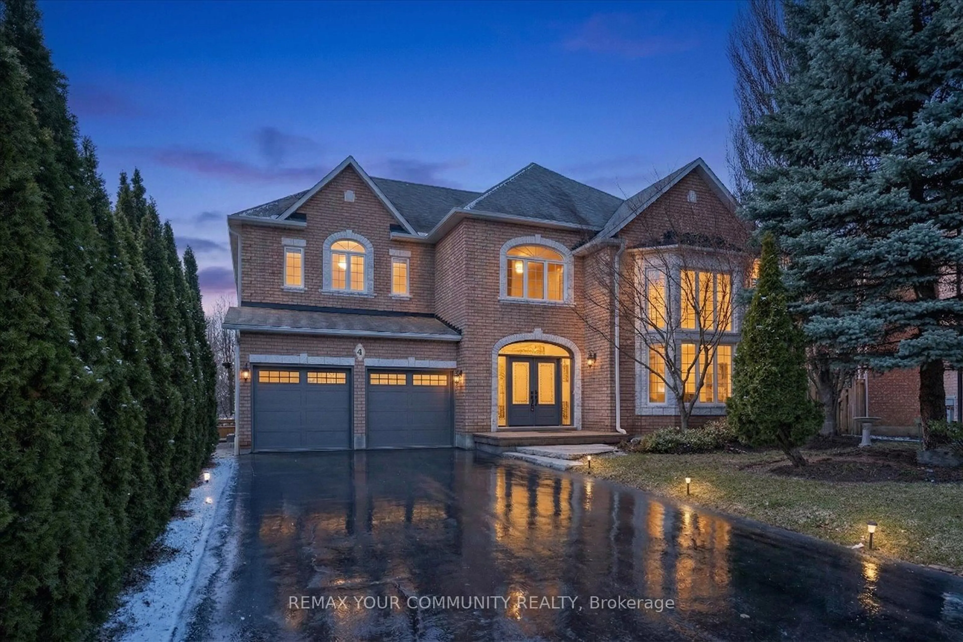
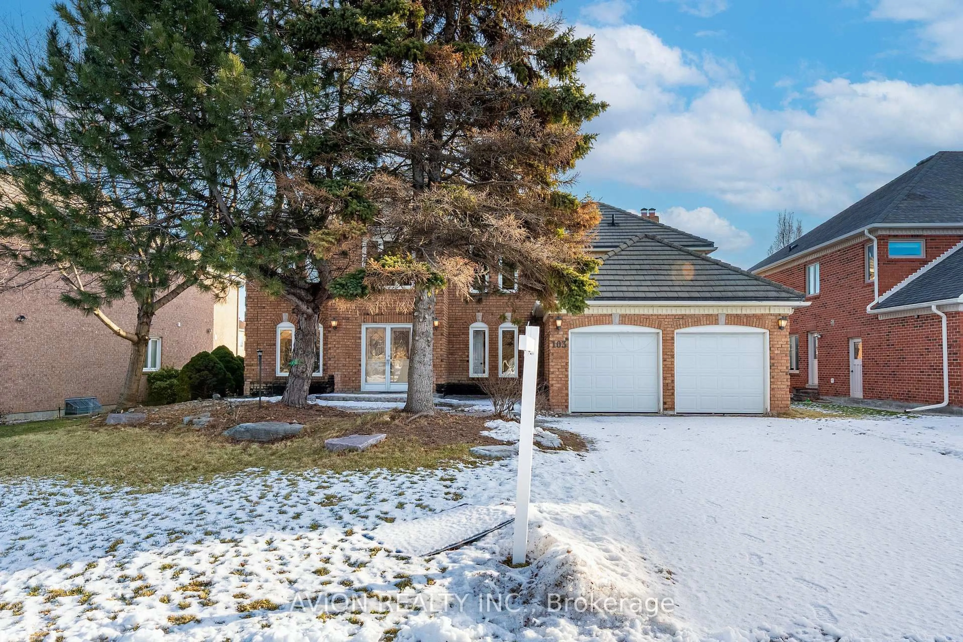
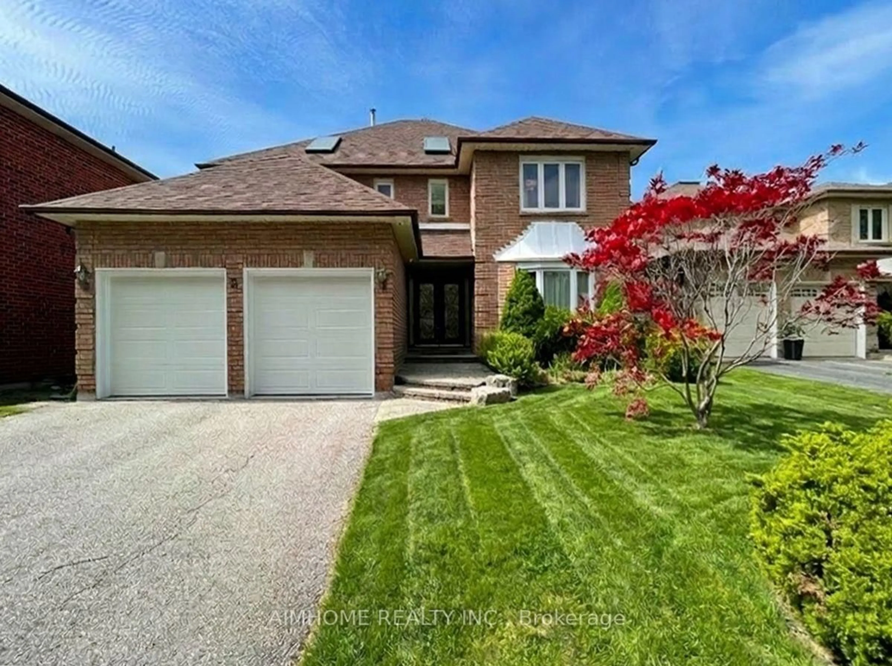
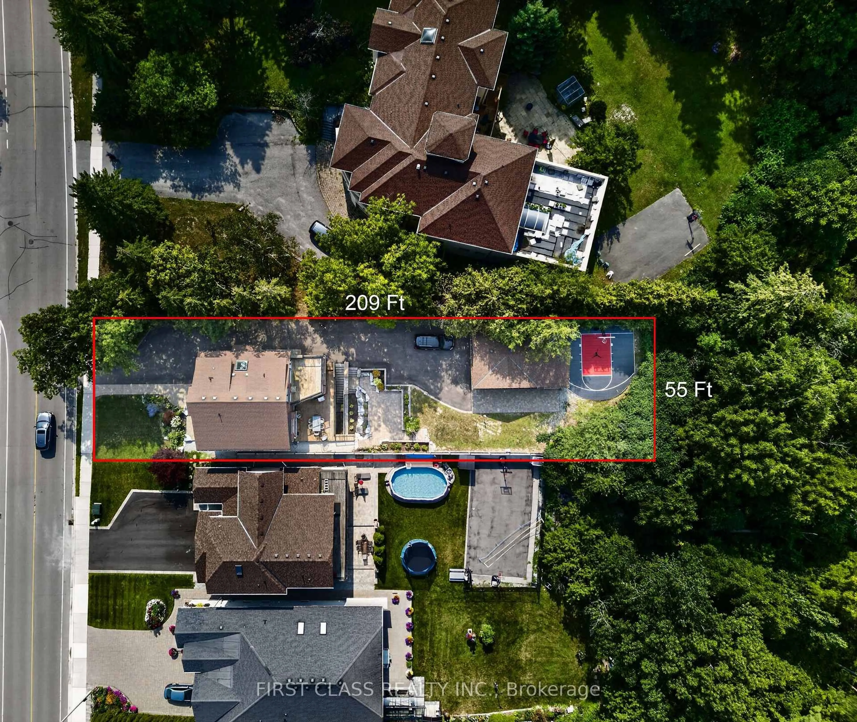
3,126 Sqft Home in Prime Richmond Hill Rouge Woods Area! 44 ft frontage x 151 ft deep lot (irregular) . Walking Distance to top Ranking Schools (Richmond Rose Public school & Bayview Secondary School) . Spacious 4 Bedroom home with 3 bathrooms on 2nd level. 5 washrooms in total. Office/library on Ground level. Finished Basement with 2 large recreation rooms & bathroom. Large kitchen with centre island & granite counter tops. Hardwood Floor & granite floors on the main level. Family Room With Gas Fireplace that Overlooks deep backyard. Upgraded front door. Upgraded California shutters on ground floor. Very Long interlocked Driveway with no side walk. Parking for 6 cars in total. Massive deck for entertaining. Excellent prime location Close to Highway 404, Highway 407, Go train station, Walmart, Mcdonalds, Freshco supermarket, Restaurants & Parks.


Upcoming Open Houses

Sep 20Sun2:00 PM - 4:00 PM
Sep 19Sat2:00 PM - 4:00 PM

Property Details

Style2-Storey
ViewClear
Age of property-
SqFt~3000-3500 SqFt
Lot Size6,807 SqFt(151.48 x 44.94)
Parking Spaces6
MLS ®NumberN13785470
Community NameRouge Woods
Data SourceTRREB
Listing byCENTURY 21 ATRIA REALTY INC.

Features

Heating: Forced Air
Cooling: Central Air
Fireplace
Basement: Finished

Main Floor

Living

7.5 x 3.3

hardwood floor / Combined W/Dining

Dining

7.5 x 3.3

hardwood floor / Combined W/Living

Family

6.0 x 3.4

hardwood floor / Gas Fireplace

Kitchen

4.5 x 3.4

Granite Counter / Granite Floor / Stainless Steel Appl


Features

Lot size: 6,807 SqFt

Parking

Garage spaces 2

Garage type Attached

Other parking spaces 4

Total parking spaces 6


Property History

Sep 15, 2026
ListedActive
$1,750,000
3 hours on market
history photo preview50
Listing by trreb®
Property listed by CENTURY 21 ATRIA REALTY INC., Brokerage
Agent Banner Image
Interested in this property?Get in touch to get the inside scoop.
Market Data - Rouge Woods

Geo Zone Map ThumbnailRouge Woods

Balanced Market

View Market Data

Detached house - for the past 30 days

Buyer's market Seller's market

Avg. Days on Market

Past 30 days

12 days

Compared to

2025

28 days

2024

8 days

2023

36 days

New Listings

Past 30 days

13 listings

Compared to

2025

16 listings

2024

9 listings

2023

8 listings

Units sold

Past 30 days

5 units

Compared to

2025

7 units

2024

5 units

2023

3 units

Median Sold Price

Past 30 days

$1,770,000

Compared to

2025

$1,500,000

2024

$1,918,000

2023

$1,910,000


Population and Demographics

Overview

Total population 12585
Average household income $141,238

Age (%)

0 to 19
24%
20 to 34
17%
35 to 49
20%
50 to 64
26%
65 and plus
14%

Household composition (%)

Single family
85%
Single person
11%
Multi person
2%
Multi family
2%

Mother tongue (%)

English
29%
Yue (Cantonese)
25%
Mandarin
24%
Iranian Persian
7%
Others
3%
Korean
3%
Arabic
2%
Russian
1%

House tenancy (%)

Owners
82%
Renters
18%

What’s nearby?Essentials within 5 km

Local Logic

Transportation Scores

Estimated Budget