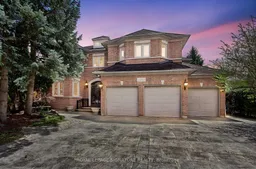
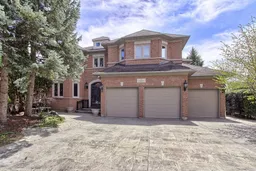
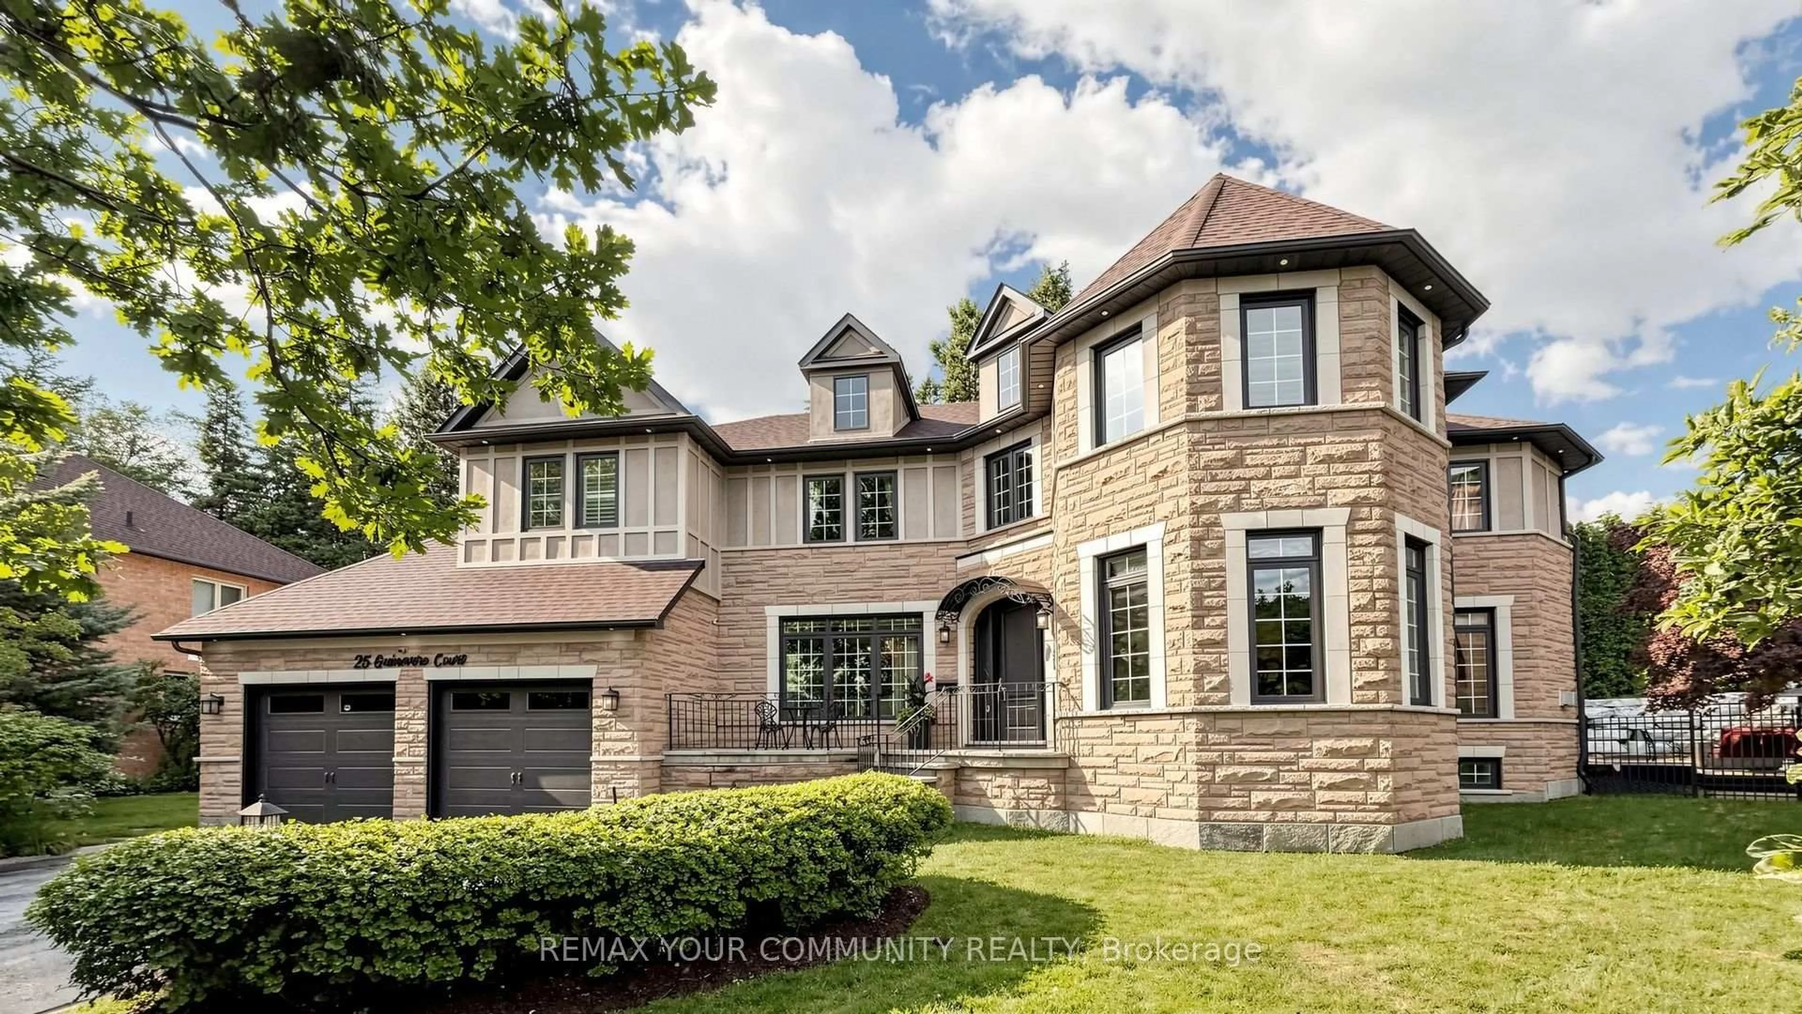
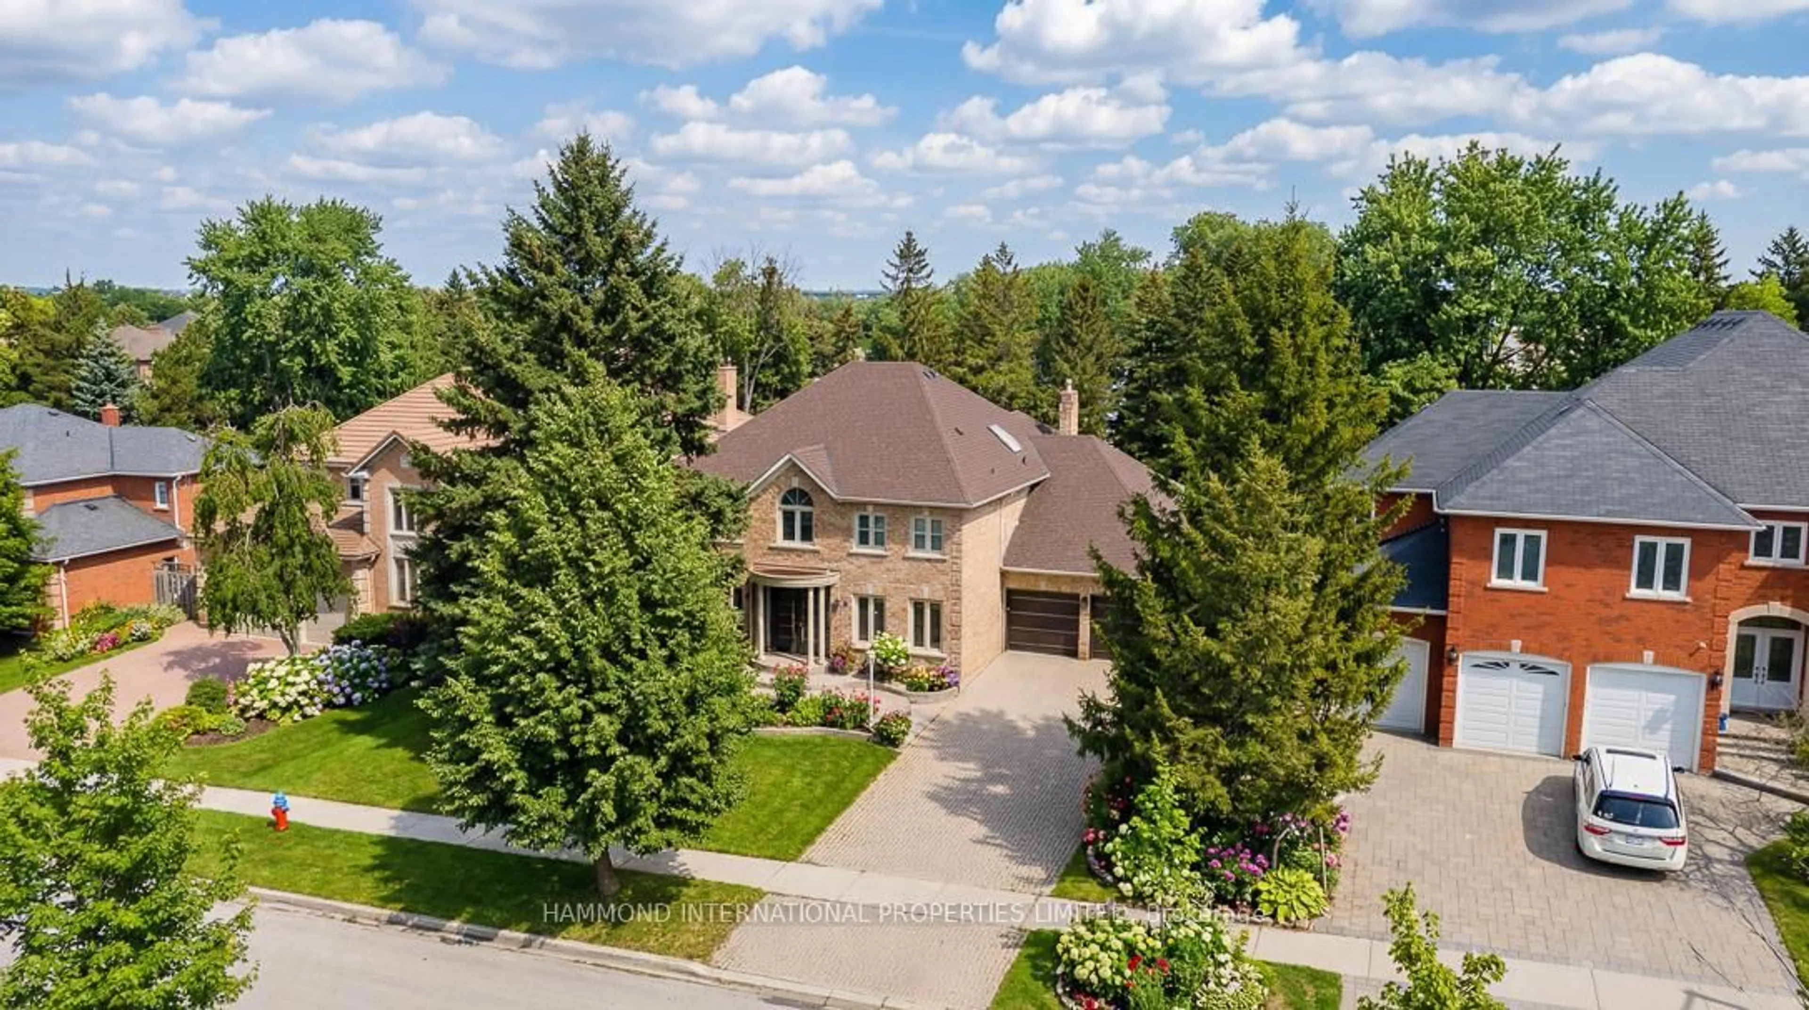
Home with brick exterior material, street for 70 Graydon Cres, Richmond Hill Ontario L4B 3W7
Re-listed 36 days ago

70 Graydon Cres, Richmond Hill, Ontario L4B 3W7

Detached
4
4
~3500-5000 sqft
$•••,•••
$2,725,000
Get pre-qualifiedPowered by nesto
Detached
4
4
~3500-5000 sqft

Contact us about this property

Call

Highlights

Property Estimate

Days on market36 days

Total days on market
63 days

Estimated valueNot available

Price/Sqft$662/sqft

Monthly cost

Open Calculator

Description

Welcome to 70 Graydon Crescent, nestled in the crown jewel of Richmond Hill-prestigious Bayview Hill. Boasting over 4,600 square feet of palatial above-grade living space, this executive estate exudes true pride of ownership on a premium, sun-drenched corner lot. Beautiful curb appeal, the exterior is framed by professional, landscaping, complete custom stone pathways wrapping seamlessly all around the house, and a lush perimeter of mature trees providing ultimate backyard privacy with striking curb appeal and the added security of custom iron-gated exterior doors. The grand foyer welcomes you into an open-concept architectural layout featuring soaring ceilings, expansive principal rooms, hardwood floors, and quality finishes. Designed for effortless indoor-outdoor entertaining, the gourmet chef's kitchen features custom cabinetry, premium built-in appliances with granite counter tops and a massive breakfast area that walks out to your private, beautifully manicured backyard oasis. The upper level offers a functional floor plan with four sprawling bedrooms, including a massive primary retreat with a spa-like ensuite oasis and large walk-in closet. The versatile unfinished basement can an extra bedroom and complete recreation zone, perfect for a nanny suite or multigenerational living. Parking is an absolute dream with an large three-car garage and a wide driveway accommodating five additional vehicles. This sophisticated home provides elegance on a quiet, tree-lined street. Minutes to top-tier schools, community parks, golf courses, premium shopping, and effortless highway transit access. Move-in ready


Property Details

Style2-Storey
View-
Age of property-
SqFt~3500-5000 SqFt
Lot Size8,679 SqFt(159 x 54.59)
Parking Spaces9
MLS ®NumberN13436056
Community NameBayview Hill
Data SourceTRREB
Listing byROYAL LEPAGE SIGNATURE REALTY

Features

Heating: Forced Air
Cooling: Central Air
Fireplace
Basement: Unfinished

Features

Lot size: 8,679 SqFt

Parking

Garage spaces 3

Garage type Built-In

Other parking spaces 6

Total parking spaces 9


Property History

Login required
Price changeActive
$•••,•••
Login required
Re-listed
$•••,•••
36 days on market
history photo preview50
Listing by trreb®
Property listed by ROYAL LEPAGE SIGNATURE REALTY, Brokerage
Agent Banner Image
Interested in this property?Get in touch to get the inside scoop.
Market Data - Bayview Hill

Geo Zone Map ThumbnailBayview Hill

Strong Buyer's Market

View Market Data

Detached house - for the past 30 days

Buyer's market Seller's market

Avg. Days on Market

Past 30 days

40 days

Compared to

2025

60 days

2024

36 days

2023

5 days

New Listings

Past 30 days

7 listings

Compared to

2025

10 listings

2024

21 listings

2023

14 listings

Units sold

Past 30 days

4 units

Compared to

2025

1 unit

2024

8 units

2023

4 units

Median Sold Price

Past 30 days

$2,487,500

Compared to

2025

$2,380,000

2024

$3,117,500

2023

$3,140,000


Population and Demographics

Overview

Total population 9113
Average household income $181,728

Age (%)

0 to 19
21%
20 to 34
17%
35 to 49
17%
50 to 64
24%
65 and plus
21%

Household composition (%)

Single family
85%
Single person
11%
Multi person
2%
Multi family
2%

Mother tongue (%)

English
32%
Yue (Cantonese)
23%
Mandarin
23%
Iranian Persian
7%
Others
6%
Arabic
1%
Italian
1%

House tenancy (%)

Owners
85%
Renters
15%

What’s nearby?Essentials within 5 km

Local Logic

Transportation Scores

Estimated Budget