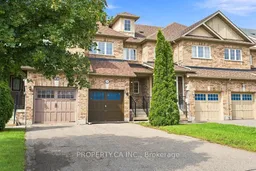
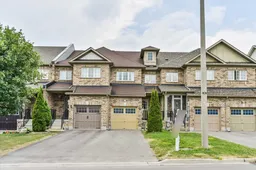
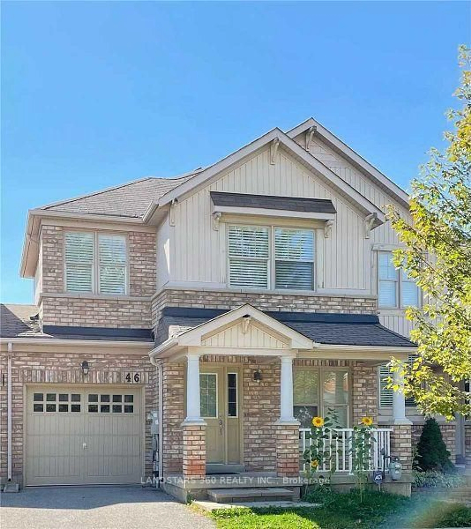
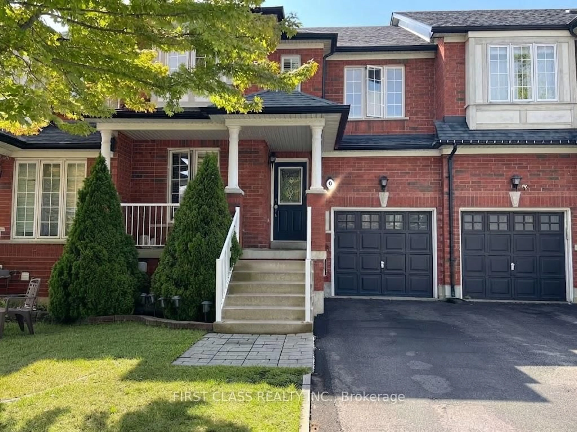
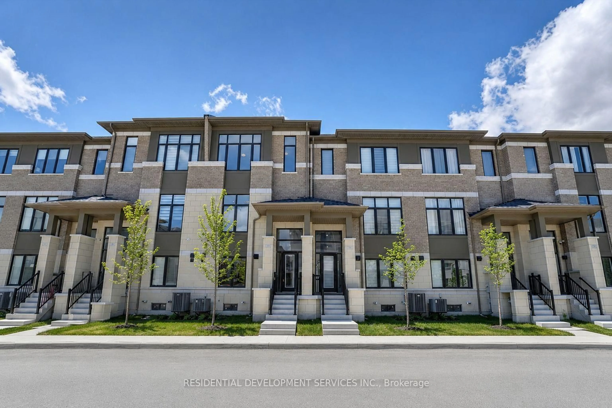
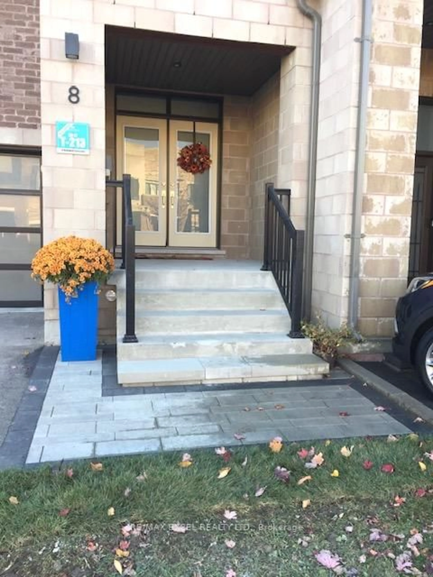
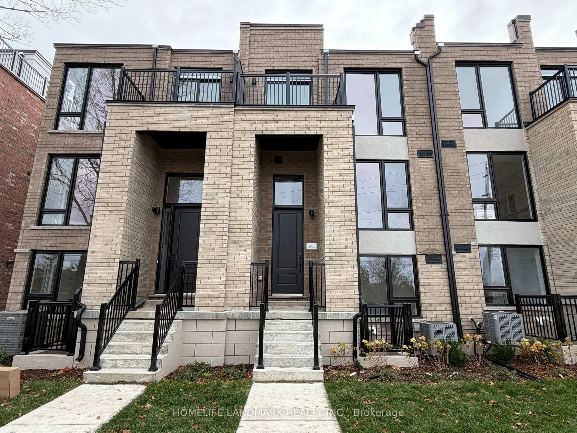
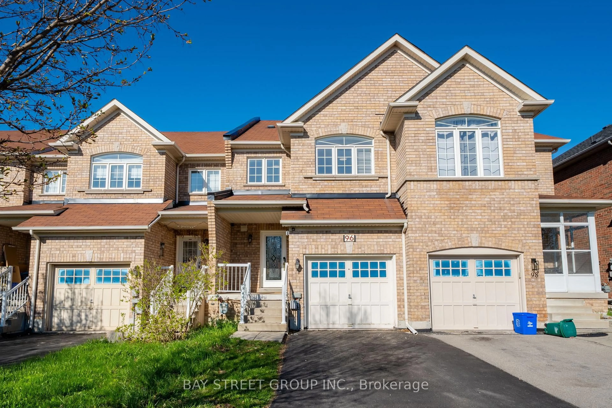
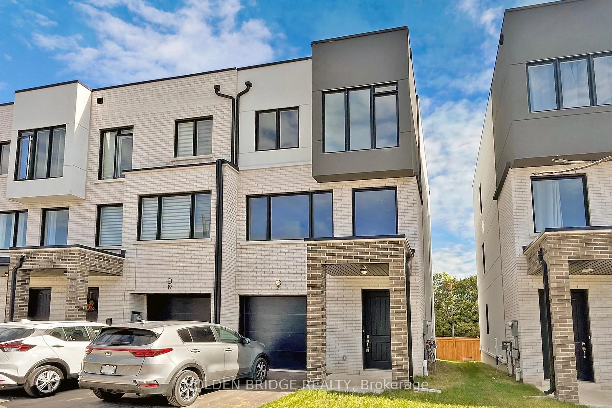
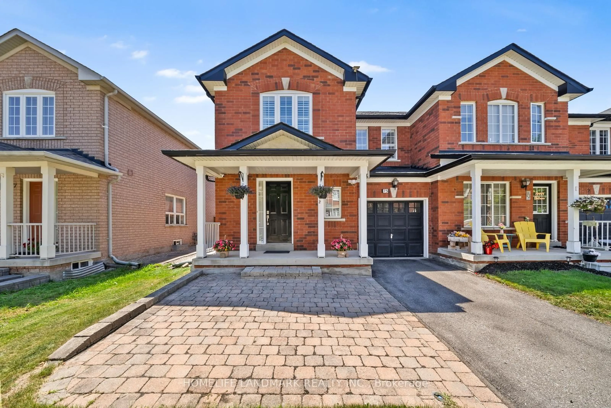
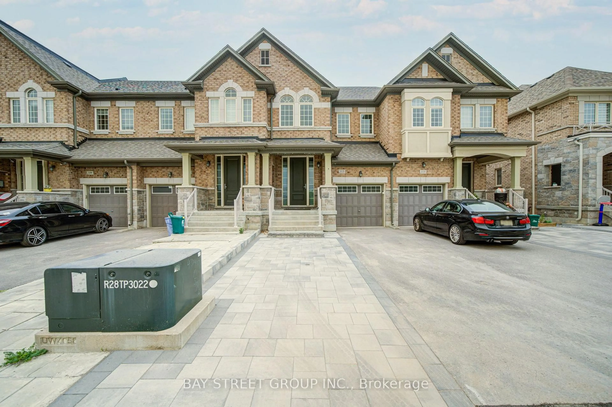
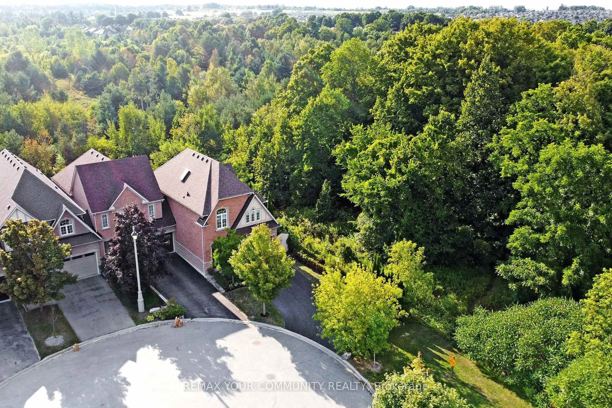
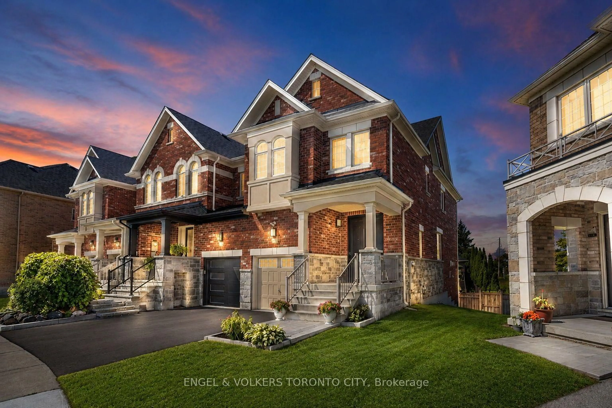
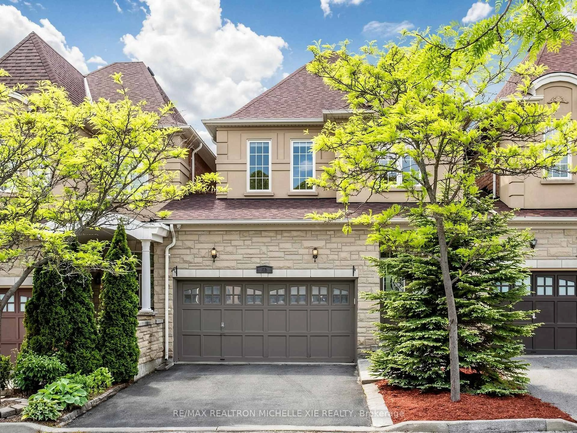
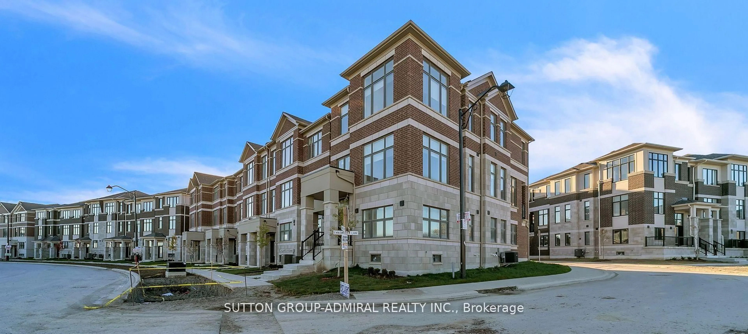
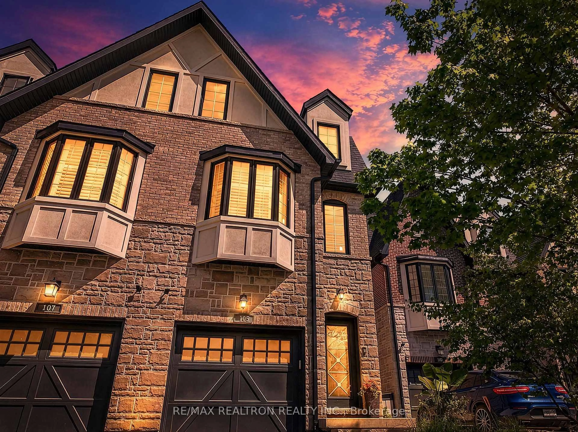
Home with brick exterior material, street for 56 Goode St, Richmond Hill Ontario L4S 2S2
2 days on Market

56 Goode St, Richmond Hill, Ontario L4S 2S2

Townhouse
3 + 1
4
~1100-1500 sqft
$949,000
Get pre-qualifiedPowered by nesto
Townhouse
3 + 1
4
~1100-1500 sqft

Contact us about this property

Call

Highlights

Property Estimate

Days on market2 days

Estimated valueNot available

Price/Sqft$747/sqft

Monthly cost

Open Calculator

Description

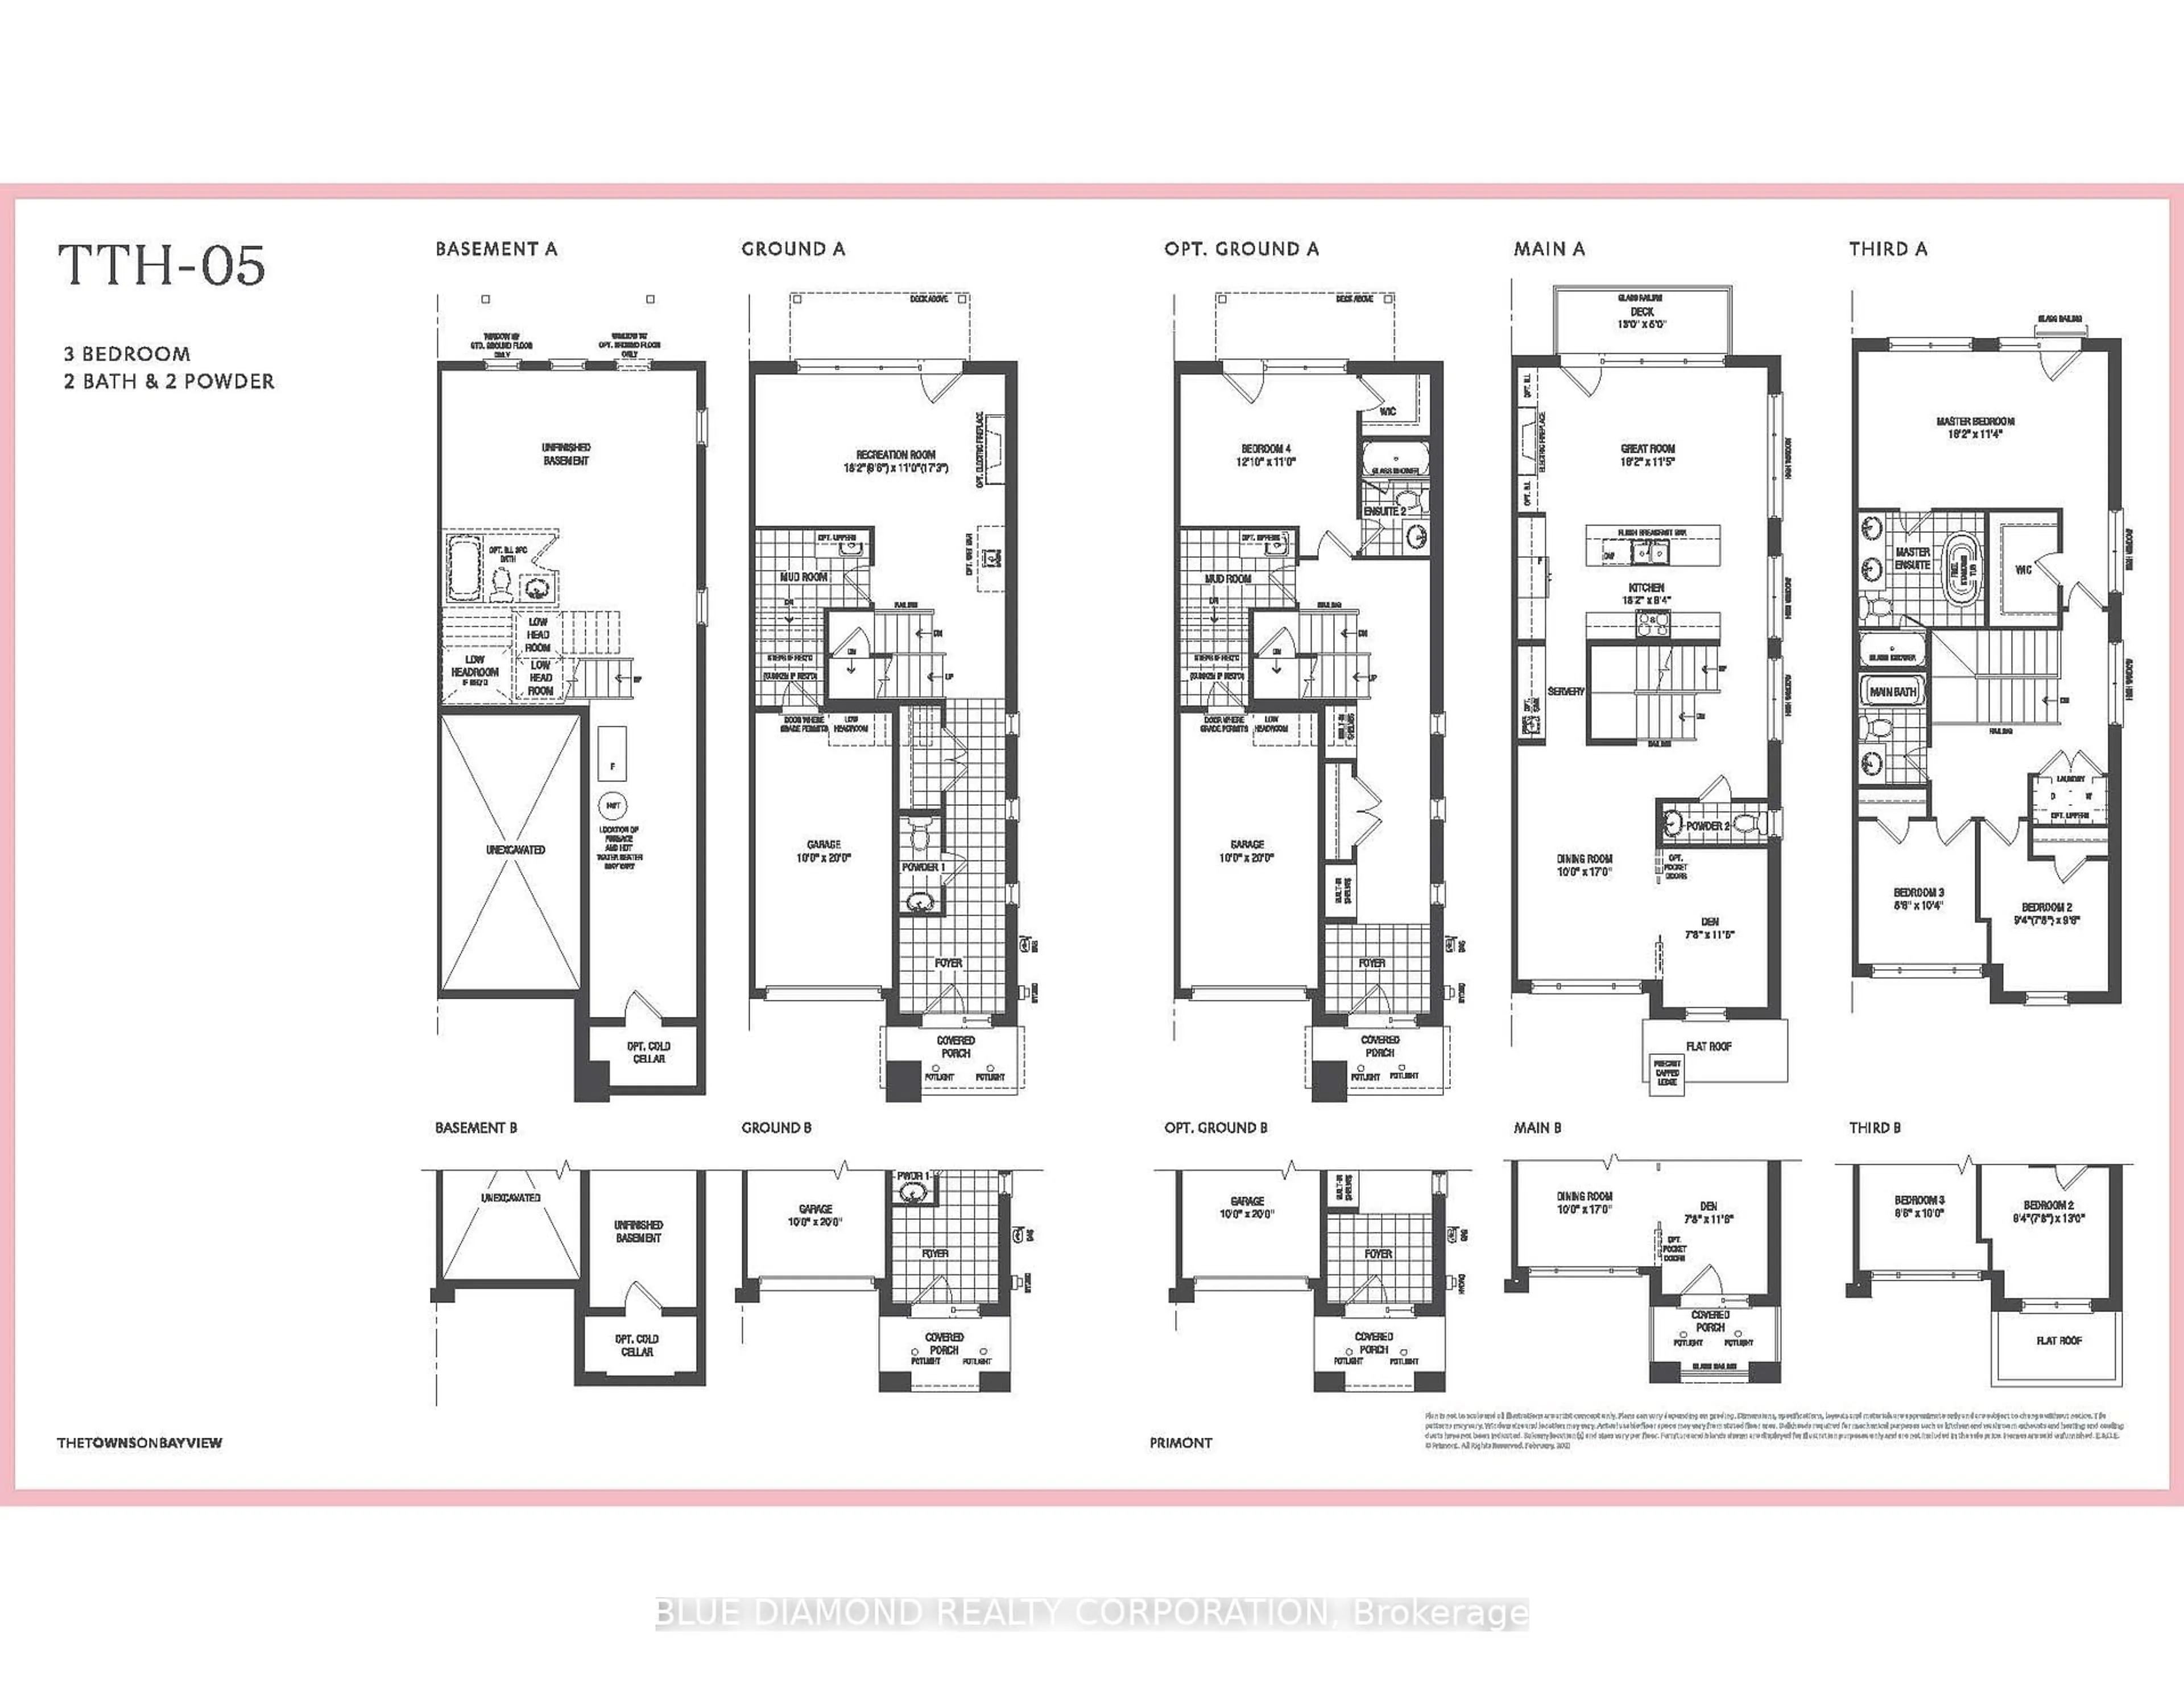
Welcome to 56 Goode Street, a beautiful 3 bed plus 1, 4 bath townhouse in a highly desirable Richmond Hill neighbourhood! This bright and spacious home offers a functional open-concept layout with plenty of natural light and comfortable living space.Over 1800 sq feet of livable space, including the basement. The basement has a bedroom, full bathroom and a full kitchen.The main floor is perfect for both everyday living and entertaining, featuring generous living and dining areas and a well-appointed kitchen with ample storage and counter space. Updated kitchen cabinets with a new oven, dishwasher, and fridge.Upstairs, you'll find spacious bedrooms offering plenty of room for the whole family, while the home's thoughtful layout provides the flexibility today's lifestyle demands.Private outdoor space, perfect for relaxing, entertaining or enjoying summer evenings.Located in a family-friendly community close to excellent schools, parks, trails, shopping, restaurants and everyday conveniences. Easy access to public transit, GO Transit and major highways makes commuting throughout Richmond Hill and the GTA a breeze. A fantastic opportunity to enjoy the space and comfort of townhouse living in one of Richmond Hill's most convenient communities. Move in and enjoy!


Property Details

Style2-Storey
View-
Age of property-
SqFt~1100-1500 SqFt
Lot Size1,838 SqFt(101.71 x 18.08)
Parking Spaces3
MLS ®NumberN13741908
Community NameRouge Woods
Data SourceTRREB
Listing byPROPERTY.CA INC.

Features

Heating: Forced Air
Basement: Apartment

Main Floor

Dining

6.1 x 2.5

hardwood floor / Combined W/Living / Open Concept

Breakfast

4.25 x 2.9

Ceramic Floor / W/O To Patio

Kitchen

4.22 x 2.75

Ceramic Floor / Stainless Steel Appl / Open Concept


Features

Lot size: 1,838 SqFt

Parking

Garage spaces 1

Garage type Attached

Other parking spaces 2

Total parking spaces 3


Property History

Sep 3, 2026
ListedActive
$949,000
2 days on market
history photo preview41
Listing by trreb®
Property listed by PROPERTY.CA INC., Brokerage
Agent Banner Image
Interested in this property?Get in touch to get the inside scoop.
Market Data - Rouge Woods

Geo Zone Map ThumbnailRouge Woods

Seller's Market

View Market Data

Townhouse - for the past 30 days

Buyer's market Seller's market

Avg. Days on Market

Past 30 days

13 days

Compared to

2025

36 days

2024

9 days

2023

13 days

New Listings

Past 30 days

4 listings

Compared to

2025

13 listings

2024

8 listings

2023

9 listings

Units sold

Past 30 days

3 units

Compared to

2025

5 units

2024

2 units

2023

5 units

Median Sold Price

Past 30 days

$1,079,000

Compared to

2025

$1,165,000

2024

$1,247,944

2023

$1,280,000


Population and Demographics

Overview

Total population 12585
Average household income $141,238

Age (%)

0 to 19
24%
20 to 34
17%
35 to 49
20%
50 to 64
26%
65 and plus
14%

Household composition (%)

Single family
85%
Single person
11%
Multi person
2%
Multi family
2%

Mother tongue (%)

English
29%
Yue (Cantonese)
25%
Mandarin
24%
Iranian Persian
7%
Others
3%
Korean
3%
Arabic
2%
Russian
1%

House tenancy (%)

Owners
82%
Renters
18%

What’s nearby?Essentials within 5 km

Local Logic

Transportation Scores

Estimated Budget