63 Roosevelt Dr, Richmond Hill, Ontario L4C 6V2
Contact us about this property
Highlights
Estimated valueThis is the price Wahi expects this property to sell for.
The calculation is powered by our Instant Home Value Estimate, which uses current market and property price trends to estimate your home’s value with a 90% accuracy rate.Not available
Price/Sqft$868/sqft
Monthly cost
Open Calculator
Description
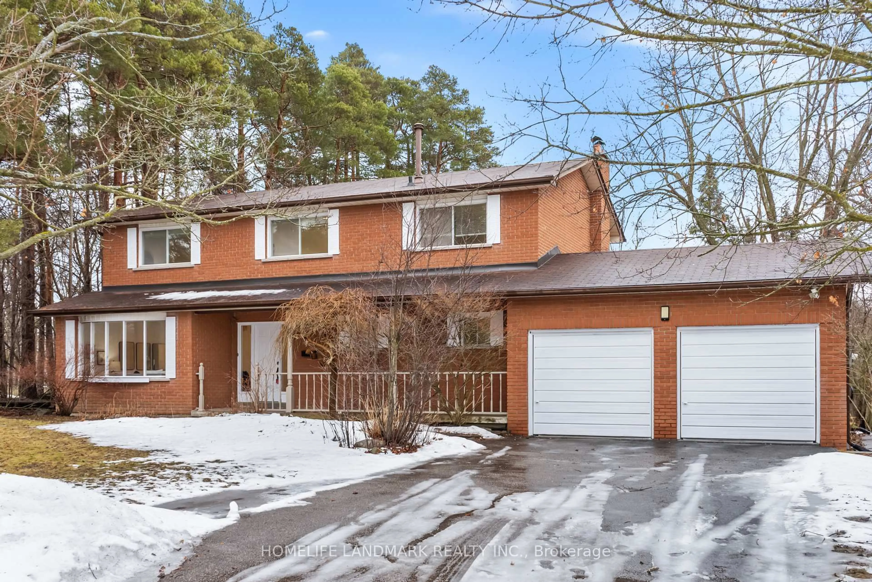
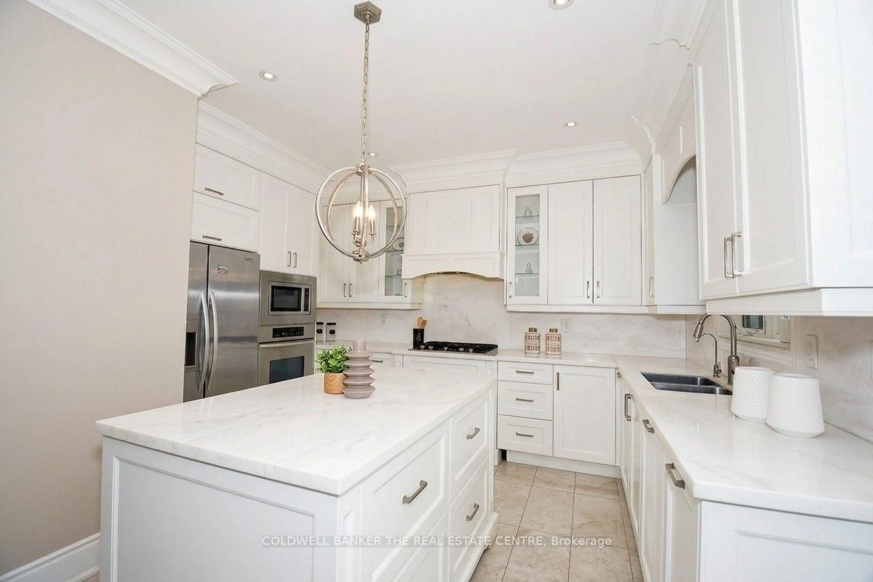
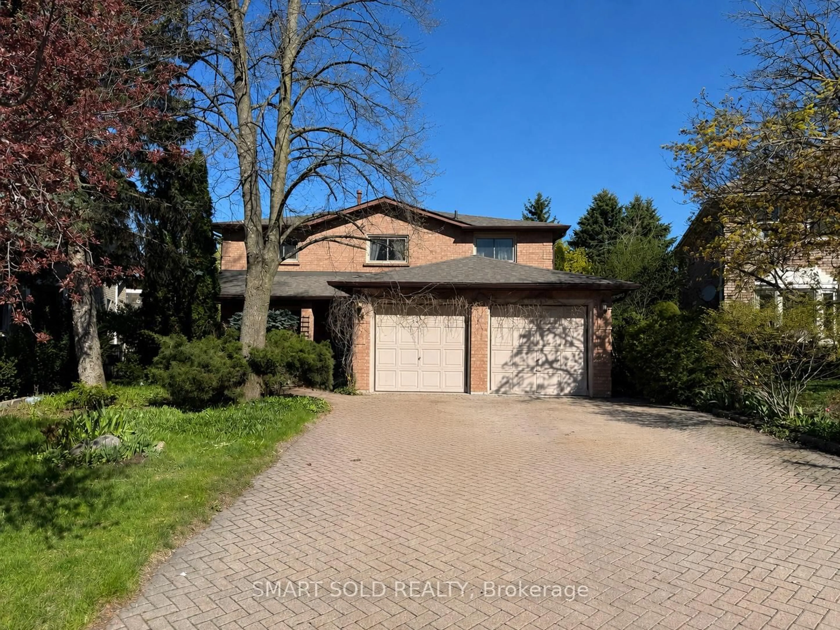
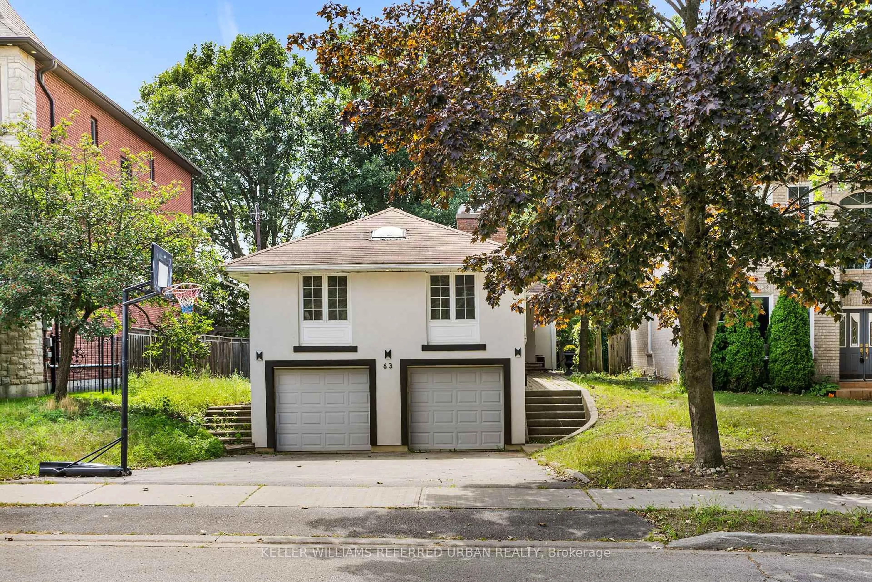
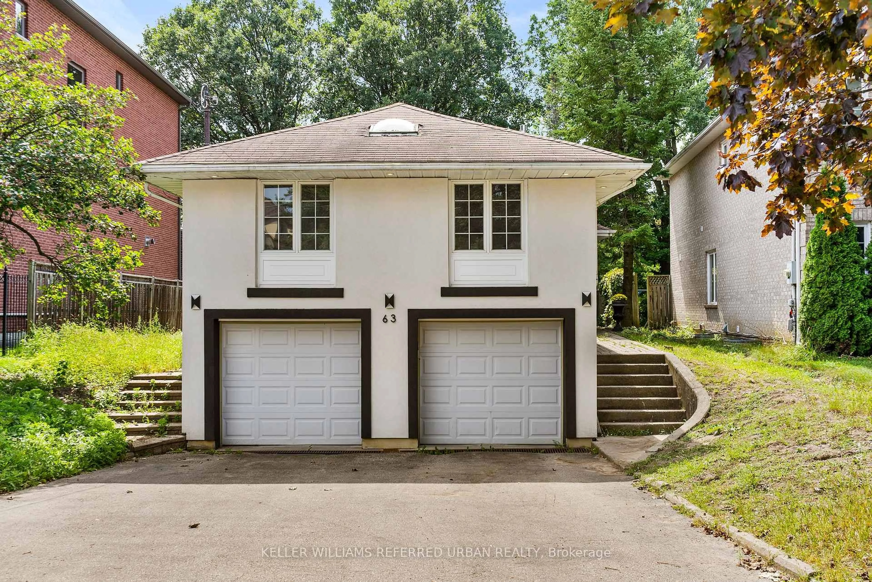
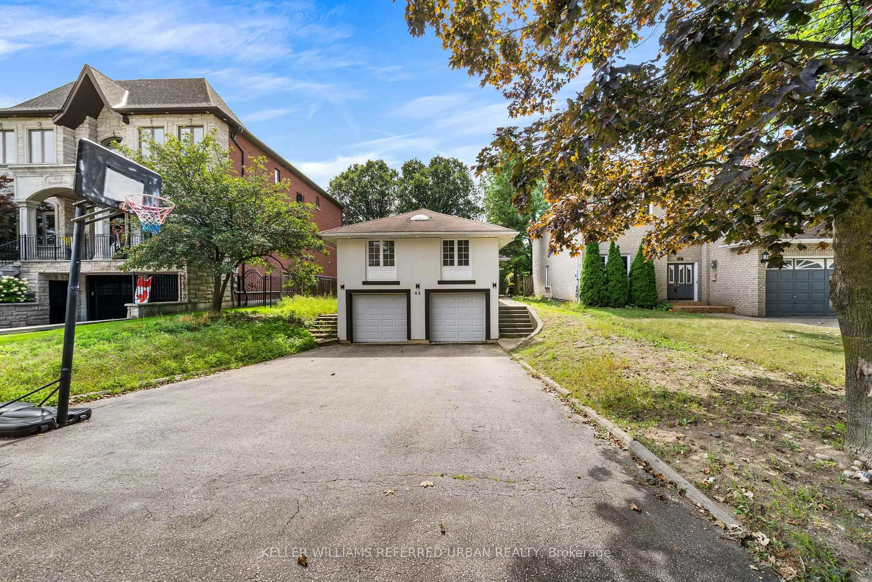
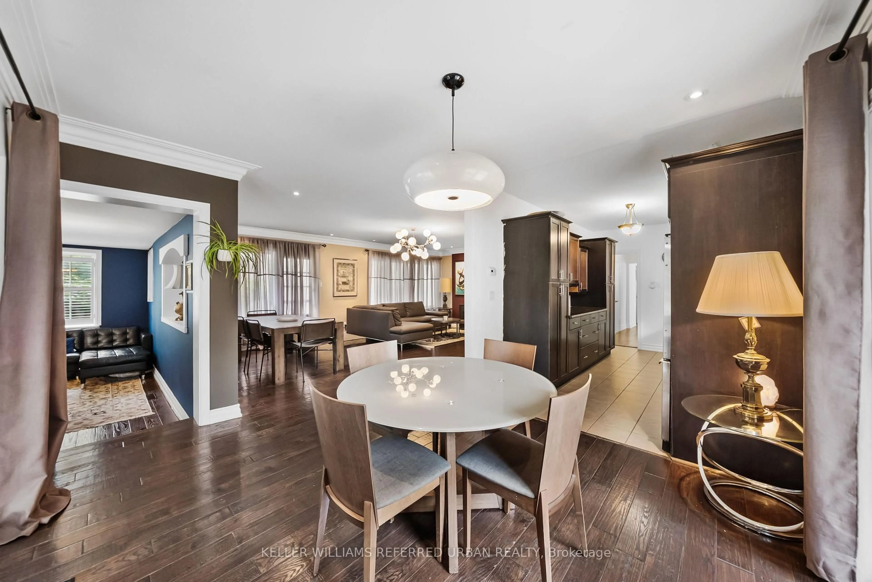
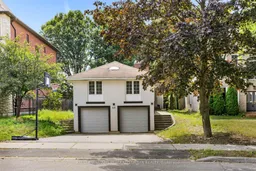
# South Richvale Opportunity - Live & Invest - Welcome to this bright and updated raised bungalow in the prestigious South Richvale community, located on highly sought-after Roosevelt Drive and surrounded by stunning multi-million-dollar custom homes. Situated on a deep, private lot backing onto mature greenery and good size L shape deck with access from Kitchen and Living room. This property offers an exceptional opportunity to live or invest.This well-maintained 3-bedroom raised bungalow features a practical, stair-friendly layout ideal for families or down-sizers seeking convenient one-level living. The spacious kitchen, generous principal rooms, abundant natural light, and fresh paint create a warm and inviting atmosphere. The primary bedroom includes a walk-in closet and a private ensuite for added comfort.The finished basement offers excellent income potential, allowing you to live on the updated main floor while generating rental income from the lower level.One of the property's most unique advantages is its elevated position on the uphill section of Roosevelt Drive. Beyond this property, many lots shown on the City's planning maps feature approximately 100-foot frontages, further enhancing the long-term appeal of the area. The mature, private backyard provides a peaceful setting, while the prestigious neighbourhood continues to attract luxury custom home development. Conveniently located close to top-ranking schools, parks, shopping, Golf Course, public transit, and major highways, this is an outstanding opportunity for end-users and investors.**Live now, rent for additional income, in one of Richmond Hill's most desirable luxury neighbourhoods.** Lots of upgrade including Furnace 2024, AC 2019, TWO sump pumps 2026.
Property Details
Interior
Features
Exterior
Features
Parking
Garage spaces 2
Garage type Built-In
Other parking spaces 4
Total parking spaces 6
Property History
 39
39