5 hours on Market

34 Wood Rim Dr, Richmond Hill, Ontario L4E 4E7

Detached
4 + 1
4
~2500-3000 sqft
$1,399,000
Get pre-qualifiedPowered by nesto
Detached
4 + 1
4
~2500-3000 sqft

Contact us about this property

Call

Highlights

Property Estimate

Days on market5 hours

Estimated valueNot available

Price/Sqft$513/sqft

Monthly cost

Open Calculator

Description

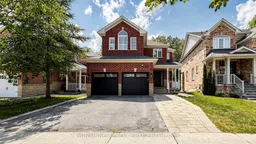
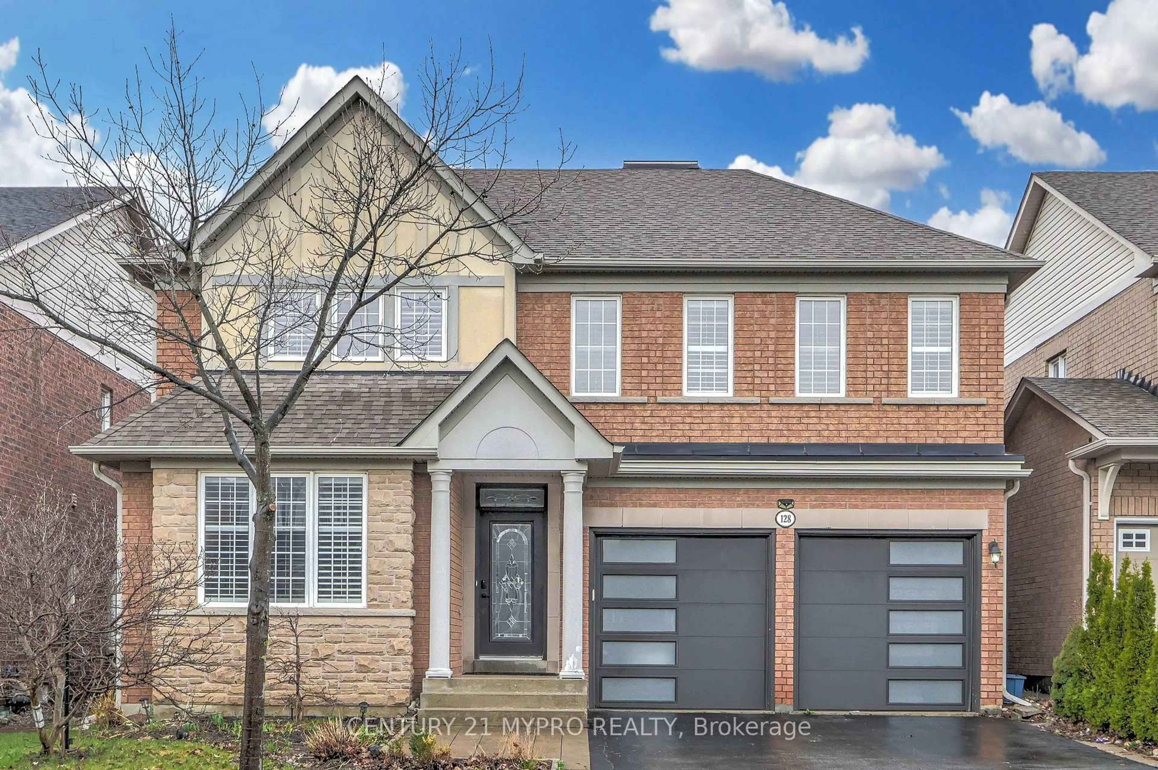
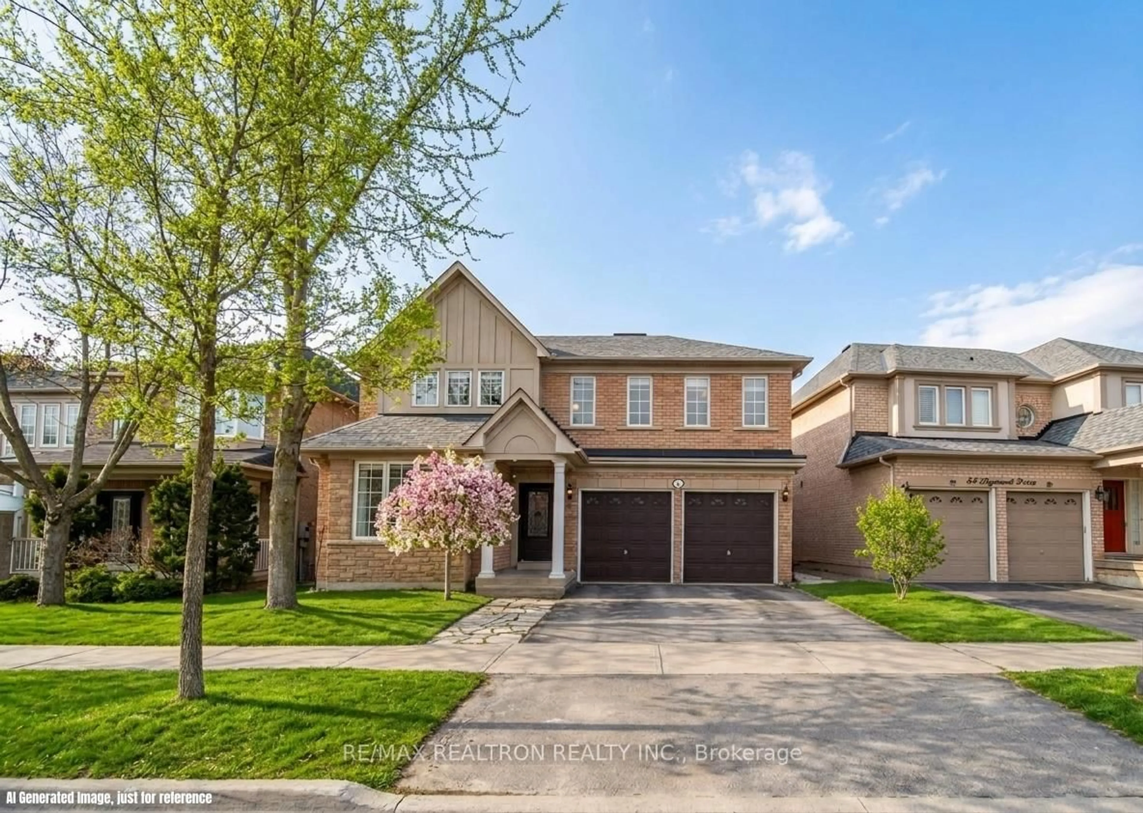
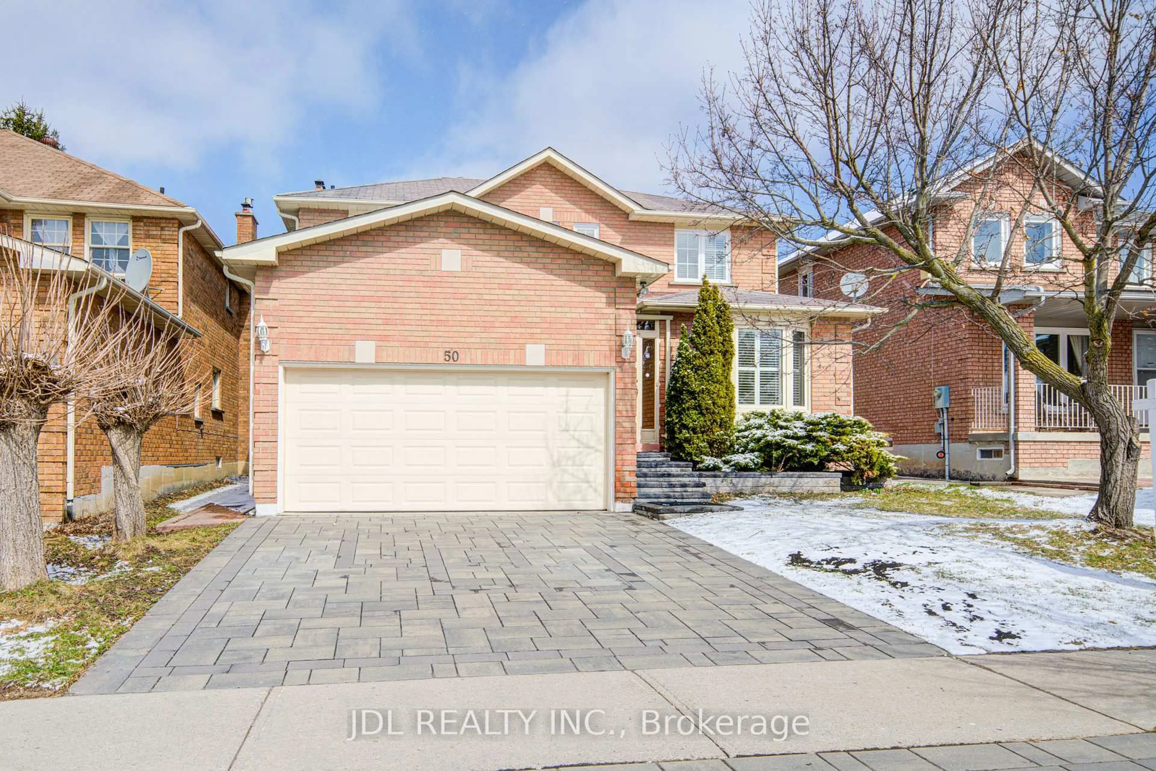
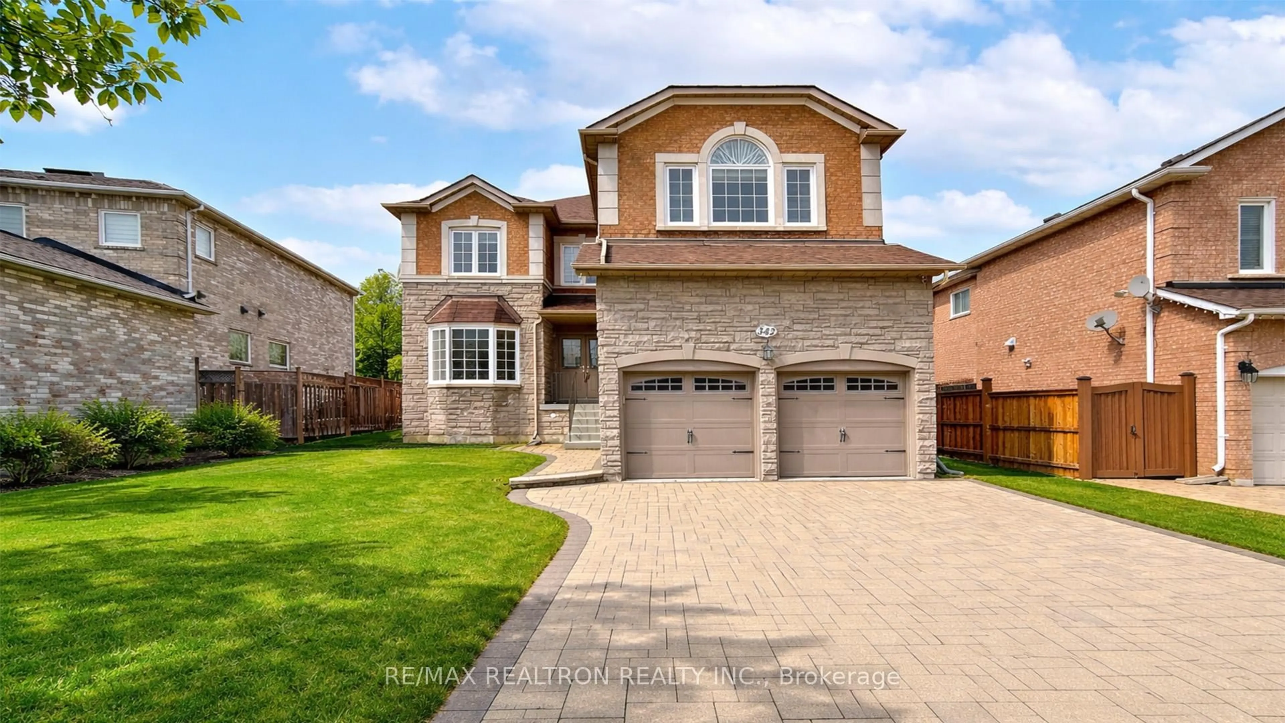
Two Homes in One! This exceptional 4+1 bedroom home features a professionally renovated lower-level suite with its own private entrance-perfect for extended family, guests, or rental income. Enjoy seamless indoor-outdoor living with a custom walkout deck overlooking protected woodlands, surrounded by professionally landscaped grounds that offer privacy and tranquility. The upgraded chef's kitchen is equipped with a commercial-grade DCS gas stove and exhaust hood, flowing into a bright open-concept great room with a cozy fireplace and Quartz island-ideal for entertaining. Retreat to the luxurious primary suite featuring a spa-inspired ensuite with double glass showers and a charming Juliette balcony overlooking the peaceful ravine. Ideally located just minutes from the stunning Lake Wilcox Park, with quick access to Highways 404 and 400, top-rated schools, Sunset Beach, recreation facilities, shopping, and everyday amenities. This beautifully maintained, well-loved home offers the perfect blend of comfort, versatility, and location.


Property Details

Style2-Storey
View-
Age of property16-30
SqFt~2500-3000 SqFt
Lot Size4,330 SqFt(110 x 39.37)
Parking Spaces4
MLS ®NumberN13524460
Community NameOak Ridges
Data SourceTRREB
Listing bySUNSHINE REALTY BROKERAGE INC.

Features

Heating: Forced Air
Cooling: Central Air
Fireplace
Basement: Finished, W/O

Main Floor

Breakfast

4.03 x 3.05

W/O To Deck / Open Concept / Combined W/Kitchen

Kitchen

4.01 x 3.03

Stainless Steel Appl / Granite Counter / Centre Island

Great Rm

4.94 x 4.77

hardwood floor / Fireplace / Built-In Speakers

Dining

3.3 x 4.24

hardwood floor / Coffered Ceiling / Built-In Speakers


Features

Lot size: 4,330 SqFt

Parking

Garage spaces 2

Garage type Attached

Other parking spaces 2

Total parking spaces 4


Property History

Jul 5, 2026
ListedActive
$1,399,000
5 hours on market
history photo preview50
Listing by trreb®
Property listed by SUNSHINE REALTY BROKERAGE INC., Brokerage
Agent Banner Image
Interested in this property?Get in touch to get the inside scoop.
Market Data - Oak Ridges

Geo Zone Map ThumbnailOak Ridges

Balanced Market

View Market Data

Detached house - for the past 30 days

Buyer's market Seller's market

Avg. Days on Market

Past 30 days

35 days

Compared to

2025

36 days

2024

13 days

2023

24 days

New Listings

Past 30 days

61 listings

Compared to

2025

66 listings

2024

62 listings

2023

56 listings

Units sold

Past 30 days

30 units

Compared to

2025

19 units

2024

17 units

2023

23 units

Median Sold Price

Past 30 days

$1,429,000

Compared to

2025

$1,485,000

2024

$1,645,000

2023

$1,880,000


Population and Demographics

Overview

Total population 22974
Average household income $160,739

Age (%)

0 to 19
26%
20 to 34
16%
35 to 49
23%
50 to 64
23%
65 and plus
12%

Household composition (%)

Single family
83%
Single person
13%
Multi person
2%
Multi family
2%

Mother tongue (%)

English
51%
Mandarin
11%
Iranian Persian
10%
Yue (Cantonese)
6%
Russian
6%
Italian
5%
Arabic
2%
Korean
1%
Spanish
1%
Others
1%

House tenancy (%)

Owners
86%
Renters
14%

What’s nearby?Essentials within 5 km

Local Logic

Transportation Scores

Estimated Budget