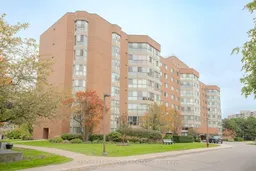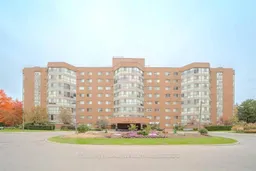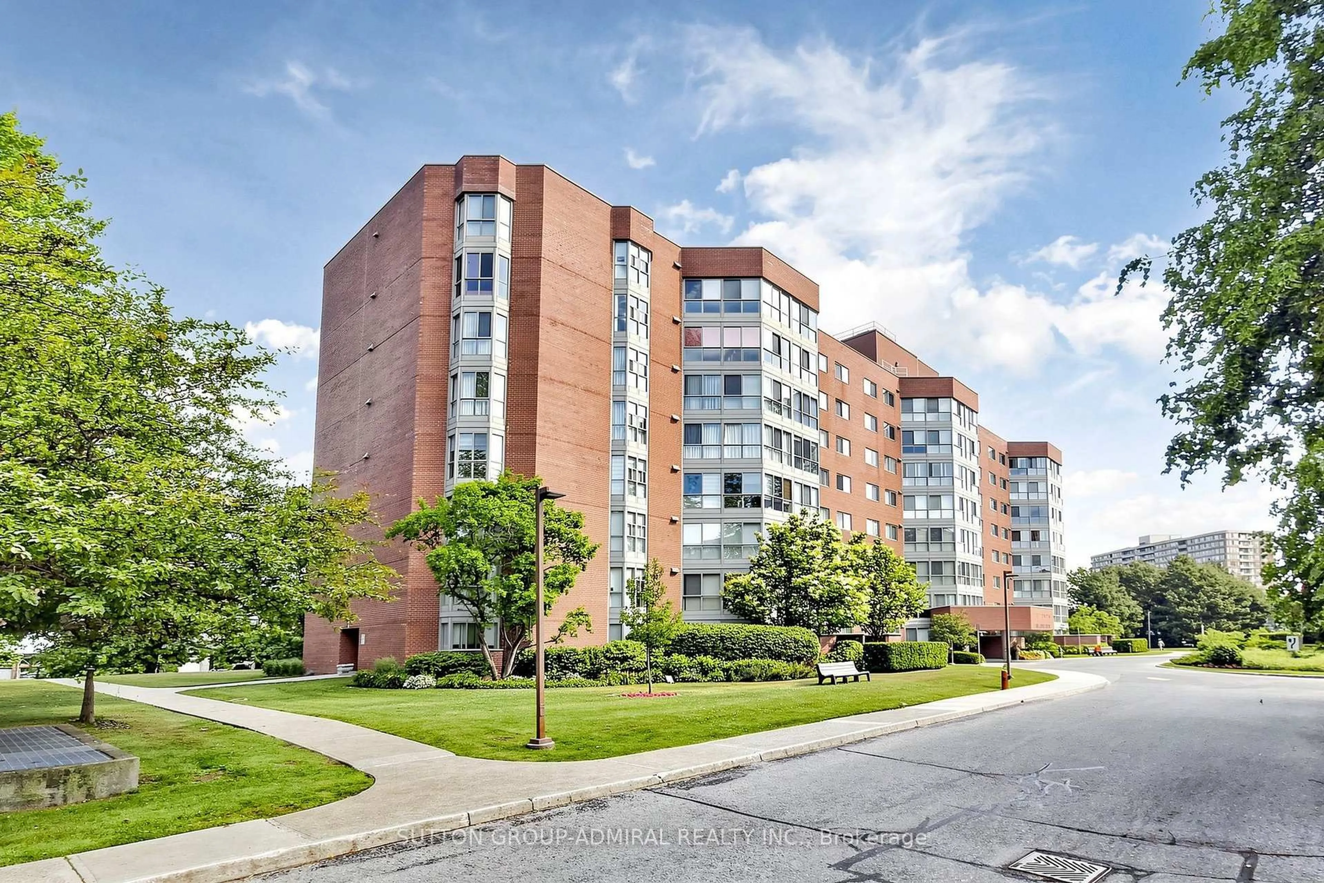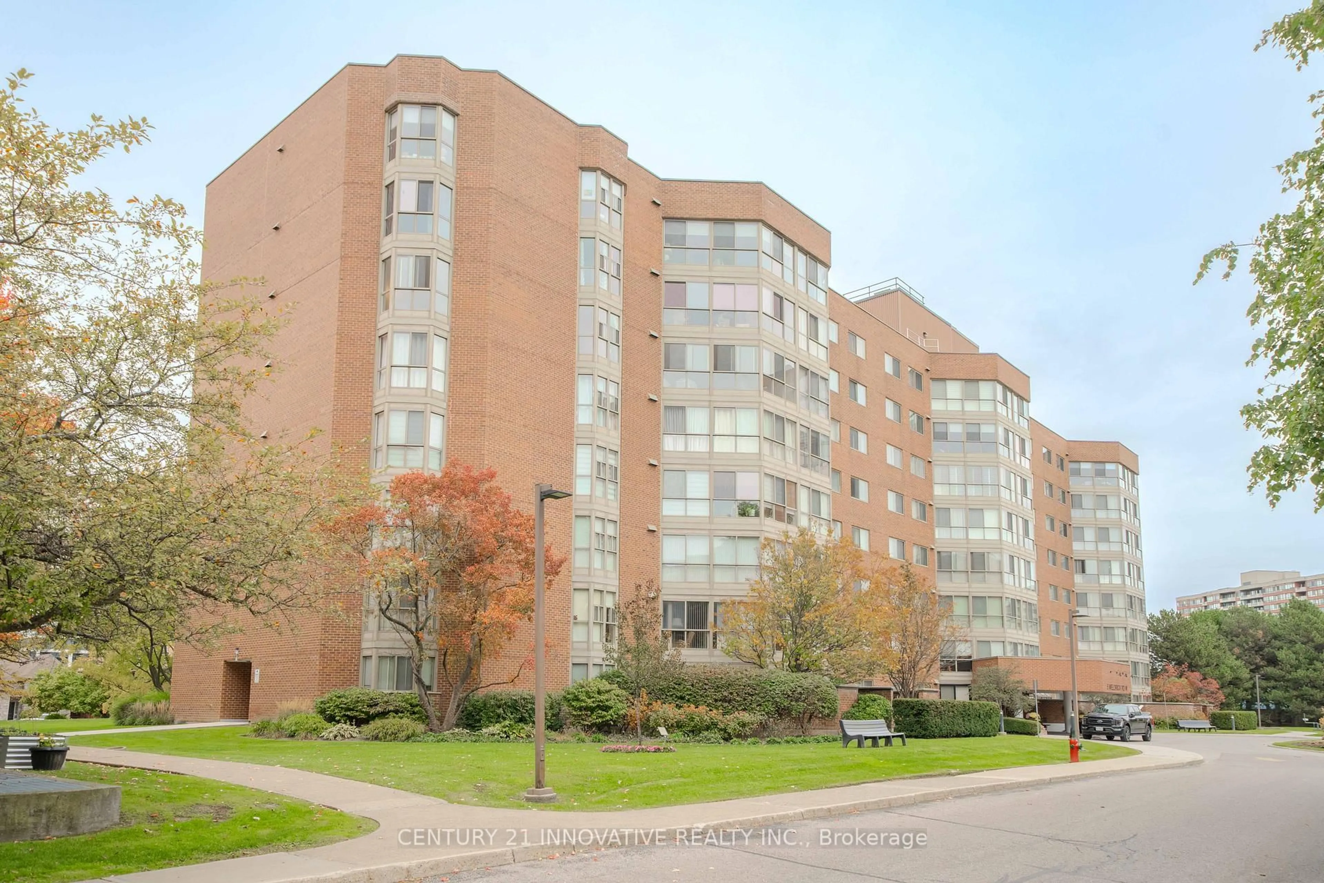
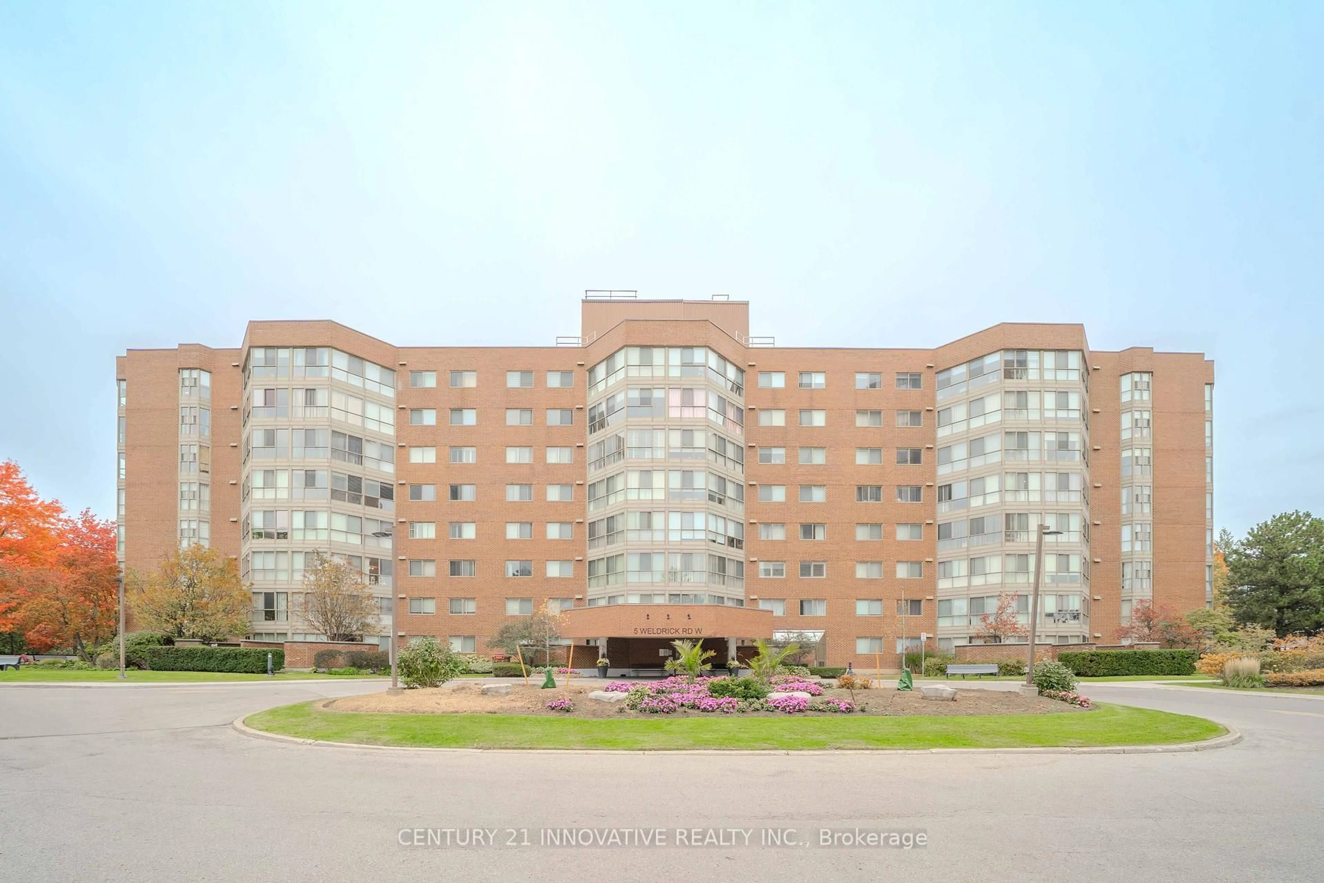
5 Weldrick Rd #511, Richmond Hill, Ontario L4C 8S9
Contact us about this property
Highlights
Estimated valueThis is the price Wahi expects this property to sell for.
The calculation is powered by our Instant Home Value Estimate, which uses current market and property price trends to estimate your home’s value with a 90% accuracy rate.Not available
Price/Sqft$480/sqft
Monthly cost
Open Calculator
Description
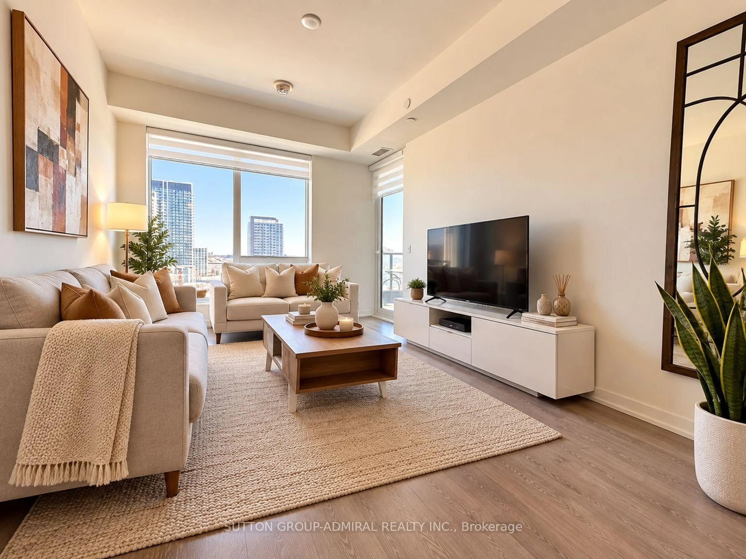
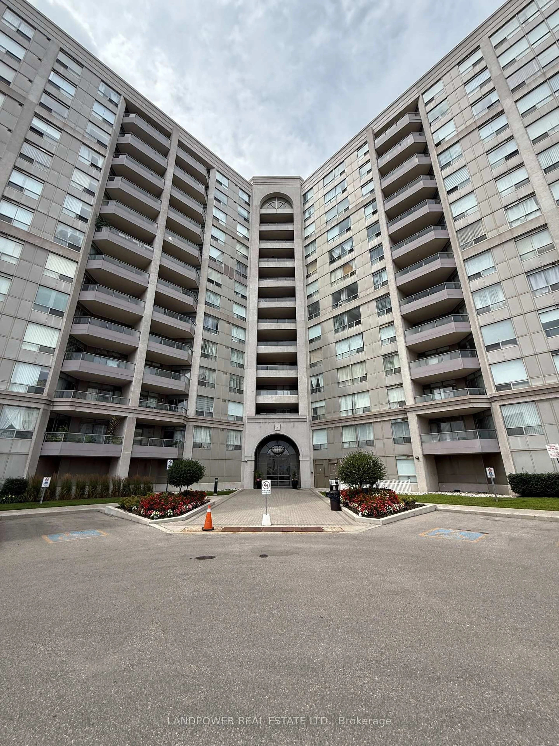
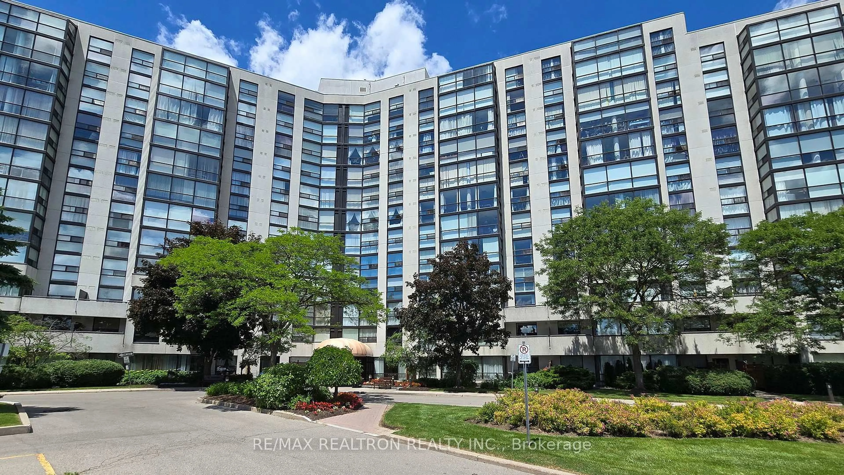
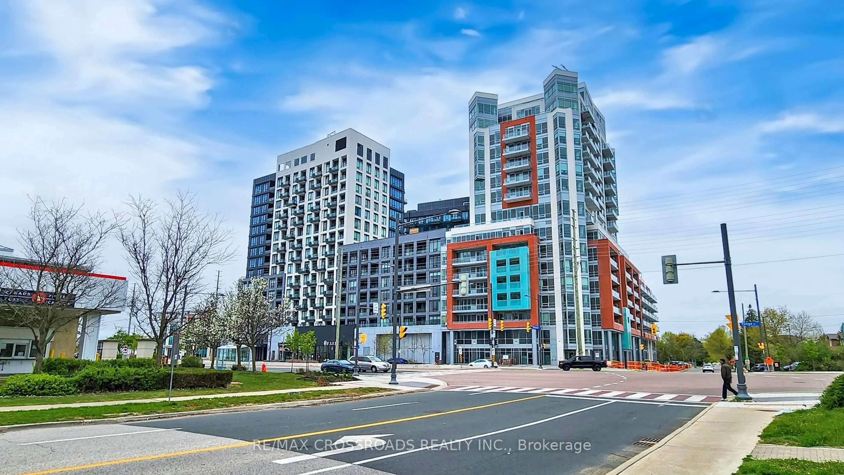
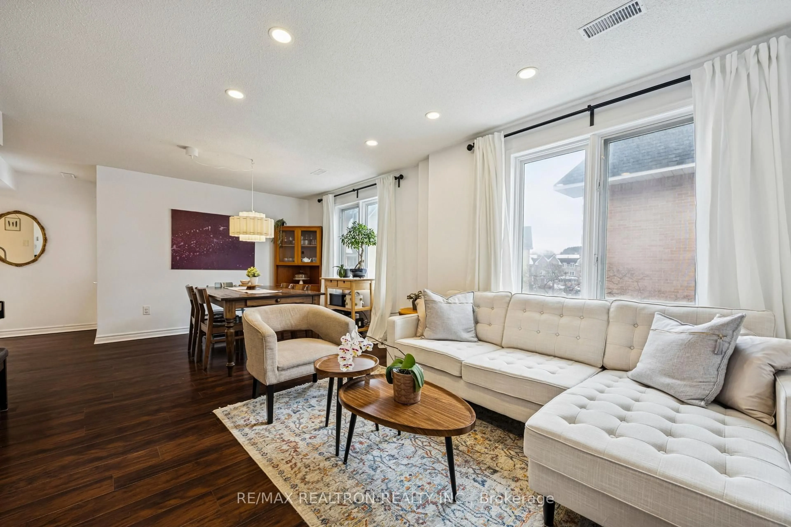
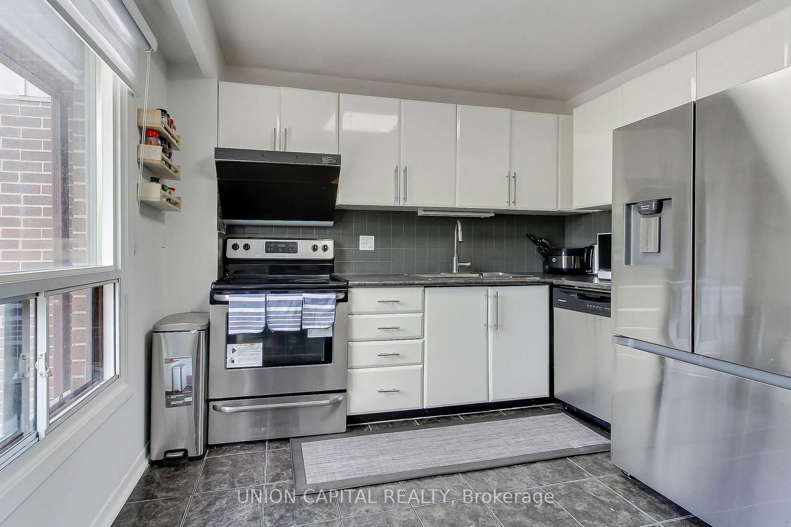
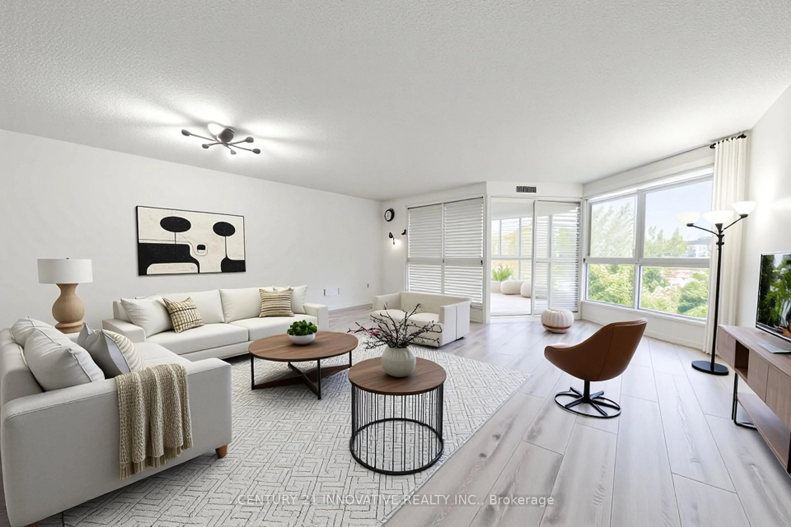
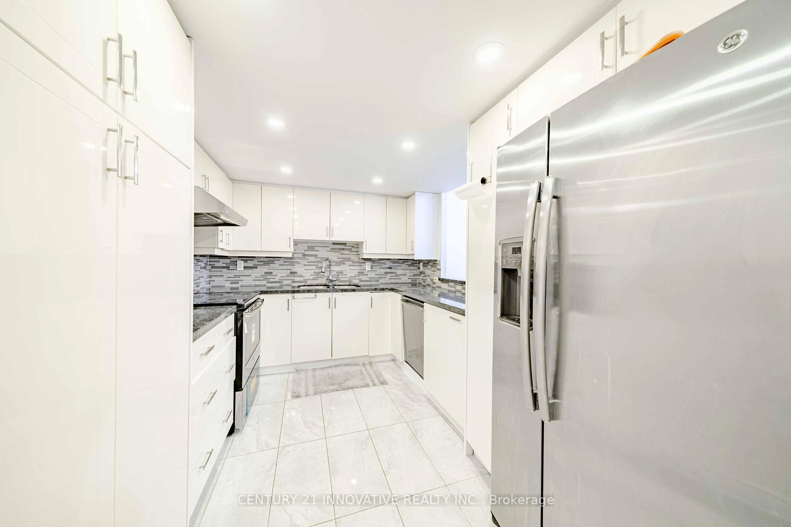
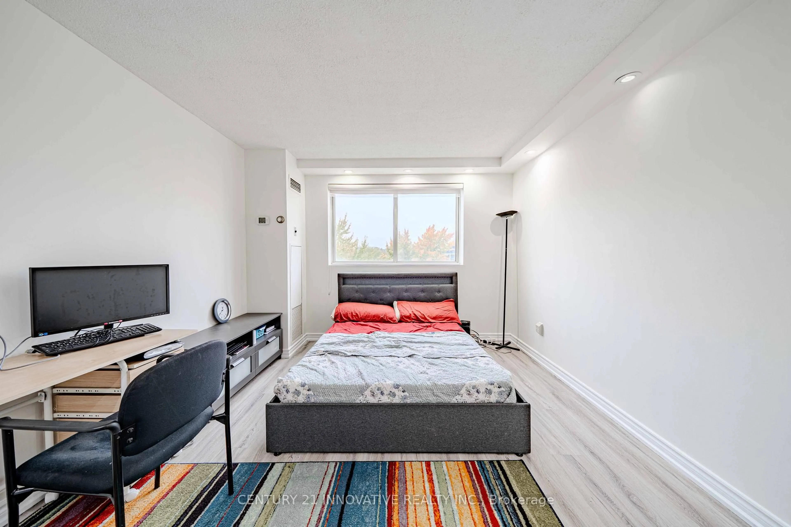
**SPACE, STYLE & LOCATION - THIS ONE HAS IT ALL!** Welcome to Unit 511 at 5 Weldrick Road West, a beautifully updated and exceptionally spacious 2-bedroom, 2-bathroom condo in Richmond Hill's highly sought-after North Richvale community! Offering approximately **1,237 sq. ft. of thoughtfully designed living space**, this impressive suite delivers the comfort and functionality of a home with the convenience of condo living.Step inside to discover a bright, inviting interior featuring **brand-new laminate flooring throughout, fresh paint, and modern light fixtures**. The expansive living and dining areas are perfect for entertaining family and friends, while the sun-filled solarium offers a versatile bonus space ideal for a home office, reading nook, or peaceful retreat. The beautifully renovated kitchen features elegant quartz countertops, ceramic flooring, and stainless steel appliances, combining everyday practicality with contemporary style. Two generously sized bedrooms and convenient in-suite laundry complete this fantastic layout.Enjoy an excellent collection of building amenities, including an outdoor swimming pool, sauna, fitness centre, party room, games room, ample visitor parking, and security features.**PRIME RICHMOND HILL LOCATION!** Enjoy exceptional convenience with Hillcrest Mall, T&T Supermarket, grocery stores, restaurants, cafés, and everyday shopping just minutes away. Outdoor enthusiasts will appreciate nearby Baif Park, green spaces, and recreational facilities, including Richvale Community Centre. Families will love the proximity to schools, libraries, and community amenities. Commuters will benefit from convenient access to Yonge Street, Viva Blue rapid transit, Langstaff GO Station, Highway 407, and other major routes, making travel throughout the GTA a breeze.
Property Details
Interior
Features
Main Floor
Living
5.44 x 5.44Combined W/Dining / Open Concept / Laminate
Dining
5.44 x 5.44Combined W/Living / Open Concept / Laminate
Solarium
3.05 x 2.74Bow Window / Ceramic Floor / Large Window
Primary
6.4 x 3.35Laminate / 3 Pc Ensuite / Double Closet
Exterior
Parking
Garage spaces 1
Garage type Underground
Other parking spaces 0
Total parking spaces 1
Condo Details
Amenities
Exercise Room, Gym, Outdoor Pool, Party/Meeting Room, Recreation Room, Visitor Parking
Inclusions
Property History
 34
34