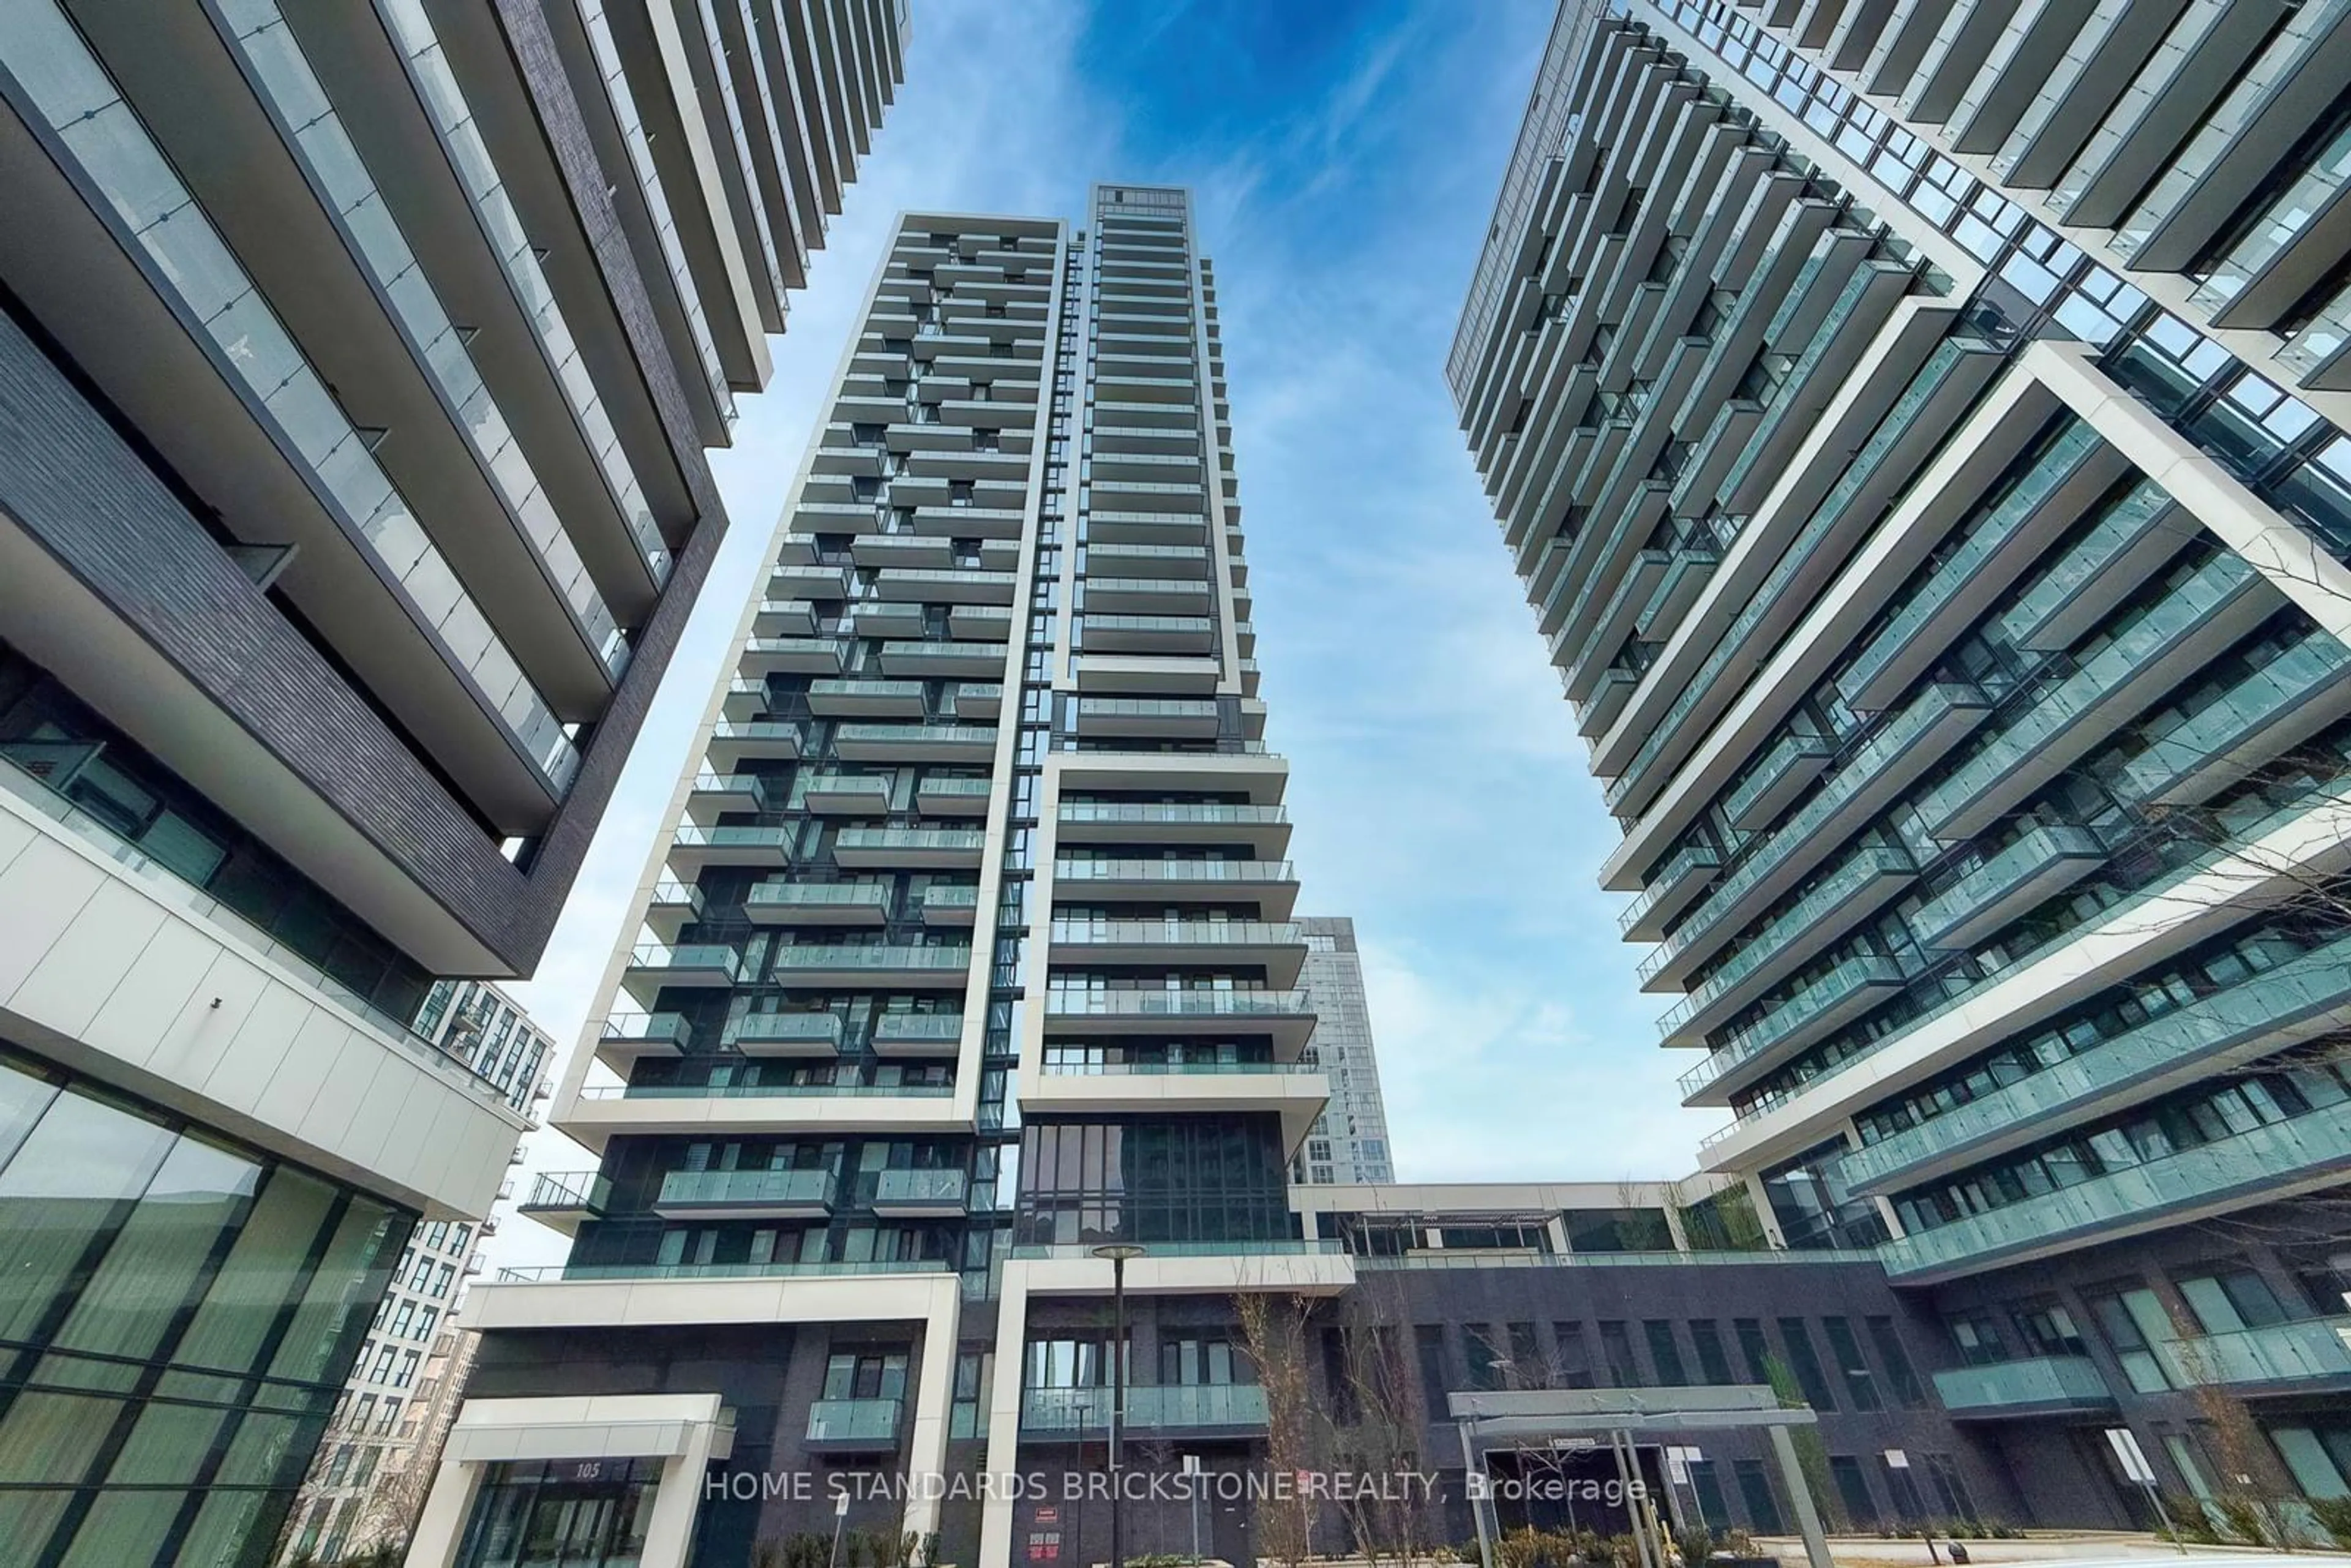
12 David Eyer Rd #1230, Richmond Hill, Ontario L4S 0N3
Contact us about this property
Highlights
Estimated valueThis is the price Wahi expects this property to sell for.
The calculation is powered by our Instant Home Value Estimate, which uses current market and property price trends to estimate your home’s value with a 90% accuracy rate.Not available
Price/Sqft$632/sqft
Monthly cost
Open Calculator
Description
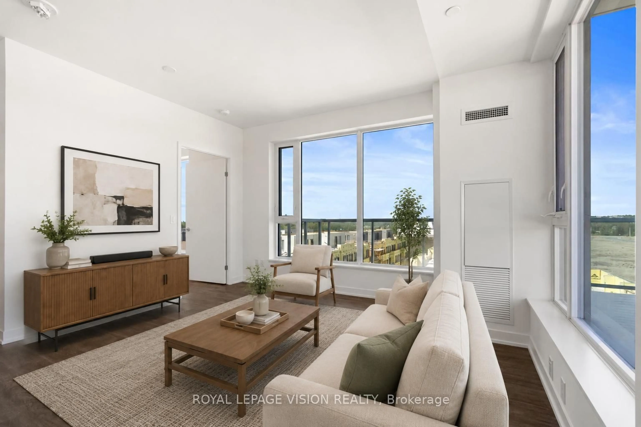
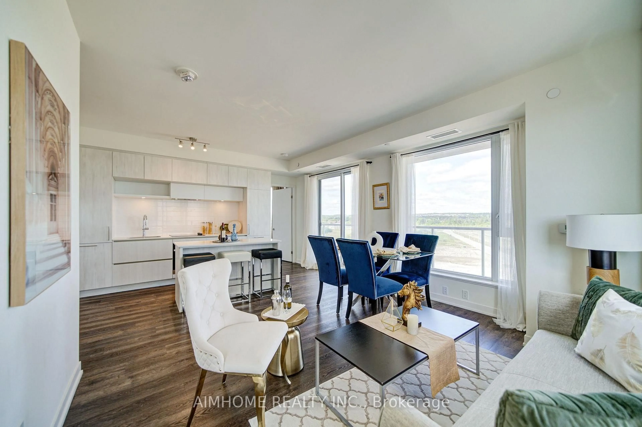
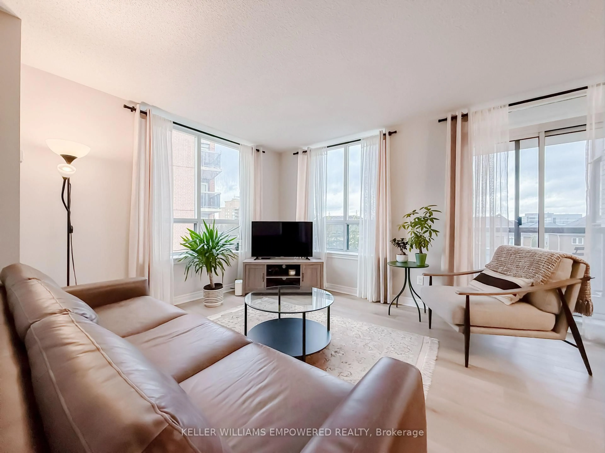
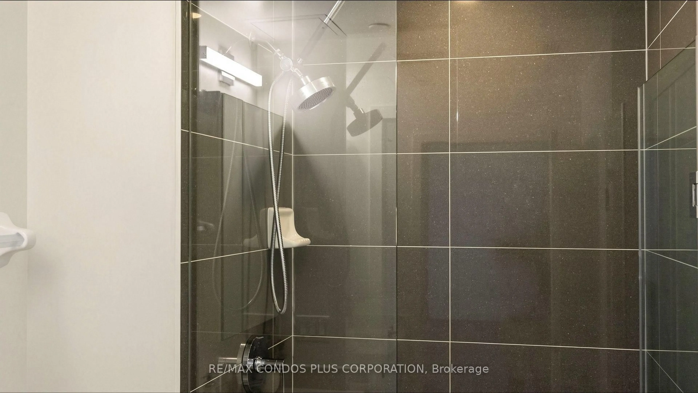
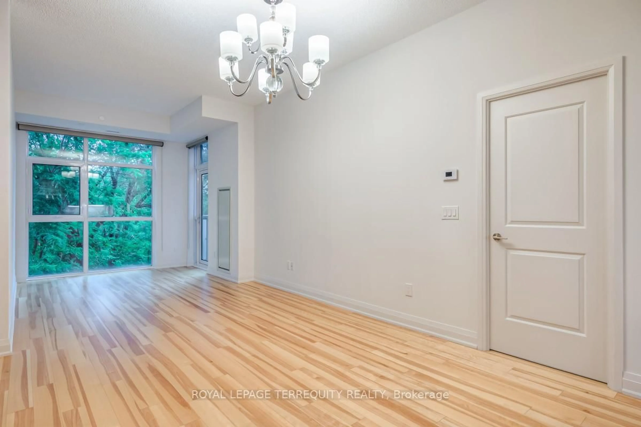
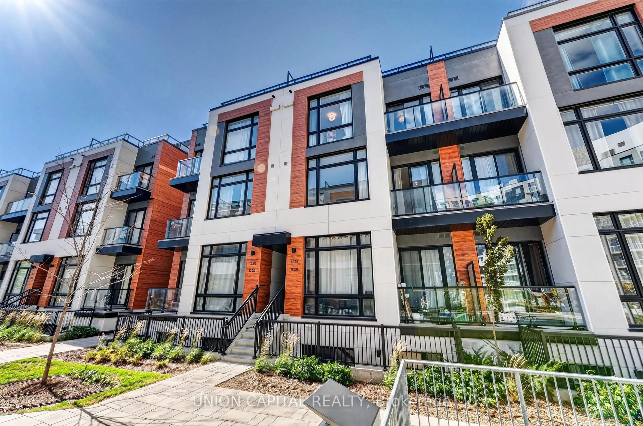
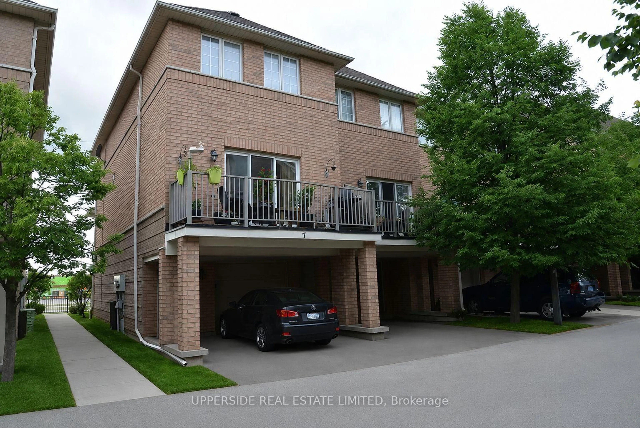
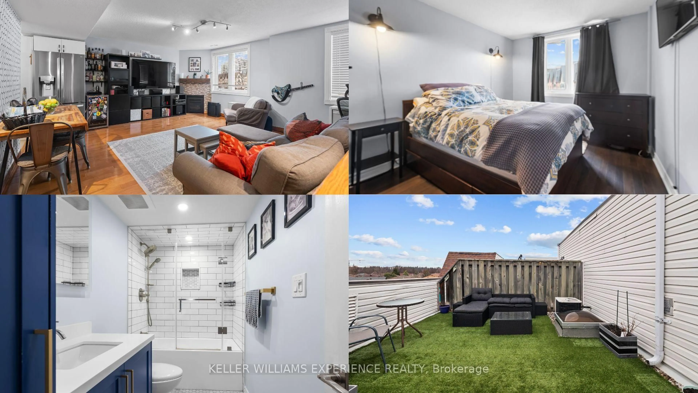
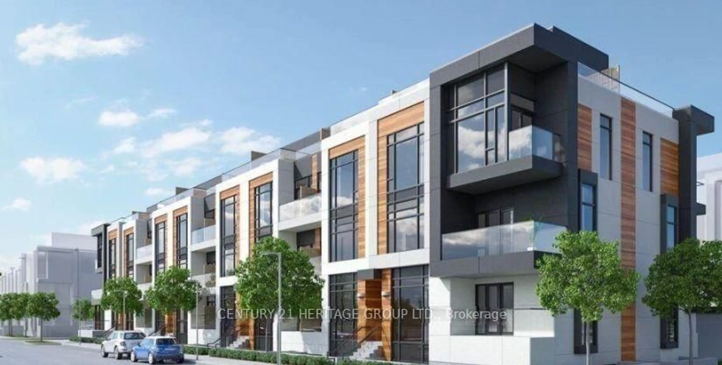
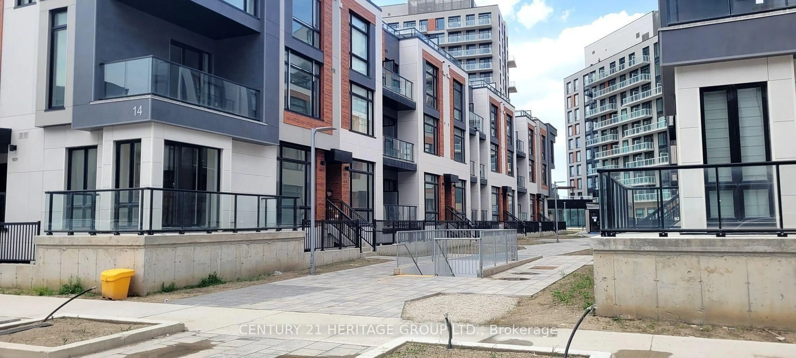
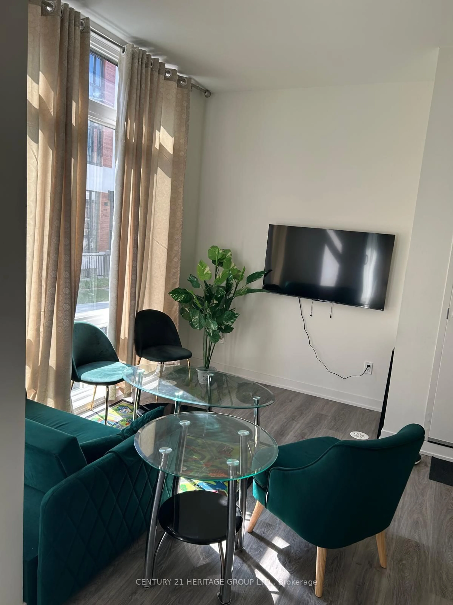
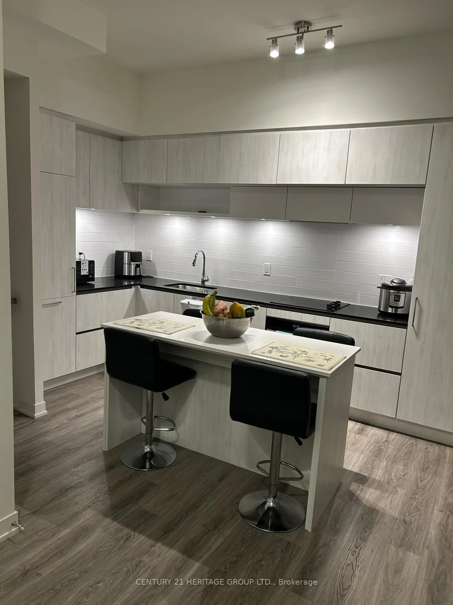
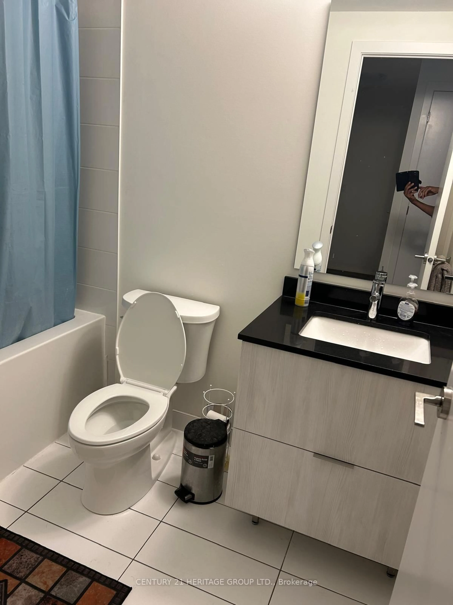
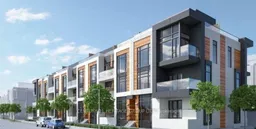
Discover refined living in one of Richmond Hill's most prestigious neighbourhoods with this beautifully maintained end-unit townhome. Spanning 958 square feet, this bright and stylish residence offers the perfect blend of comfort, modern convenience, and a low maintenance lifestyle. Step inside to an open-concept main floor featuring elegant engineered hardwood flooring throughout. The seamless layout creates a warm and inviting atmosphere ideal for both everyday living and entertaining. The kitchen is thoughtfully designed with built-in appliances, offering a clean, contemporary look and efficient use of space. Upstairs, you'll find two well-appointed bedrooms, providing a private and peaceful retreat. As an end unit, this home benefits from additional natural light and a greater sense of privacy compared to interior units. Located in a highly sought-after Richmond Hill community, you're moments from top-rated schools, parks, shopping, dining, and major transit routes-making this an exceptional opportunity for first-time buyers, downsizers, or investors seeking quality in a premier location. Don't miss your chance to own this move-in-ready townhome in one of the area's most desirable neighbourhoods.
Property Details
Interior
Features
Main Floor
Living
4.56 x 3.36hardwood floor / Open Concept / Balcony
Dining
6.34 x 2.36hardwood floor / Open Concept / Balcony
Kitchen
6.34 x 2.36hardwood floor / Open Concept / Combined W/Dining
Exterior
Features
Parking
Garage spaces 1
Garage type Underground
Other parking spaces 0
Total parking spaces 1
Condo Details
Inclusions
Property History
 14
14